4 Bedroom
4 Bathroom
1,915 sqft
4 Level
Fireplace
Central Air Conditioning
Forced Air
Landscaped
$519,000
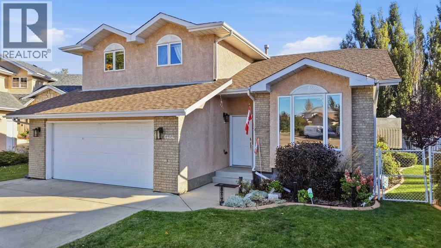
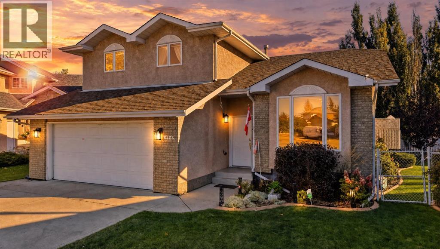
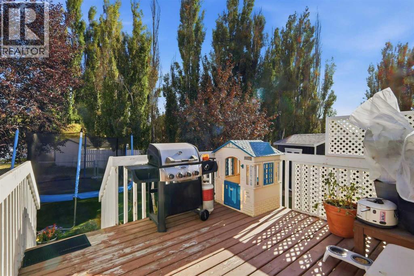
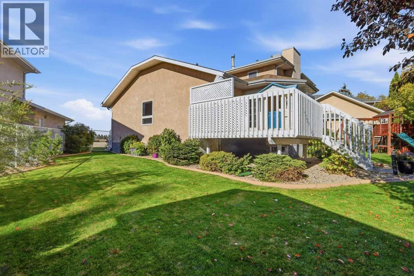
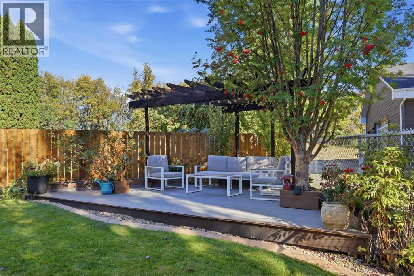
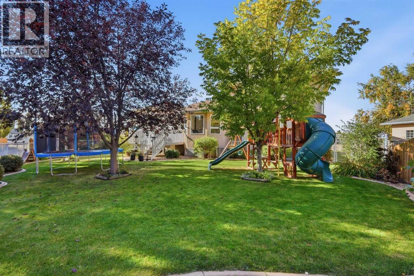
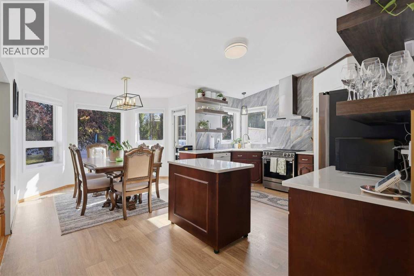
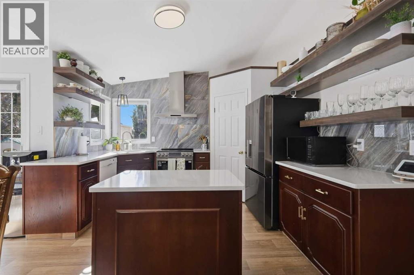
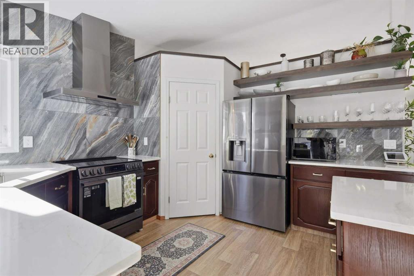
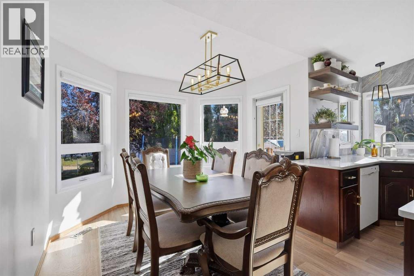
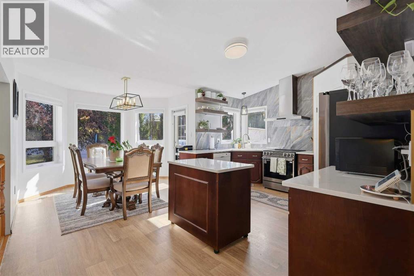
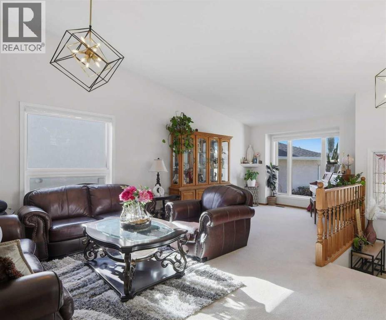
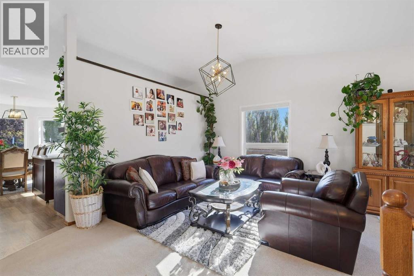
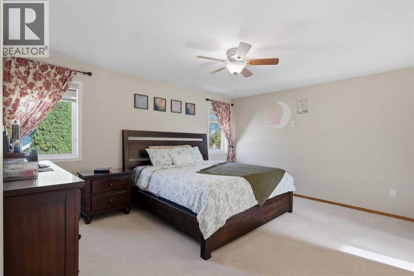
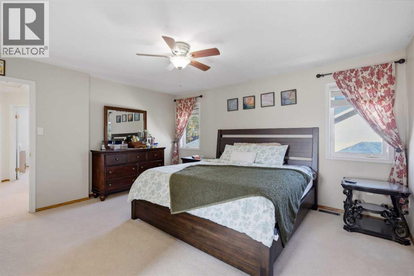
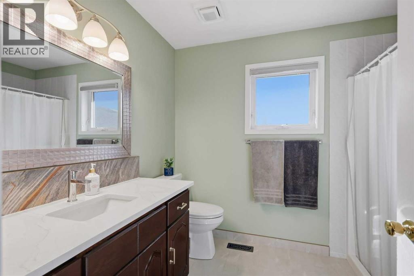
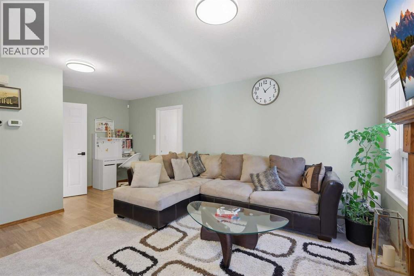
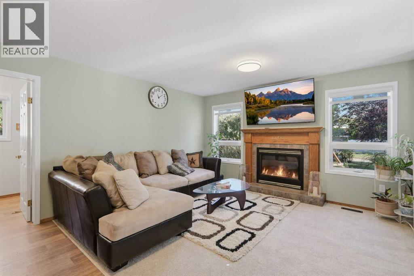
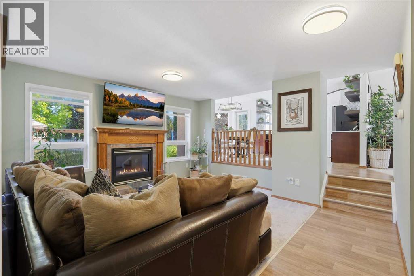
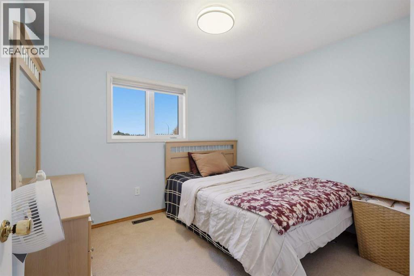
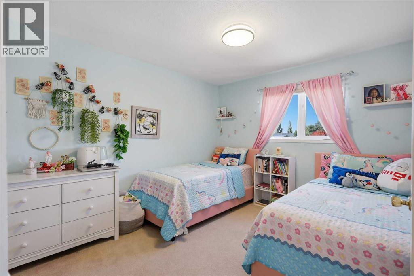
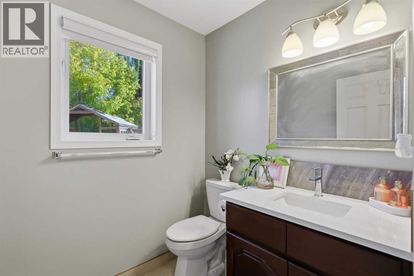
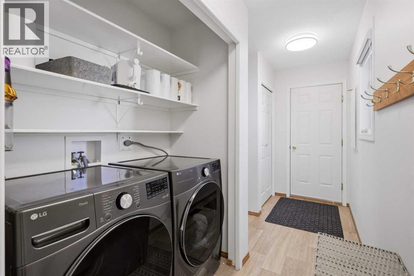
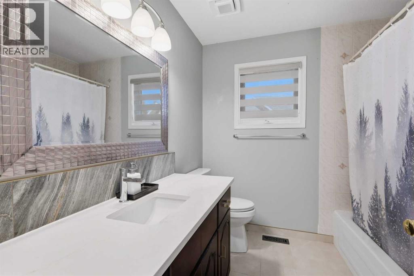
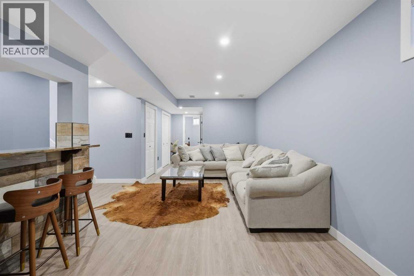
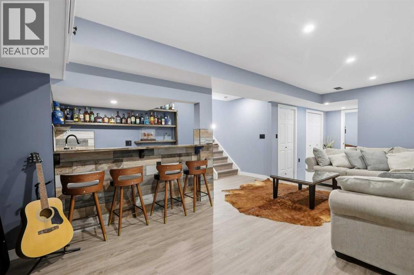
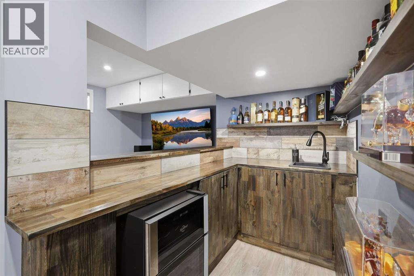
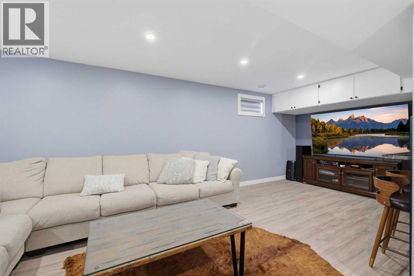
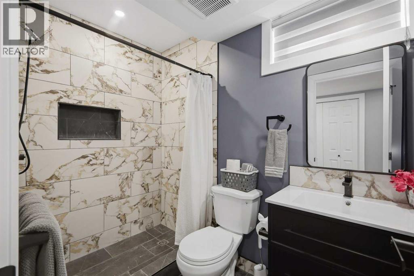
Nestled within the desirable Lucas Heights community in Ponoka, this expansive 4 level split offers over 1900 square feet across three finished levels. 4 bedrooms & 4 bathrooms. Main floor features vaulted ceilings, a beautiful kitchen with island, walk-in pantry & upgraded quartz countertops. Lower level off the kitchen offers a cozy family room/computer area complete with gas fireplace. 2 pce bath & laundry area finishes off the lower level with access to attached double heated garage. Upper level offers 3 bedrooms & 2 baths. Primary bedroom features a walk-in closet & 3 pce ensuite. Basement is finished with another bedroom, 3 pce bath, utility room, storage and rumpus room with custom built wet bar for entertaining. Outside, discover a beautifully landscaped back yard, complete with a deck and patio for outdoor entertaining or retreats. Upgrades include 50 gal hot water tank, air conditioning, power outlets & lights, kitchen & bathroom countertops & faucets, paint, blinds, upgraded basement with built-in bar, new deck at the back of the yard, shed, irrigation system all in 2025-2026. With its thoughtful design, generous living spaces, and desirable location, this home represents an exceptional opportunity for those seeking a comfortable and well-appointed residence within a vibrant community. Don't wait to view! (id:57810)
Property Details
|
MLS® Number
|
A2349570 |
|
Property Type
|
Single Family |
|
Community Name
|
Lucas Heights |
|
Amenities Near By
|
Schools |
|
Parking Space Total
|
2 |
|
Plan
|
9222738 |
|
Structure
|
Deck |
Building
|
Bathroom Total
|
4 |
|
Bedrooms Above Ground
|
3 |
|
Bedrooms Below Ground
|
1 |
|
Bedrooms Total
|
4 |
|
Appliances
|
Refrigerator, Dishwasher, Stove, Window Coverings |
|
Architectural Style
|
4 Level |
|
Basement Development
|
Finished |
|
Basement Type
|
Full (finished) |
|
Constructed Date
|
1997 |
|
Construction Material
|
Wood Frame |
|
Construction Style Attachment
|
Detached |
|
Cooling Type
|
Central Air Conditioning |
|
Exterior Finish
|
Brick, Stucco |
|
Fireplace Present
|
Yes |
|
Fireplace Total
|
1 |
|
Flooring Type
|
Carpeted, Linoleum |
|
Foundation Type
|
Poured Concrete |
|
Half Bath Total
|
1 |
|
Heating Fuel
|
Natural Gas |
|
Heating Type
|
Forced Air |
|
Size Interior
|
1,915 Sqft |
|
Total Finished Area
|
1915 Sqft |
|
Type
|
House |
Parking
Land
|
Acreage
|
No |
|
Fence Type
|
Fence |
|
Land Amenities
|
Schools |
|
Landscape Features
|
Landscaped |
|
Size Depth
|
39.62 M |
|
Size Frontage
|
10.67 M |
|
Size Irregular
|
4550.00 |
|
Size Total
|
4550 Sqft|4,051 - 7,250 Sqft |
|
Size Total Text
|
4550 Sqft|4,051 - 7,250 Sqft |
|
Zoning Description
|
R1 |
Rooms
| Level |
Type |
Length |
Width |
Dimensions |
|
Second Level |
Primary Bedroom |
|
|
15.50 Ft x 13.42 Ft |
|
Second Level |
Bedroom |
|
|
13.83 Ft x 10.25 Ft |
|
Second Level |
Bedroom |
|
|
11.25 Ft x 10.33 Ft |
|
Second Level |
4pc Bathroom |
|
|
.00 Ft x .00 Ft |
|
Second Level |
3pc Bathroom |
|
|
.00 Ft x .00 Ft |
|
Basement |
Recreational, Games Room |
|
|
29.75 Ft x 10.67 Ft |
|
Basement |
Bedroom |
|
|
9.67 Ft x 8.75 Ft |
|
Basement |
Other |
|
|
15.08 Ft x 4.92 Ft |
|
Basement |
3pc Bathroom |
|
|
.00 Ft x .00 Ft |
|
Basement |
Furnace |
|
|
11.25 Ft x 5.00 Ft |
|
Main Level |
Kitchen |
|
|
16.67 Ft x 14.33 Ft |
|
Main Level |
Dining Room |
|
|
10.50 Ft x 7.00 Ft |
|
Main Level |
Living Room |
|
|
21.75 Ft x 16.58 Ft |
|
Main Level |
Family Room |
|
|
14.42 Ft x 11.67 Ft |
|
Main Level |
Study |
|
|
12.67 Ft x 7.33 Ft |
|
Main Level |
2pc Bathroom |
|
|
.00 Ft x .00 Ft |
https://www.realtor.ca/real-estate/30354179/6404-55-avenue-ponoka-lucas-heights