2 Bedroom
1 Bathroom
721 sqft
Bi-Level
None
Forced Air
$230,000
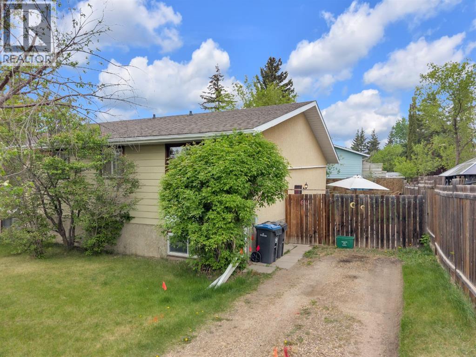
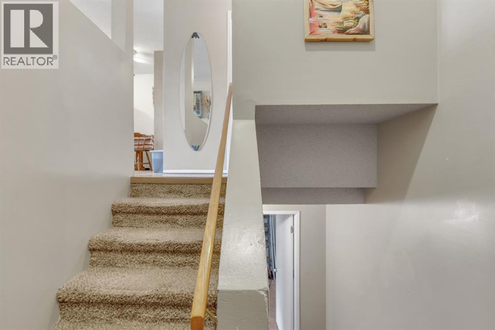
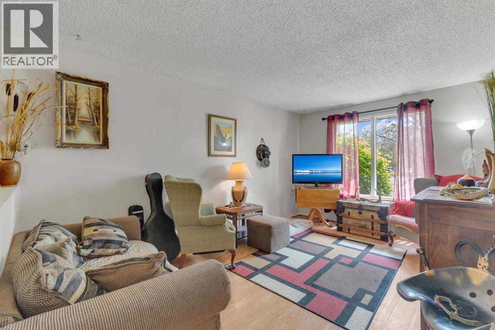
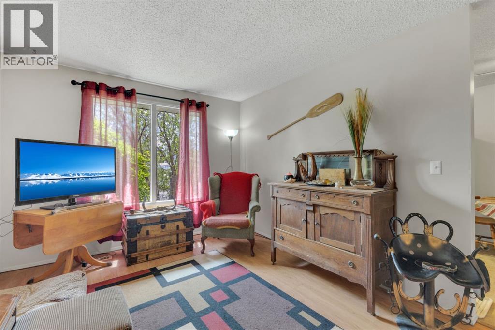
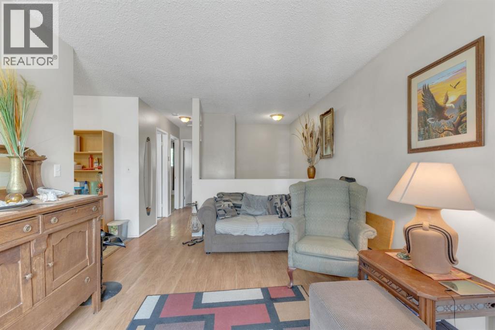
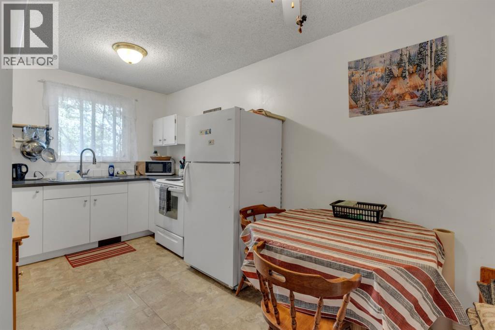
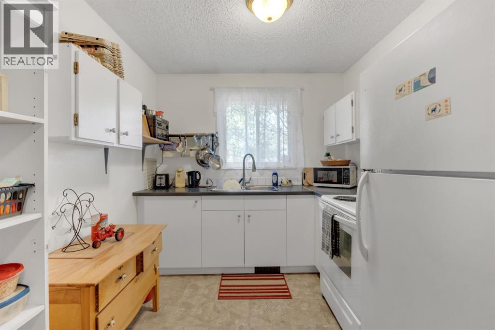
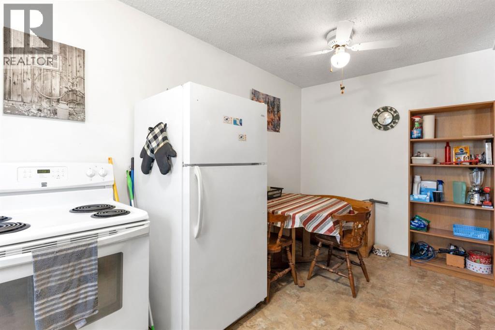
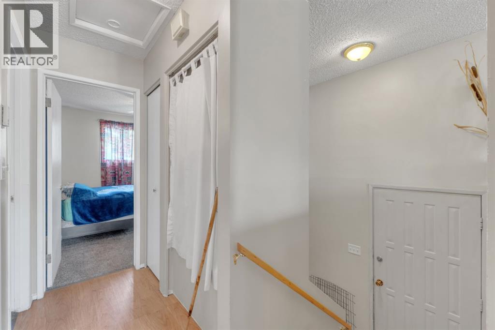
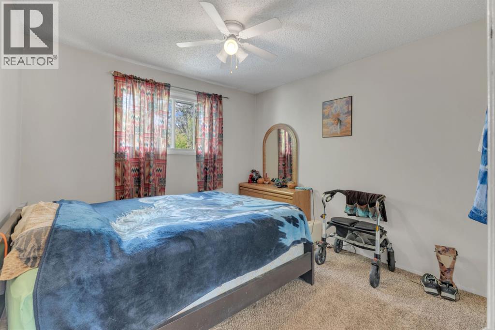
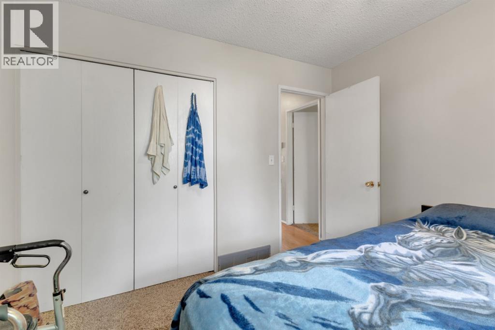
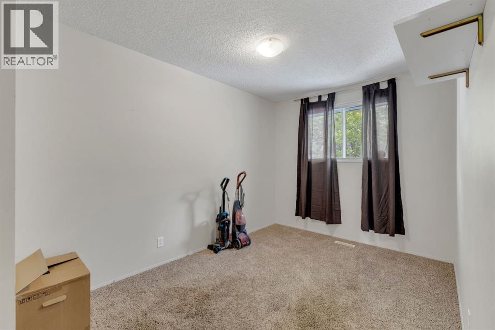
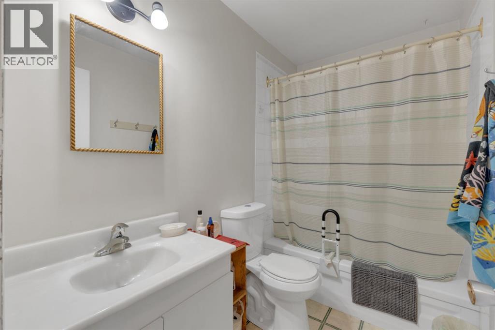
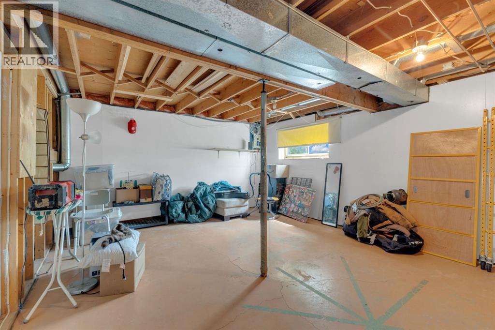
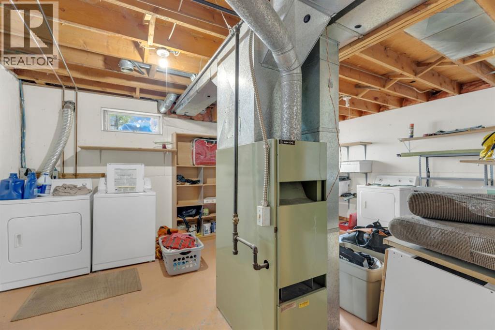
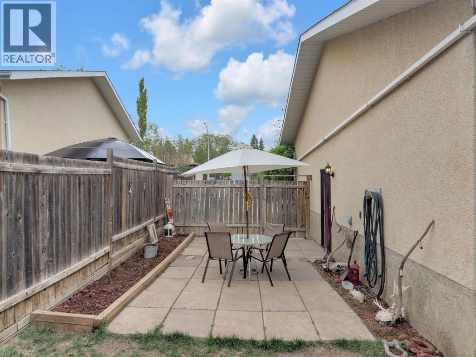
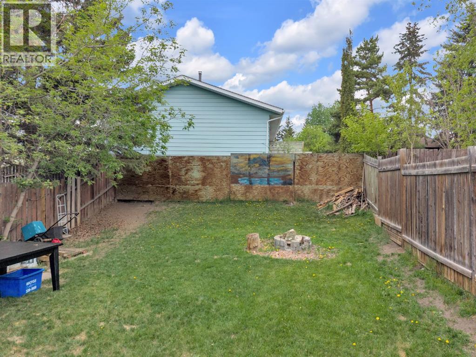
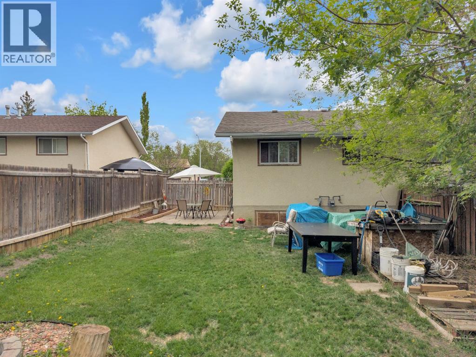
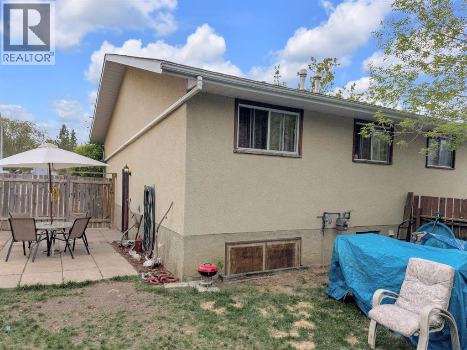
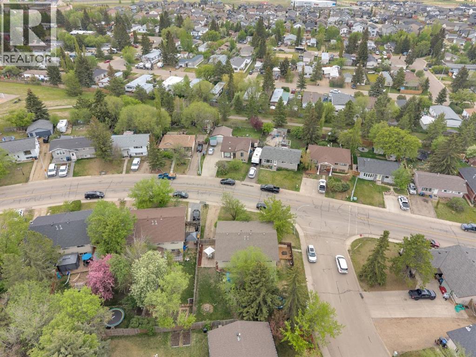
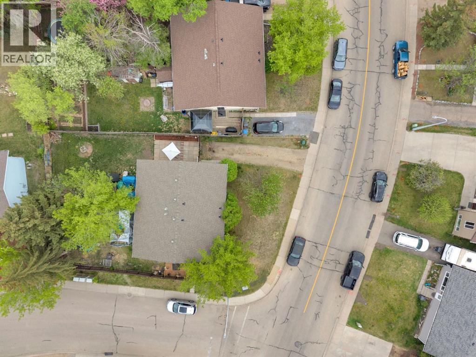
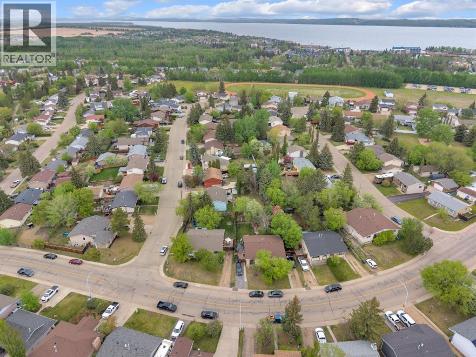
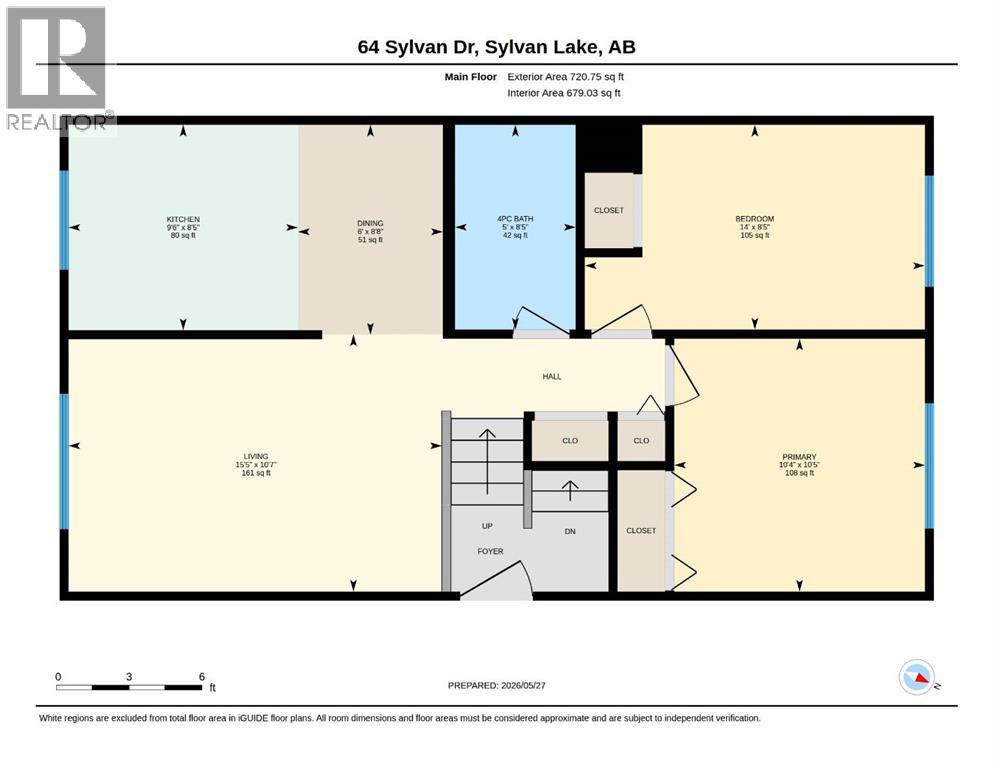
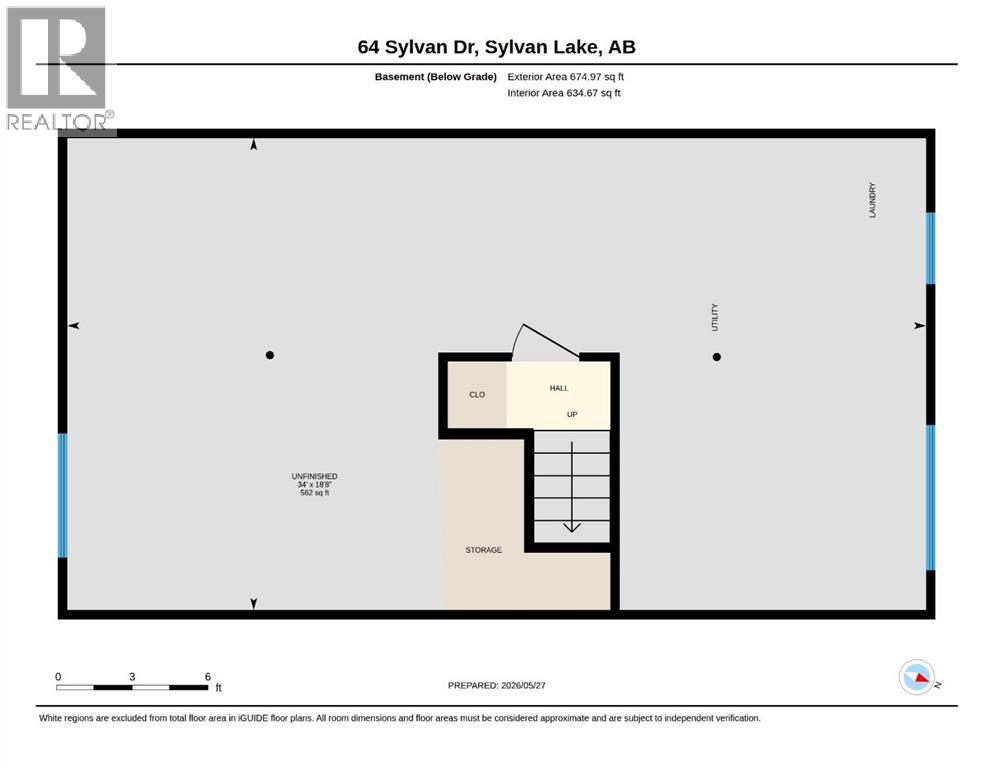
Welcome to 64 Sylvan Drive. This bi-level half duplex presents an excellent opportunity for first-time buyers, investors, or anyone looking to add their own vision and value to a property. Offering great potential and a functional layout, this home is ready for its next chapter.Step inside to a spacious living room filled with natural light from the large front window, complemented by easy-care laminate flooring and an inviting atmosphere. The living area flows seamlessly into the kitchen and dining space, creating a practical setup for everyday living and entertaining. The main floor features two generously sized bedrooms along with a 4-piece bathroom.Downstairs, the spacious unfinished basement offers endless possibilities for future development and is already home to the laundry area. Whether you envision additional living space, a recreation room, or extra storage, the lower level is a blank canvas waiting for your personal touch.Outside, enjoy a large private fully fenced backyard complete with a stone patio area and convenient off-street parking. Ideally situated close to schools, playgrounds, restaurants, and shopping, this property is also just minutes from the lake and all the amenities that make Sylvan Lake such a desirable community to call home. This charming duplex is a must-see! (id:57810)
Property Details
|
MLS® Number
|
A2314297 |
|
Property Type
|
Single Family |
|
Community Name
|
Lakeview Heights |
|
Amenities Near By
|
Golf Course, Park, Playground, Schools, Shopping, Water Nearby |
|
Community Features
|
Golf Course Development, Lake Privileges, Fishing |
|
Parking Space Total
|
2 |
|
Plan
|
7722000 |
|
Structure
|
Deck |
Building
|
Bathroom Total
|
1 |
|
Bedrooms Above Ground
|
2 |
|
Bedrooms Total
|
2 |
|
Appliances
|
Washer, Refrigerator, Stove, Dryer |
|
Architectural Style
|
Bi-level |
|
Basement Development
|
Unfinished |
|
Basement Type
|
Full (unfinished) |
|
Constructed Date
|
1977 |
|
Construction Style Attachment
|
Semi-detached |
|
Cooling Type
|
None |
|
Exterior Finish
|
Stucco, Wood Siding |
|
Flooring Type
|
Carpeted, Laminate, Linoleum |
|
Foundation Type
|
Poured Concrete |
|
Heating Fuel
|
Natural Gas |
|
Heating Type
|
Forced Air |
|
Size Interior
|
721 Sqft |
|
Total Finished Area
|
720.75 Sqft |
|
Type
|
Duplex |
Parking
Land
|
Acreage
|
No |
|
Fence Type
|
Fence |
|
Land Amenities
|
Golf Course, Park, Playground, Schools, Shopping, Water Nearby |
|
Size Depth
|
37.96 M |
|
Size Frontage
|
11.12 M |
|
Size Irregular
|
3853.00 |
|
Size Total
|
3853 Sqft|0-4,050 Sqft |
|
Size Total Text
|
3853 Sqft|0-4,050 Sqft |
|
Zoning Description
|
R2 |
Rooms
| Level |
Type |
Length |
Width |
Dimensions |
|
Main Level |
Living Room |
|
|
10.58 Ft x 15.42 Ft |
|
Main Level |
Kitchen |
|
|
8.42 Ft x 9.50 Ft |
|
Main Level |
Dining Room |
|
|
8.67 Ft x 6.00 Ft |
|
Main Level |
Primary Bedroom |
|
|
10.42 Ft x 10.33 Ft |
|
Main Level |
Bedroom |
|
|
8.42 Ft x 14.00 Ft |
|
Main Level |
4pc Bathroom |
|
|
8.42 Ft x 5.00 Ft |
https://www.realtor.ca/real-estate/29811505/64-sylvan-drive-sylvan-lake-lakeview-heights