5 Bedroom
3 Bathroom
1,248 sqft
Bi-Level
Fireplace
Central Air Conditioning
Forced Air
$549,900
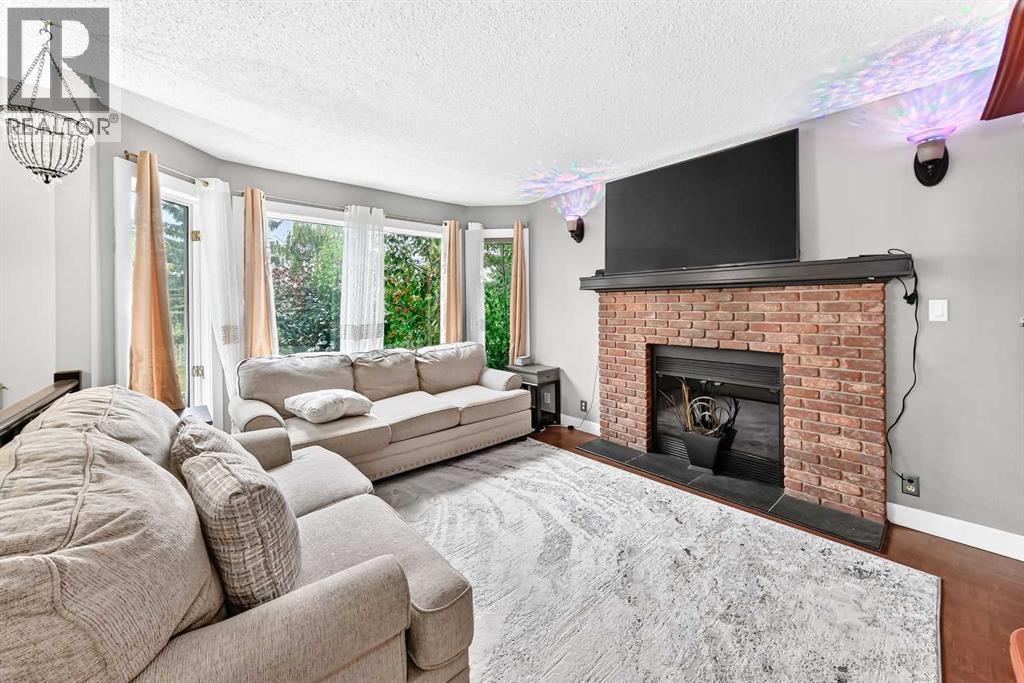
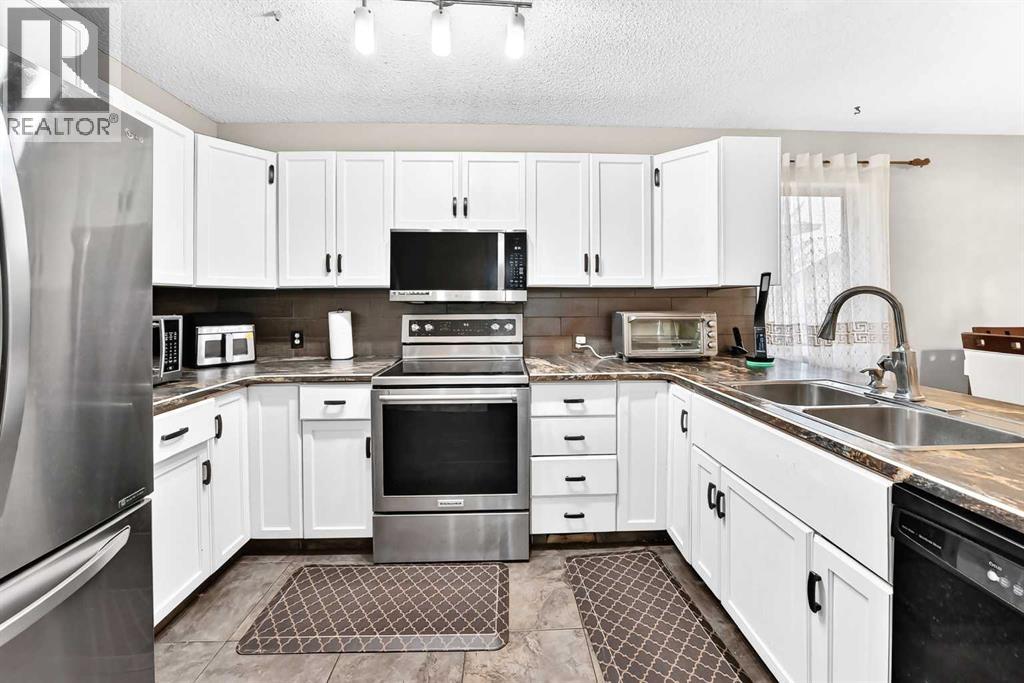
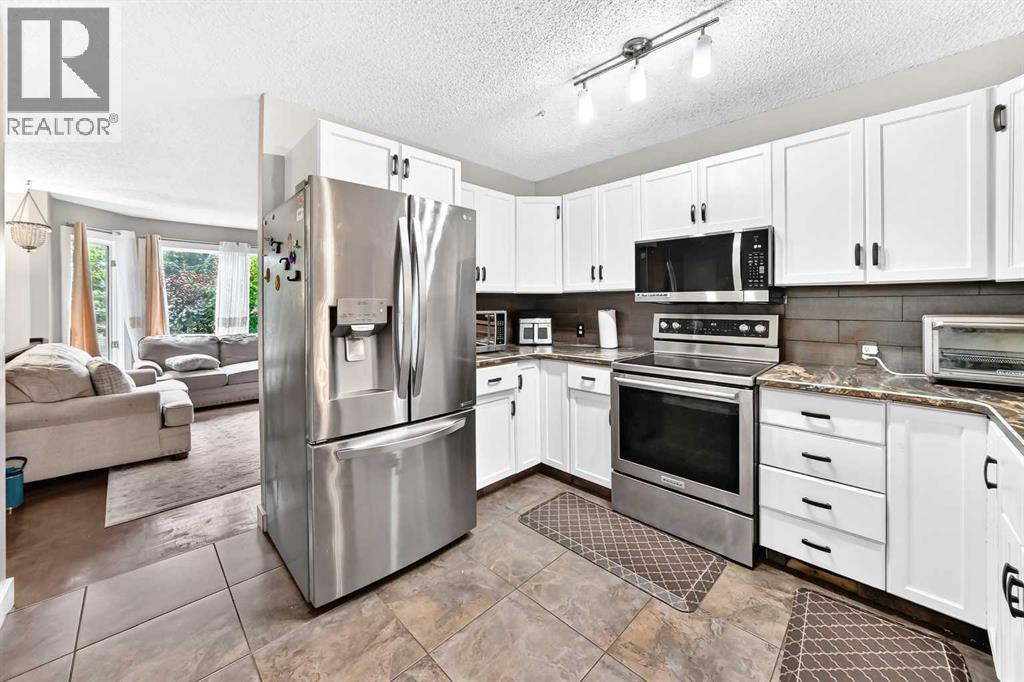
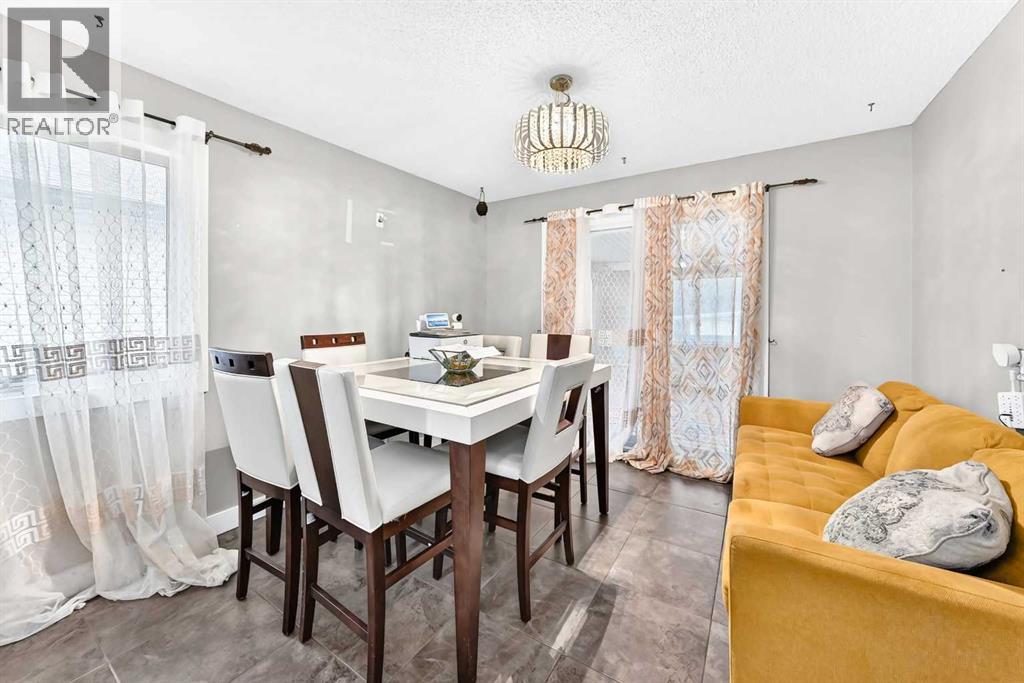
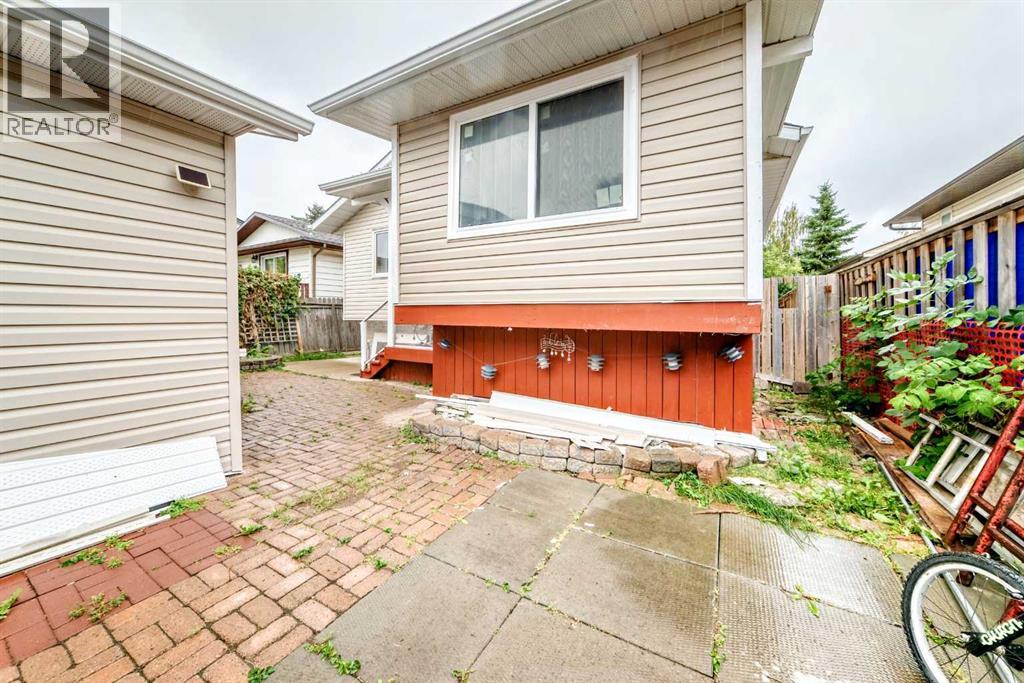
Welcome to 6340 Falton Road NE in Falconridge! This spacious bi-level offers approximately 2,400 sq. ft. of developed living space, featuring 5 bedrooms and 3 full bathrooms—perfect for a growing family or savvy investor.The main floor offers 3 bedrooms, 2 full bathrooms, a large kitchen and a bright south-facing living room with fireplace. The fully developed lower level features 2 additional bedrooms, a full bathroom, a huge family room, large windows and a private entrance, offering excellent flexibility and potential rental income.Enjoy central air conditioning, central vacuum, mature trees, a south-facing front yard, a landscaped backyard with a large covered deck and fencing, plus an oversized double detached garage with two skylights and a paved rear lane.Ideally located close to schools, parks, shopping, the NE Sportsplex and major routes including Stoney Trail. A fantastic opportunity to own a spacious home in a quiet and convenient NE Calgary location. Don’t miss it - book your showing today! (id:57810)
Property Details
|
MLS® Number
|
A2343402 |
|
Property Type
|
Single Family |
|
Community Name
|
Falconridge |
|
Features
|
Other |
|
Parking Space Total
|
2 |
|
Plan
|
7911335 |
|
Structure
|
Deck |
Building
|
Bathroom Total
|
3 |
|
Bedrooms Above Ground
|
3 |
|
Bedrooms Below Ground
|
2 |
|
Bedrooms Total
|
5 |
|
Appliances
|
Washer, Refrigerator, Range - Electric, Dishwasher, Dryer, Microwave |
|
Architectural Style
|
Bi-level |
|
Basement Features
|
Suite |
|
Basement Type
|
See Remarks |
|
Constructed Date
|
1990 |
|
Construction Material
|
Wood Frame |
|
Construction Style Attachment
|
Detached |
|
Cooling Type
|
Central Air Conditioning |
|
Exterior Finish
|
Vinyl Siding |
|
Fireplace Present
|
Yes |
|
Fireplace Total
|
1 |
|
Flooring Type
|
Carpeted, Ceramic Tile, Hardwood, Vinyl Plank |
|
Foundation Type
|
Poured Concrete |
|
Heating Fuel
|
Natural Gas |
|
Heating Type
|
Forced Air |
|
Size Interior
|
1,248 Sqft |
|
Total Finished Area
|
1248.2 Sqft |
|
Type
|
House |
Parking
Land
|
Acreage
|
No |
|
Fence Type
|
Fence |
|
Size Frontage
|
12.2 M |
|
Size Irregular
|
396.97 |
|
Size Total
|
396.97 M2|4,051 - 7,250 Sqft |
|
Size Total Text
|
396.97 M2|4,051 - 7,250 Sqft |
|
Zoning Description
|
R-cg |
Rooms
| Level |
Type |
Length |
Width |
Dimensions |
|
Lower Level |
Other |
|
|
33.92 Ft x 11.25 Ft |
|
Lower Level |
Other |
|
|
33.92 Ft x 11.25 Ft |
|
Lower Level |
4pc Bathroom |
|
|
5.17 Ft x 7.25 Ft |
|
Lower Level |
Bedroom |
|
|
11.25 Ft x 9.75 Ft |
|
Lower Level |
Laundry Room |
|
|
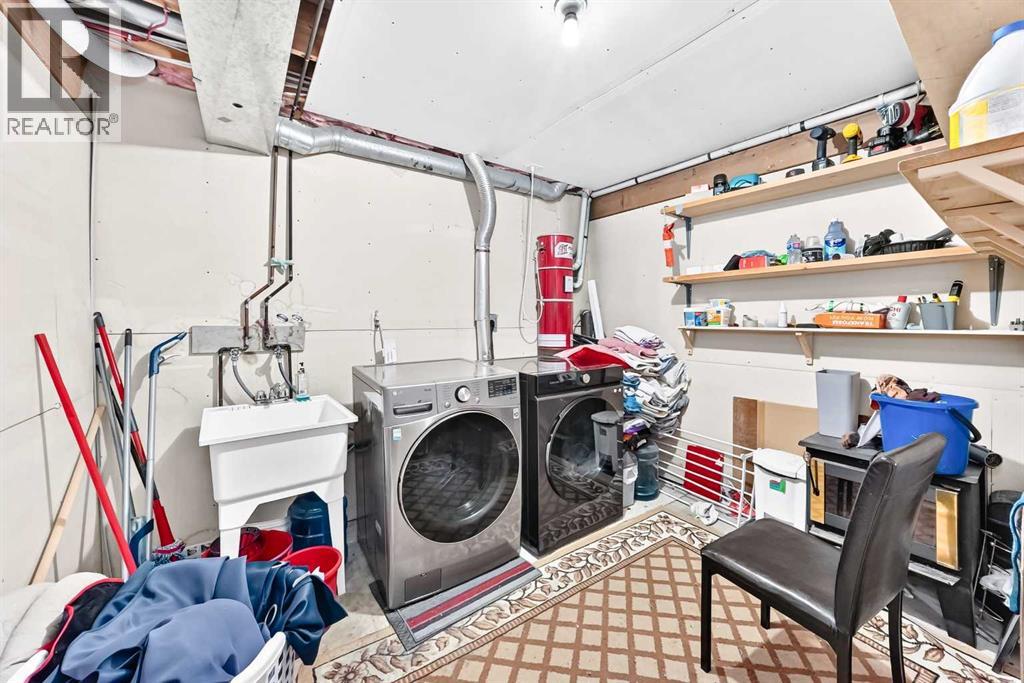
10.58 Ft x 8.58 Ft |
|
Lower Level |
Bedroom |
|
|
8.83 Ft x 12.17 Ft |
|
Lower Level |
Furnace |
|
|
6.83 Ft x 6.33 Ft |
|
Main Level |
Other |
|
|
8.67 Ft x 7.08 Ft |
|
Main Level |
Bedroom |
|
|
10.42 Ft x 8.75 Ft |
|
Main Level |
4pc Bathroom |
|
|
5.00 Ft x 7.75 Ft |
|
Main Level |
3pc Bathroom |
|
|
8.42 Ft x 6.83 Ft |
|
Main Level |
Sunroom |
|
|
11.92 Ft x 10.67 Ft |
|
Main Level |
Bedroom |
|
|
8.00 Ft x 12.08 Ft |
|
Main Level |
Primary Bedroom |
|
|
14.08 Ft x 12.17 Ft |
|
Main Level |
Living Room |
|
|
14.50 Ft x 11.42 Ft |
|
Main Level |
Other |
|
|
12.00 Ft x 11.17 Ft |
|
Main Level |
Dining Room |
|
|
12.17 Ft x 11.25 Ft |
|
Main Level |
Other |
|
|
6.92 Ft x 6.83 Ft |
https://www.realtor.ca/real-estate/30262489/6340-falton-road-ne-calgary-falconridge