3 Bedroom
5 Bathroom
3,103 sqft
Fireplace
None
Forced Air, In Floor Heating
Acreage
$1,400,000
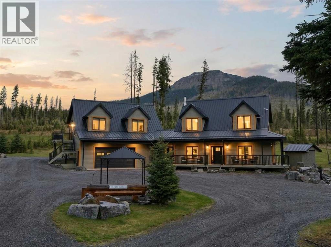
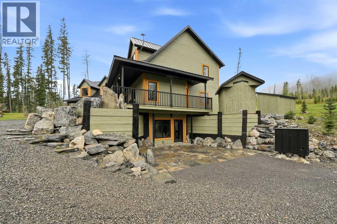
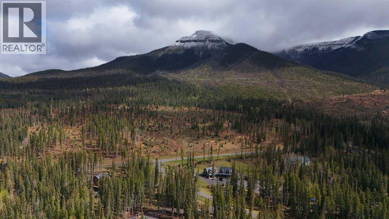
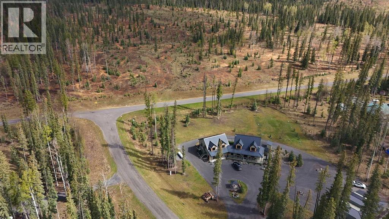
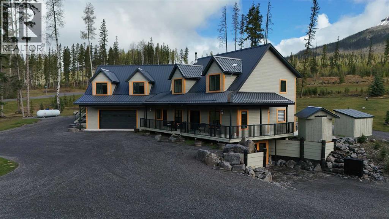
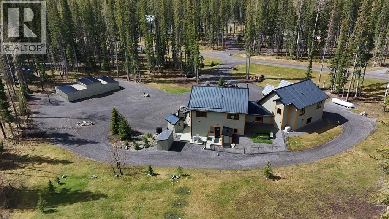
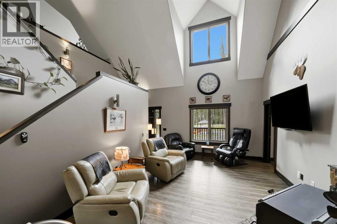
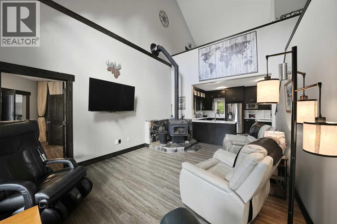
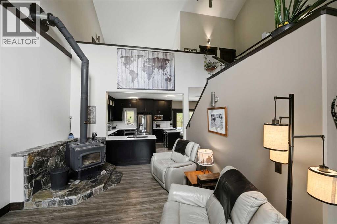
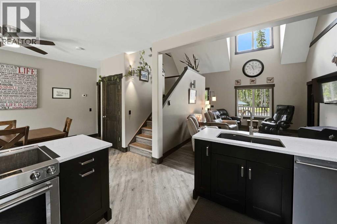
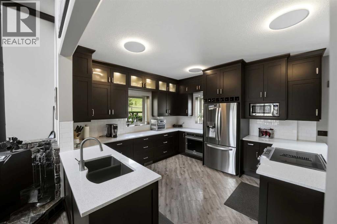
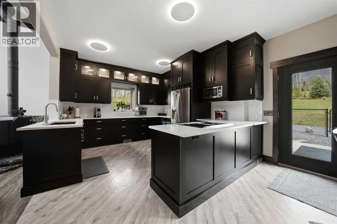
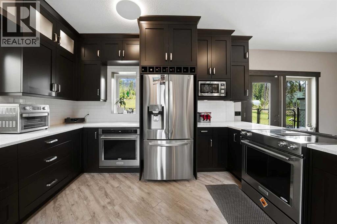
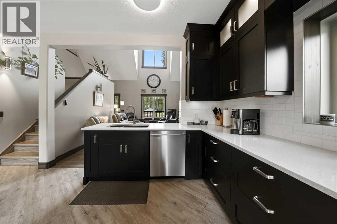
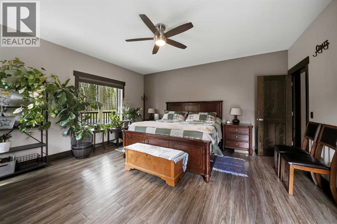
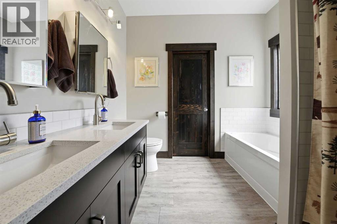
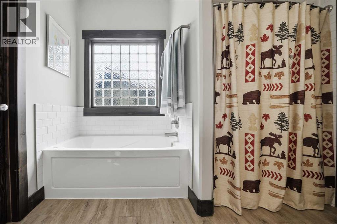
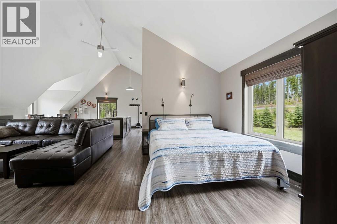
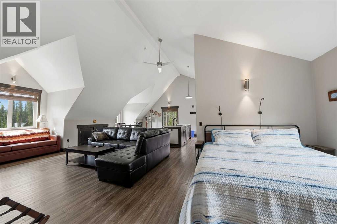
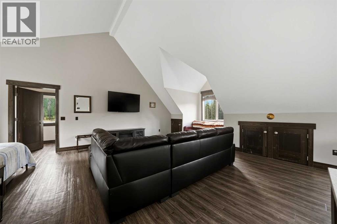
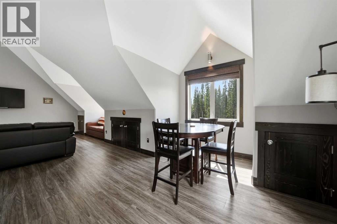
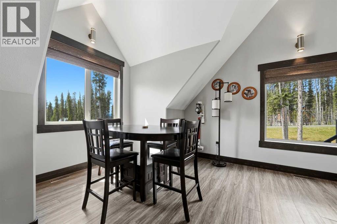
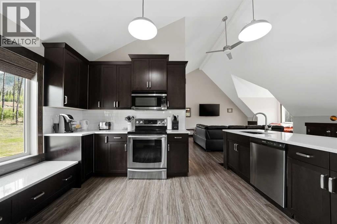
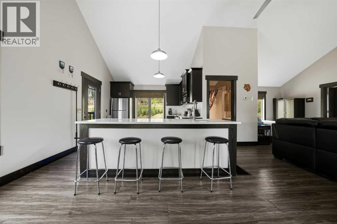
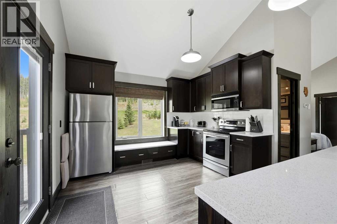
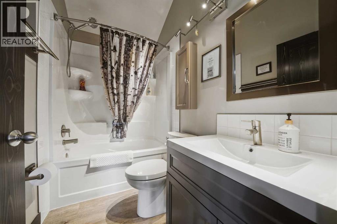
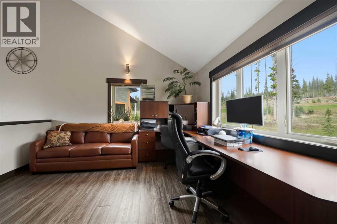
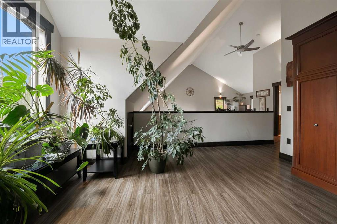
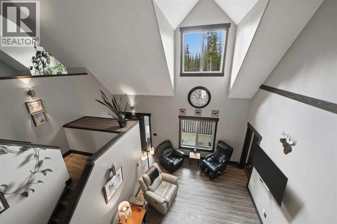
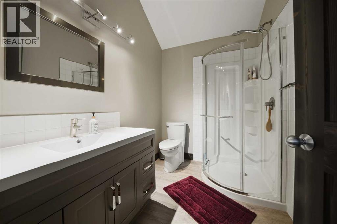
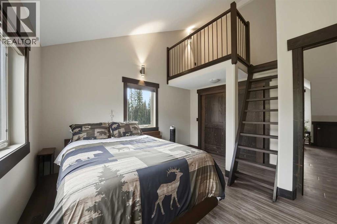
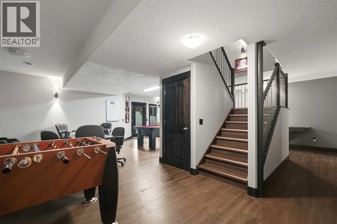
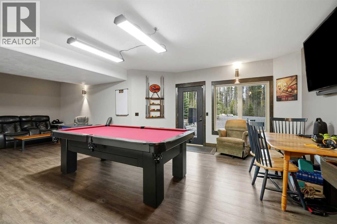
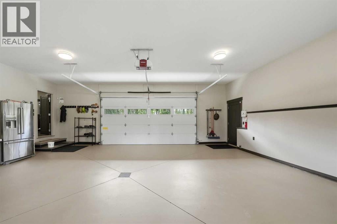
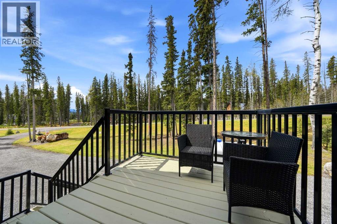
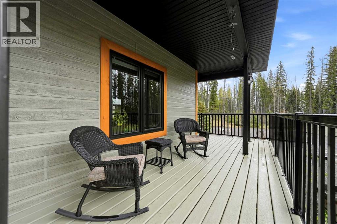
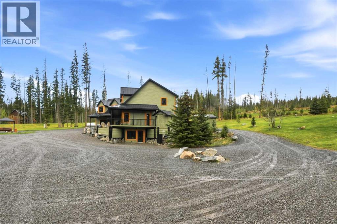
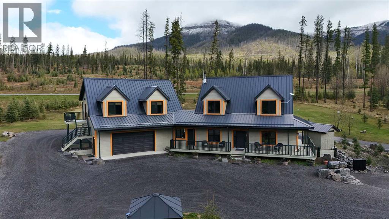
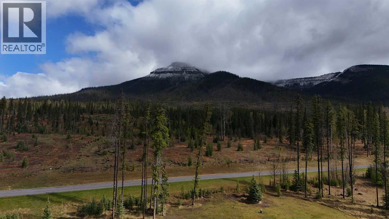
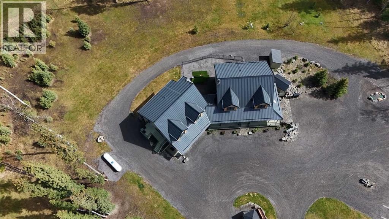
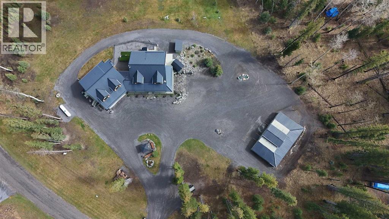
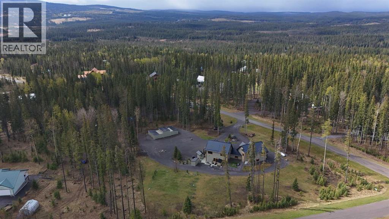
Escape to the heart of the Rockies with this one-of-a-kind mountain retreat in Nordegg — an extraordinary 2.12 acre property backing directly onto the breathtaking Coliseum Mountain and surrounded by Crown land. Offering unmatched privacy, adventure, and panoramic views in every direction, this fully developed property is the definition of a luxury wilderness escape.The main home features 3 spacious bedrooms and 4.5 bathrooms, designed for both comfort and entertaining. Warm up with in-floor heat in the basement and luxurious primary ensuite, while taking in the stunning mountain scenery from nearly every window. The impressive 900 sq. ft. attached garage also features in-floor heat, making it perfect for Alberta winters and year-round recreation storage.Above the garage, you’ll find a beautifully finished 792 sq. ft. suite complete with a full kitchen — previously operated as a successful Airbnb and ideal for guests, multi-generational living, or additional income potential. In total, the property offers 2 full kitchens, giving flexibility for hosting and entertaining.Built for peace of mind and self-sufficiency, this property includes a 20 kilowatt generator, fire suppression system with hoses, and an impressive well producing approximately 30 gallons per minute. After a day exploring the outdoors, unwind in the outdoor sauna while soaking in some of the most spectacular views Alberta has to offer.Whether you’re searching for a private mountain residence, luxury getaway, or investment opportunity, this property delivers an unmatched lifestyle in a truly unforgettable setting.This remarkable property will be auctioned by Team Auctions from August 4–6, 2026. (id:57810)
Property Details
|
MLS® Number
|
A2313704 |
|
Property Type
|
Single Family |
|
Community Name
|
Nordegg - Hamlet - North |
|
Features
|
Treed, See Remarks, Other, No Neighbours Behind |
|
Plan
|
9824705 |
|
Structure
|
See Remarks, Deck |
|
View Type
|
View |
Building
|
Bathroom Total
|
5 |
|
Bedrooms Above Ground
|
3 |
|
Bedrooms Total
|
3 |
|
Appliances
|
Refrigerator, Dishwasher, Stove, Microwave, Washer & Dryer |
|
Basement Development
|
Finished |
|
Basement Features
|
Separate Entrance, Walk Out |
|
Basement Type
|
Full (finished) |
|
Constructed Date
|
2009 |
|
Construction Material
|
Wood Frame |
|
Construction Style Attachment
|
Detached |
|
Cooling Type
|
None |
|
Exterior Finish
|
Wood Siding |
|
Fireplace Present
|
Yes |
|
Fireplace Total
|
1 |
|
Flooring Type
|
Vinyl |
|
Foundation Type
|
Poured Concrete, Slab |
|
Half Bath Total
|
1 |
|
Heating Type
|
Forced Air, In Floor Heating |
|
Stories Total
|
2 |
|
Size Interior
|
3,103 Sqft |
|
Total Finished Area
|
3102.85 Sqft |
|
Type
|
House |
|
Utility Water
|
Well |
Parking
|
Attached Garage
|
2 |
|
Garage
|
|
|
Heated Garage
|
|
|
Oversize
|
|
|
R V
|
|
Land
|
Acreage
|
Yes |
|
Fence Type
|
Not Fenced |
|
Sewer
|
Septic Field |
|
Size Irregular
|
2.12 |
|
Size Total
|
2.12 Ac|2 - 4.99 Acres |
|
Size Total Text
|
2.12 Ac|2 - 4.99 Acres |
|
Zoning Description
|
Nrr |
Rooms
| Level |
Type |
Length |
Width |
Dimensions |
|
Second Level |
4pc Bathroom |
|
|
7.92 Ft x 4.92 Ft |
|
Second Level |
3pc Bathroom |
|
|
8.33 Ft x 6.17 Ft |
|
Second Level |
Bedroom |
|
|
13.25 Ft x 12.58 Ft |
|
Second Level |
Loft |
|
|
7.17 Ft x 9.08 Ft |
|
Second Level |
Bedroom |
|
|
29.00 Ft x 17.17 Ft |
|
Basement |
3pc Bathroom |
|
|
5.83 Ft x 7.92 Ft |
|
Main Level |
2pc Bathroom |
|
|
5.25 Ft x 16.17 Ft |
|
Main Level |
5pc Bathroom |
|
|
9.25 Ft x 8.83 Ft |
|
Main Level |
Primary Bedroom |
|
|
16.17 Ft x 15.75 Ft |
https://www.realtor.ca/real-estate/29788616/621-ptarmigan-trail-rural-clearwater-county-nordegg-hamlet-north