4 Bedroom
2 Bathroom
1,169 sqft
Bungalow
None
Forced Air
$419,000
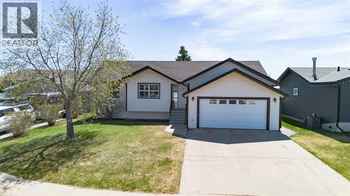
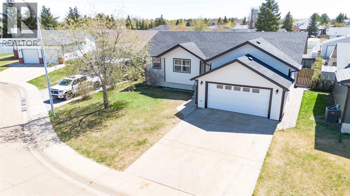
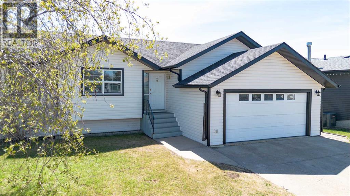
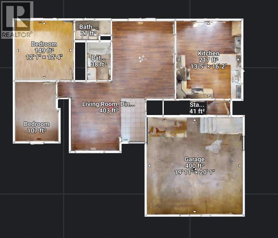
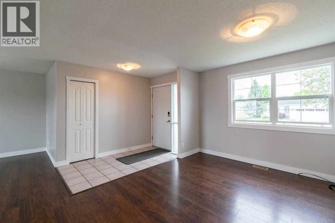
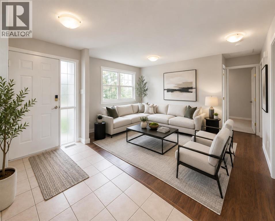
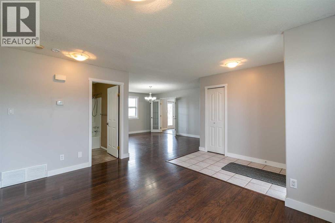
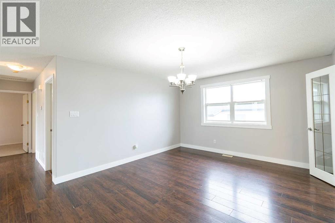
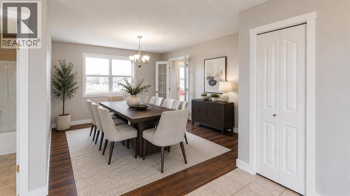
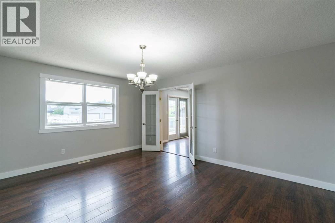
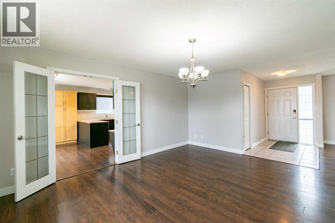
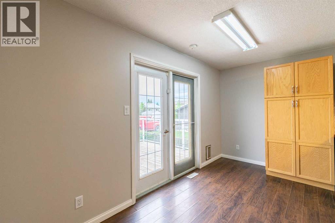
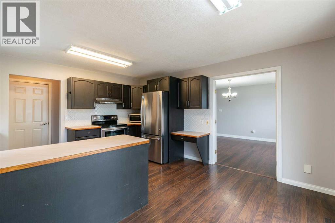
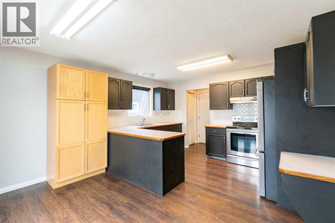
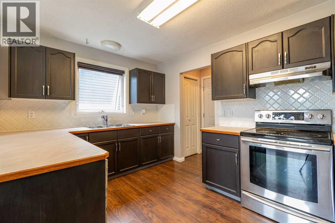
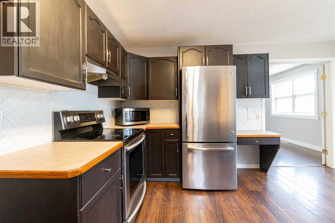
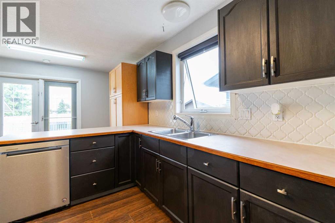
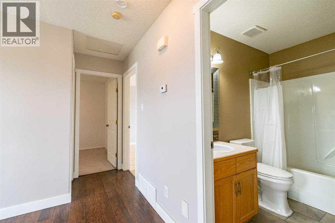
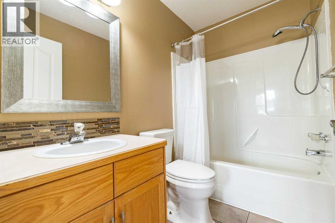
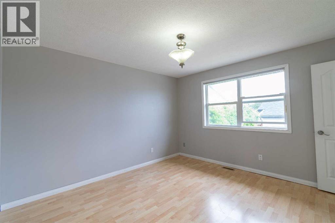
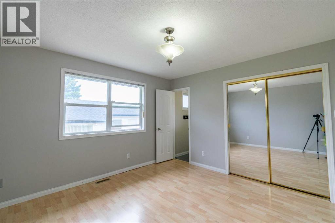
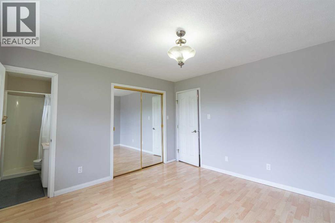
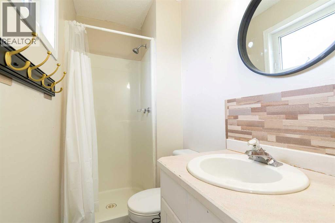
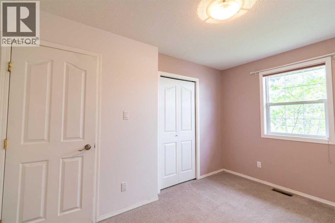
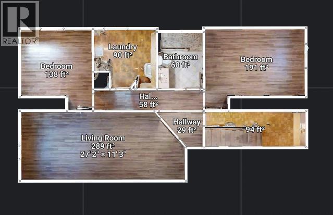
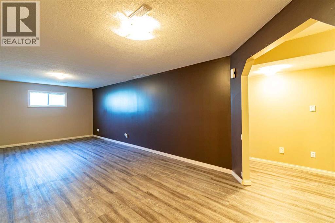
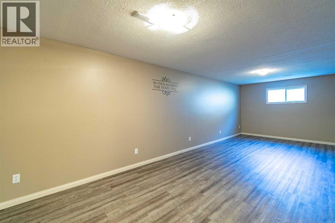
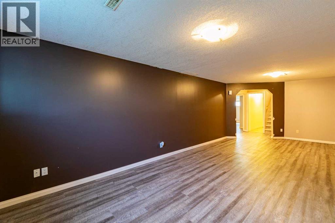
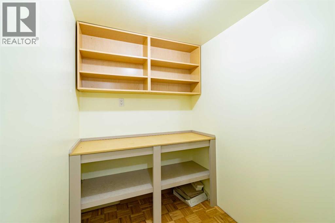
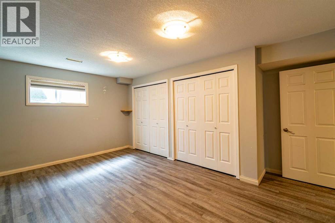
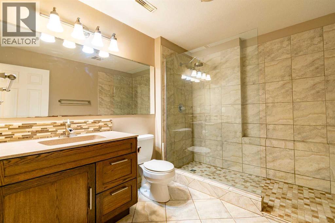
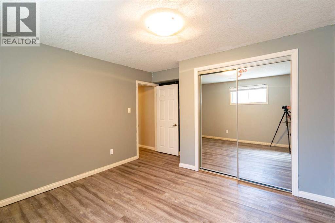
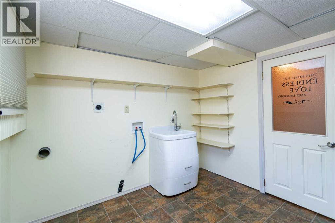
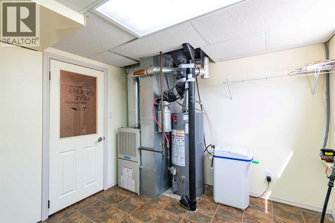
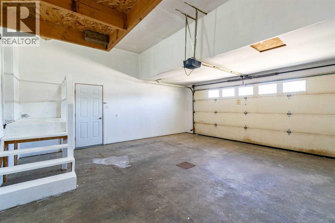
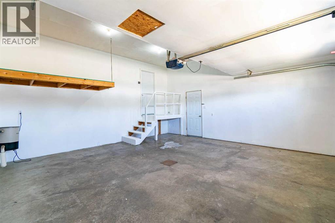
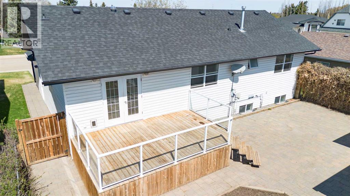
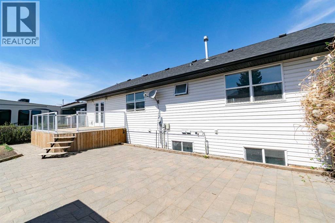
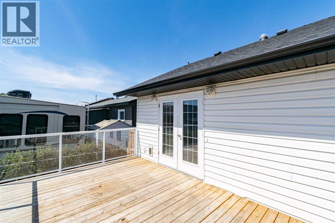
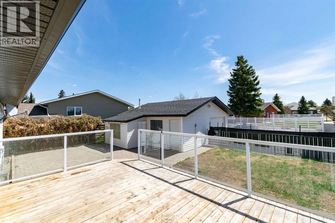
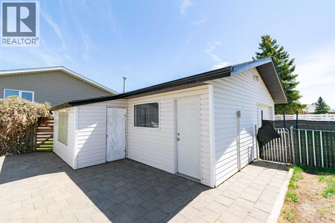
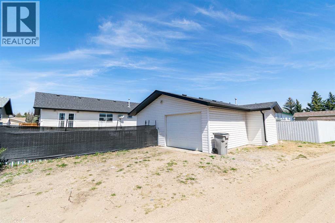
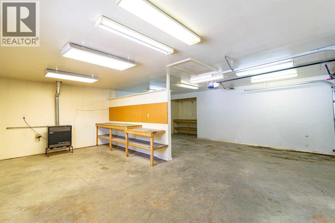
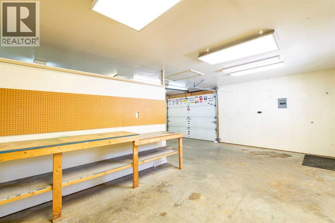
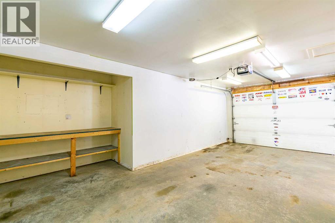
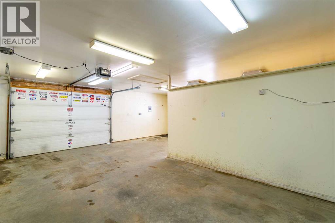
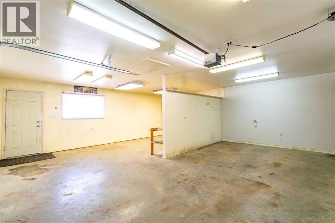
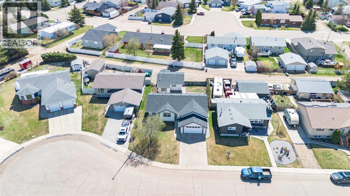
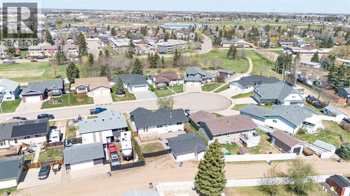
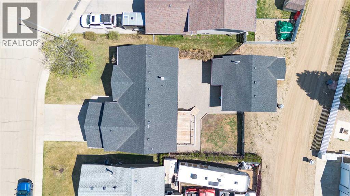
Welcome to this great family home located in a quiet cul-de-sac in the sought-after neighborhood of Grandview. If you’ve been searching for extra garage and parking space, this property may be exactly what you’ve been waiting for. With a 21x21 attached garage, a 24x24 detached garage, and RV parking out back, there’s plenty of room for vehicles, toys, and hobbies.As you enter the home, you’re welcomed by a bright and spacious open-concept living and dining area. The dining space is ideal for entertaining and can easily accommodate a large table for family gatherings or guests. The kitchen offers plenty of cupboard and counter space, along with a pantry for additional storage, and just off the kitchen is a cozy breakfast nook perfect for casual meals or morning coffee.The main floor also features a 4-piece bathroom, two bedrooms, with a spacious primary bedroom complete with its own 3-piece ensuite.Downstairs, you’ll find a large rec room or family room that can easily adapt to your needs. The lower level also includes two generous-sized bedrooms, a 3-piece bathroom with a huge custom shower, and a laundry room. There’s even a great storage area under the stairs that could make an ideal craft room or hobby space.Outside, the fully fenced backyard offers a large deck, beautiful brick patio work, and plenty of room to relax or entertain with not a lot of maintenance required. The detached garage is conveniently located off the alley and is divided into two sections, providing space for both parking and a workshop area. Attached to the side of the garage is a handy garden shed, keeping your outdoor tools organized and out of the garage. There’s also dedicated RV parking in the back.If you’ve been looking for a home in a fantastic location with exceptional garage space and extra parking, this property deserves a closer look. (id:57810)
Property Details
|
MLS® Number
|
A2310884 |
|
Property Type
|
Single Family |
|
Community Name
|
Grandview |
|
Amenities Near By
|
Golf Course, Park, Playground, Schools |
|
Community Features
|
Golf Course Development |
|
Features
|
Back Lane |
|
Parking Space Total
|
5 |
|
Plan
|
7922597 |
|
Structure
|
Deck |
Building
|
Bathroom Total
|
2 |
|
Bedrooms Above Ground
|
2 |
|
Bedrooms Below Ground
|
2 |
|
Bedrooms Total
|
4 |
|
Appliances
|
Refrigerator, Dishwasher, Stove, Microwave |
|
Architectural Style
|
Bungalow |
|
Basement Development
|
Finished |
|
Basement Type
|
Full (finished) |
|
Constructed Date
|
1995 |
|
Construction Style Attachment
|
Detached |
|
Cooling Type
|
None |
|
Exterior Finish
|
Vinyl Siding |
|
Flooring Type
|
Carpeted, Laminate, Tile |
|
Heating Fuel
|
Natural Gas |
|
Heating Type
|
Forced Air |
|
Stories Total
|
1 |
|
Size Interior
|
1,169 Sqft |
|
Total Finished Area
|
1169 Sqft |
|
Type
|
House |
Parking
|
Attached Garage
|
2 |
|
Detached Garage
|
1 |
Land
|
Acreage
|
No |
|
Fence Type
|
Fence |
|
Land Amenities
|
Golf Course, Park, Playground, Schools |
|
Size Depth
|
35.05 M |
|
Size Frontage
|
17.98 M |
|
Size Irregular
|
6574.00 |
|
Size Total
|
6574 Sqft|4,051 - 7,250 Sqft |
|
Size Total Text
|
6574 Sqft|4,051 - 7,250 Sqft |
|
Zoning Description
|
R1 |
Rooms
| Level |
Type |
Length |
Width |
Dimensions |
|
Basement |
Recreational, Games Room |
|
|
26.83 Ft x 11.17 Ft |
|
Basement |
Bedroom |
|
|
16.33 Ft x 13.17 Ft |
|
Basement |
3pc Bathroom |
|
|
9.42 Ft x 7.42 Ft |
|
Basement |
Laundry Room |
|
|
10.17 Ft x 9.58 Ft |
|
Basement |
Bedroom |
|
|
11.67 Ft x 10.75 Ft |
|
Main Level |
Living Room |
|
|
14.17 Ft x 9.92 Ft |
|
Main Level |
Dining Room |
|
|
16.08 Ft x 12.92 Ft |
|
Main Level |
Bedroom |
|
|
8.33 Ft x 12.25 Ft |
|
Main Level |
Primary Bedroom |
|
|
12.25 Ft x 12.08 Ft |
|
Main Level |
3pc Bathroom |
|
|
7.33 Ft x 3.83 Ft |
|
Main Level |
Kitchen |
|
|
13.33 Ft x 9.17 Ft |
|
Main Level |
Breakfast |
|
|
13.33 Ft x 7.33 Ft |
https://www.realtor.ca/real-estate/29746474/6207-39-avenue-close-stettler-grandview