3 Bedroom
2 Bathroom
796 sqft
Bungalow
None
Forced Air
Garden Area, Lawn
$899,000
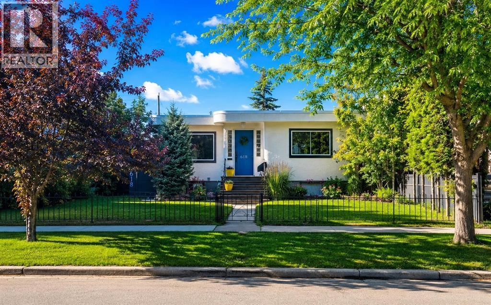
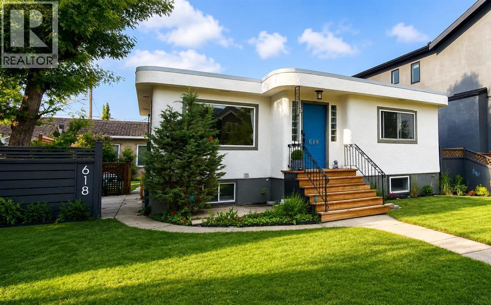
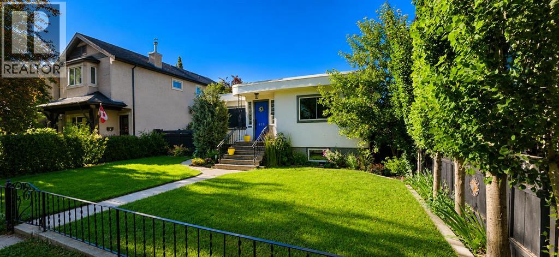
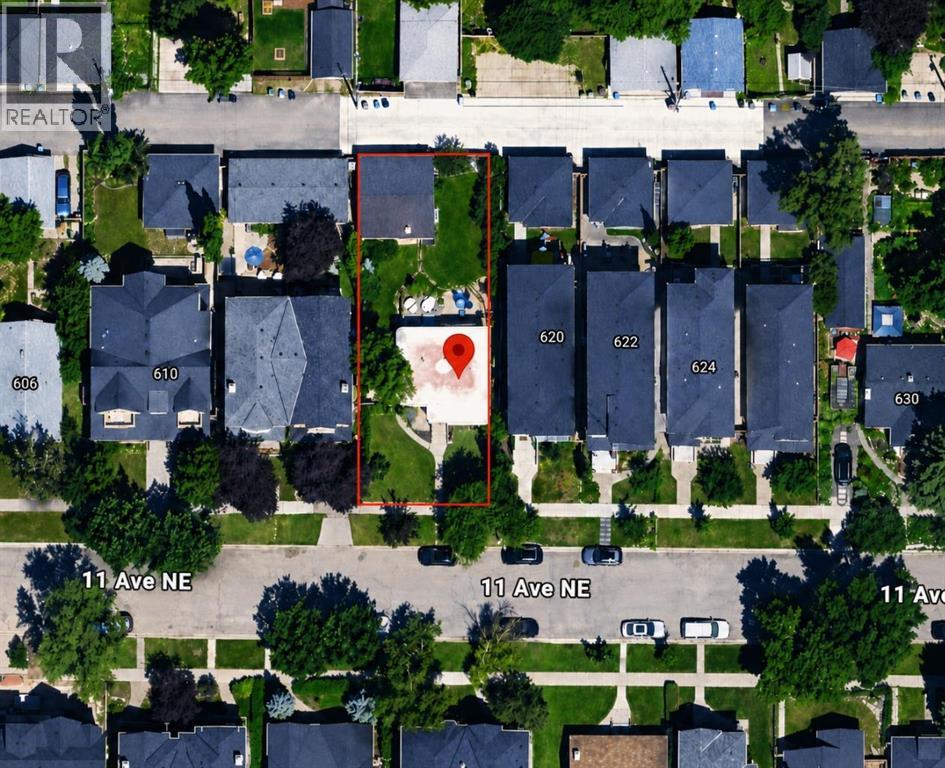
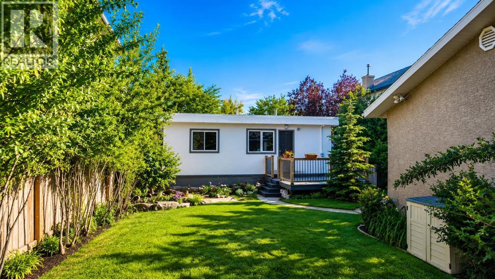
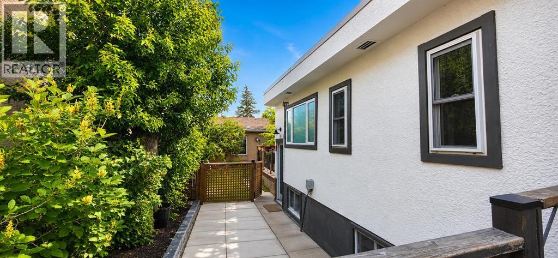
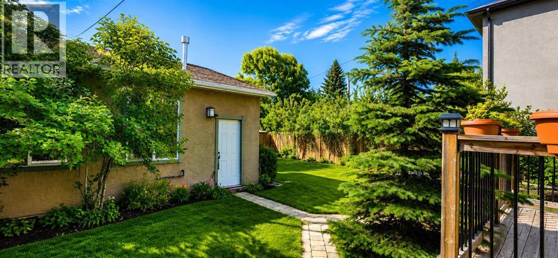
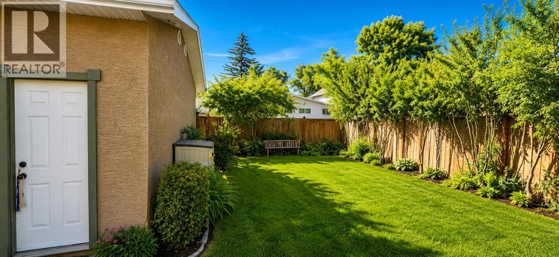
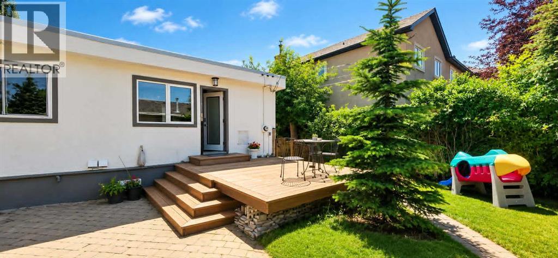
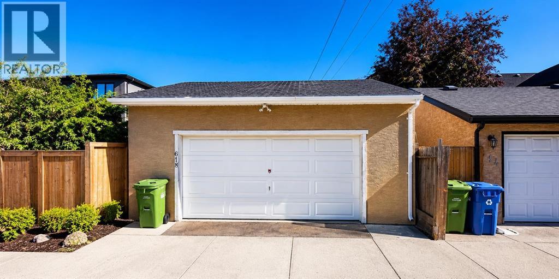
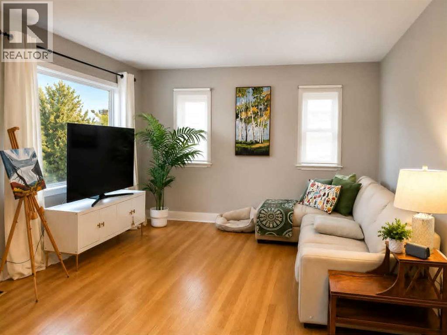
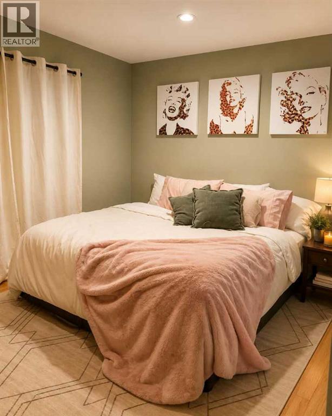
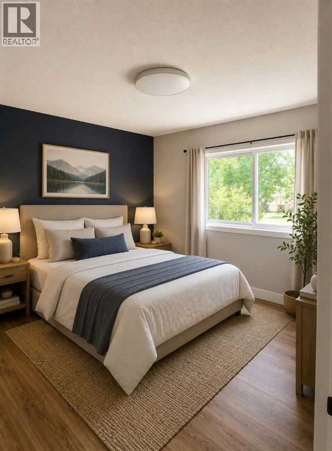
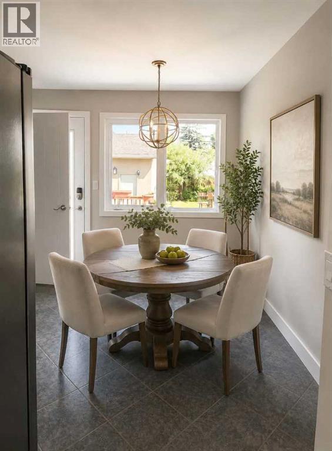
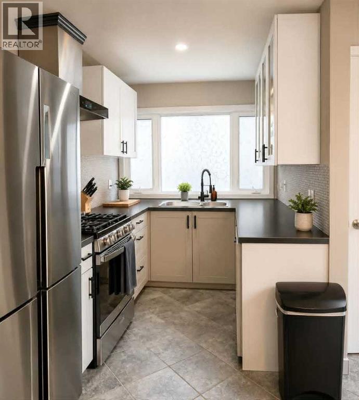
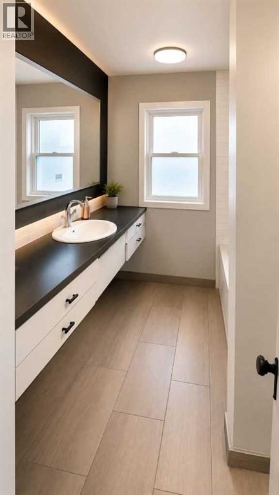
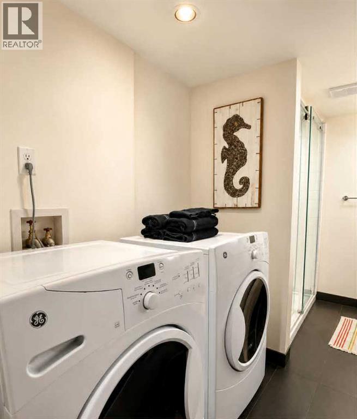
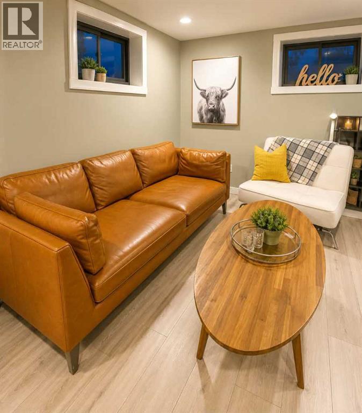
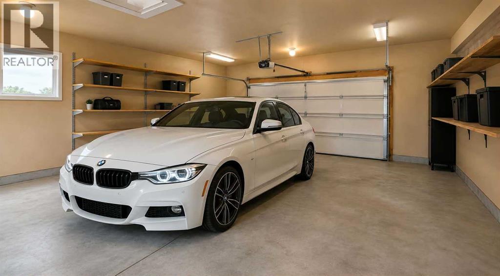
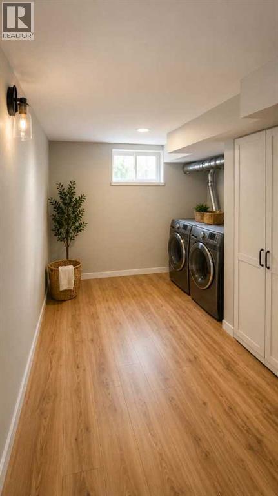
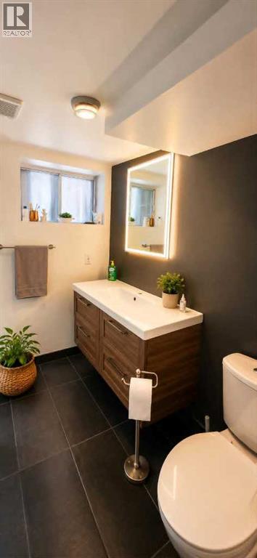
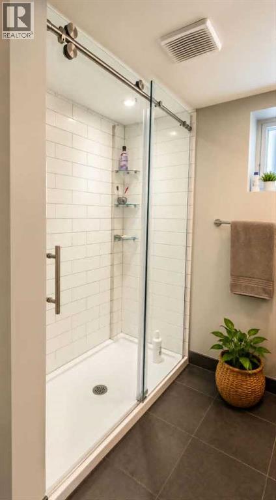
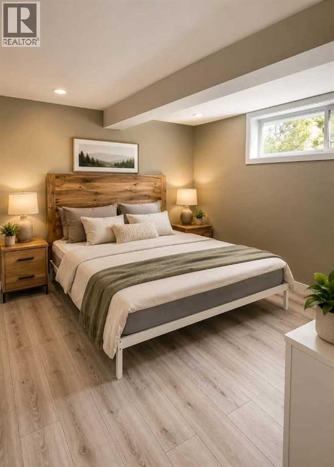
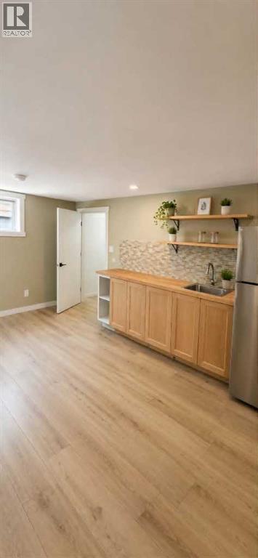
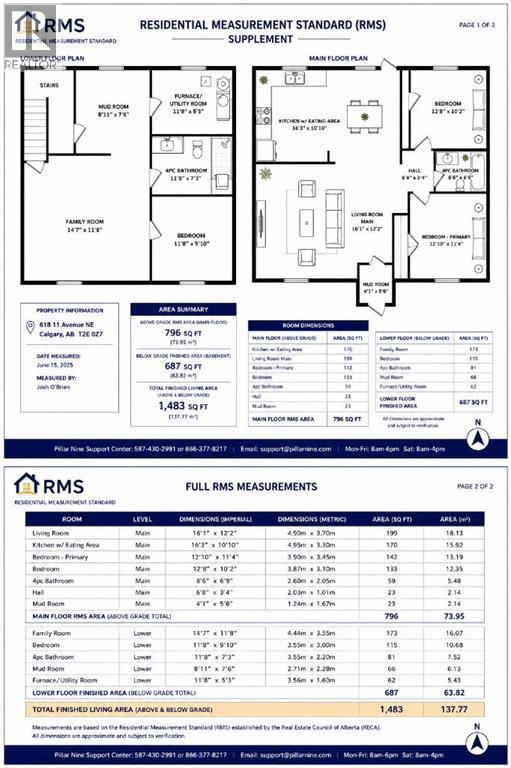
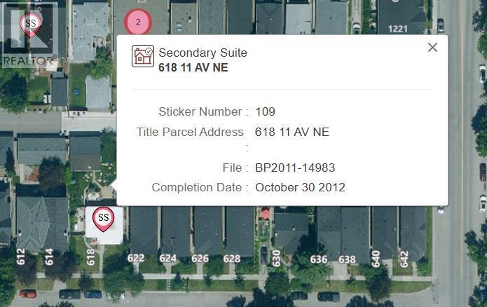
Welcome to 618 11 Avenue NE—an exceptional inner-city opportunity on a beautifully treed 6,000 sq. ft. lot in sought-after Renfrew. This charming 1947 bungalow combines original character with extensive upgrades, flexible living space, and an outstanding oversized garage. The bright main level offers two generous bedrooms, a full bathroom, rich hardwood and tile flooring, and a spacious living room filled with natural light. At the heart of the home is a brand-new kitchen featuring new stainless steel appliances, ample cabinetry, and a comfortable dining area.The fully finished lower level is home to a LEGAL one-bedroom basement Legal suite with a separate exterior entrance, private laundry, full bathroom, family room, and functional kitchen area—an excellent option for rental income, extended family, or multigenerational living.Major improvements include two new furnaces, two hot water tanks, and upgraded plumbing, fixtures, and utilities, providing comfort and peace of mind. Outside, the private fenced yard offers mature trees, garden space, a deck, patio, and convenient back-lane access.Car enthusiasts, tradespeople, and hobbyists will appreciate the impressive 26' x 26' insulated and heated detached garage, complete with 10-foot ceilings and exceptional space for vehicles, storage, or a workshop.Located minutes from downtown, Bridgeland’s restaurants and cafés, the Calgary Zoo, schools, shopping, parks, playgrounds, recreation facilities, and the Bow River pathway system, this property delivers outstanding lifestyle convenience in one of Calgary’s most desirable established communities. Live upstairs and rent the legal suite, accommodate extended family, or explore the possibilities offered by this remarkable inner-city property. (id:57810)
Property Details
|
MLS® Number
|
A2324297 |
|
Property Type
|
Single Family |
|
Community Name
|
Renfrew |
|
Amenities Near By
|
Park, Playground, Recreation Nearby, Schools, Shopping |
|
Features
|
Back Lane, No Animal Home, No Smoking Home, Level |
|
Parking Space Total
|
2 |
|
Plan
|
470p |
|
Structure
|
Deck |
Building
|
Bathroom Total
|
2 |
|
Bedrooms Above Ground
|
2 |
|
Bedrooms Below Ground
|
1 |
|
Bedrooms Total
|
3 |
|
Appliances
|
Refrigerator, Oven - Gas, Gas Stove(s), Dishwasher, Dryer, Microwave, Hood Fan, Window Coverings, Garage Door Opener, Washer & Dryer |
|
Architectural Style
|
Bungalow |
|
Basement Development
|
Finished |
|
Basement Features
|
Separate Entrance, Suite |
|
Basement Type
|
Full (finished) |
|
Constructed Date
|
1947 |
|
Construction Style Attachment
|
Detached |
|
Cooling Type
|
None |
|
Exterior Finish
|
Stucco |
|
Flooring Type
|
Hardwood, Laminate, Tile |
|
Foundation Type
|
Poured Concrete |
|
Heating Type
|
Forced Air |
|
Stories Total
|
1 |
|
Size Interior
|
796 Sqft |
|
Total Finished Area
|
796 Sqft |
|
Type
|
House |
Parking
Land
|
Acreage
|
No |
|
Fence Type
|
Fence |
|
Land Amenities
|
Park, Playground, Recreation Nearby, Schools, Shopping |
|
Landscape Features
|
Garden Area, Lawn |
|
Size Frontage
|
4.66 M |
|
Size Irregular
|
51.75 |
|
Size Total
|
51.75 M2|0-4,050 Sqft |
|
Size Total Text
|
51.75 M2|0-4,050 Sqft |
|
Zoning Description
|
Rc-2 |
Rooms
| Level |
Type |
Length |
Width |
Dimensions |
|
Basement |
Family Room |
|
|
4.44 M x 3.55 M |
|
Basement |
Bedroom |
|
|
3.55 M x 3.00 M |
|
Basement |
4pc Bathroom |
|
|
3.55 M x 2.20 M |
|
Basement |
Furnace |
|
|
3.56 M x 1.60 M |
|
Basement |
Other |
|
|
2.71 M x 2.28 M |
|
Main Level |
Other |
|
|
1.24 M x 1.67 M |
|
Main Level |
Living Room |
|
|
4.90 M x 3.70 M |
|
Main Level |
Other |
|
|
4.95 M x 3.30 M |
|
Main Level |
Primary Bedroom |
|
|
3.90 M x 3.45 M |
|
Main Level |
Bedroom |
|
|
3.87 M x 3.10 M |
|
Main Level |
4pc Bathroom |
|
|
2.60 M x 2.05 M |
|
Main Level |
Hall |
|
|
2.03 M x 1.01 M |
https://www.realtor.ca/real-estate/30007690/618-11-avenue-ne-calgary-renfrew