3 Bedroom
3 Bathroom
1,387 sqft
3 Level
Fireplace
See Remarks
Forced Air
$979,900
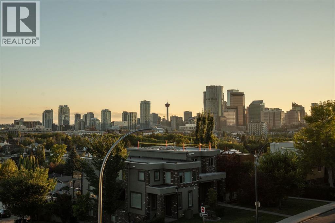
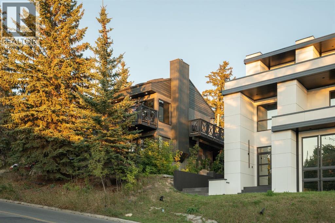
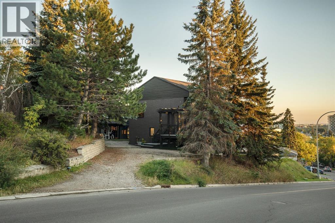
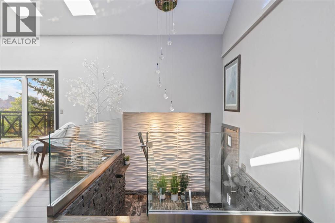
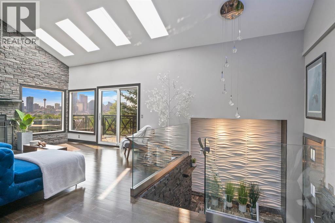
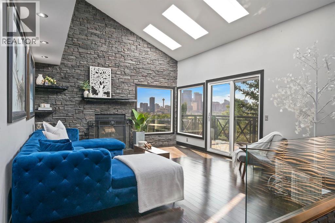
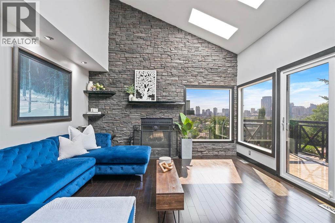
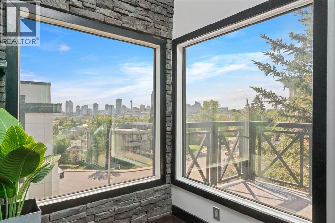
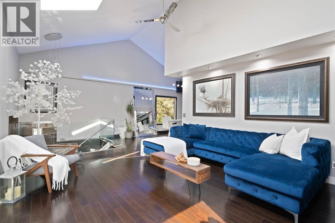
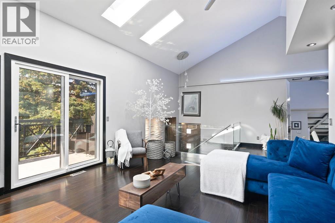
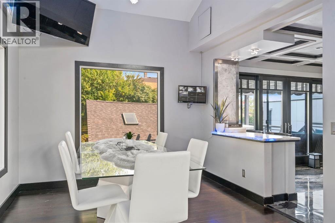
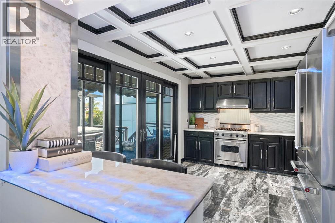
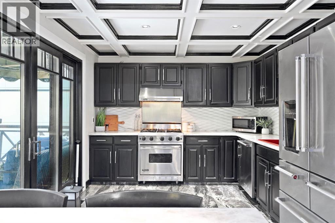
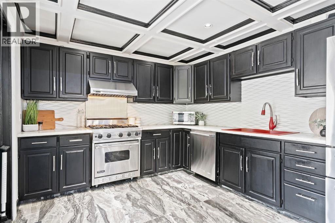
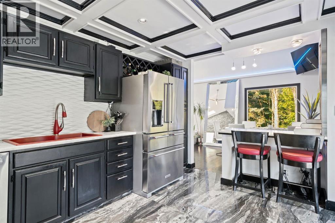
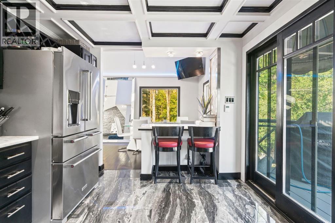
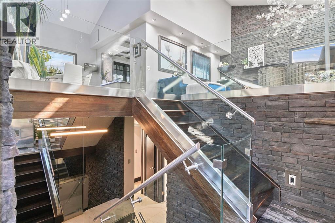
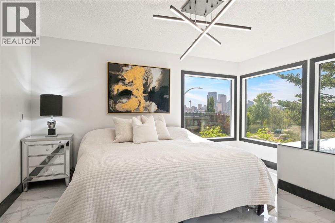
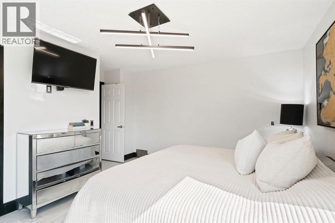
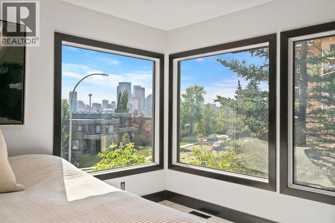
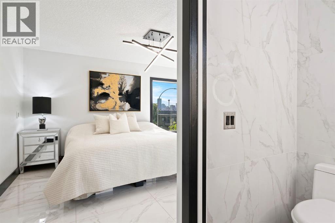
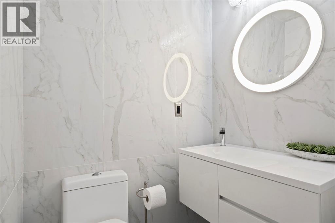
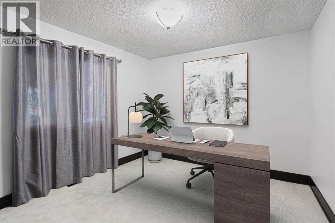
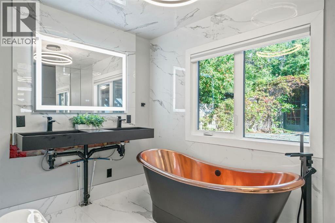
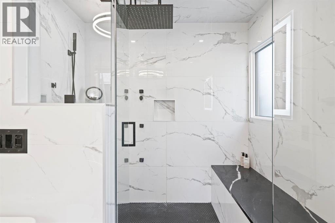
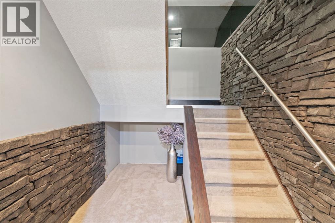
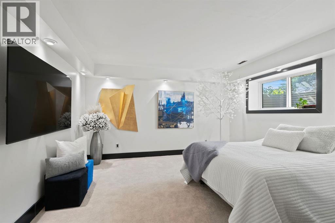
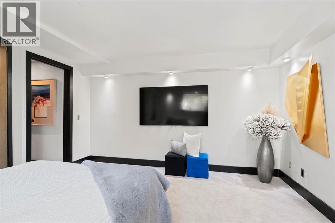
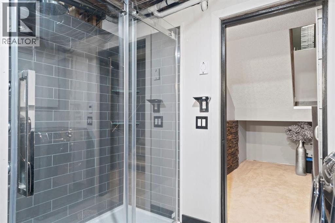
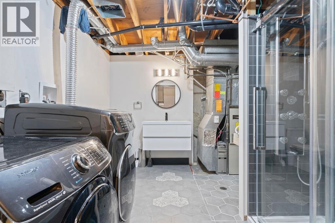
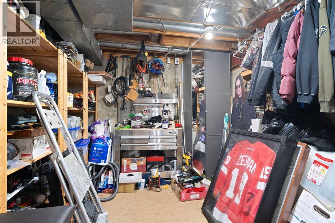
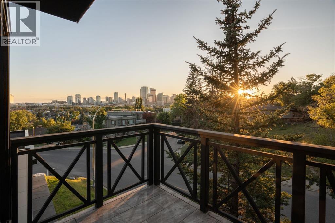
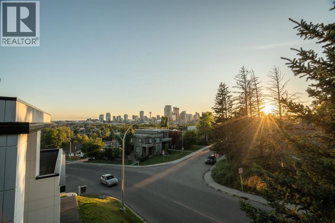
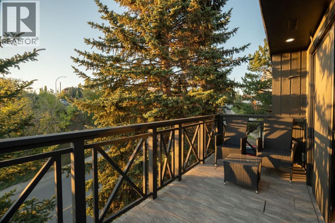
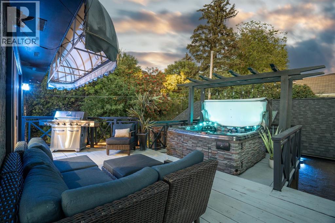
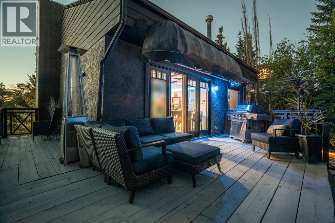
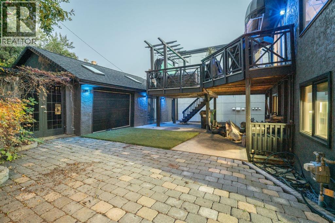
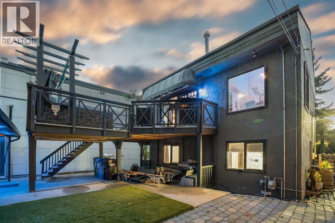
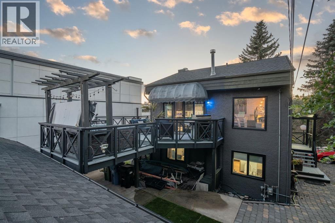
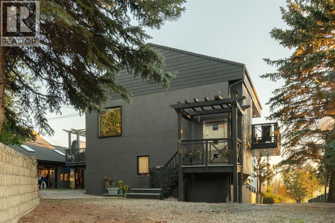
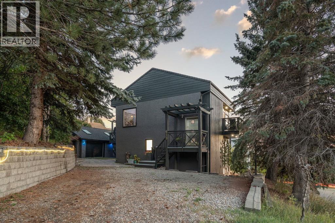
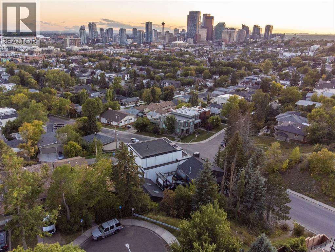
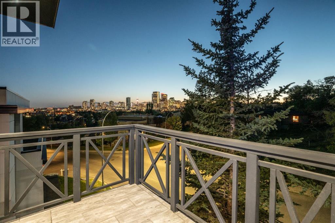
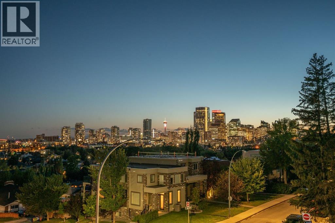
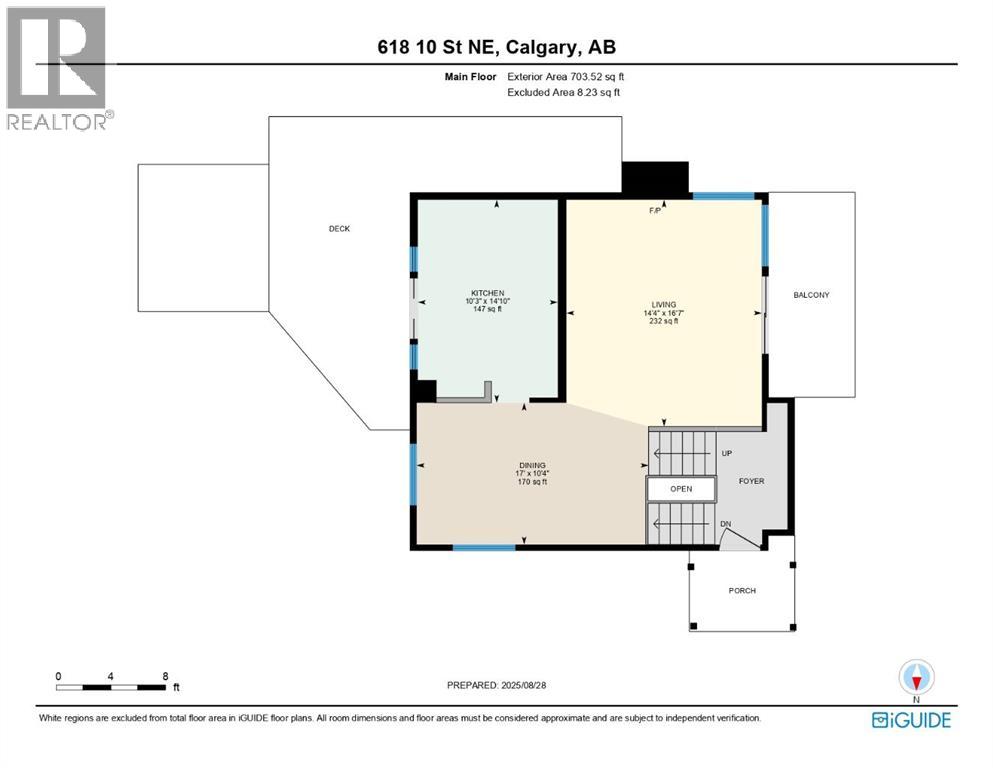
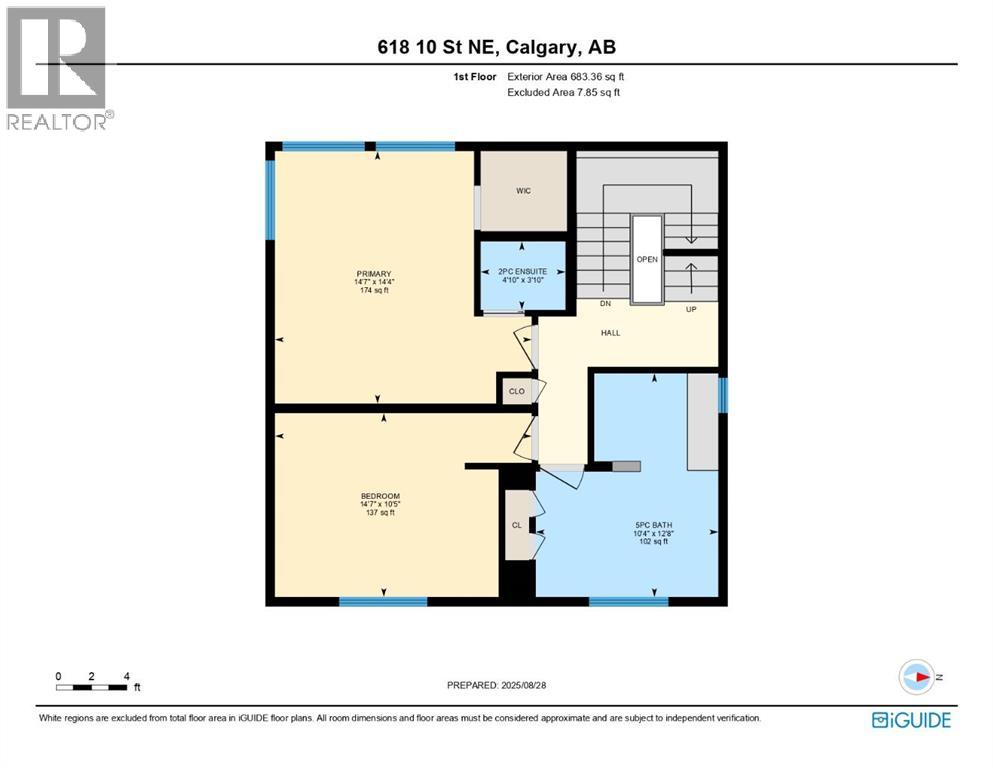
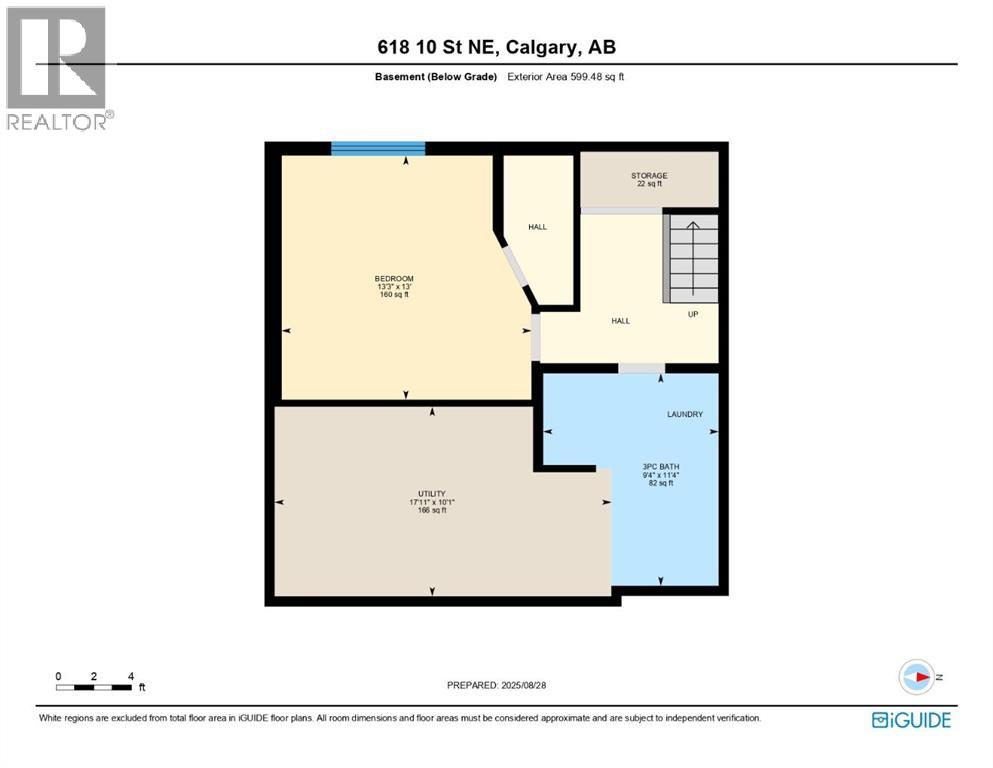
Wake up to Calgary's skyline. Fall asleep to it too! Perched high in one of Bridgeland's best spots, this one-of-a-kind home was reimagined with a single goal: unobstructed downtown views, morning, noon and night. Watch Stampede fireworks from the living room. Soak in the hot tub under city lights. Host parties/events on a wraparound deck built for entertaining. Current owner invested in a home you can move into and simply enjoy! Open-concept living anchored by a fireplace and walls of windows flooding the space with light and skyline VIEWS. Kitchen is built for people who cook and host: custom cabinetry, granite counters, heated tile floors, coffered ceilings, Viking gas range. Layout: main level living and kitchen, primary retreat with same views - plus 2nd bedroom and spa-inspired 5-piece bath, private lower level with 3rd bedroom, steam shower, laundry. Ideal for guests, in-laws, roommates. Oversized heated garage (currently being used as a gym), ready to become a studio, workshop, or showcase space. Rare inner-city parking for six vehicles. Triple-pane windows, newer roof, 2020 hot water tank. A lifestyle home for a buyer who wants something architecturally interesting and unforgettable, without sacrificing practicality. Walkable to downtown, river pathways, Prince's Island Park, and Bridgeland's restaurant scene — the kind of walkability score that supports an active lifestyle. A home for a buyer who wants something architecturally interesting and unforgettable. Studies link daily access to expansive views with lower stress and better wellbeing!!!! Start living better! (id:57810)
Property Details
|
MLS® Number
|
A2314750 |
|
Property Type
|
Single Family |
|
Neigbourhood
|
Renfrew |
|
Community Name
|
Bridgeland/Riverside |
|
Amenities Near By
|
Park, Schools |
|
Features
|
See Remarks, Closet Organizers, No Smoking Home, Gas Bbq Hookup |
|
Parking Space Total
|
6 |
|
Plan
|
8150an |
|
Structure
|
See Remarks |
Building
|
Bathroom Total
|
3 |
|
Bedrooms Below Ground
|
3 |
|
Bedrooms Total
|
3 |
|
Appliances
|
Washer, Refrigerator, Gas Stove(s), Dishwasher, Dryer, Freezer, Hood Fan |
|
Architectural Style
|
3 Level |
|
Basement Development
|
Finished |
|
Basement Type
|
Full (finished) |
|
Constructed Date
|
1980 |
|
Construction Material
|
Wood Frame |
|
Construction Style Attachment
|
Detached |
|
Cooling Type
|
See Remarks |
|
Exterior Finish
|
Stucco |
|
Fireplace Present
|
Yes |
|
Fireplace Total
|
1 |
|
Flooring Type
|
Carpeted, Hardwood, Tile |
|
Foundation Type
|
Poured Concrete |
|
Half Bath Total
|
1 |
|
Heating Fuel
|
Natural Gas |
|
Heating Type
|
Forced Air |
|
Size Interior
|
1,387 Sqft |
|
Total Finished Area
|
1386.88 Sqft |
|
Type
|
House |
Parking
|
Detached Garage
|
2 |
|
Garage
|
|
|
Gravel
|
|
|
Heated Garage
|
|
|
Oversize
|
|
Land
|
Acreage
|
No |
|
Fence Type
|
Not Fenced |
|
Land Amenities
|
Park, Schools |
|
Size Depth
|
27.45 M |
|
Size Frontage
|
12.12 M |
|
Size Irregular
|
332.00 |
|
Size Total
|
332 M2|0-4,050 Sqft |
|
Size Total Text
|
332 M2|0-4,050 Sqft |
|
Zoning Description
|
R-cg |
Rooms
| Level |
Type |
Length |
Width |
Dimensions |
|
Basement |
3pc Bathroom |
|
|
9.33 Ft x 11.33 Ft |
|
Basement |
Bedroom |
|
|
13.25 Ft x 13.25 Ft |
|
Basement |
Furnace |
|
|
17.92 Ft x 10.08 Ft |
|
Lower Level |
2pc Bathroom |
|
|
4.83 Ft x 3.83 Ft |
|
Lower Level |
5pc Bathroom |
|
|
10.33 Ft x 12.67 Ft |
|
Lower Level |
Bedroom |
|
|
14.58 Ft x 10.42 Ft |
|
Lower Level |
Primary Bedroom |
|
|
14.58 Ft x 14.33 Ft |
|
Main Level |
Dining Room |
|
|
10.33 Ft x 17.00 Ft |
|
Main Level |
Kitchen |
|
|
14.83 Ft x 10.25 Ft |
|
Main Level |
Living Room |
|
|
16.58 Ft x 14.33 Ft |
https://www.realtor.ca/real-estate/29807539/618-10-street-ne-calgary-bridgelandriverside