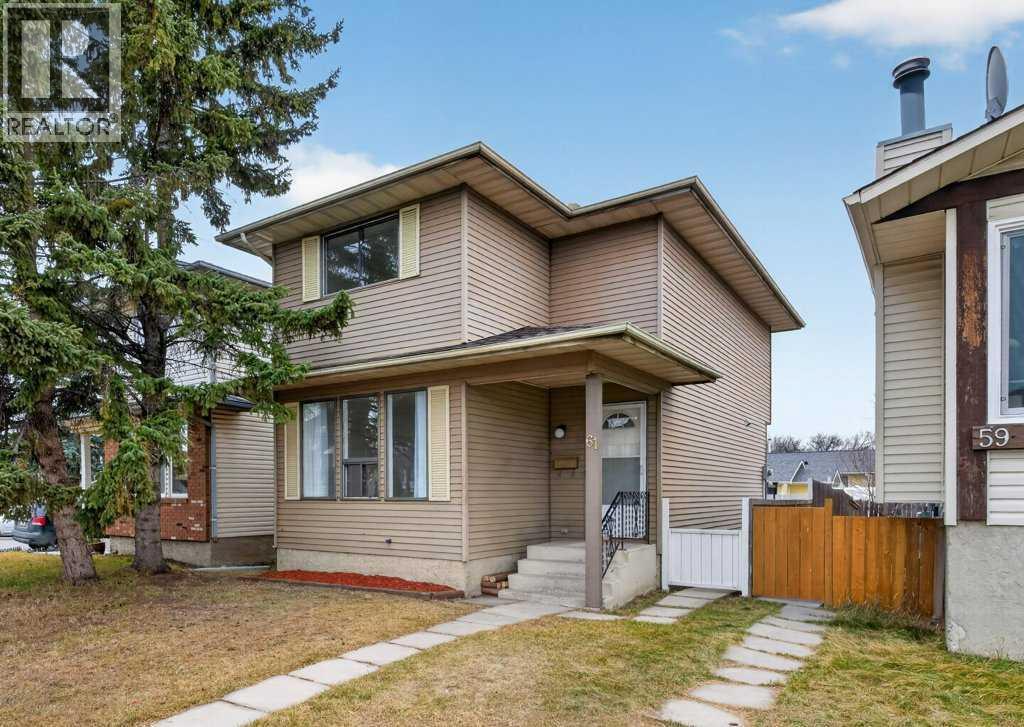
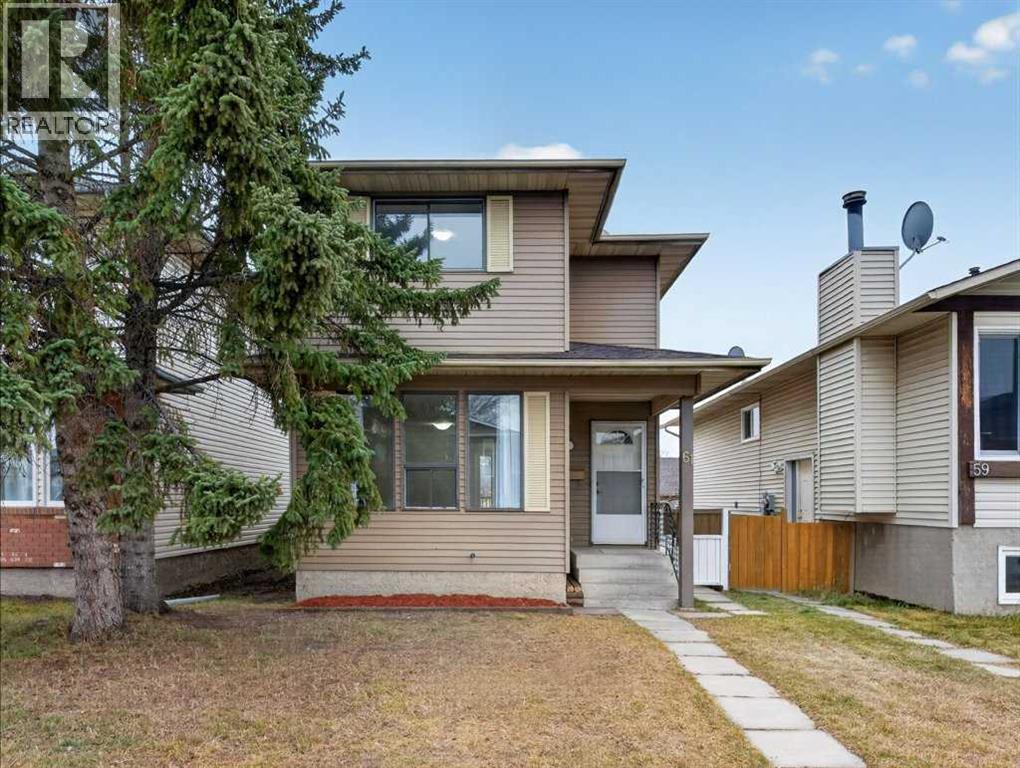
4 Bedroom
3 Bathroom
1,216 sqft
None
Forced Air
Fruit Trees
$408,888
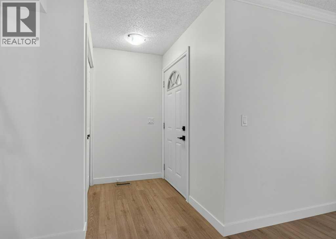
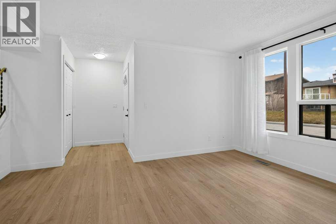
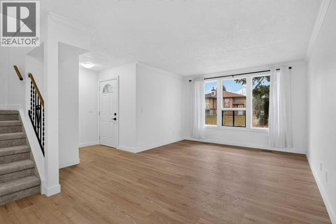
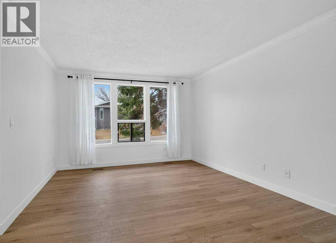
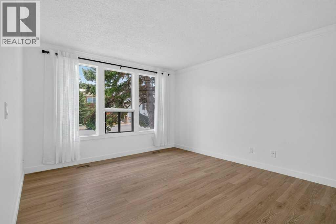
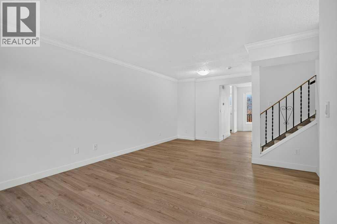
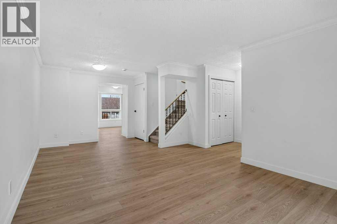
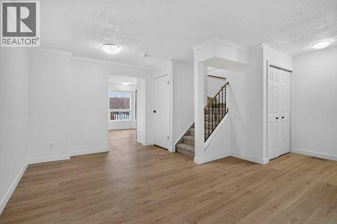
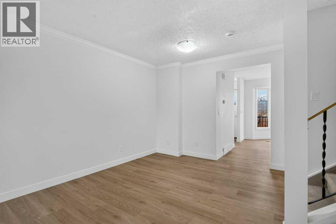
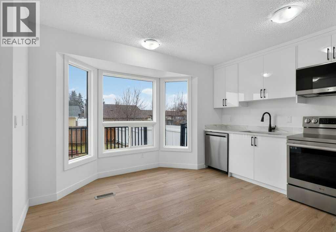
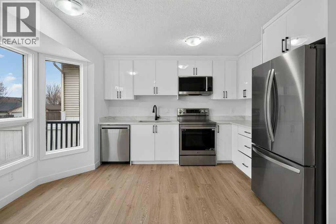
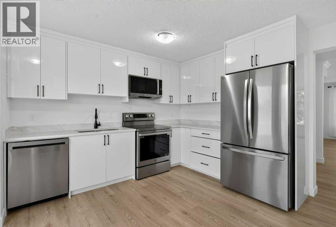
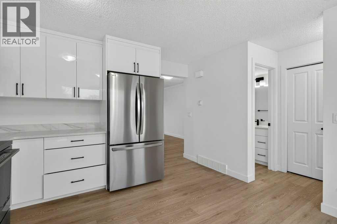
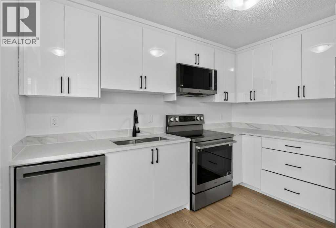
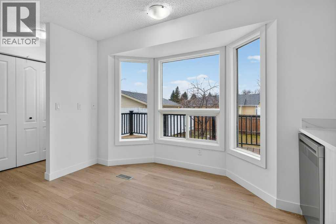
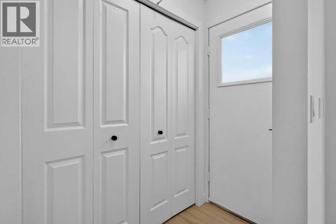
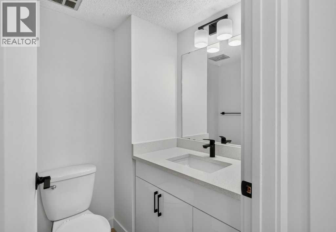
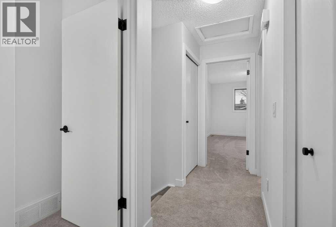
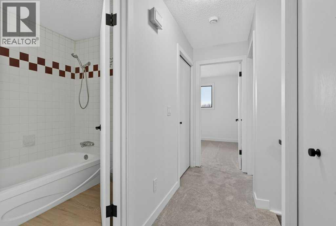
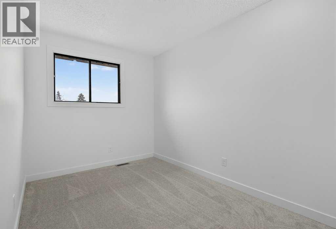
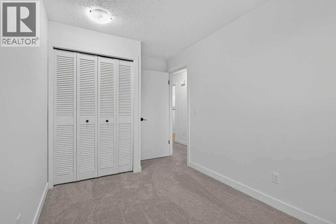
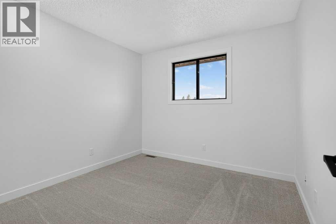
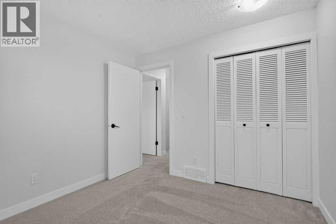
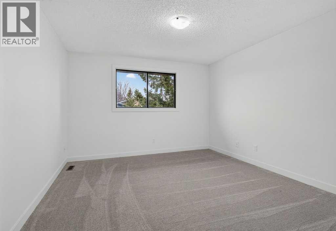
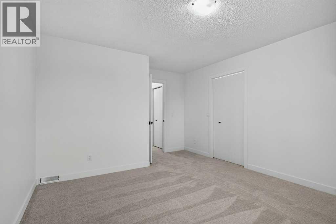
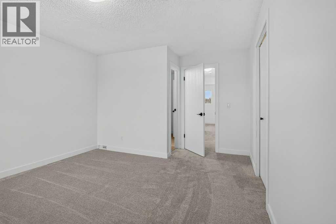
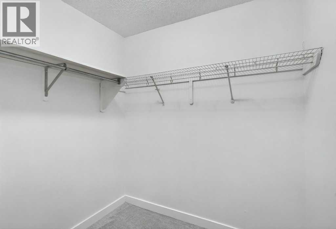
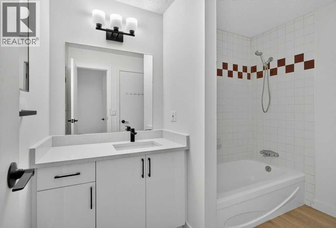
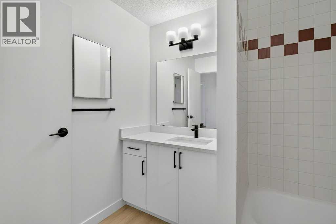
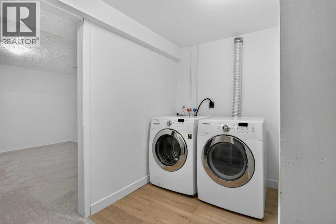
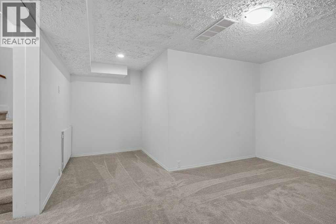
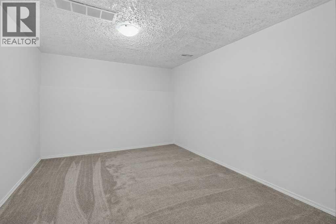
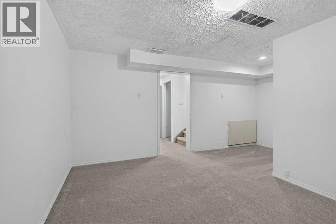
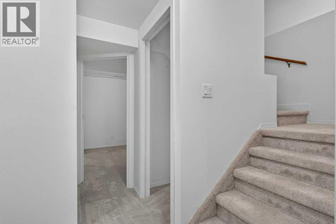
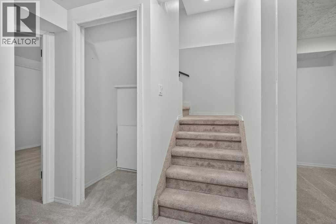
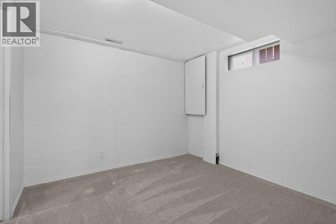
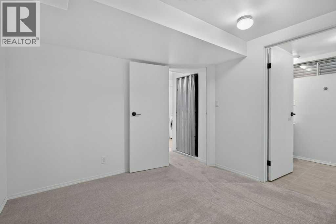
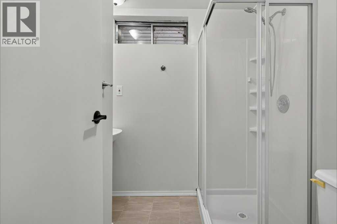
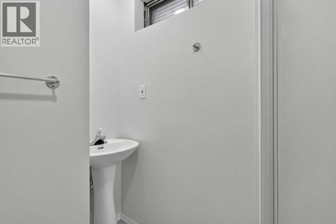
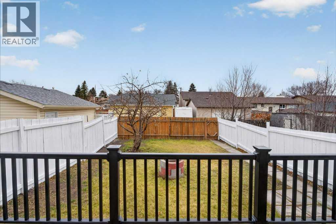
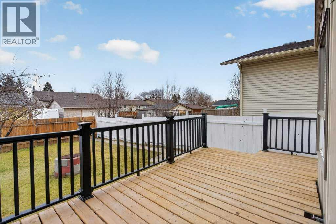
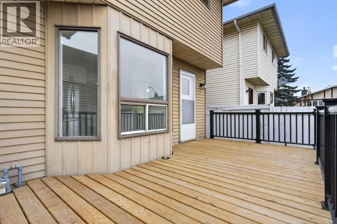
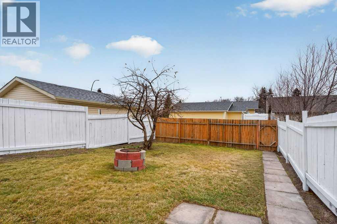
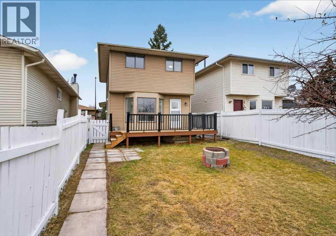
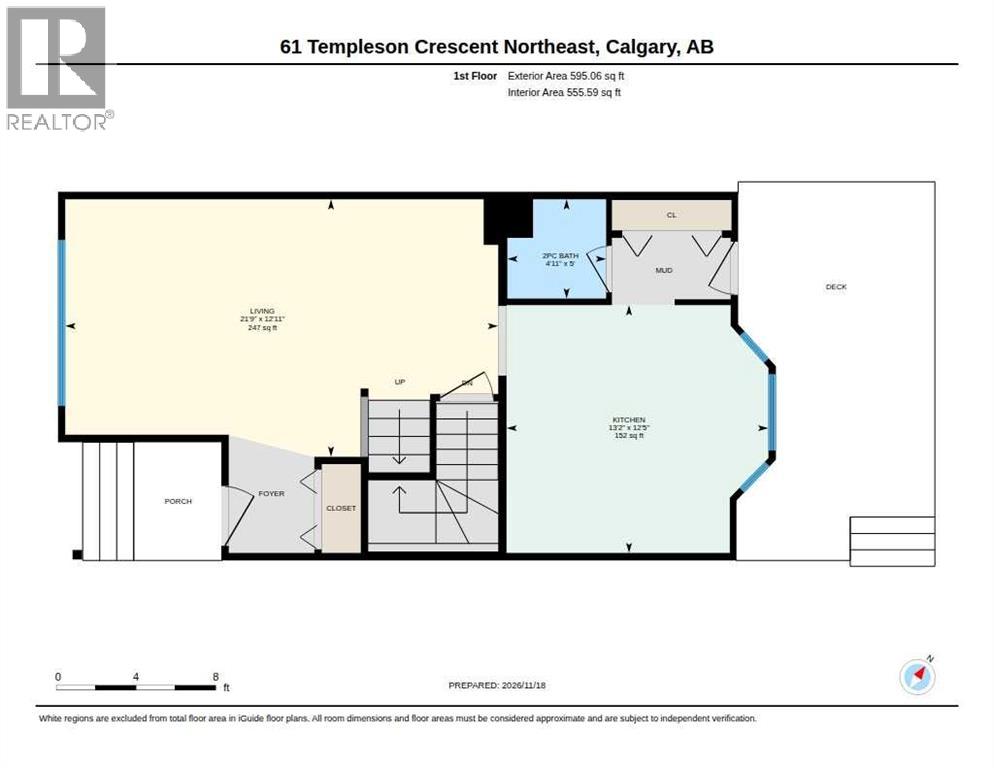
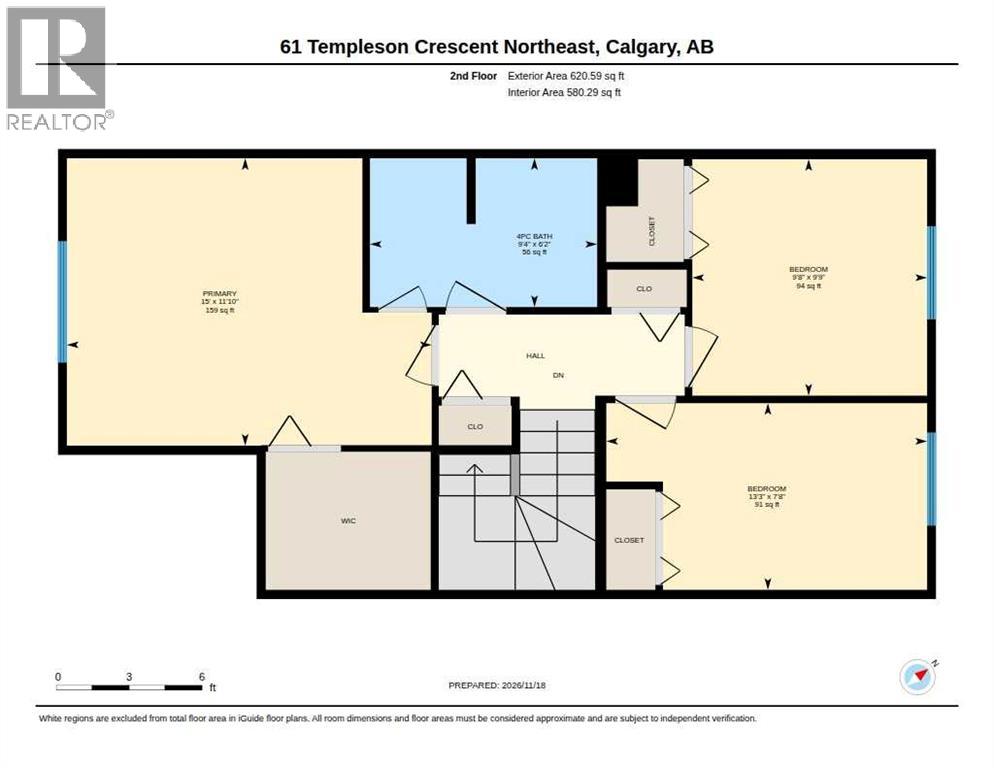
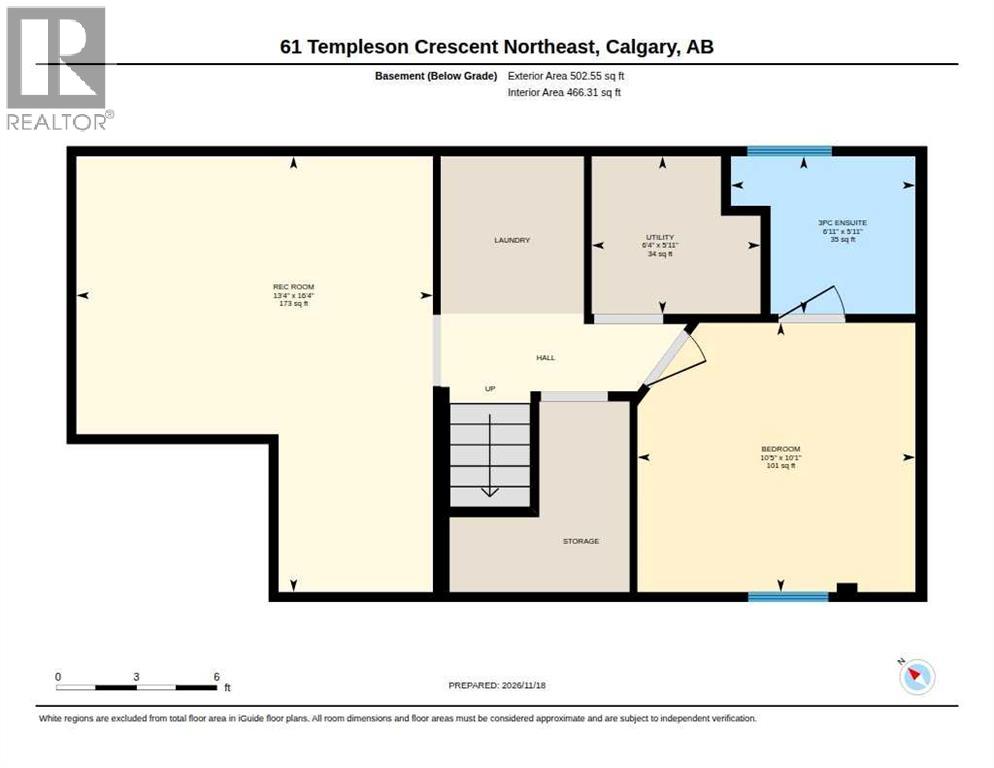
A thoughtfully updated residence awaits in this desirable northeast Calgary community, perfectly positioned near Templegreen Park and local schools. This two-story detached house offers a comfortable living space, including a finished basement ideal for recreation and relaxation. Inside, discover a recently renovated kitchen boasting new stainless steel appliances—dishwasher, stove, refrigerator, and microwave hood fan—alongside stylish new kitchen cabinets and bathroom vanities, all adorned with elegant quartz countertops. New luxury vinyl plank flooring flows seamlessly across the main floor, while fresh new carpet provides warmth and comfort throughout the upstairs bedrooms and basement. Four bedrooms, including one below grade, provide ample space for family and guests, complemented by three bathrooms, including a three-piece ensuite bath and another featuring quartz accents. Enjoy outdoor living with a deck overlooking a level lot featuring fully grown apple tree and convenient back lane access. With an expansive finished basement, complete with laundry facilities and ample storage, this home offers both practicality and enjoyment. Conveniently situated with community features such as sidewalks, street lights, playground, shopping, and schools nearby, this property presents a wonderful opportunity for comfortable living and community engagement. (id:57810)
Property Details
|
MLS® Number
|
A2359497 |
|
Property Type
|
Single Family |
|
Community Name
|
Temple |
|
Amenities Near By
|
Park, Playground, Schools, Shopping |
|
Features
|
Back Lane, Level |
|
Plan
|
8010774 |
|
Structure
|
Deck |
Building
|
Bathroom Total
|
3 |
|
Bedrooms Above Ground
|
3 |
|
Bedrooms Below Ground
|
1 |
|
Bedrooms Total
|
4 |
|
Appliances
|
Washer, Refrigerator, Dishwasher, Stove, Dryer, Microwave Range Hood Combo |
|
Basement Development
|
Finished |
|
Basement Type
|
Full (finished) |
|
Constructed Date
|
1981 |
|
Construction Style Attachment
|
Detached |
|
Cooling Type
|
None |
|
Exterior Finish
|
Aluminum Siding |
|
Flooring Type
|
Carpeted, Vinyl Plank |
|
Foundation Type
|
Poured Concrete |
|
Half Bath Total
|
1 |
|
Heating Fuel
|
Natural Gas |
|
Heating Type
|
Forced Air |
|
Stories Total
|
2 |
|
Size Interior
|
1,216 Sqft |
|
Total Finished Area
|
1215.65 Sqft |
|
Type
|
House |
Parking
Land
|
Acreage
|
No |
|
Fence Type
|
Fence |
|
Land Amenities
|
Park, Playground, Schools, Shopping |
|
Landscape Features
|
Fruit Trees |
|
Size Depth
|
30.68 M |
|
Size Frontage
|
8.02 M |
|
Size Irregular
|
245.00 |
|
Size Total
|
245 M2|0-4,050 Sqft |
|
Size Total Text
|
245 M2|0-4,050 Sqft |
|
Zoning Description
|
R-c2 |
Rooms
| Level |
Type |
Length |
Width |
Dimensions |
|
Second Level |
4pc Bathroom |
|
|
6.17 Ft x 9.33 Ft |
|
Second Level |
Bedroom |
|
|
9.75 Ft x 9.67 Ft |
|
Second Level |
Bedroom |
|
|
7.67 Ft x 13.25 Ft |
|
Second Level |
Primary Bedroom |
|
|
11.83 Ft x 15.00 Ft |
|
Basement |
3pc Bathroom |
|
|
5.92 Ft x 6.92 Ft |
|
Basement |
Bedroom |
|
|
10.08 Ft x 10.42 Ft |
|
Basement |
Recreational, Games Room |
|
|
16.33 Ft x 13.33 Ft |
|
Basement |
Furnace |
|
|
5.92 Ft x 6.33 Ft |
|
Main Level |
2pc Bathroom |
|
|
5.00 Ft x 4.92 Ft |
|
Main Level |
Other |
|
|
12.42 Ft x 13.17 Ft |
|
Main Level |
Living Room/dining Room |
|
|
12.92 Ft x 21.75 Ft |
https://www.realtor.ca/real-estate/30529206/61-templeson-crescent-ne-calgary-temple