5 Bedroom
4 Bathroom
1,553 sqft
None
Forced Air
$598,000
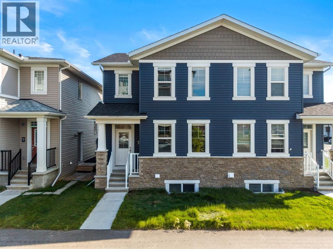
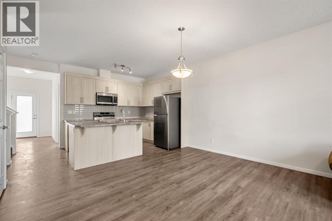
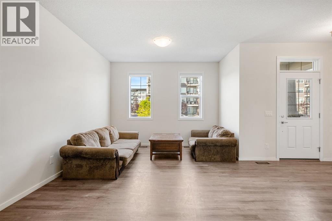
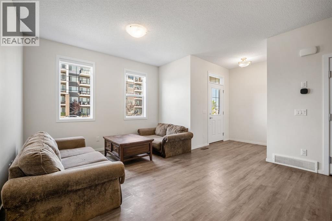
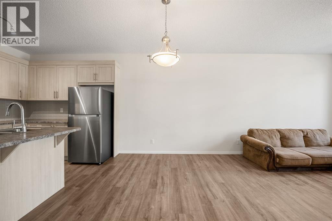
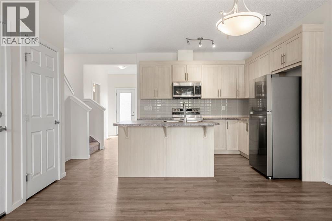
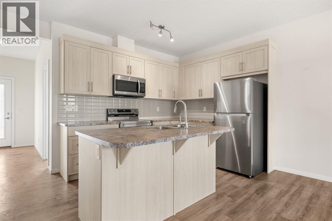
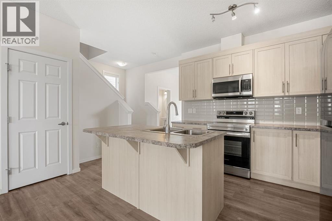
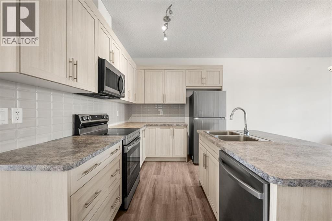
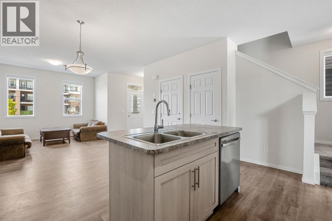
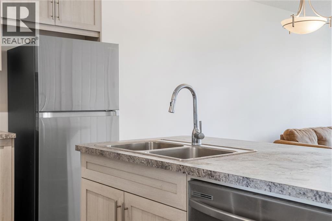
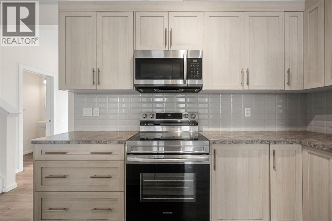
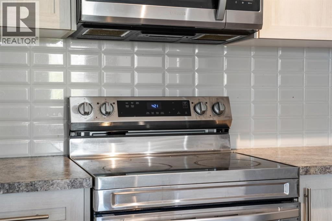
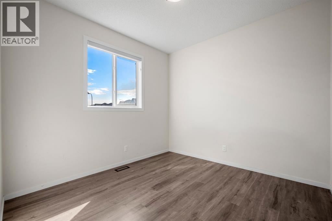
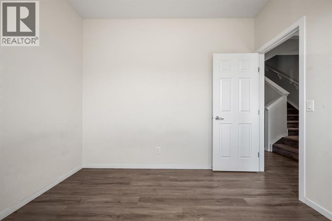
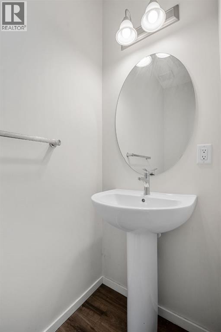
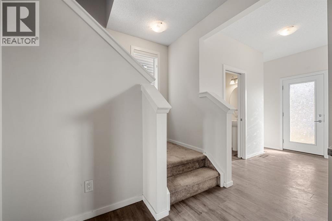
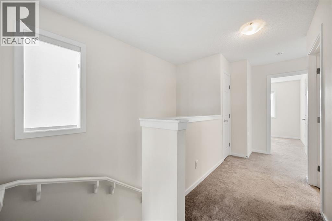
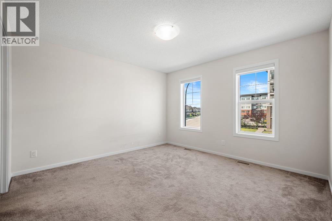
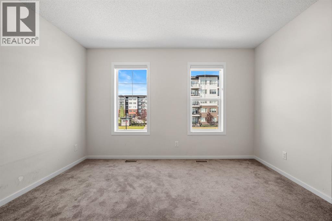
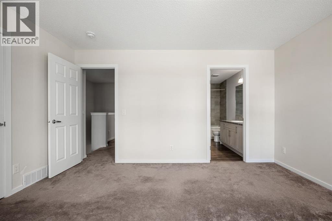
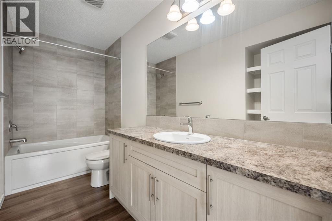
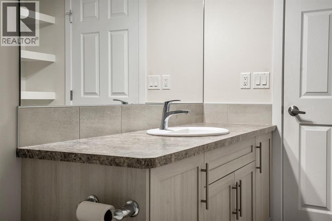
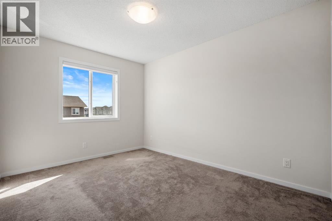
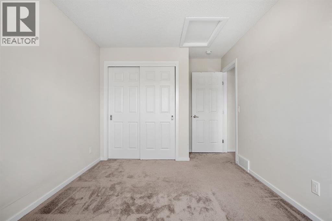
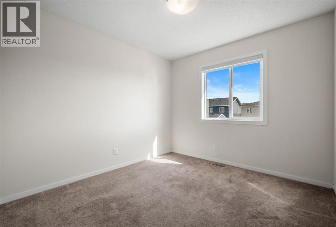
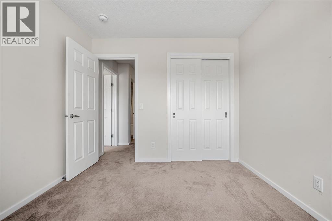
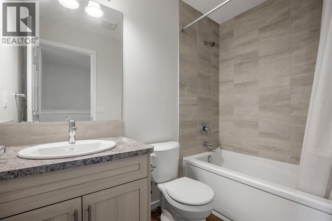
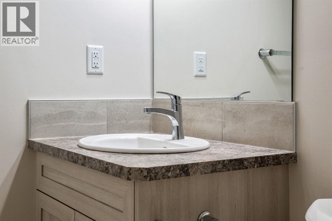
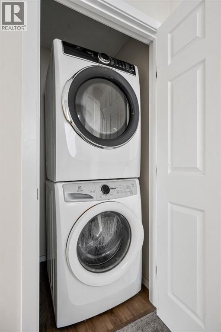
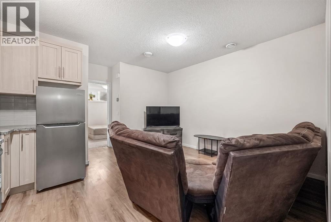
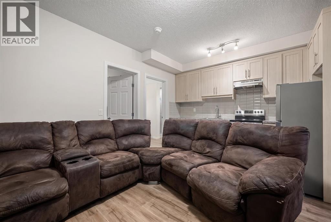
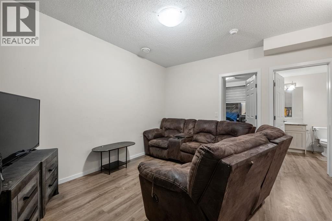
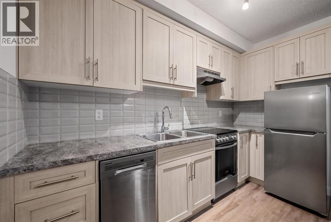
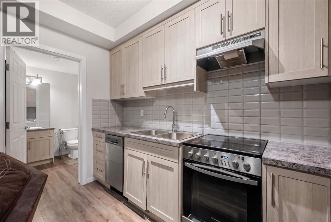
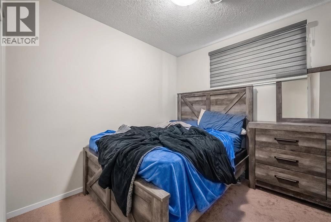
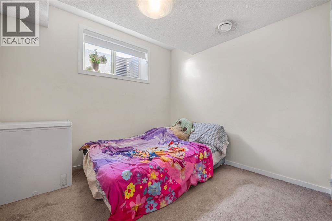
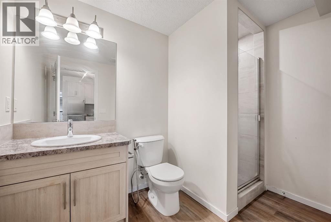
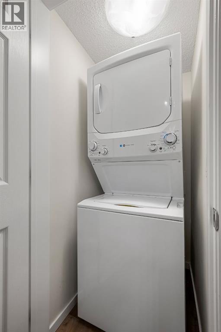
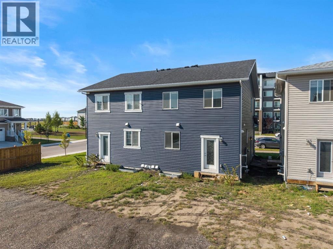
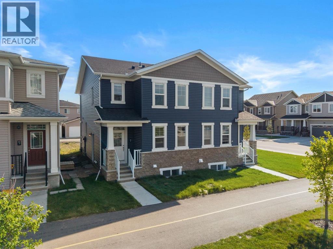
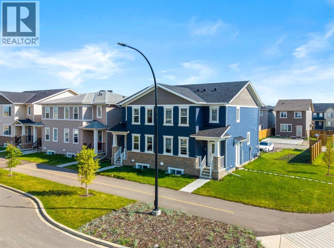
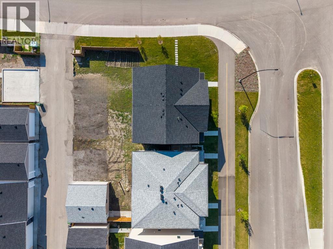
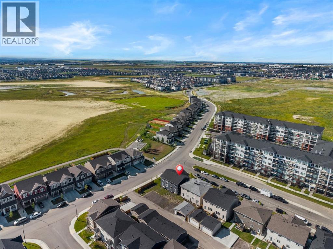
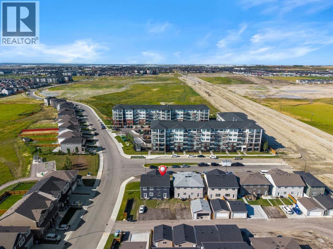
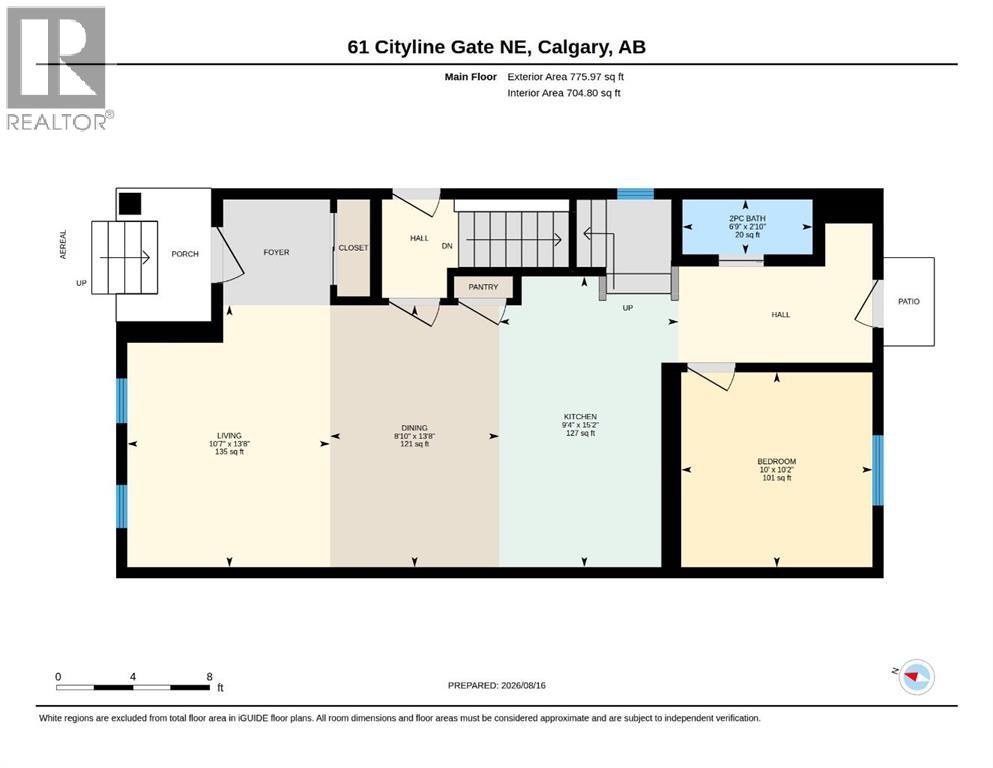
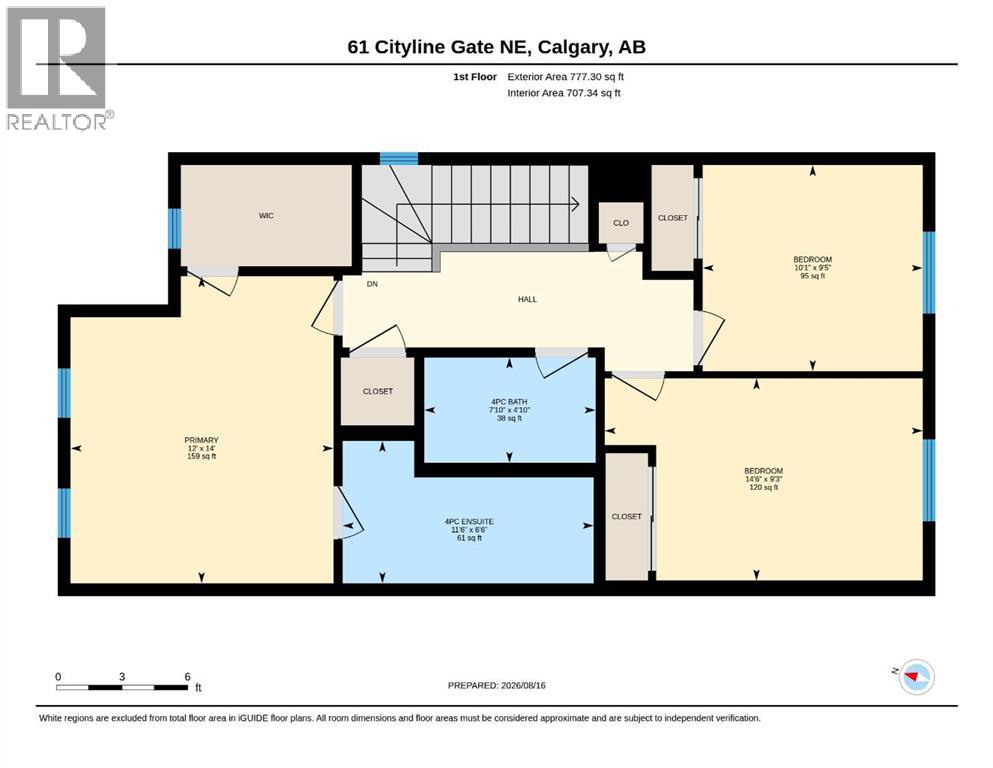
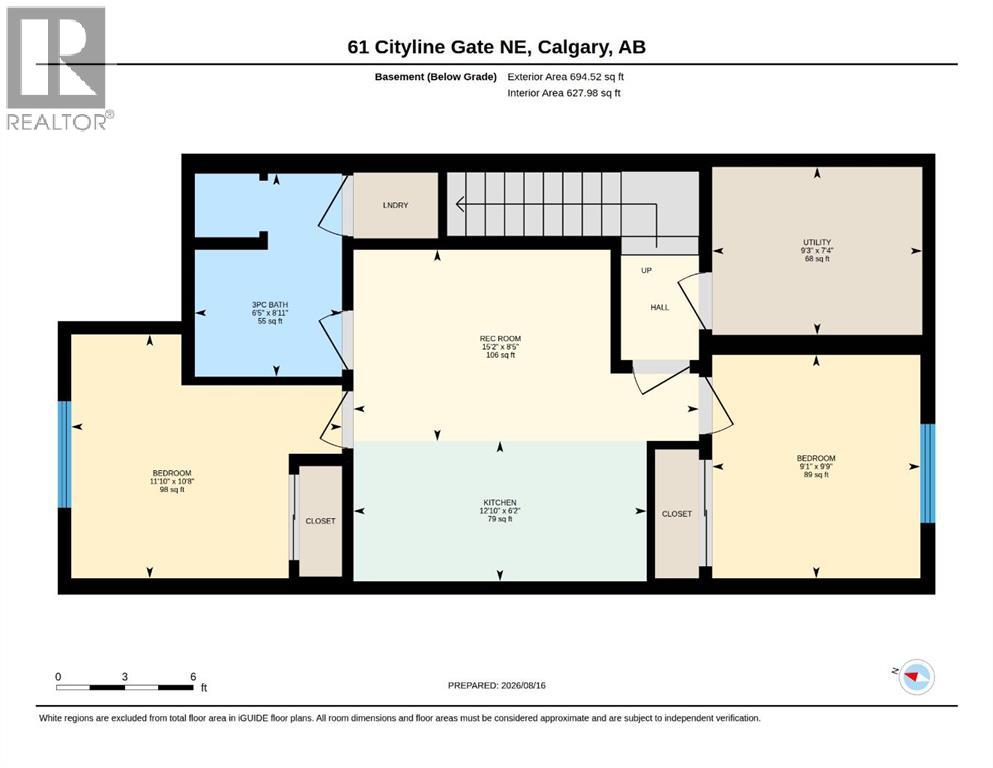
Welcome to **61 Cityline Gate NE**, a beautifully designed **semi-detached home offering 1,553.27 SQ FT above grade** plus a **2-bedroom basement LEGAL suite**—an excellent opportunity for homeowners and investors alike.The **main floor** features a bright and functional layout with a spacious living area, modern kitchen, dining space, a convenient **home office**, and a **2-piece powder room**. Upstairs, you’ll find **3 generously sized bedrooms**, including the primary bedroom, **2 full bathrooms**, and a dedicated **laundry area** for added convenience.The fully developed basement LEGAL suite* offers a separate living space complete with **2 bedrooms, 1 full bathroom, kitchen, living area, and its own separate laundry**. The **basement legal suite is currently rented**, providing an immediate rental-income opportunity for the new owner.With a total of **5 bedrooms + main-floor office, 3.5 bathrooms, two separate laundry areas, and a legal income-generating suite**, this property offers an ideal combination of comfortable family living and investment potential. Located in the growing community of **Cityscape**, with convenient access to nearby amenities, shopping, schools, parks, major roadways, and Calgary International Airport.**Live upstairs and benefit from the existing basement rental income, or add this versatile property to your investment portfolio.** (id:57810)
Property Details
|
MLS® Number
|
A2337939 |
|
Property Type
|
Single Family |
|
Community Name
|
Cityscape |
|
Amenities Near By
|
Park, Playground, Schools, Shopping |
|
Features
|
Back Lane, Pvc Window |
|
Parking Space Total
|
2 |
|
Plan
|
2310537 |
|
Structure
|
None |
Building
|
Bathroom Total
|
4 |
|
Bedrooms Above Ground
|
3 |
|
Bedrooms Below Ground
|
2 |
|
Bedrooms Total
|
5 |
|
Appliances
|
Refrigerator, Oven - Electric, Range - Electric, Dishwasher, Microwave Range Hood Combo, Window Coverings, Washer/dryer Stack-up |
|
Basement Development
|
Finished |
|
Basement Features
|
Separate Entrance, Suite |
|
Basement Type
|
Full (finished) |
|
Constructed Date
|
2023 |
|
Construction Style Attachment
|
Semi-detached |
|
Cooling Type
|
None |
|
Flooring Type
|
Carpeted, Vinyl |
|
Foundation Type
|
Poured Concrete |
|
Half Bath Total
|
1 |
|
Heating Type
|
Forced Air |
|
Stories Total
|
2 |
|
Size Interior
|
1,553 Sqft |
|
Total Finished Area
|
1553.27 Sqft |
|
Type
|
Duplex |
Parking
Land
|
Acreage
|
No |
|
Fence Type
|
Not Fenced |
|
Land Amenities
|
Park, Playground, Schools, Shopping |
|
Size Frontage
|
7.4 M |
|
Size Irregular
|
217.00 |
|
Size Total
|
217 M2|0-4,050 Sqft |
|
Size Total Text
|
217 M2|0-4,050 Sqft |
|
Zoning Description
|
R-g |
Rooms
| Level |
Type |
Length |
Width |
Dimensions |
|
Basement |
3pc Bathroom |
|
|
8.92 Ft x 6.42 Ft |
|
Basement |
Bedroom |
|
|
11.83 Ft x 10.67 Ft |
|
Basement |
Bedroom |
|
|
9.75 Ft x 9.08 Ft |
|
Basement |
Kitchen |
|
|
12.83 Ft x 6.17 Ft |
|
Basement |
Recreational, Games Room |
|
|
15.17 Ft x 8.42 Ft |
|
Basement |
Furnace |
|
|
9.25 Ft x 7.33 Ft |
|
Main Level |
2pc Bathroom |
|
|
6.75 Ft x 2.83 Ft |
|
Main Level |
Dining Room |
|
|
13.67 Ft x 8.83 Ft |
|
Main Level |
Kitchen |
|
|
15.17 Ft x 9.33 Ft |
|
Main Level |
Living Room |
|
|
13.67 Ft x 10.58 Ft |
|
Main Level |
Office |
|
|
10.17 Ft x 10.00 Ft |
|
Upper Level |
4pc Bathroom |
|
|
7.83 Ft x 4.83 Ft |
|
Upper Level |
4pc Bathroom |
|
|
11.50 Ft x 6.50 Ft |
|
Upper Level |
Bedroom |
|
|
14.50 Ft x 9.25 Ft |
|
Upper Level |
Bedroom |
|
|
10.08 Ft x 9.42 Ft |
|
Upper Level |
Primary Bedroom |
|
|
14.00 Ft x 12.00 Ft |
https://www.realtor.ca/real-estate/30166761/61-cityline-gate-ne-calgary-cityscape