Maintenance, Cable TV, Common Area Maintenance, Insurance, Ground Maintenance, Property Management, Sewer, Waste Removal, Water
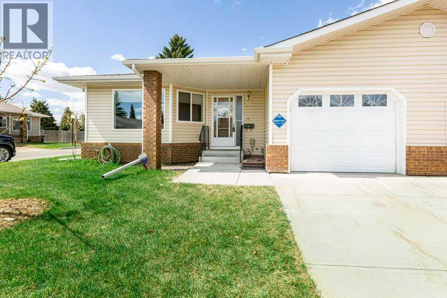
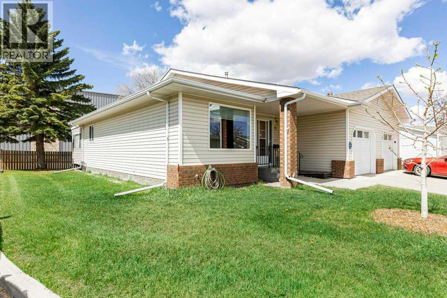
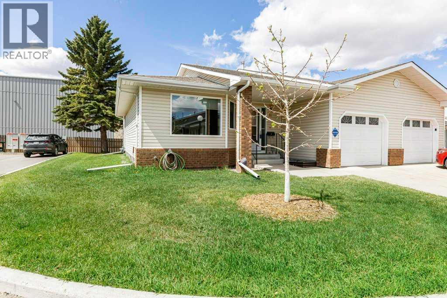
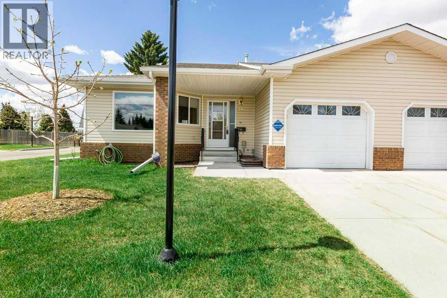
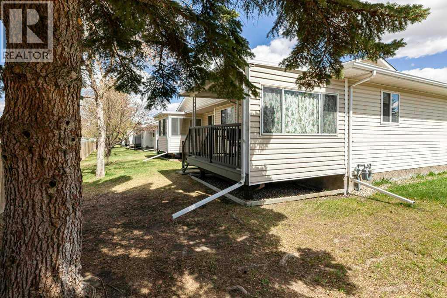
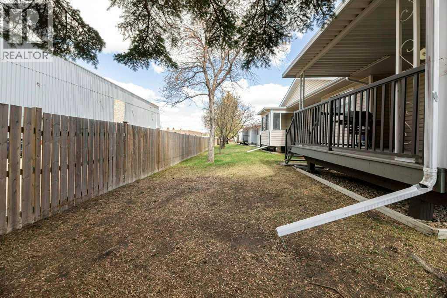
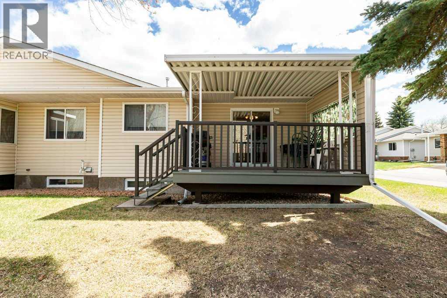
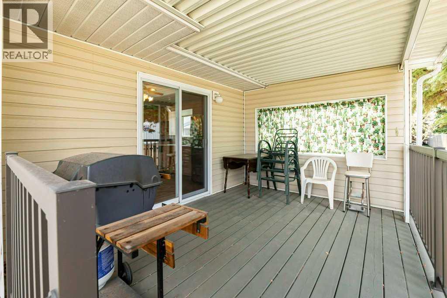
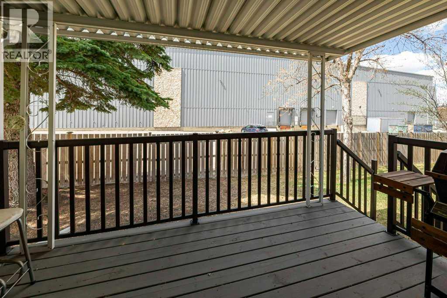
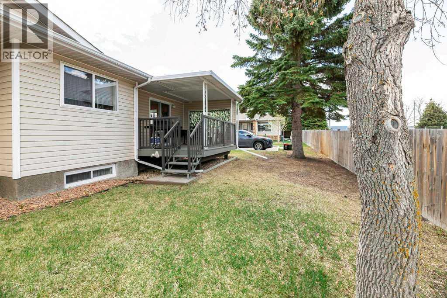
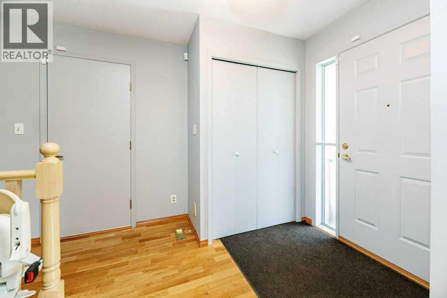
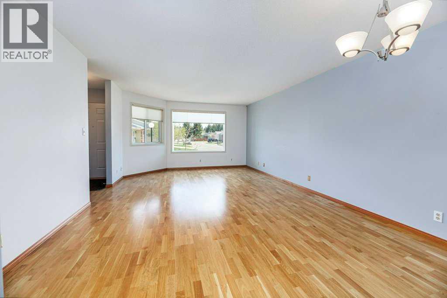
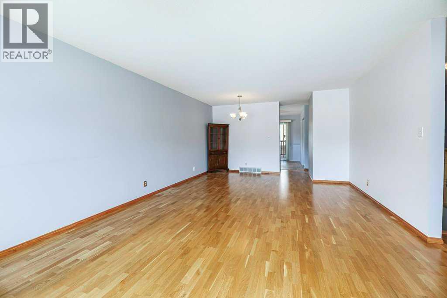
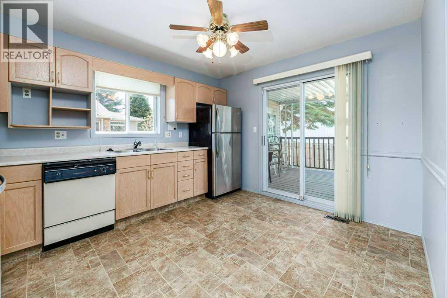
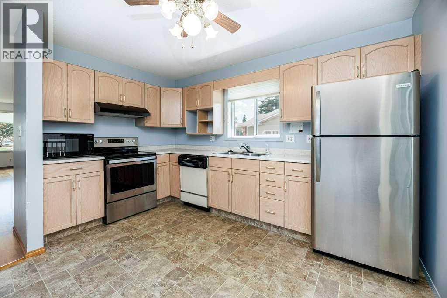
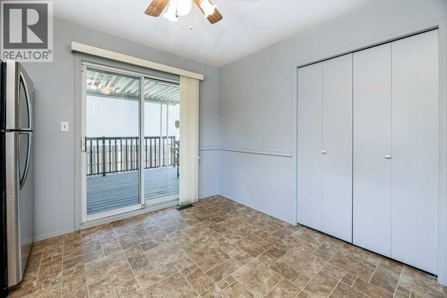
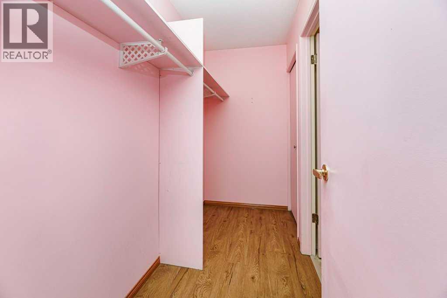
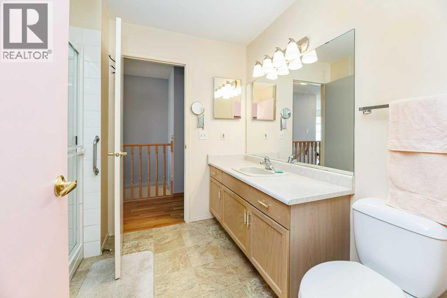
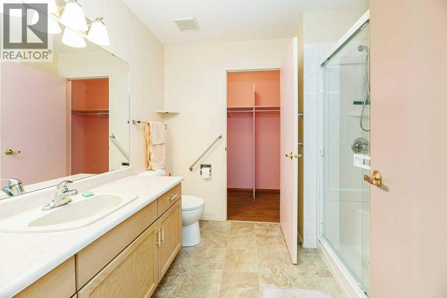
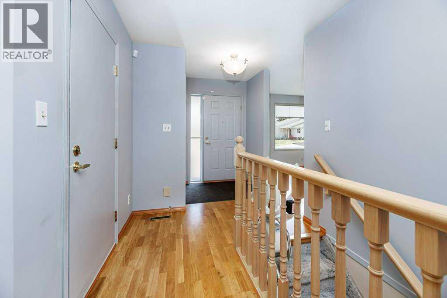
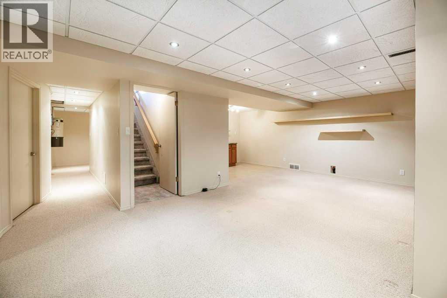
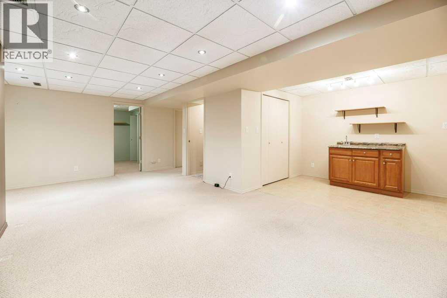
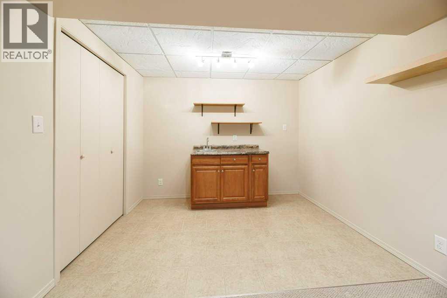
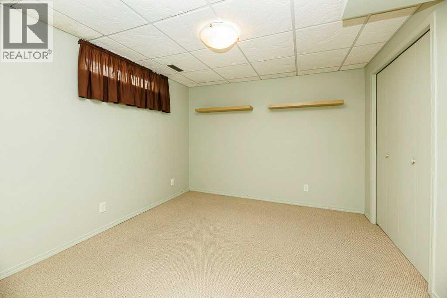
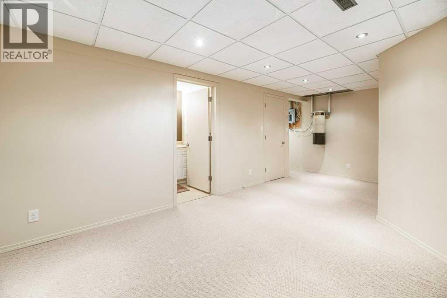
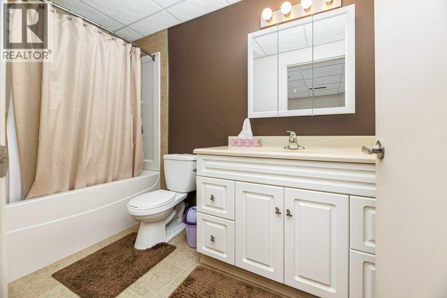
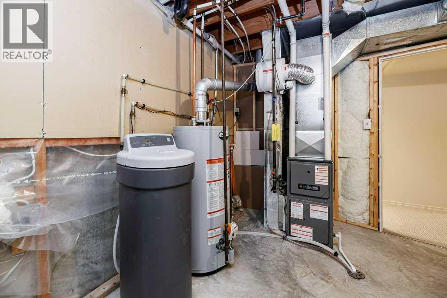
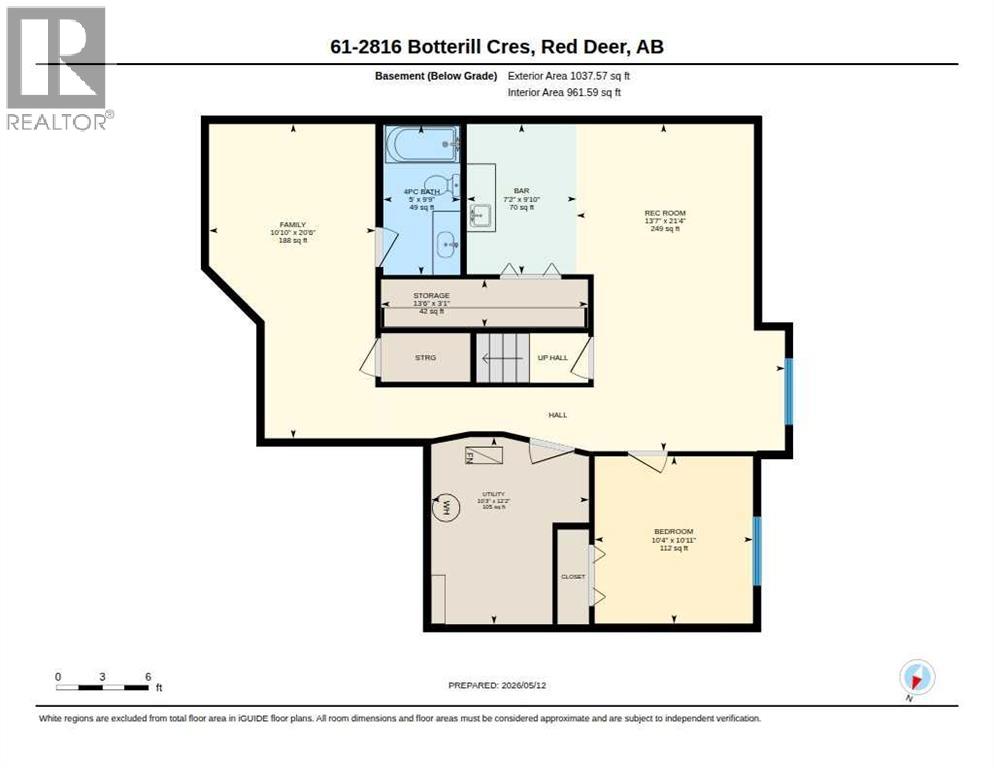
$708 MonthlyWelcome to Horizon Village , a well managed 50+Adult community offering a low -maintenance living in a quite friendly community close to all amenities. This well kept fully developed Bungalow features hardwood floors, blond oak cabinets, walk in shower in main bathroom, stainless fridge & stove. Patio doors off kitchen to a covered deck and private backyard.Basement offer large family room 3rd bedroom ,hobby room area and 4 piece Bathroom.Poly-B piping has been all replaced with pex. Furnace replaced about 1 year ago, HWT is approximately 10 years old.Shingles are approximately 10 yeas old.Home is also equipped with a chair lift. Additionally costly repairs like shingles, siding windows, and driveways are all taken care of by the association.Other qualities of this community RV storage $25 a month, Clubhouse rental for family gatherings $50.Plus there’s a full time maintenance man. (id:57810)
| MLS® Number | A2309997 |
| Property Type | Single Family |
| Community Name | Bower |
| Amenities Near By | Shopping |
| Community Features | Pets Allowed With Restrictions, Age Restrictions |
| Features | Wet Bar, No Neighbours Behind, No Animal Home, No Smoking Home, Parking |
| Parking Space Total | 2 |
| Plan | 8923357 |
| Structure | Deck |
| Bathroom Total | 2 |
| Bedrooms Above Ground | 2 |
| Bedrooms Below Ground | 1 |
| Bedrooms Total | 3 |
| Amenities | Clubhouse, Rv Storage |
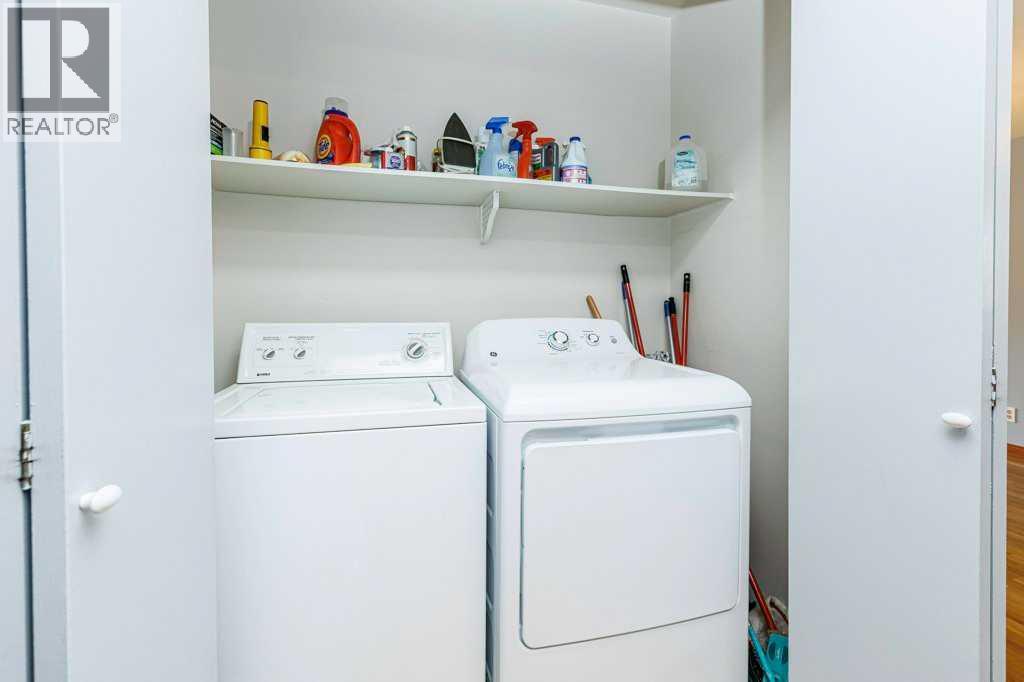
| Appliances | Refrigerator, Dishwasher, Stove, Garage Door Opener, Washer/dryer Stack-up |
| Architectural Style | Bungalow |
| Basement Development | Finished |
| Basement Type | Full (finished) |
| Constructed Date | 1989 |
| Construction Style Attachment | Semi-detached |
| Cooling Type | None |
| Exterior Finish | Vinyl Siding |
| Flooring Type | Carpeted, Laminate, Linoleum |
| Foundation Type | Poured Concrete |
| Heating Type | Forced Air |
| Stories Total | 1 |
| Size Interior | 1,107 Sqft |
| Total Finished Area | 1107 Sqft |
| Type | Duplex |
| Attached Garage | 1 |
| Acreage | No |
| Fence Type | Not Fenced |
| Land Amenities | Shopping |
| Landscape Features | Landscaped |
| Size Total Text | Unknown |
| Zoning Description | R3 |
| Level | Type | Length | Width | Dimensions |
|---|---|---|---|---|
| Basement | 4pc Bathroom | Measurements not available | ||
| Basement | Bedroom | 10.92 Ft x 10.33 Ft | ||
| Basement | Family Room | 20.50 Ft x 10.83 Ft | ||
| Basement | Recreational, Games Room | 21.33 Ft x 13.58 Ft | ||
| Basement | Storage | 13.50 Ft x 3.08 Ft | ||
| Basement | Furnace | 12.17 Ft x 10.25 Ft | ||
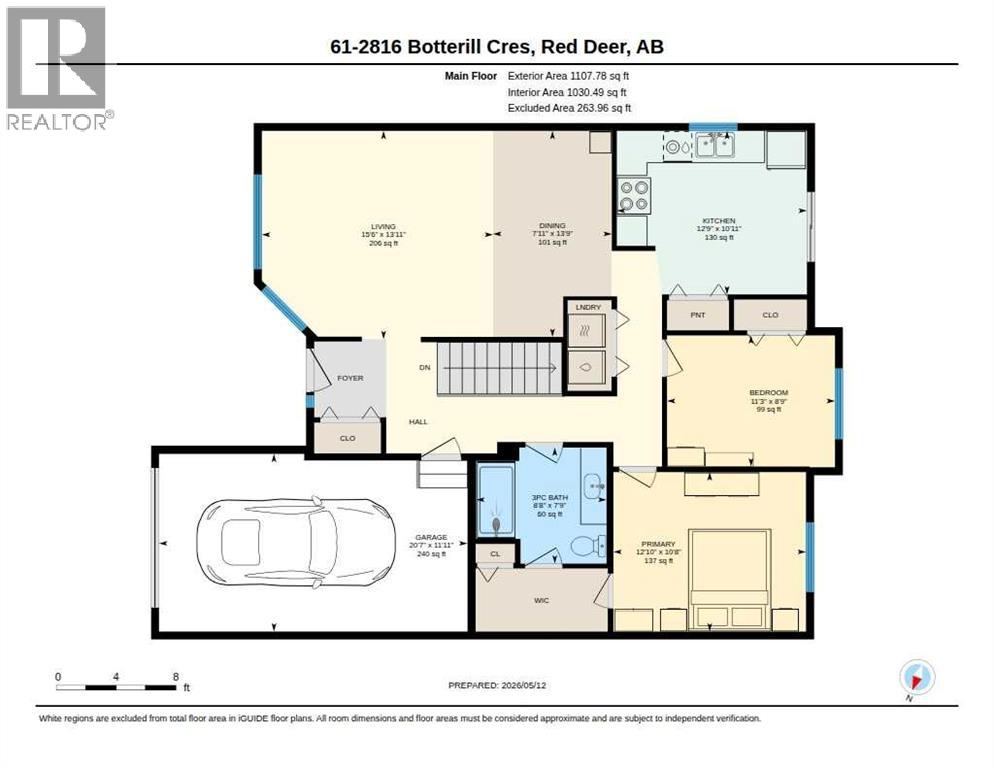
| Main Level | 3pc Bathroom | Measurements not available | ||
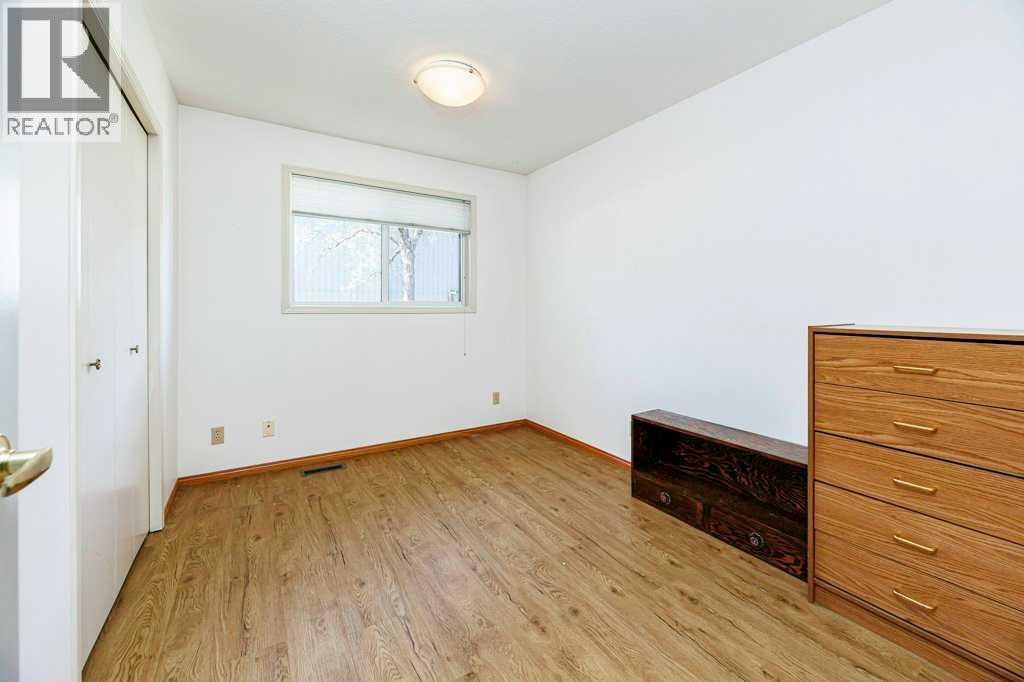
| Main Level | Bedroom | 11.25 Ft x 8.67 Ft | ||
| Main Level | Dining Room | 13.75 Ft x 7.92 Ft | ||
| Main Level | Kitchen | 10.92 Ft x 12.75 Ft | ||
| Main Level | Living Room | 15.50 Ft x 13.92 Ft | ||
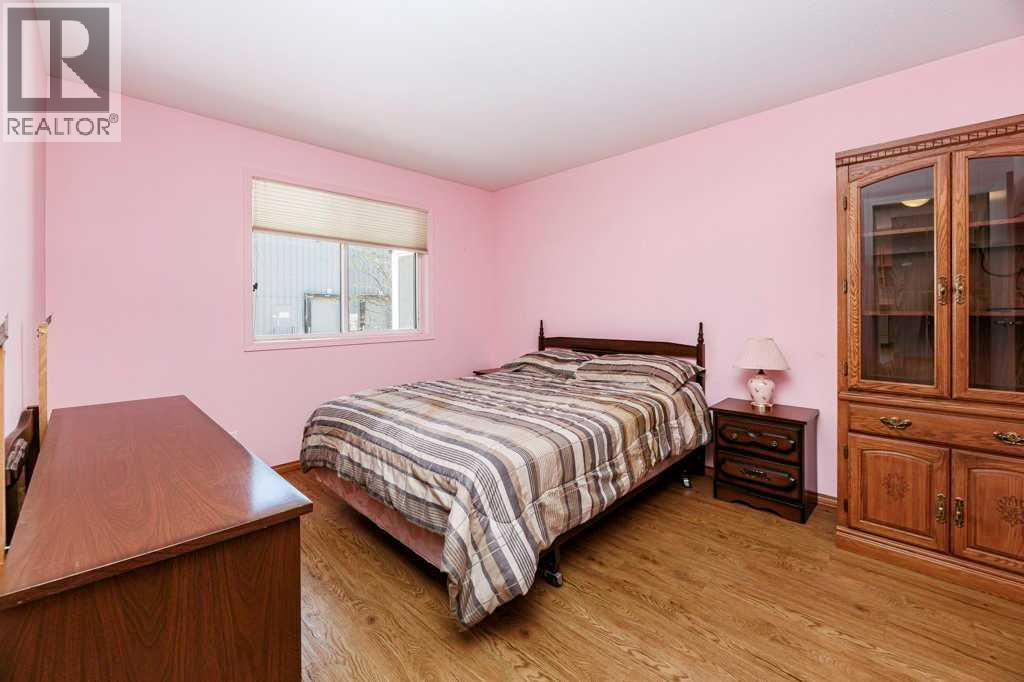
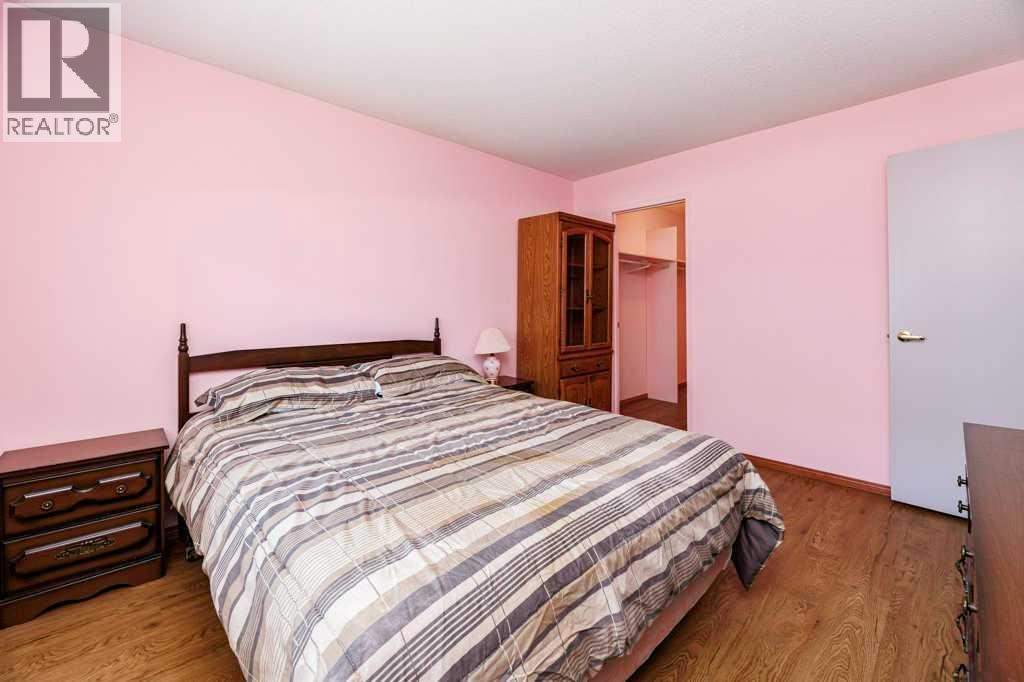
| Main Level | Primary Bedroom | 12.83 Ft x 10.67 Ft |
https://www.realtor.ca/real-estate/29739722/61-2816-botterill-crescent-red-deer-bower
Contact us for more information

The trademarks REALTOR®, REALTORS®, and the REALTOR® logo are controlled by The Canadian Real Estate Association (CREA) and identify real estate professionals who are members of CREA. The trademarks MLS®, Multiple Listing Service® and the associated logos are owned by The Canadian Real Estate Association (CREA) and identify the quality of services provided by real estate professionals who are members of CREA. The trademark DDF® is owned by The Canadian Real Estate Association (CREA) and identifies CREA's Data Distribution Facility (DDF®)