4 Bedroom
5 Bathroom
1,440 sqft
Bungalow
Fireplace
None
Forced Air
Fruit Trees, Landscaped, Lawn
$385,000
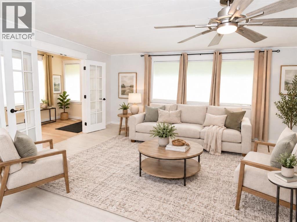
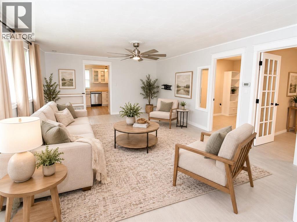
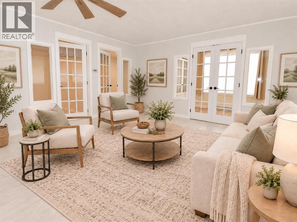
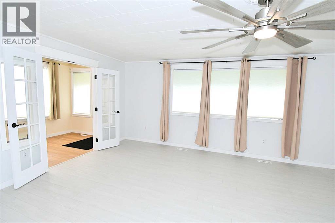
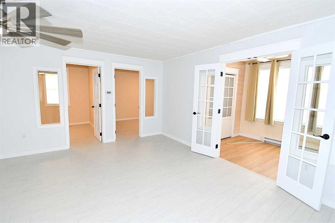
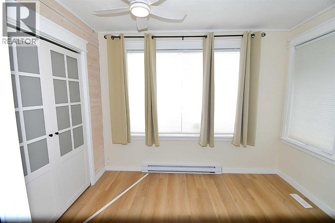
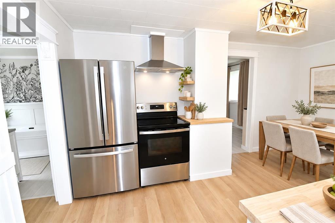
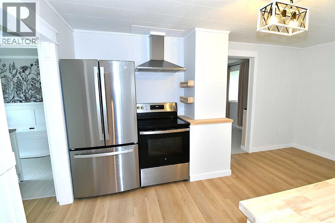
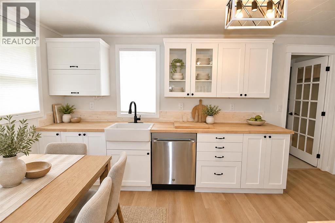
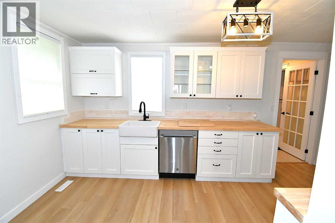
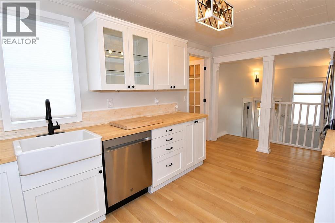
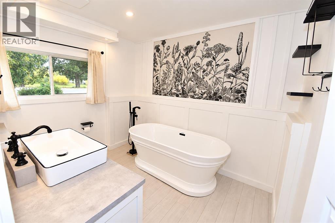
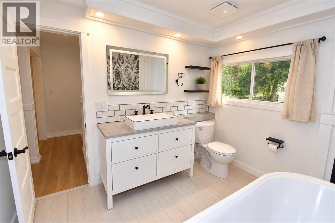
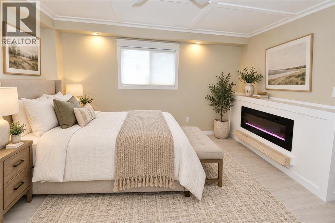
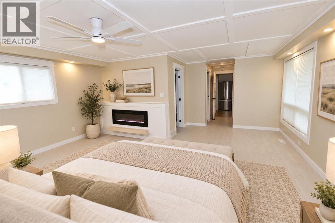
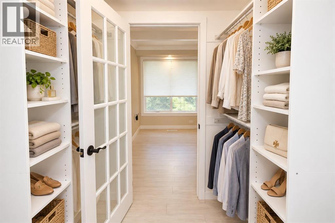
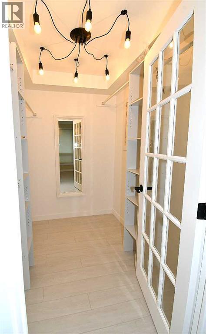
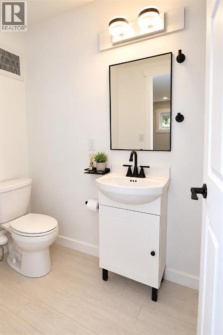
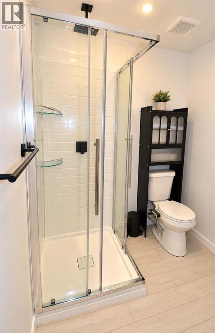
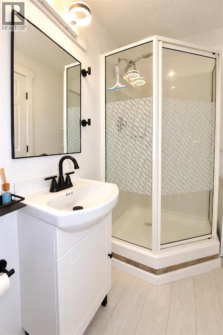
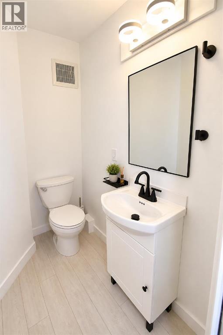
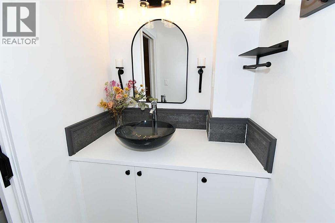
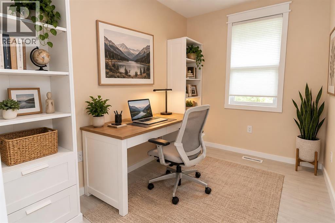
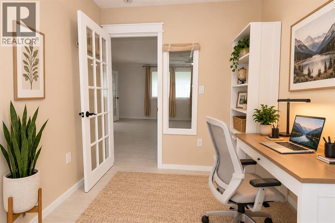
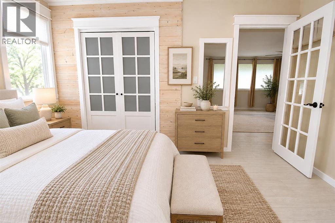
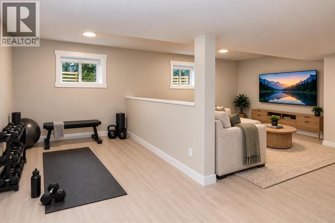
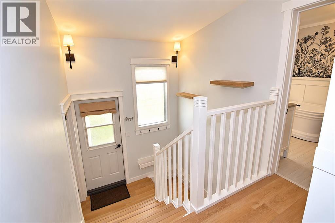
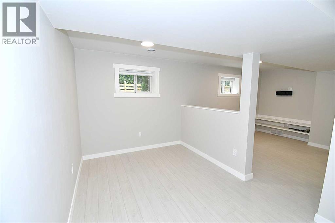
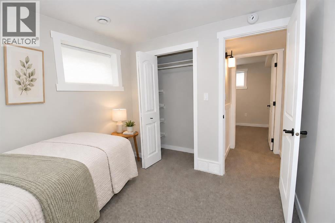
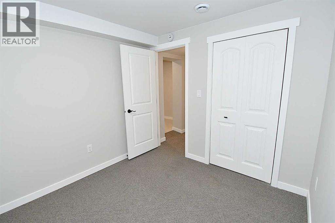
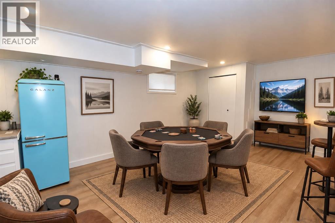
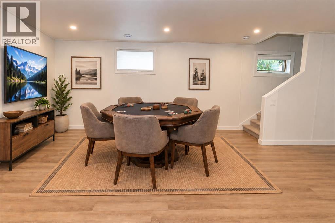
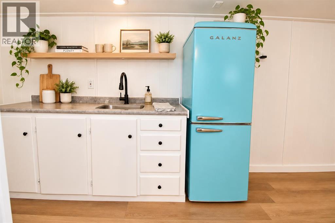
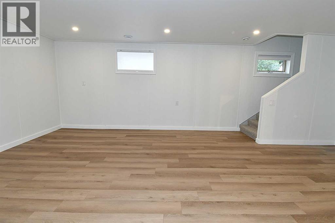
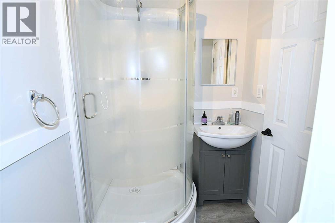
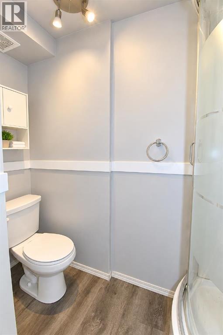
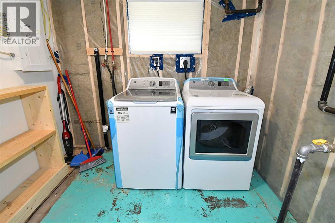
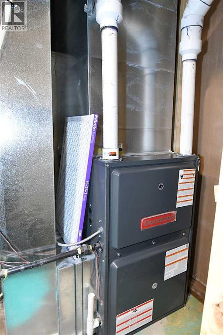
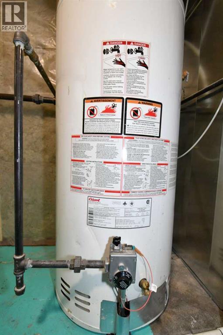
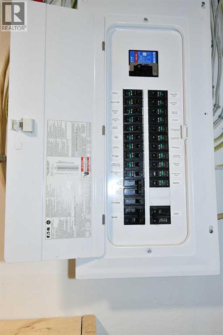
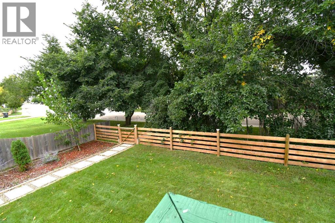
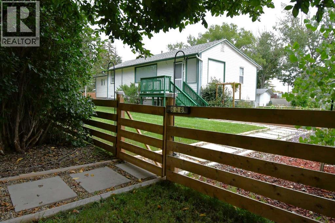
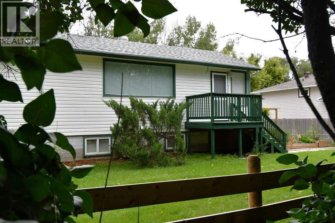
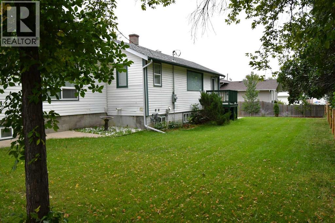
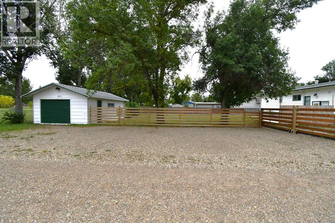
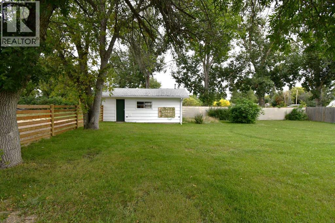
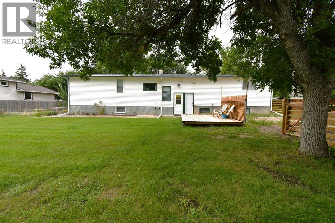
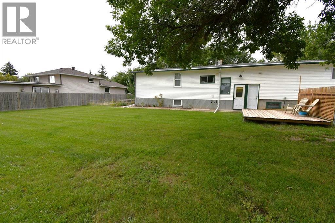
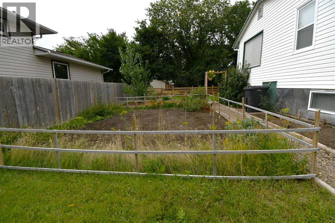
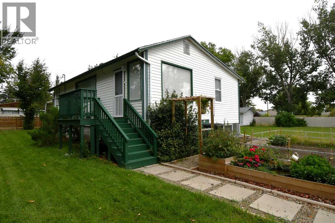
Welcome to your dream home in the warm and welcoming community of Bassano, Alberta! Thoughtfully renovated from the ground up, this spacious four-bedroom plus den residence offers the ultimate blend of small-town charm and modern convenience. From the moment you step inside, you will love the fresh feel of new drywall, beautiful new flooring, and soft, energy-saving honeycomb blinds throughout. Every major detail has been taken care of for you, including upgraded Pex-A plumbing, a 200-amp electrical panel, added insulation from the floors to the attic, a new roof in 2018, a new hot water tank in 2023 and an ultra-high-efficiency furnace to keep your family cozy all winter long.Designed with comfort and ease in mind, this home features four full bathrooms and a convenient half-bath—all newly modernized, including a stunning 60-gallon standalone soaker tub perfect for unwinding after a long day. The main living space comes fully equipped with a brand-new seven-piece appliance package, featuring a fridge, stove, dishwasher, washer, dryer, microwave, and deep freeze. Downstairs, a separate entrance leads to a bonus room that is pre-wired for a potential basement suite, complete with its own second fridge and stove—making it ideal for hosting extended family, older kids, or earning extra rental income.Outside, your personal retreat awaits on a massive, tree-lined triple lot. Whether you are hosting summer barbecues on the new patio, letting kids and pets play safely within the fully fenced yard, or parking the RV with room to spare, this property has space for it all. Complete with a detached single garage, and off-street parking for up to seven vehicles, all that is left for you to do is move in and start making memories!Beyond the property, you'll love the location—it's steps away from the golf course, K-12 school, swimming pool, and arena. Everything you need for daily life is within easy reach, including the grocery store, pharmacy, bank, post office, and sever al local restaurants and shops. This is small-town living, upgraded! (id:57810)
Property Details
|
MLS® Number
|
A2345607 |
|
Property Type
|
Single Family |
|
Amenities Near By
|
Golf Course, Park, Playground, Recreation Nearby, Schools, Shopping, Water Nearby |
|
Community Features
|
Golf Course Development, Lake Privileges, Fishing |
|
Features
|
Back Lane, Closet Organizers, No Animal Home, No Smoking Home |
|
Parking Space Total
|
4 |
|
Plan
|
4437ad |
|
Structure
|
Deck |
Building
|
Bathroom Total
|
5 |
|
Bedrooms Above Ground
|
2 |
|
Bedrooms Below Ground
|
2 |
|
Bedrooms Total
|
4 |
|
Appliances
|
Washer, Refrigerator, Dishwasher, Stove, Dryer, Microwave, Freezer, Hood Fan |
|
Architectural Style
|
Bungalow |
|
Basement Development
|
Finished |
|
Basement Features
|
Walk Out, Suite |
|
Basement Type
|
Full (finished) |
|
Constructed Date
|
1940 |
|
Construction Material
|
Wood Frame |
|
Construction Style Attachment
|
Detached |
|
Cooling Type
|
None |
|
Exterior Finish
|
Vinyl Siding |
|
Fireplace Present
|
Yes |
|
Fireplace Total
|
1 |
|
Flooring Type
|
Laminate |
|
Foundation Type
|
Block |
|
Half Bath Total
|
1 |
|
Heating Fuel
|
Natural Gas |
|
Heating Type
|
Forced Air |
|
Stories Total
|
1 |
|
Size Interior
|
1,440 Sqft |
|
Total Finished Area
|
1439.8 Sqft |
|
Type
|
House |
Parking
|
Gravel
|
|
|
Other
|
|
|
R V
|
|
|
Attached Garage
|
1 |
Land
|
Acreage
|
No |
|
Fence Type
|
Fence |
|
Land Amenities
|
Golf Course, Park, Playground, Recreation Nearby, Schools, Shopping, Water Nearby |
|
Landscape Features
|
Fruit Trees, Landscaped, Lawn |
|
Size Depth
|
45.72 M |
|
Size Frontage
|
30.48 M |
|
Size Irregular
|
15000.00 |
|
Size Total
|
15000 Sqft|10,890 - 21,799 Sqft (1/4 - 1/2 Ac) |
|
Size Total Text
|
15000 Sqft|10,890 - 21,799 Sqft (1/4 - 1/2 Ac) |
|
Zoning Description
|
R |
Rooms
| Level |
Type |
Length |
Width |
Dimensions |
|
Basement |
Bedroom |
|
|
8.83 Ft x 8.83 Ft |
|
Basement |
Bedroom |
|
|
8.83 Ft x 8.75 Ft |
|
Basement |
3pc Bathroom |
|
|
8.00 Ft x 8.75 Ft |
|
Basement |
Bonus Room |
|
|
14.17 Ft x 8.08 Ft |
|
Basement |
Family Room |
|
|
11.50 Ft x 11.42 Ft |
|
Basement |
Storage |
|
|
9.42 Ft x 4.92 Ft |
|
Basement |
Furnace |
|
|
11.25 Ft x 8.42 Ft |
|
Lower Level |
Other |
|
|
4.42 Ft x 10.00 Ft |
|
Lower Level |
Guest Suite |
|
|
16.17 Ft x 21.83 Ft |
|
Lower Level |
3pc Bathroom |
|
|
8.00 Ft x 5.33 Ft |
|
Main Level |
Kitchen |
|
|
15.33 Ft x 9.58 Ft |
|
Main Level |
Living Room |
|
|
15.33 Ft x 19.42 Ft |
|
Main Level |
Other |
|
|
10.50 Ft x 7.08 Ft |
|
Main Level |
Office |
|
|
9.50 Ft x 7.50 Ft |
|
Main Level |
Primary Bedroom |
|
|
17.33 Ft x 19.17 Ft |
|
Main Level |
1pc Bathroom |
|
|
3.92 Ft x 6.00 Ft |
|
Main Level |
3pc Bathroom |
|
|
5.50 Ft x 6.00 Ft |
|
Main Level |
3pc Bathroom |
|
|
9.50 Ft x 7.75 Ft |
|
Main Level |
Bedroom |
|
|
9.50 Ft x 12.75 Ft |
https://www.realtor.ca/real-estate/30299822/606-4-street-bassano