Maintenance, Common Area Maintenance, Heat, Insurance, Parking, Property Management, Reserve Fund Contributions, Sewer, Waste Removal, Water
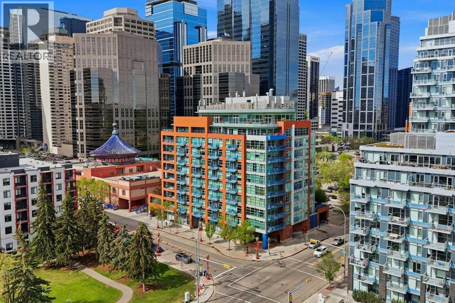
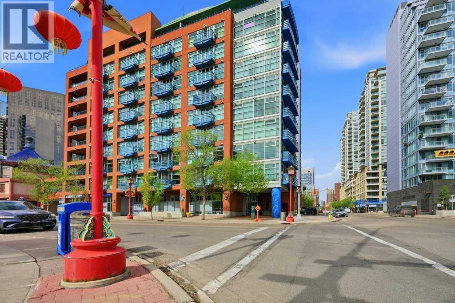
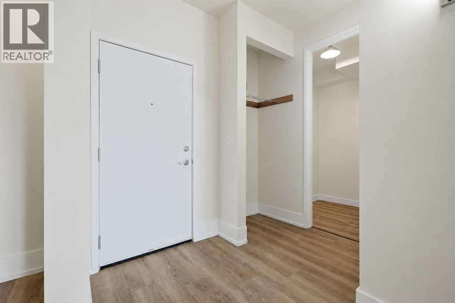
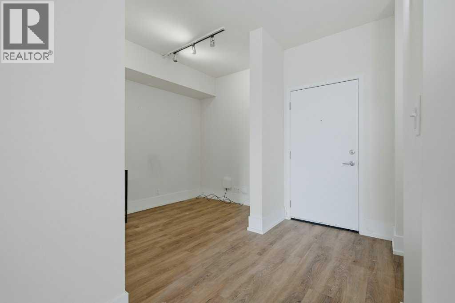
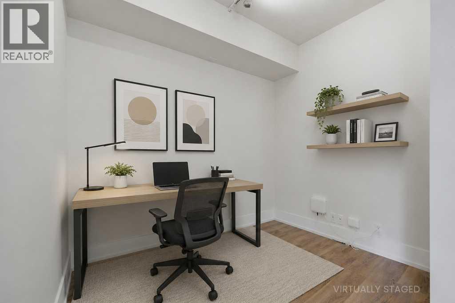
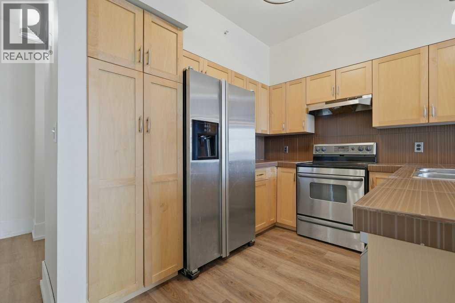
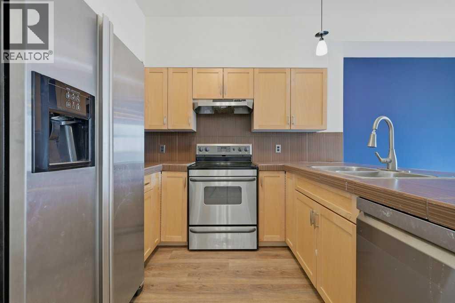
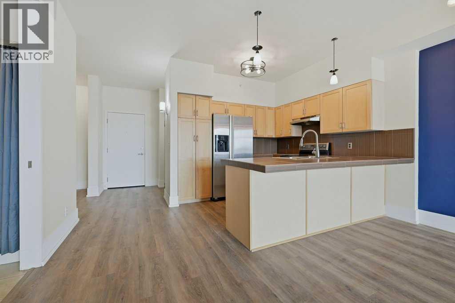
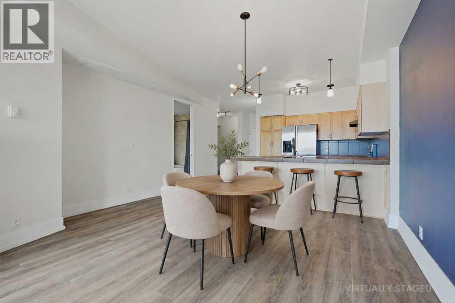
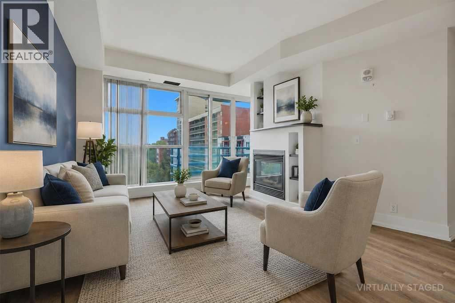
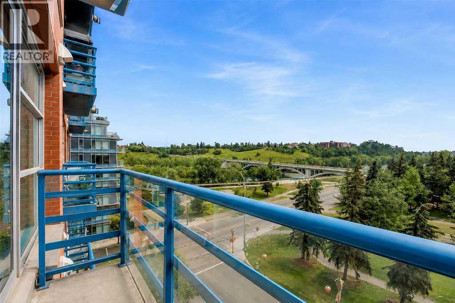
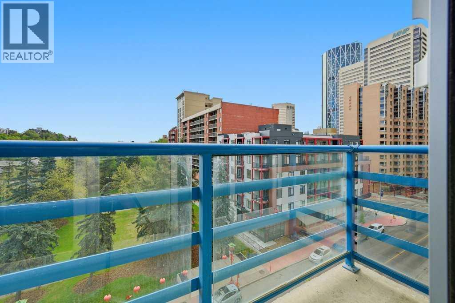
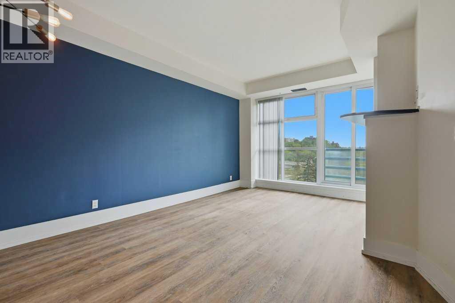
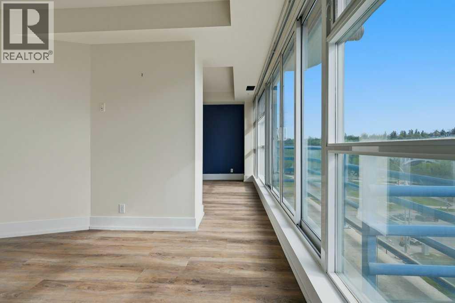
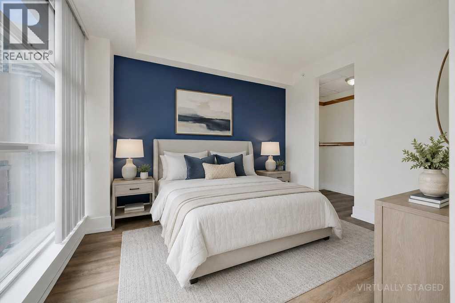
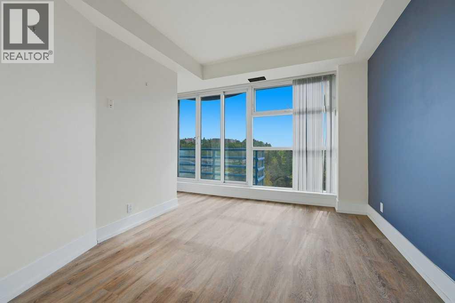
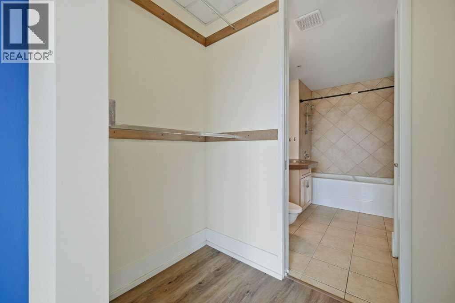
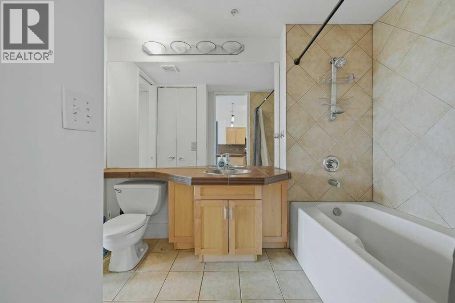
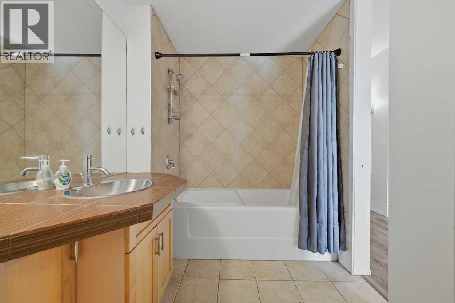
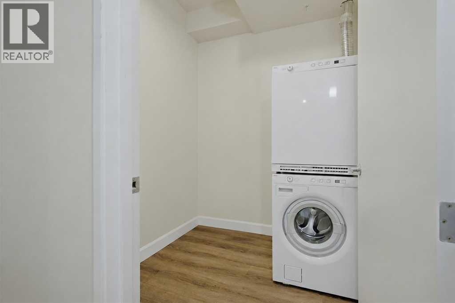
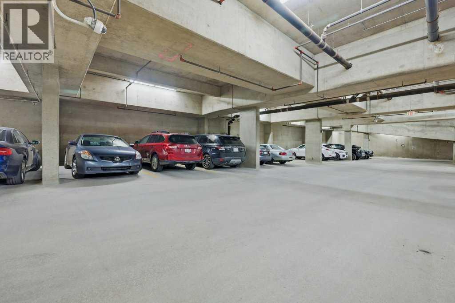
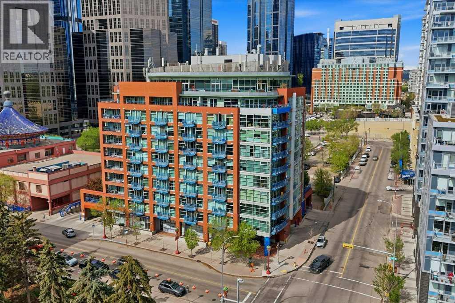
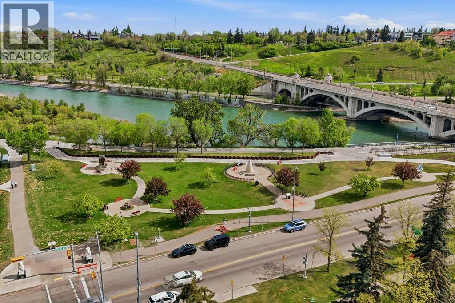
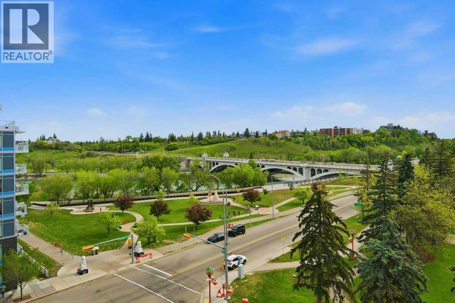
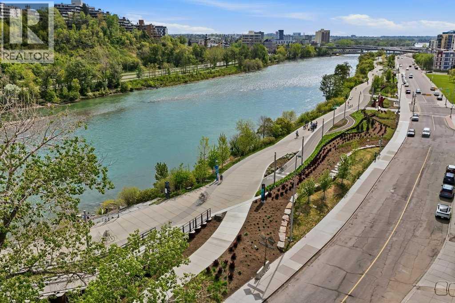
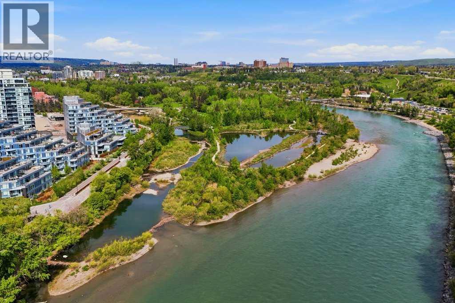
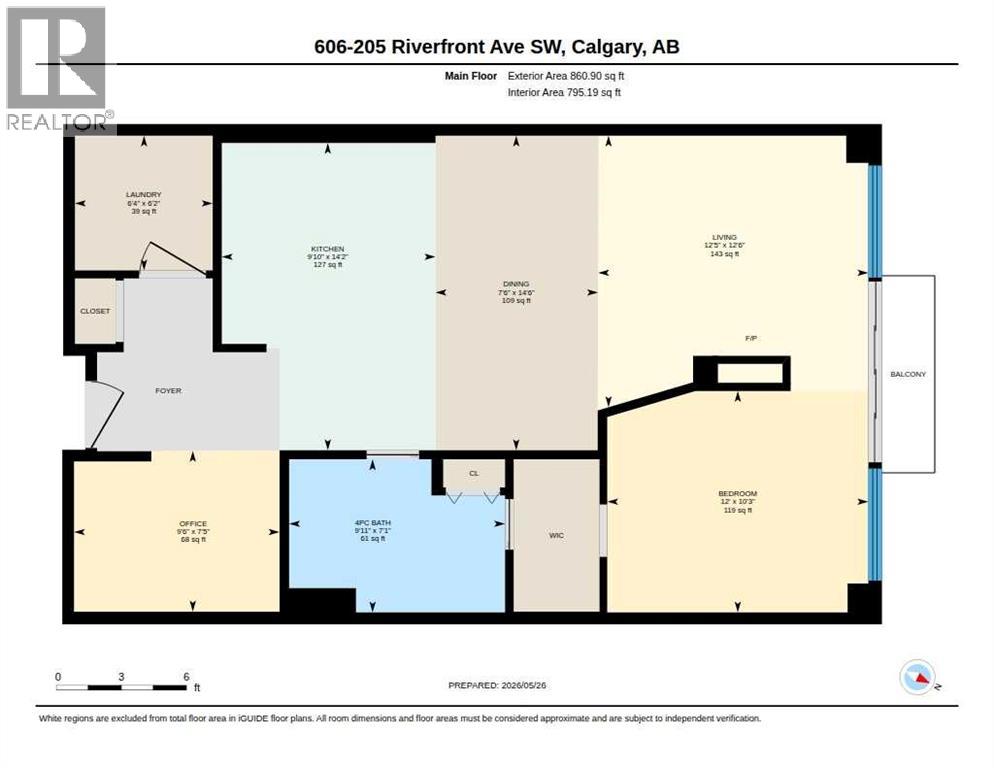
$656.52 MonthlyWake up to breathtaking Bow River views in this updated 6th-floor condo located in a prime downtown riverfront location, directly across from the Bow River pathway system and just steps from Eau Claire. With river views from both the bedroom and main living area, this spacious 1 bedroom plus den/office offers nearly 800 sq ft of interior living space, an open and functional layout, 9’ ceilings, and large east-facing windows that fill the home with natural morning light.Recent updates include new flooring, a new washer and dryer, and scraped/repainted ceilings, all completed in 2024. The bright living room features a cozy gas fireplace and access to the private balcony, where you can enjoy views of the Bow River, Centre Street Bridge, and surrounding downtown skyline. The wrap-around kitchen offers stainless steel appliances, an eat-up breakfast bar, and excellent counter space, flowing comfortably into the dining and living areas.The generous primary bedroom includes a walk-in closet and direct access to the 4-piece bathroom, while the separate den provides an ideal space for a home office, reading area, or additional flexibility. Additional features include in-suite laundry, air conditioning, and secure titled underground parking.Enjoy a highly walkable inner-city lifestyle with easy access to the Bow River pathways, Eau Claire, Prince’s Island Park, East Village, restaurants, cafés, shopping, transit, and the downtown core, with Inglewood and Kensington also accessible by foot or bike. A fantastic opportunity for professionals, downsizers, or investors looking for an updated riverfront condo with views, parking, an unbeatable location, and immediate possession available. (id:57810)
| MLS® Number | A2314827 |
| Property Type | Single Family |
| Neigbourhood | Chinatown |
| Community Name | Chinatown |
| Amenities Near By | Park, Playground, Shopping |
| Community Features | Pets Allowed, Pets Allowed With Restrictions |
| Parking Space Total | 1 |
| Plan | 0112416 |
| Bathroom Total | 1 |
| Bedrooms Above Ground | 1 |
| Bedrooms Total | 1 |
| Appliances | Refrigerator, Dishwasher, Stove, Hood Fan, Window Coverings, Washer & Dryer |
| Constructed Date | 2001 |
| Construction Material | Poured Concrete |
| Construction Style Attachment | Attached |
| Cooling Type | Central Air Conditioning |
| Exterior Finish | Brick, Concrete |
| Fireplace Present | Yes |
| Fireplace Total | 1 |
| Flooring Type | Tile, Vinyl Plank |
| Heating Type | Forced Air |
| Stories Total | 11 |
| Size Interior | 795 Sqft |
| Total Finished Area | 795.19 Sqft |
| Type | Apartment |
| Underground |
| Acreage | No |
| Land Amenities | Park, Playground, Shopping |
| Size Total Text | Unknown |
| Zoning Description | Dc (pre 1p2007) |
| Level | Type | Length | Width | Dimensions |
|---|---|---|---|---|
| Main Level | Laundry Room | 6.33 Ft x 6.17 Ft | ||
| Main Level | Kitchen | 9.83 Ft x 14.17 Ft | ||
| Main Level | Dining Room | 7.50 Ft x 14.50 Ft | ||
| Main Level | Living Room | 12.42 Ft x 12.50 Ft | ||
| Main Level | Den | 9.50 Ft x 7.42 Ft | ||
| Main Level | 4pc Bathroom | 9.92 Ft x 7.08 Ft | ||
| Main Level | Primary Bedroom | 12.00 Ft x 10.25 Ft |
https://www.realtor.ca/real-estate/29811307/606-205-riverfront-avenue-sw-calgary-chinatown
Contact us for more information

The trademarks REALTOR®, REALTORS®, and the REALTOR® logo are controlled by The Canadian Real Estate Association (CREA) and identify real estate professionals who are members of CREA. The trademarks MLS®, Multiple Listing Service® and the associated logos are owned by The Canadian Real Estate Association (CREA) and identify the quality of services provided by real estate professionals who are members of CREA. The trademark DDF® is owned by The Canadian Real Estate Association (CREA) and identifies CREA's Data Distribution Facility (DDF®)