Maintenance, Insurance, Property Management, Reserve Fund Contributions
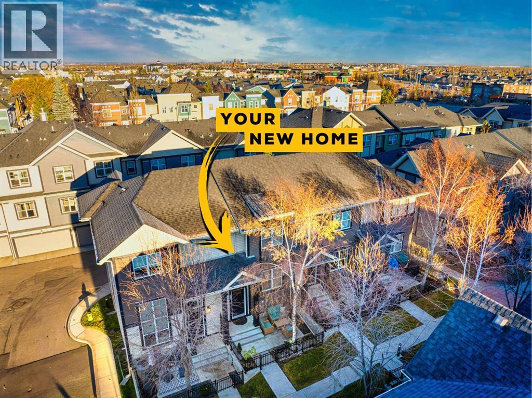
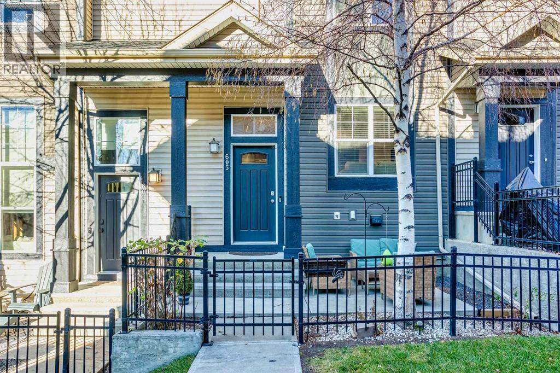
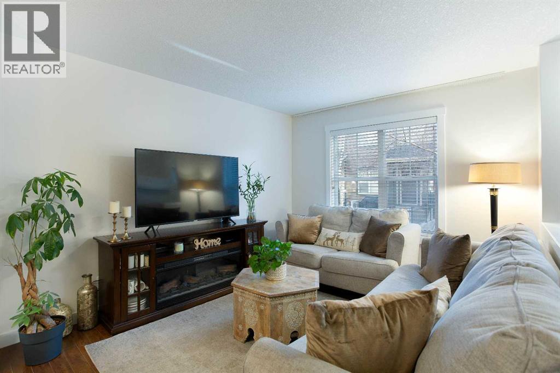
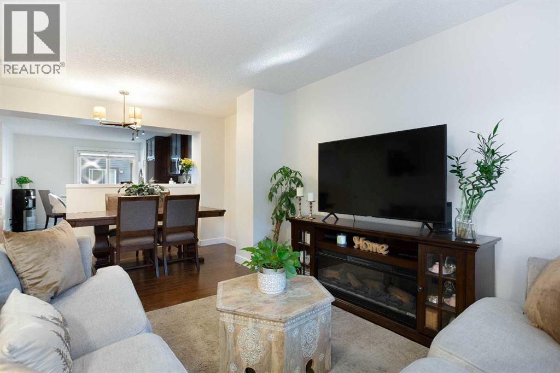
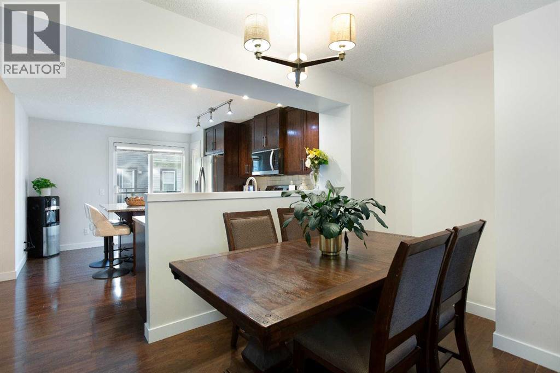
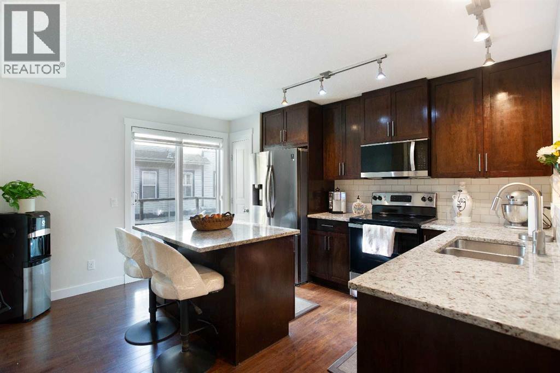
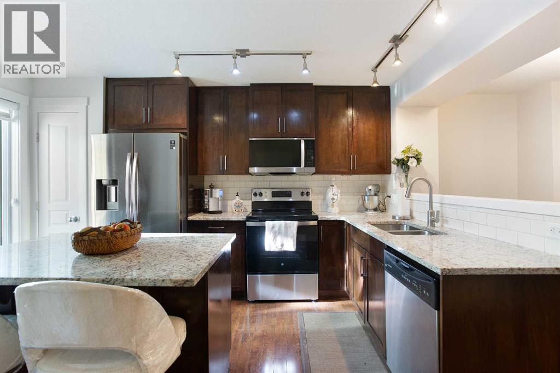
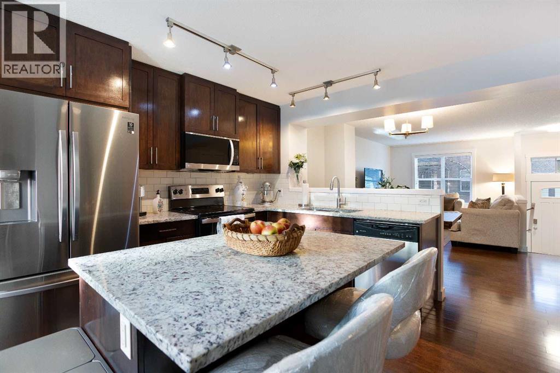
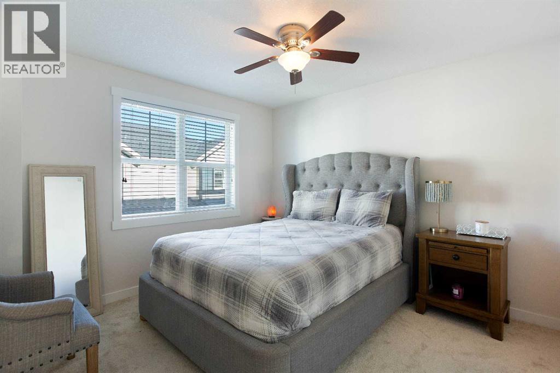
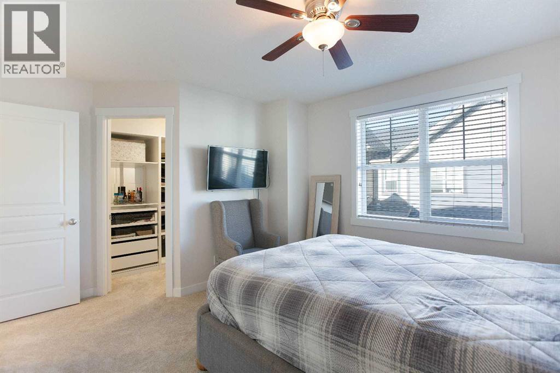
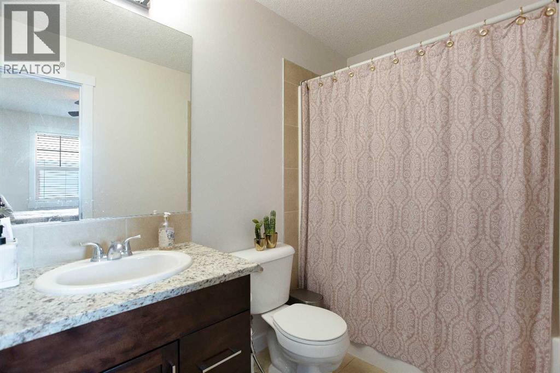
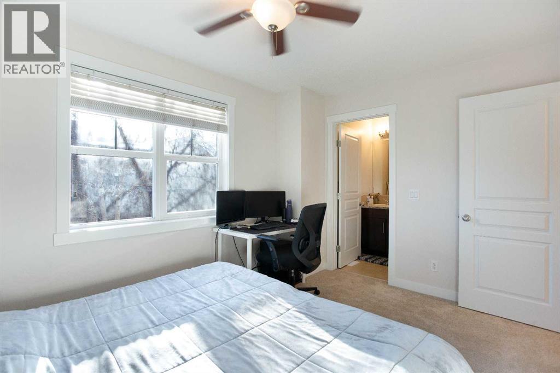
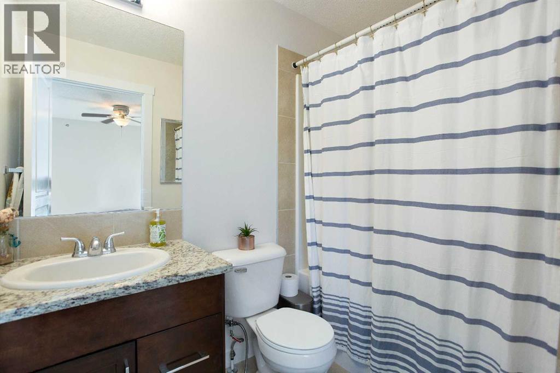
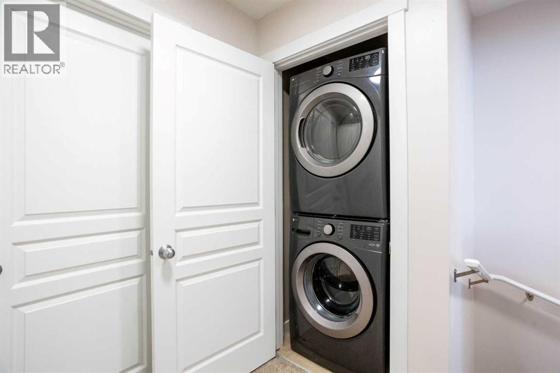
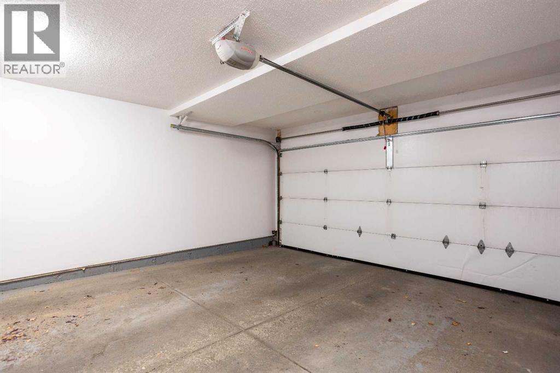
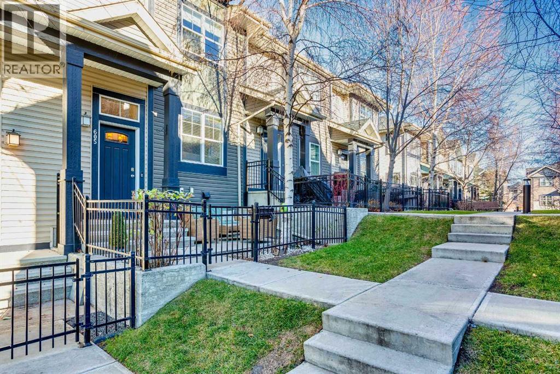
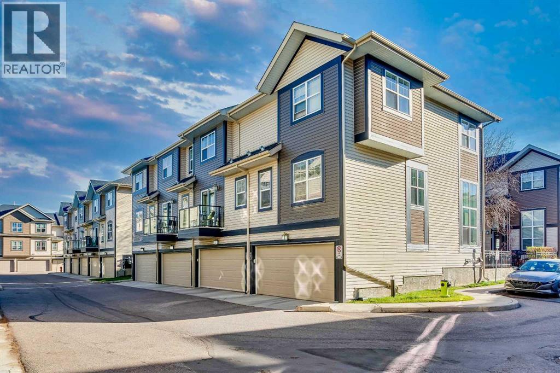
$348 MonthlyEnjoy McKenzie Towne living in this bright, well-cared-for two-bedroom home, featuring a private ensuite for each bedroom and a double attached garage. Recent improvements include fresh paint throughout, updated upstairs carpet, a newer refrigerator and microwave, and a brand-new stove. A main-floor half bath, upper-floor laundry, and additional lower-level storage round out the practical layout. Beyond the home, explore the shops, restaurants, and everyday services along High Street, or enjoy the community’s parks and pond pathways. (id:57810)
| MLS® Number | A2356668 |
| Property Type | Single Family |
| Community Name | McKenzie Towne |
| Amenities Near By | Park, Playground, Schools, Shopping |
| Community Features | Pets Allowed With Restrictions |
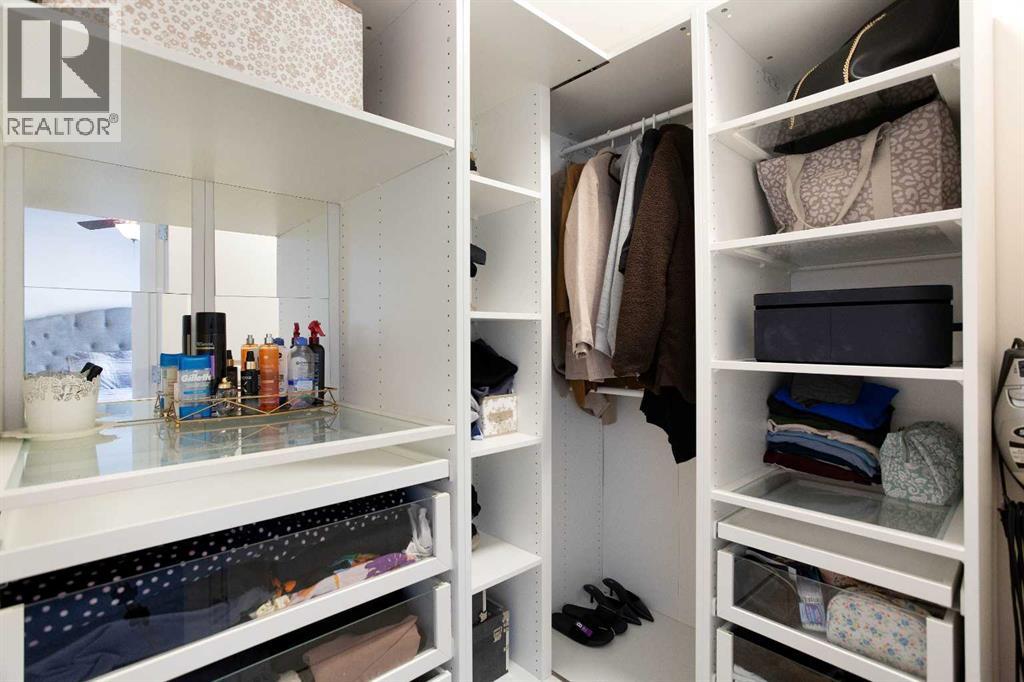
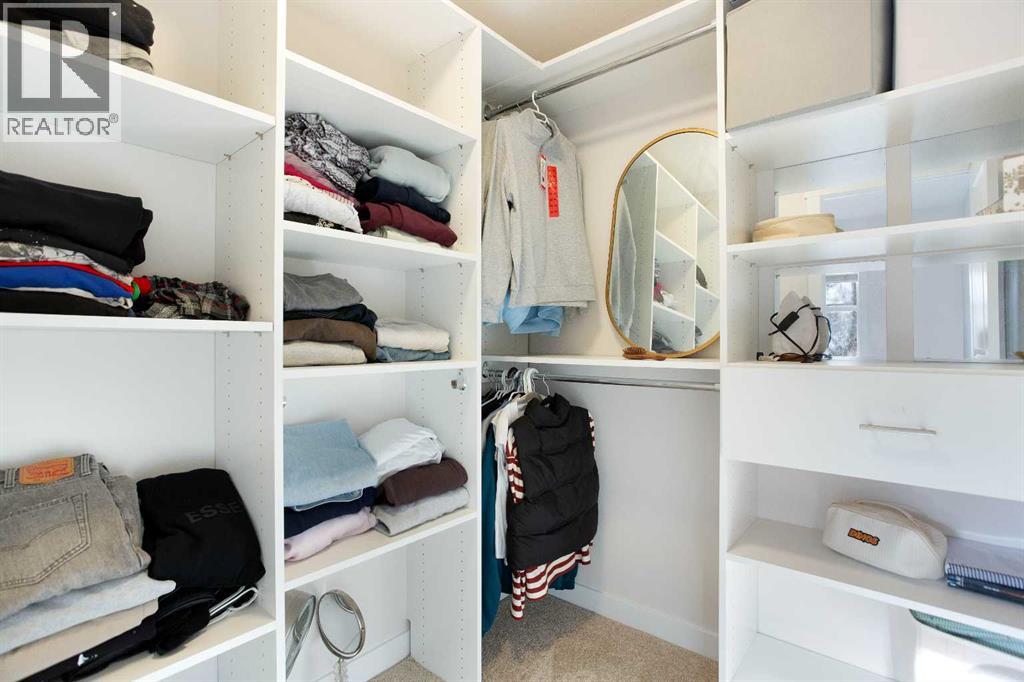
| Features | Other, Closet Organizers, Parking |
| Parking Space Total | 2 |
| Plan | 1211657 |
| Bathroom Total | 3 |
| Bedrooms Above Ground | 2 |
| Bedrooms Total | 2 |
| Appliances | Washer, Refrigerator, Dishwasher, Stove, Dryer, Microwave |
| Basement Development | Unfinished |
| Basement Type | Full (unfinished) |
| Constructed Date | 2011 |
| Construction Material | Wood Frame |
| Construction Style Attachment | Attached |
| Cooling Type | None |
| Exterior Finish | Vinyl Siding |
| Flooring Type | Carpeted, Hardwood |
| Foundation Type | Poured Concrete |
| Half Bath Total | 1 |
| Heating Type | Forced Air |
| Stories Total | 2 |
| Size Interior | 1,214 Sqft |
| Total Finished Area | 1214.05 Sqft |
| Type | Row / Townhouse |
| Attached Garage | 2 |
| Acreage | No |
| Fence Type | Not Fenced |
| Land Amenities | Park, Playground, Schools, Shopping |
| Size Total Text | Unknown |
| Zoning Description | M-1 |
| Level | Type | Length | Width | Dimensions |
|---|---|---|---|---|
| Main Level | Kitchen | 13.67 Ft x 13.67 Ft | ||
| Main Level | Dining Room | 13.75 Ft x 7.08 Ft | ||
| Main Level | Living Room | 12.17 Ft x 10.42 Ft | ||
| Main Level | Foyer | 6.42 Ft x 6.25 Ft | ||
| Main Level | 2pc Bathroom | 4.92 Ft x 4.67 Ft | ||
| Upper Level | Laundry Room | 3.42 Ft x 3.00 Ft | ||
| Upper Level | Bedroom | 11.33 Ft x 11.25 Ft | ||
| Upper Level | Bedroom | 11.33 Ft x 11.25 Ft | ||
| Upper Level | Other | 6.33 Ft x 5.42 Ft | ||
| Upper Level | Other | 6.08 Ft x 5.92 Ft | ||
| Upper Level | 4pc Bathroom | 9.33 Ft x 4.92 Ft | ||
| Upper Level | 4pc Bathroom | 7.92 Ft x 4.92 Ft |
https://www.realtor.ca/real-estate/30507887/605-mckenzie-towne-square-se-calgary-mckenzie-towne
Contact us for more information

The trademarks REALTOR®, REALTORS®, and the REALTOR® logo are controlled by The Canadian Real Estate Association (CREA) and identify real estate professionals who are members of CREA. The trademarks MLS®, Multiple Listing Service® and the associated logos are owned by The Canadian Real Estate Association (CREA) and identify the quality of services provided by real estate professionals who are members of CREA. The trademark DDF® is owned by The Canadian Real Estate Association (CREA) and identifies CREA's Data Distribution Facility (DDF®)