Maintenance, Condominium Amenities, Insurance, Ground Maintenance, Reserve Fund Contributions, Waste Removal
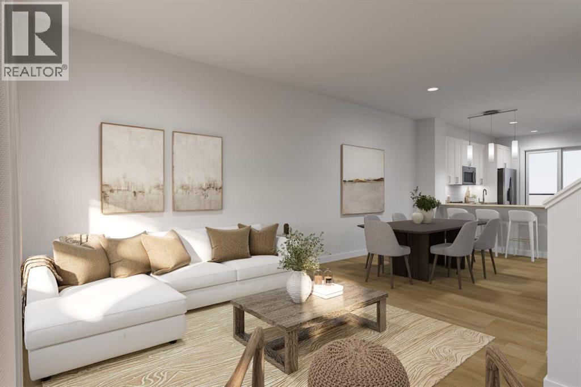
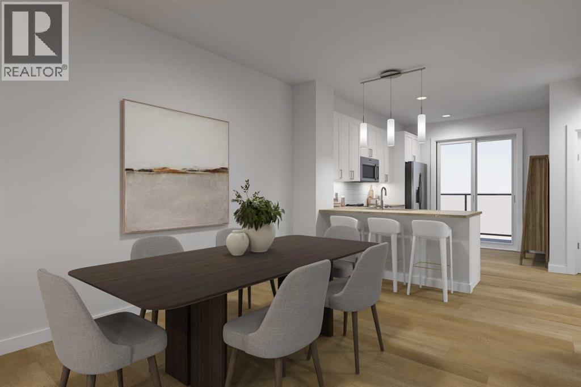
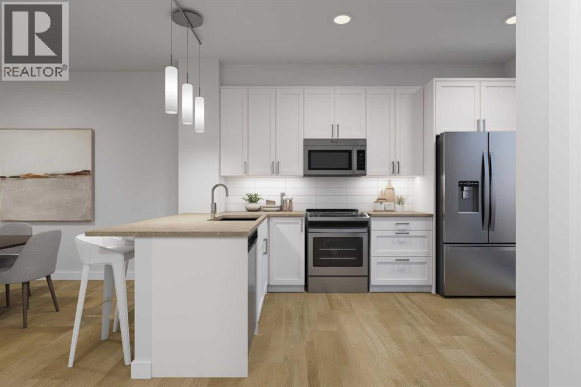
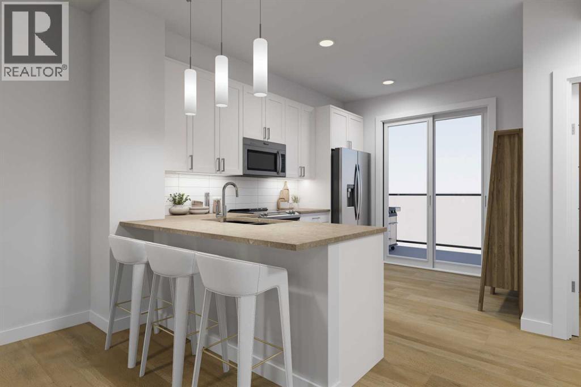
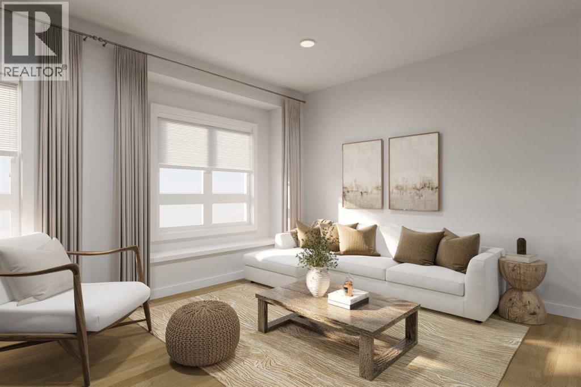
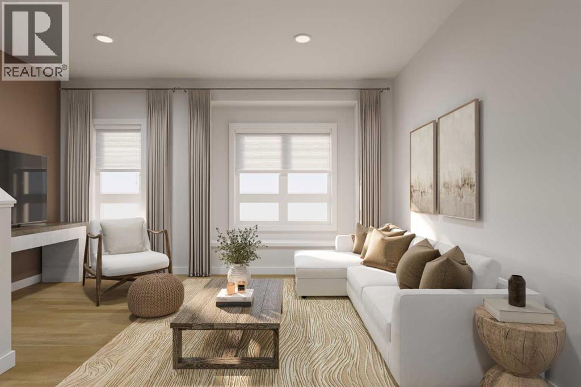
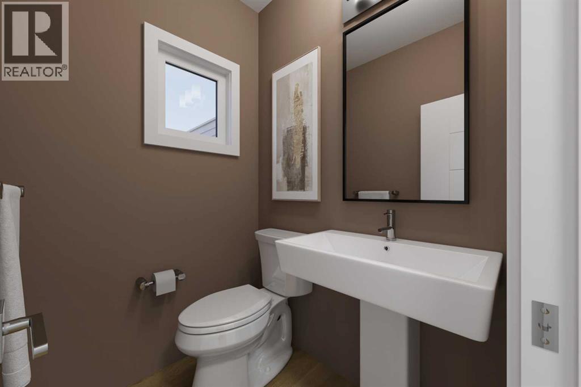
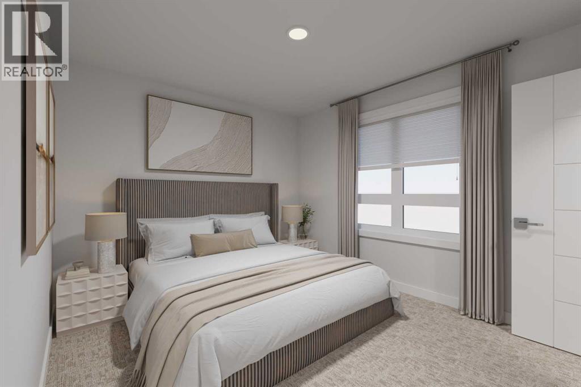
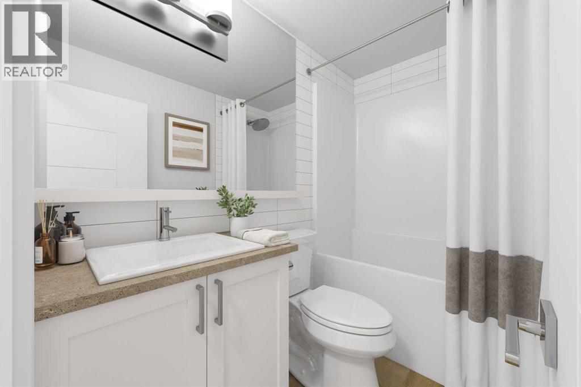
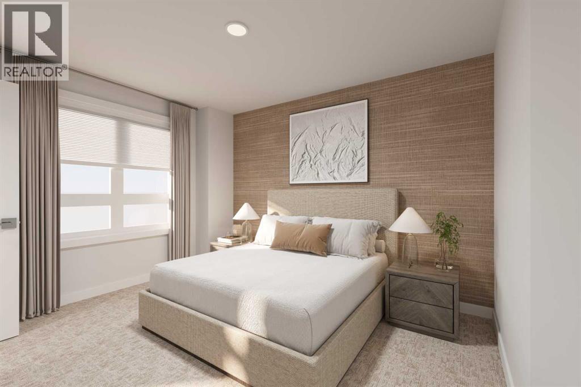
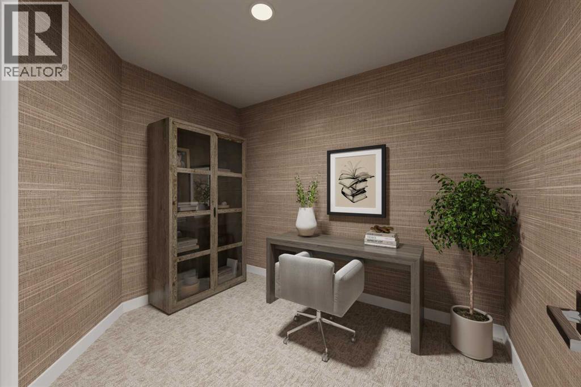
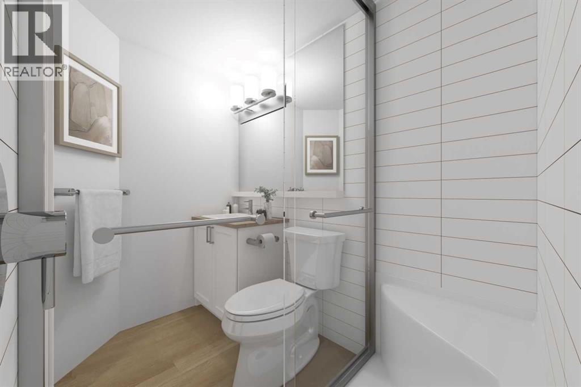
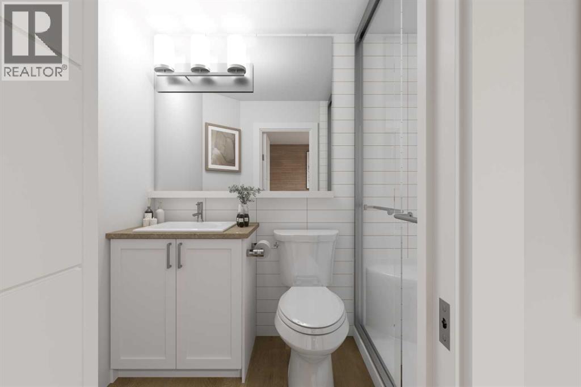
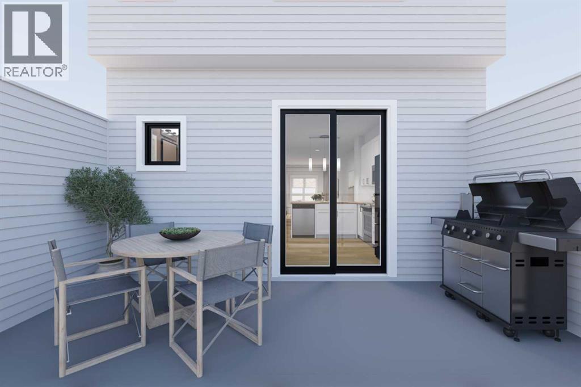
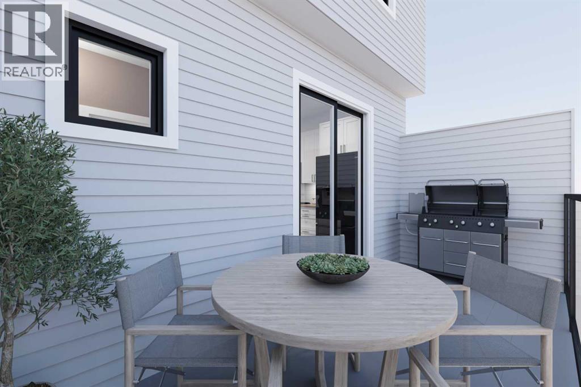
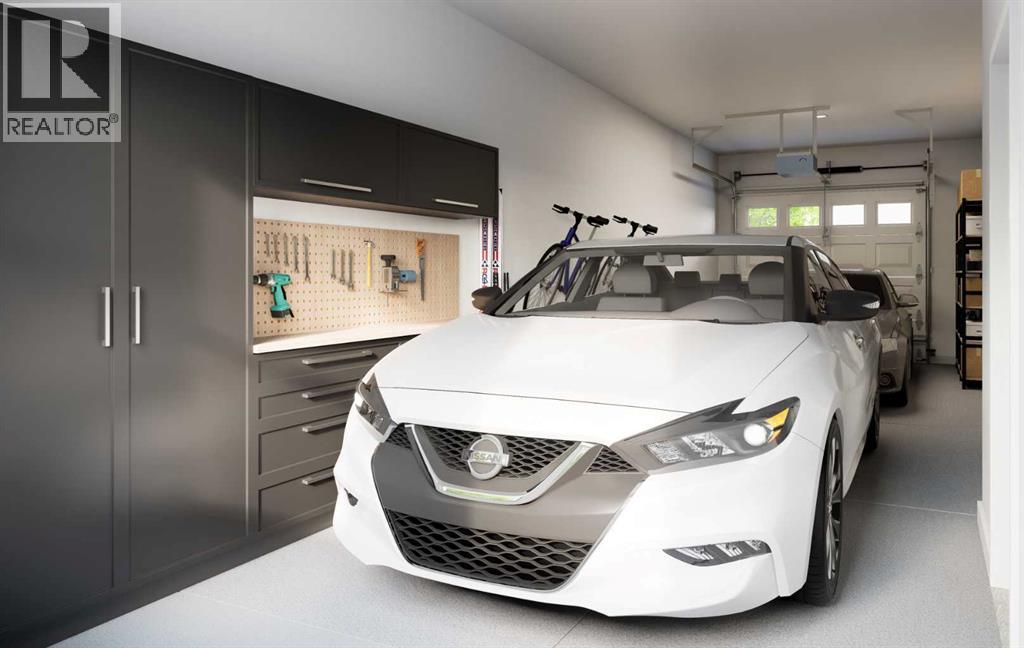
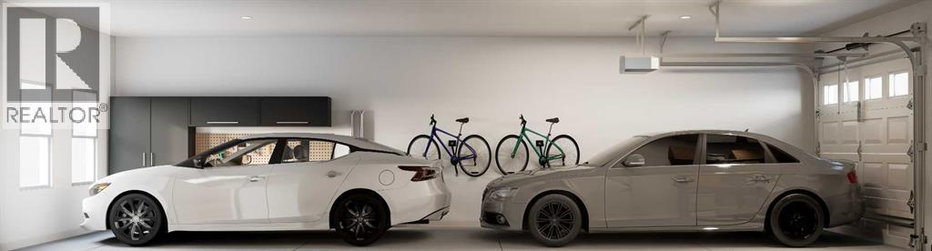
$256.91 MonthlyEligible First-Time Home Buyers may qualify for NO GST on this home — a potential savings of $20,586.25! Take advantage of the Government of Canada’s new GST relief program designed to help make homeownership more affordable. Eligibility criteria apply. Contact Homes by Avi or your REALTOR® for full details.Welcome to Woodland at Alpine Park — a modern three-storey townhome offering stylish design, functional living, and an exceptional southwest Calgary location. This thoughtfully designed Jasmine floor plan features over 1,200 sq. ft. above grade with 2 bedrooms plus a den, 2.5 bathrooms, a tandem double attached garage, and an oversized balcony perfect for outdoor living.The ground level offers a spacious front entry with direct access to the insulated garage. Upstairs, the bright open-concept main living area is designed for both everyday living and entertaining, featuring quartz countertops, a large central island, pantry storage, spacious dining area, and a contemporary kitchen that flows seamlessly into the living room. Step outside onto the expansive balcony — ideal for morning coffee, summer BBQs, or relaxing evenings outdoors.The upper floor features a spacious primary retreat with walk-in closet and private ensuite, while the additional bedroom, den/flex space, full bathroom, and convenient upper-floor laundry complete the layout.Located just minutes from Stoney Trail, Tsuut’ina amenities, Shawnessy Shopping Centre, restaurants, fitness facilities, and everyday conveniences, Alpine Park offers the perfect balance of city convenience and quick access to the mountains.Immediate possession available. Please note: photos shown are from a completed show home rendering of the same model and may not reflect the exact finishes, colours, or selections of the finished home. (id:57810)
1:00 pm
Ends at:4:00 pm
BUILDERS OPEN HOUSE FROM 1-4PM ON SATURDAY
| MLS® Number | A2315575 |
| Property Type | Single Family |
| Community Name | Alpine Park |
| Amenities Near By | Playground |
| Community Features | Pets Allowed With Restrictions |
| Parking Space Total | 2 |
| Plan | 2511628 |
| Bathroom Total | 3 |
| Bedrooms Above Ground | 2 |
| Bedrooms Total | 2 |
| Appliances | Refrigerator, Dishwasher, Stove, Oven, Microwave |
| Basement Type | None |
| Constructed Date | 2025 |
| Construction Material | Wood Frame |
| Construction Style Attachment | Attached |
| Cooling Type | See Remarks |
| Exterior Finish | Composite Siding, Vinyl Siding |
| Flooring Type | Carpeted, Vinyl |
| Foundation Type | Poured Concrete |
| Half Bath Total | 1 |
| Heating Fuel | Natural Gas |
| Heating Type | High-efficiency Furnace, Forced Air |
| Stories Total | 3 |
| Size Interior | 1,292 Sqft |
| Total Finished Area | 1292 Sqft |
| Type | Row / Townhouse |
| Attached Garage | 2 |
| Tandem |
| Acreage | No |
| Fence Type | Partially Fenced |
| Land Amenities | Playground |
| Size Depth | 19.74 M |
| Size Frontage | 5.54 M |
| Size Irregular | 1177.00 |
| Size Total | 1177 Sqft|0-4,050 Sqft |
| Size Total Text | 1177 Sqft|0-4,050 Sqft |
| Zoning Description | M-2 |
| Level | Type | Length | Width | Dimensions |
|---|---|---|---|---|
| Second Level | Kitchen | 11.08 Ft x 9.67 Ft | ||
| Second Level | Dining Room | 11.08 Ft x 10.33 Ft | ||
| Second Level | Living Room | 15.50 Ft x 12.50 Ft | ||
| Second Level | 2pc Bathroom | .00 Ft x .00 Ft | ||
| Third Level | Bedroom | 11.58 Ft x 10.17 Ft | ||
| Third Level | Den | 7.92 Ft x 9.75 Ft | ||
| Third Level | Primary Bedroom | 10.08 Ft x 11.08 Ft | ||
| Third Level | 4pc Bathroom | .00 Ft x .00 Ft | ||
| Third Level | 4pc Bathroom | .00 Ft x .00 Ft |
https://www.realtor.ca/real-estate/29822552/603-437-alpine-avenue-sw-calgary-alpine-park
Contact us for more information

The trademarks REALTOR®, REALTORS®, and the REALTOR® logo are controlled by The Canadian Real Estate Association (CREA) and identify real estate professionals who are members of CREA. The trademarks MLS®, Multiple Listing Service® and the associated logos are owned by The Canadian Real Estate Association (CREA) and identify the quality of services provided by real estate professionals who are members of CREA. The trademark DDF® is owned by The Canadian Real Estate Association (CREA) and identifies CREA's Data Distribution Facility (DDF®)