3 Bedroom
3 Bathroom
1,109 sqft
4 Level
None
Forced Air
Lawn
$270,000
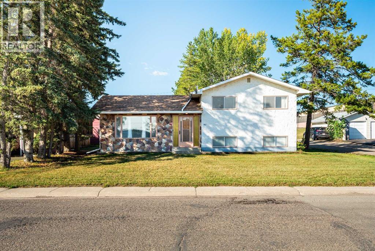
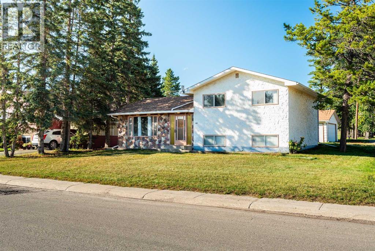
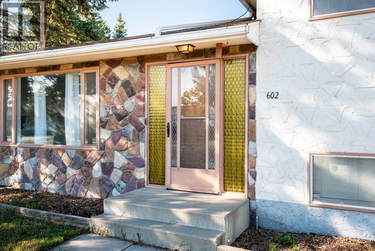
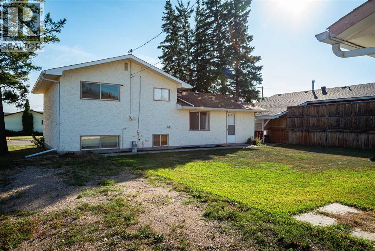
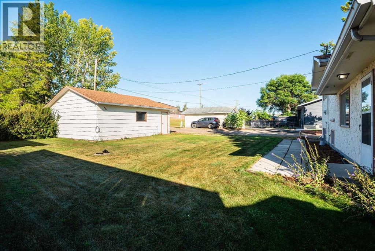
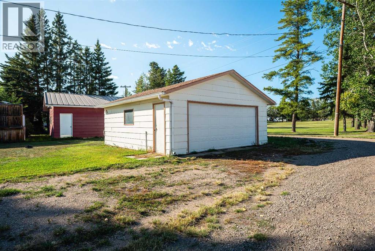
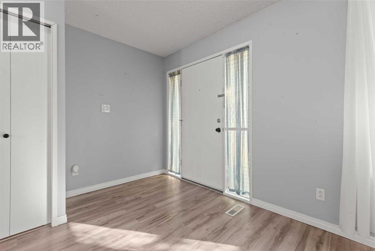
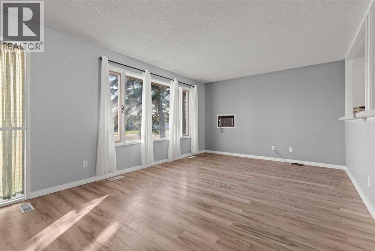
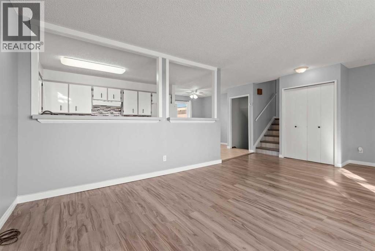
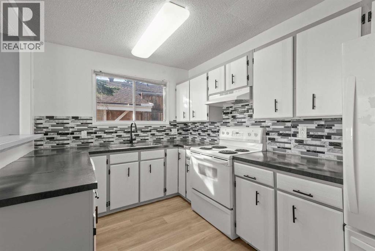
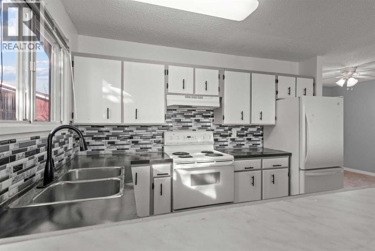
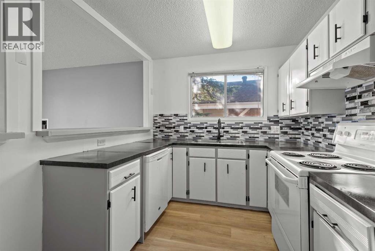
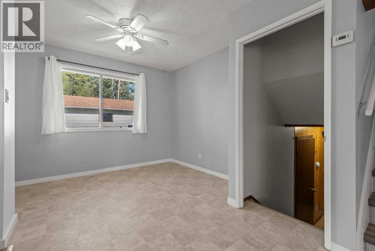
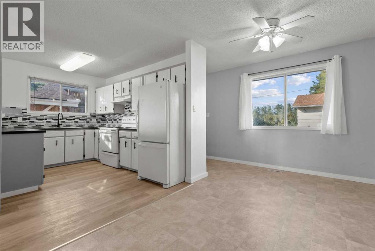
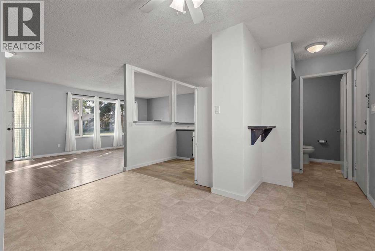
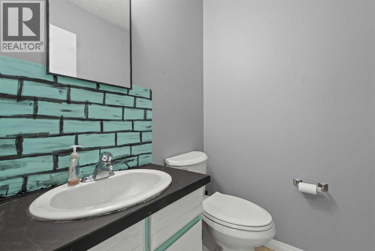
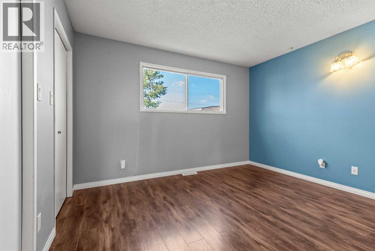
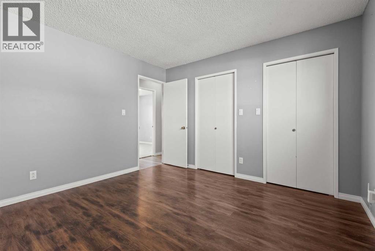
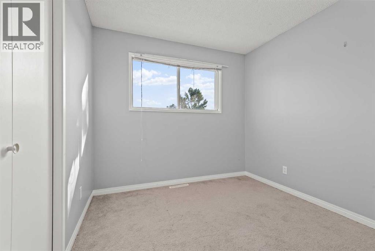
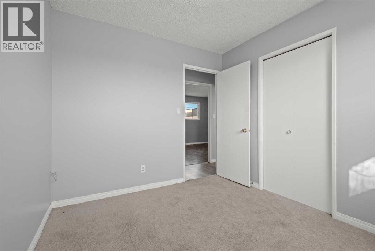
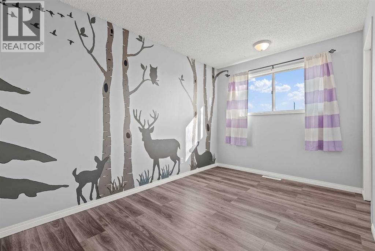
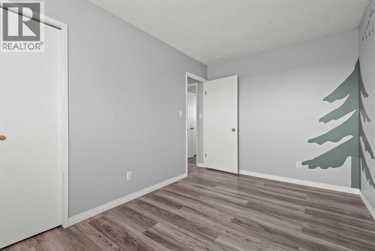
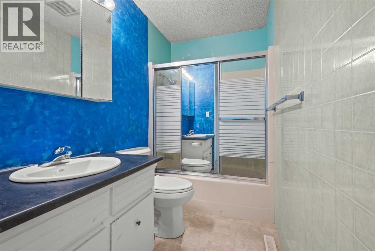
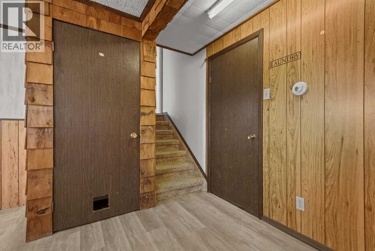
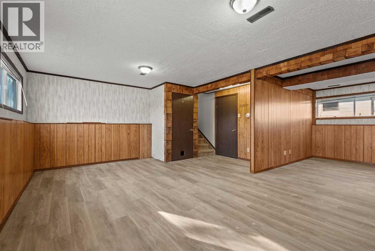
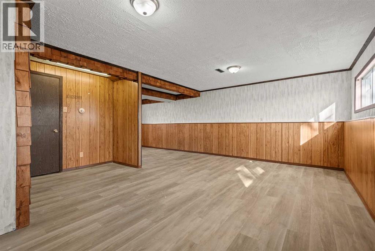
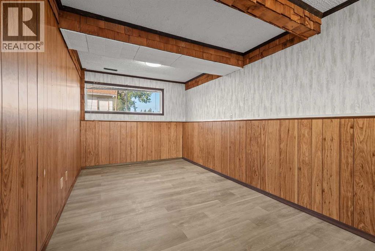
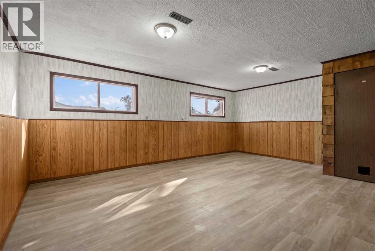
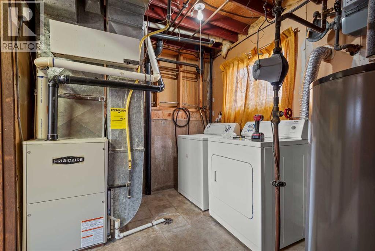
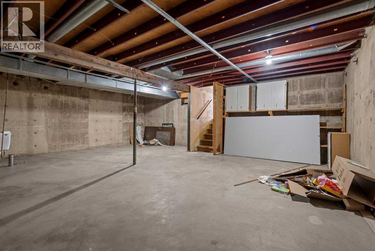
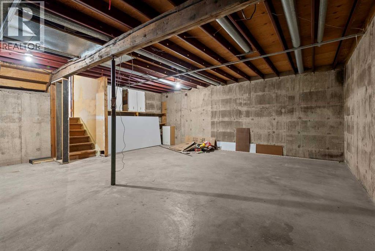
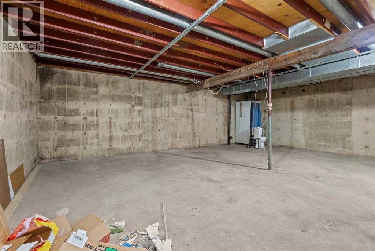
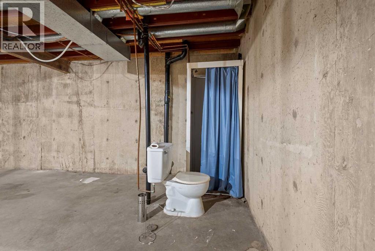
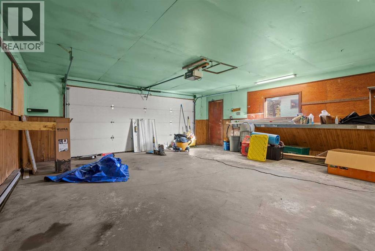
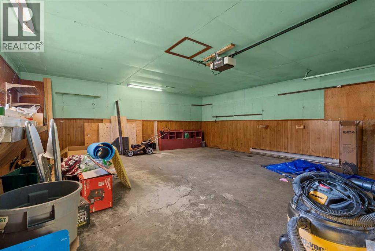
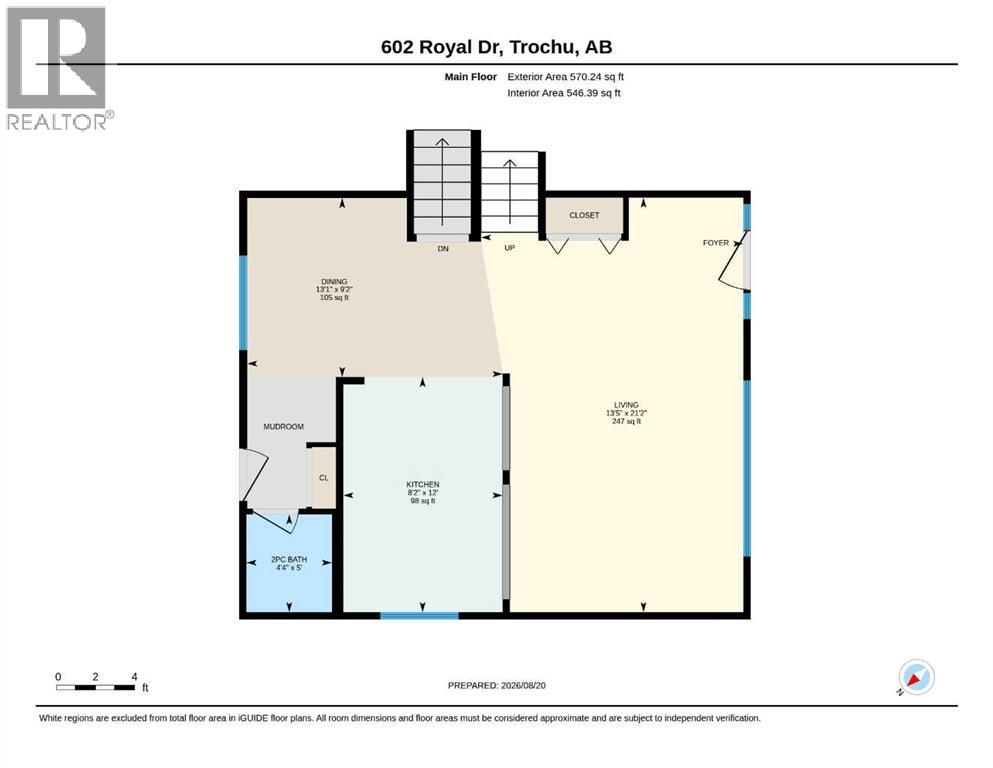
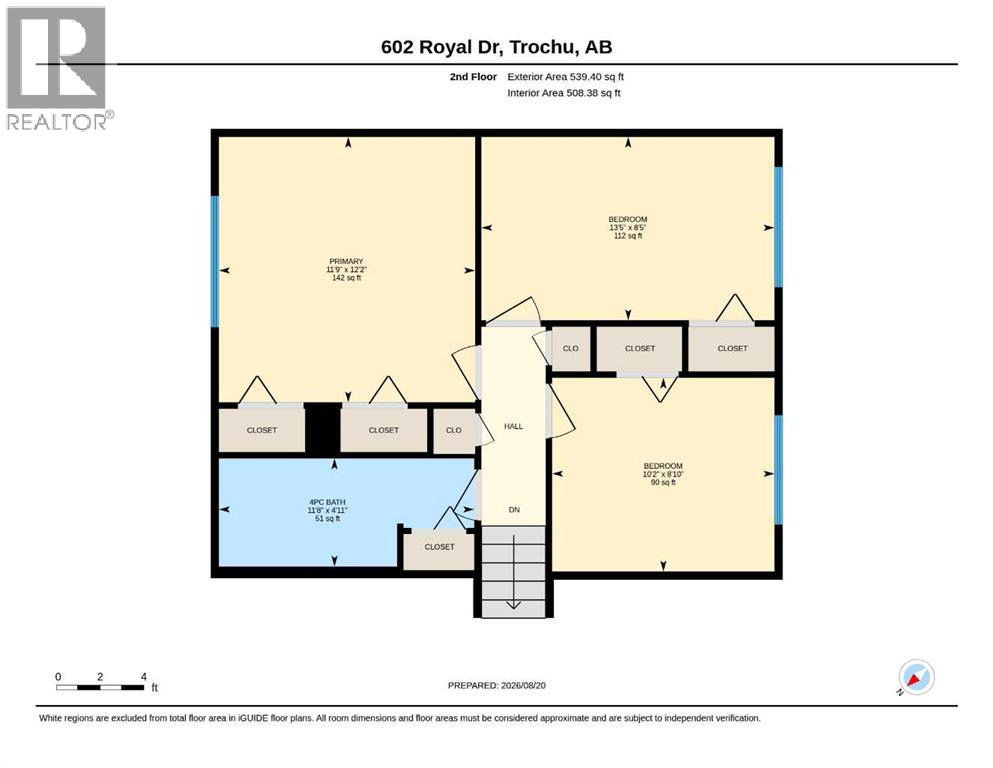
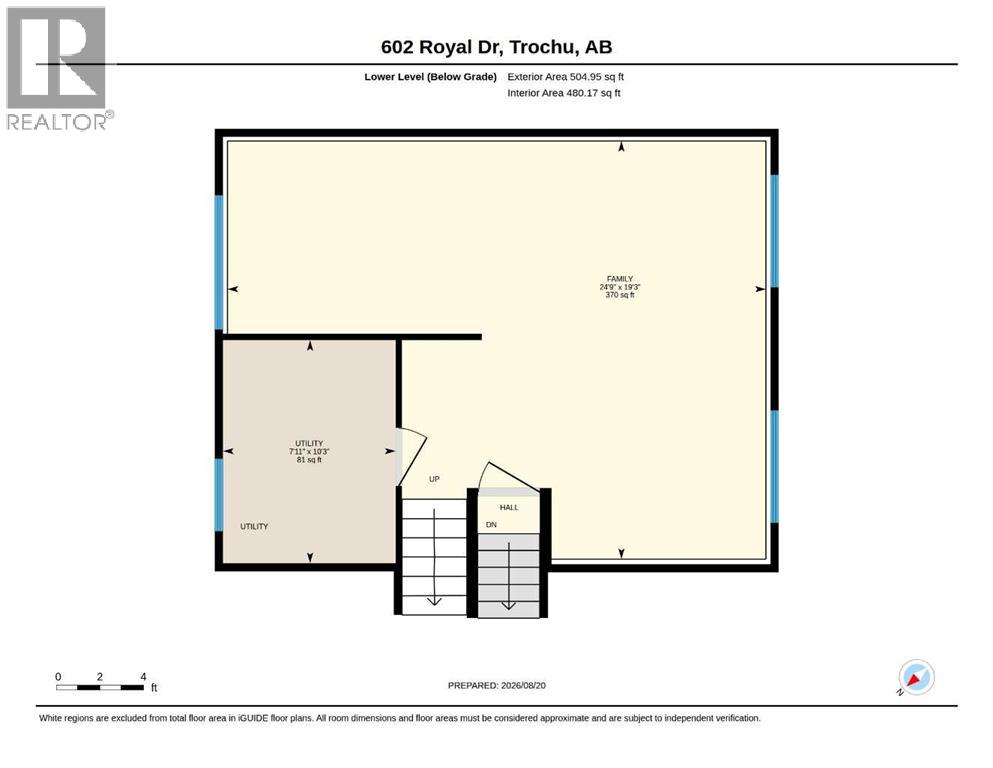
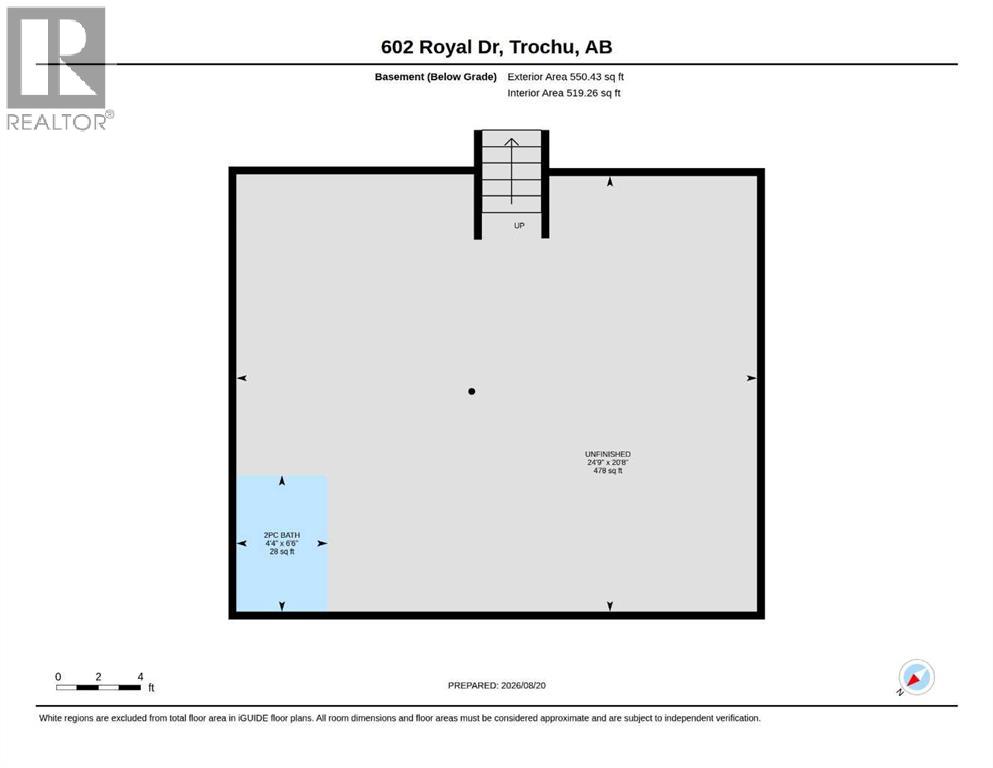
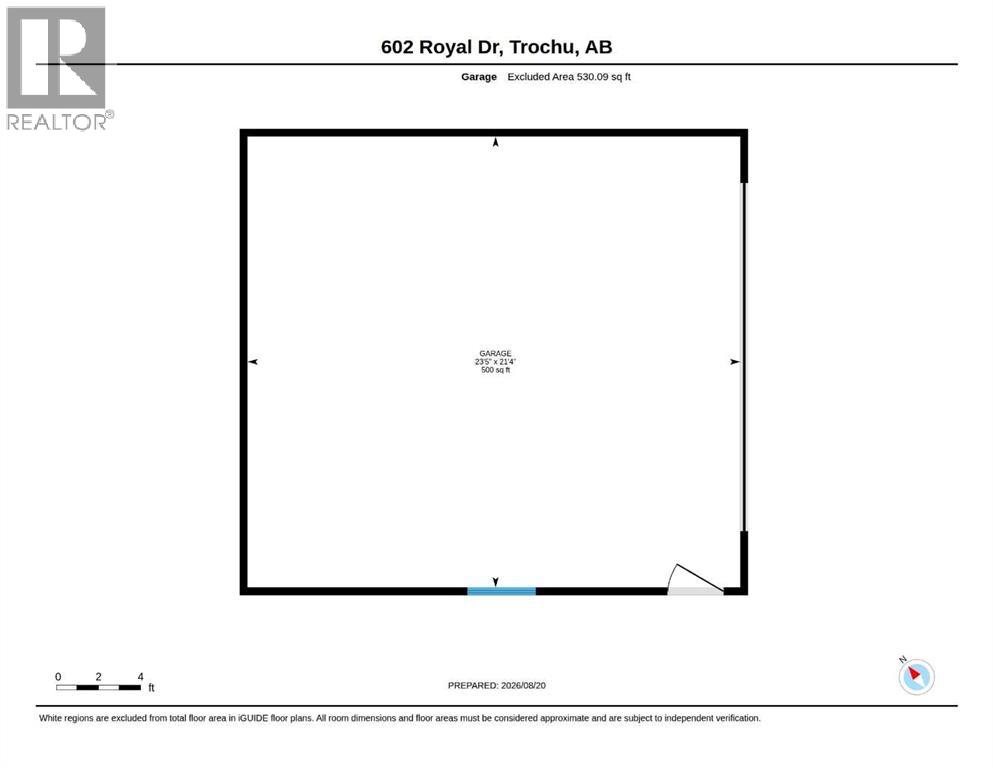
Welcome home, 602 Royal Drive, Trochu. This 3 bedroom , 2 bath home, with double detached garage has space for a growing family, hobbies, and more! The four level split layout creates separation, and gather spaces, with 3 beds and a large full bath in the upper level, just a few steps away from the main living space, featuring open concept living, dining, kitchen space., The large windows allow for abundant natural light. Just a few steps down is a developed rec room, with space for many options. and a designated laundry and utility room, This slower level also has large windows a lots of natural light. The lowest level is an undeveloped basement ready for your dreams, plumbed with another bathroom partially finished Outside the yard is a nice level lot, with a double car garage with back alley access, looking out onto a community green space. Walking distance to the k-12 school and our bustling downtown, arena and outdoor pool, this home is central in Trochu, close to everything! (id:57810)
Property Details
|
MLS® Number
|
A2339233 |
|
Property Type
|
Single Family |
|
Amenities Near By
|
Park, Playground, Schools, Shopping |
|
Features
|
See Remarks, Back Lane, Level |
|
Parking Space Total
|
6 |
|
Plan
|
2964jk |
|
Structure
|
None |
Building
|
Bathroom Total
|
3 |
|
Bedrooms Above Ground
|
3 |
|
Bedrooms Total
|
3 |
|
Appliances
|
Refrigerator, Window/sleeve Air Conditioner, Dishwasher, Stove, Hood Fan, Window Coverings, Washer & Dryer, Water Heater - Gas |
|
Architectural Style
|
4 Level |
|
Basement Development
|
Partially Finished |
|
Basement Type
|
Full (partially Finished) |
|
Constructed Date
|
1973 |
|
Construction Material
|
Wood Frame |
|
Construction Style Attachment
|
Detached |
|
Cooling Type
|
None |
|
Exterior Finish
|
Stucco |
|
Flooring Type
|
Carpeted, Linoleum, Vinyl Plank |
|
Foundation Type
|
Poured Concrete |
|
Half Bath Total
|
2 |
|
Heating Fuel
|
Natural Gas |
|
Heating Type
|
Forced Air |
|
Size Interior
|
1,109 Sqft |
|
Total Finished Area
|
1109 Sqft |
|
Type
|
House |
Parking
Land
|
Acreage
|
No |
|
Fence Type
|
Not Fenced |
|
Land Amenities
|
Park, Playground, Schools, Shopping |
|
Landscape Features
|
Lawn |
|
Size Depth
|
33.53 M |
|
Size Frontage
|
18.59 M |
|
Size Irregular
|
6710.00 |
|
Size Total
|
6710 Sqft|4,051 - 7,250 Sqft |
|
Size Total Text
|
6710 Sqft|4,051 - 7,250 Sqft |
|
Zoning Description
|
R |
Rooms
| Level |
Type |
Length |
Width |
Dimensions |
|
Basement |
2pc Bathroom |
|
|
Measurements not available |
|
Basement |
Other |
|
|
24.75 Ft x 10.67 Ft |
|
Lower Level |
Family Room |
|
|
24.75 Ft x 19.25 Ft |
|
Lower Level |
Furnace |
|
|
7.92 Ft x 10.25 Ft |
|
Main Level |
Dining Room |
|
|
13.08 Ft x 9.17 Ft |
|
Main Level |
Kitchen |
|
|
8.17 Ft x 12.00 Ft |
|
Main Level |
Living Room |
|
|
13.42 Ft x 21.17 Ft |
|
Main Level |
2pc Bathroom |
|
|
Measurements not available |
|
Upper Level |
4pc Bathroom |
|
|
11.67 Ft x 4.92 Ft |
|
Upper Level |
Primary Bedroom |
|
|
11.75 Ft x 12.08 Ft |
|
Upper Level |
Bedroom |
|
|
13.42 Ft x 8.42 Ft |
|
Upper Level |
Bedroom |
|
|
10.17 Ft x 8.42 Ft |
https://www.realtor.ca/real-estate/30191633/602-royal-drive-trochu