Maintenance, Caretaker, Common Area Maintenance, Heat, Insurance, Ground Maintenance, Parking, Property Management, Reserve Fund Contributions, Security, Sewer, Water
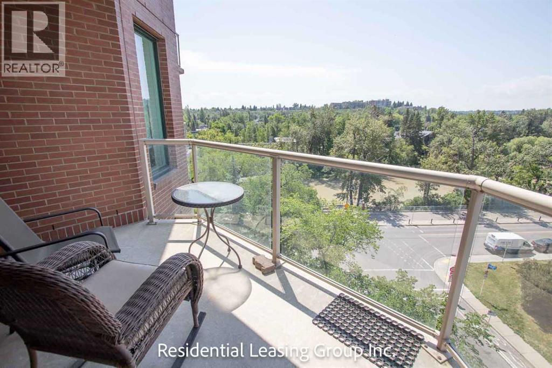
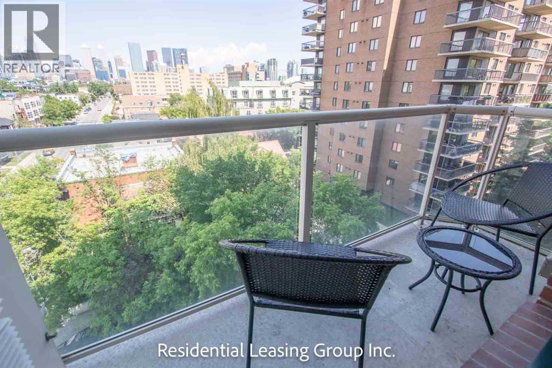
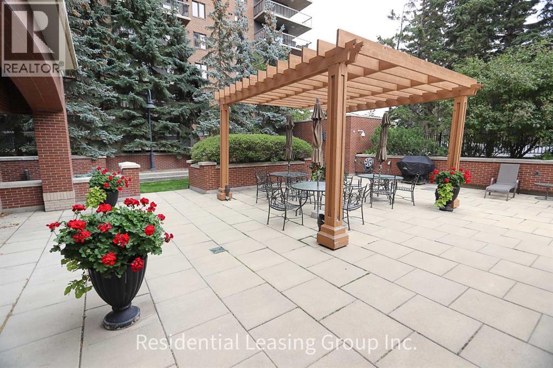
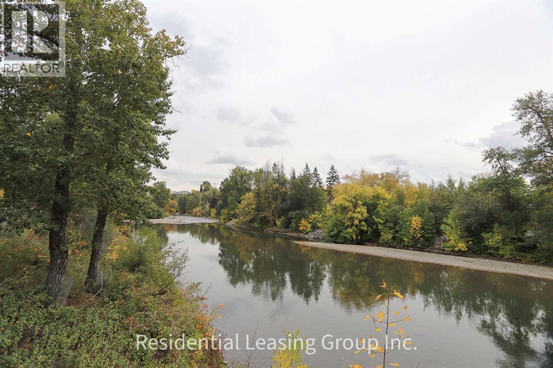
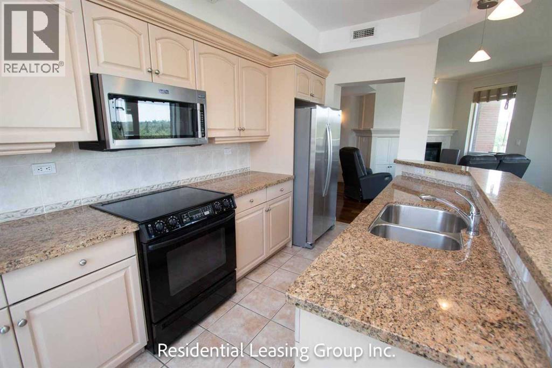
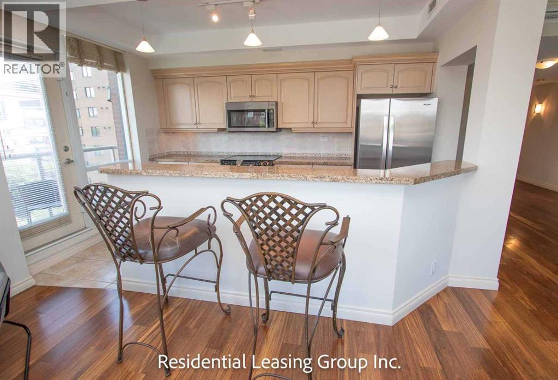

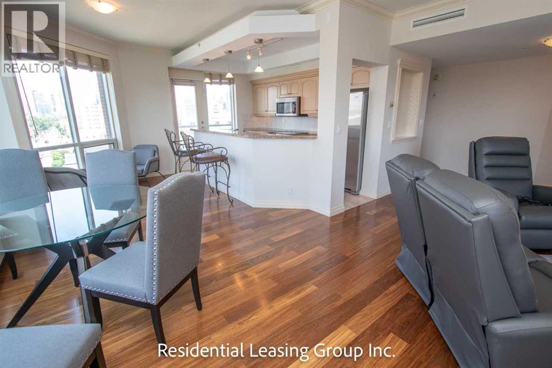
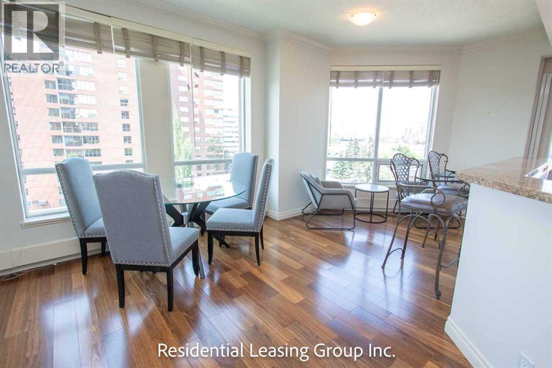
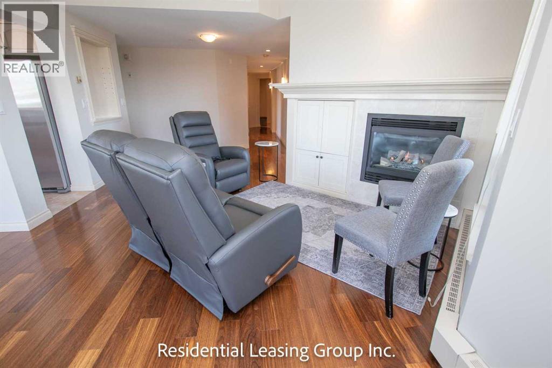
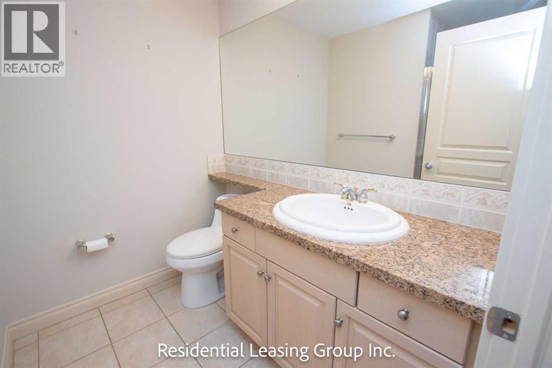
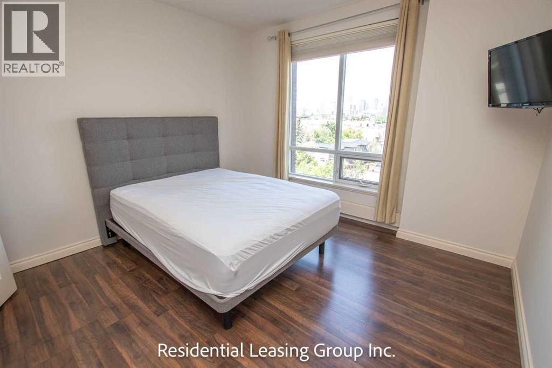
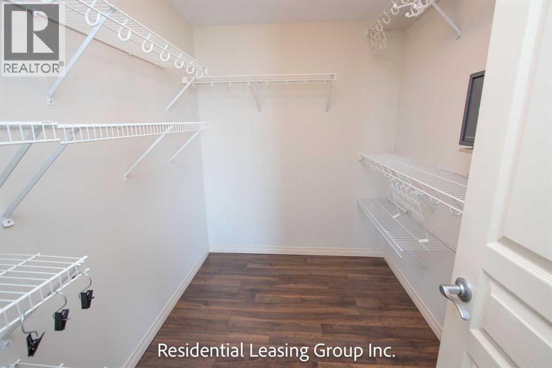
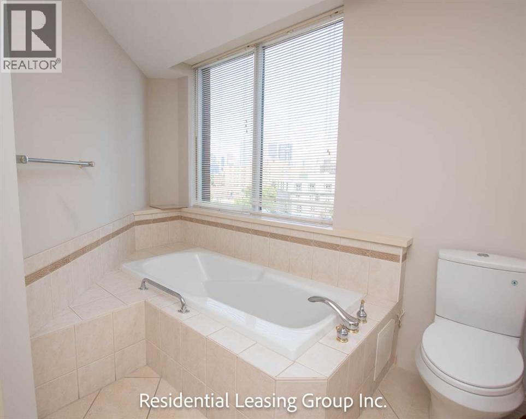
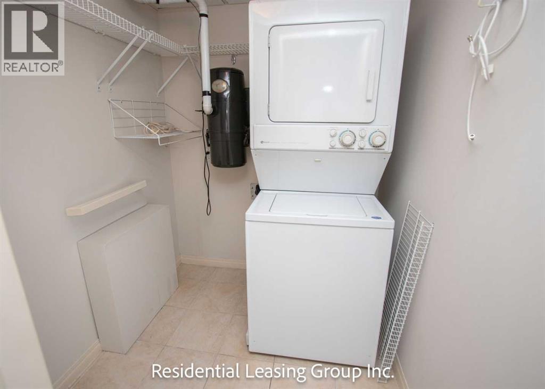
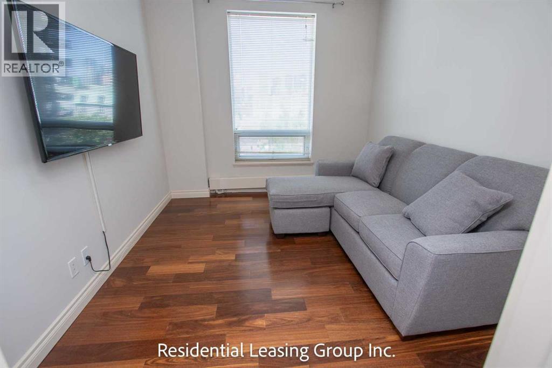
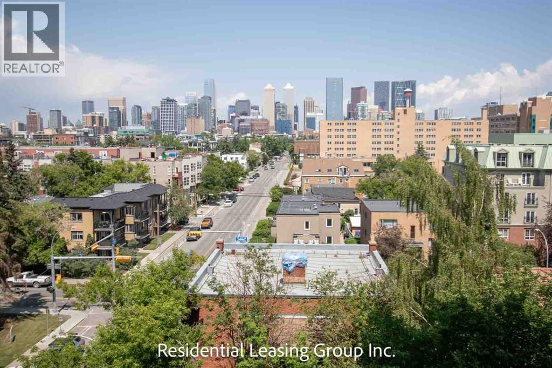
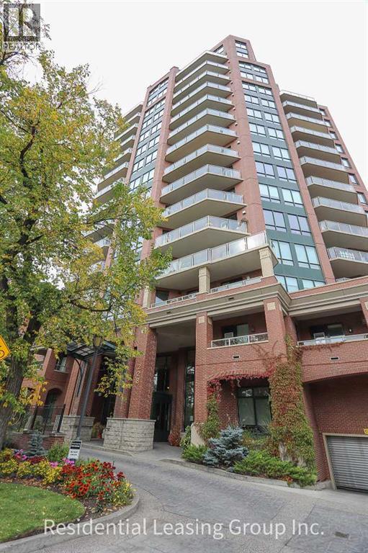
$1,394.44 MonthlyWelcome to exceptional living at The Grandview, one of Mission’s most prestigious executive residences. This beautifully 2-bedroom, 2-bathroom corner suite offers an enviable combination of sophisticated interiors, abundant natural light, spectacular views, and an outstanding collection of building amenities. Unit 601 features two private outdoor decks showcasing breathtaking views of the Elbow River, Rocky Mountains, and downtown Calgary skyline. The spacious open-concept living and dining areas are filled with natural light and complemented by a cozy gas fireplace, multiple built-ins, and dedicated workspace areas.The generous kitchen is designed for both everyday living and entertaining, featuring granite countertops, an extended island, and raised eating bar. Both bedrooms enjoy exceptional city views, while the primary retreat offers a spacious ensuite with views and a large walk-in closet. Two well-appointed bathrooms, convenient in-suite laundry, ample storage, and thoughtful finishes throughout complete the interior. Residents of The Grandview enjoy an exceptional level of service and amenities, including 24-hour concierge, guest suites, a car wash bay, beautifully landscaped grounds, a private courtyard with pergola, full kitchen and grand room, plus the historic Lang House—a unique space for cards, reading, or simply relaxing with neighbours and friends. Your location is equally impressive. Step outside and enjoy the Elbow River pathways, while the boutiques, restaurants, cafés, and vibrant energy of 4th Street are just moments away.The property includes 1 titled parking stall and 1 titled storage unit. Simply move in, settle in, and enjoy the exceptional lifestyle that Unit 601 and The Grandview have to offer. (id:57810)
| MLS® Number | A2339106 |
| Property Type | Single Family |
| Community Name | Mission |
| Amenities Near By | Park, Playground, Schools, Shopping |
| Community Features | Pets Allowed With Restrictions |
| Features | No Animal Home, No Smoking Home, Guest Suite, Parking |
| Parking Space Total | 1 |
| Plan | 0012962 |
| Bathroom Total | 2 |
| Bedrooms Above Ground | 2 |
| Bedrooms Total | 2 |
| Amenities | Car Wash, Guest Suite |
| Appliances | Refrigerator, Dishwasher, Stove, Microwave, Window Coverings, Washer/dryer Stack-up |
| Constructed Date | 2001 |
| Construction Material | Poured Concrete |
| Construction Style Attachment | Attached |
| Cooling Type | Central Air Conditioning |
| Exterior Finish | Brick, Concrete, Stucco |
| Fireplace Present | Yes |
| Fireplace Total | 1 |
| Flooring Type | Ceramic Tile, Hardwood, Laminate |
| Foundation Type | Poured Concrete |
| Heating Type | Baseboard Heaters, Other |
| Stories Total | 12 |
| Size Interior | 1,254 Sqft |
| Total Finished Area | 1254 Sqft |
| Type | Apartment |
| Underground |
| Acreage | No |
| Land Amenities | Park, Playground, Schools, Shopping |
| Size Total Text | Unknown |
| Zoning Description | M-h2 |
| Level | Type | Length | Width | Dimensions |
|---|---|---|---|---|
| Main Level | Kitchen | 13.00 Ft x 8.50 Ft | ||
| Main Level | Living Room | 13.00 Ft x 15.17 Ft | ||
| Main Level | Primary Bedroom | 11.83 Ft x 11.50 Ft | ||
| Main Level | Dining Room | 13.00 Ft x 9.00 Ft | ||
| Main Level | Laundry Room | 6.00 Ft x 5.67 Ft | ||
| Main Level | Bedroom | 11.33 Ft x 9.67 Ft | ||
| Main Level | 3pc Bathroom | Measurements not available | ||
| Main Level | 4pc Bathroom | Measurements not available |
https://www.realtor.ca/real-estate/30181620/601-228-26-avenue-sw-calgary-mission
Contact us for more information

The trademarks REALTOR®, REALTORS®, and the REALTOR® logo are controlled by The Canadian Real Estate Association (CREA) and identify real estate professionals who are members of CREA. The trademarks MLS®, Multiple Listing Service® and the associated logos are owned by The Canadian Real Estate Association (CREA) and identify the quality of services provided by real estate professionals who are members of CREA. The trademark DDF® is owned by The Canadian Real Estate Association (CREA) and identifies CREA's Data Distribution Facility (DDF®)