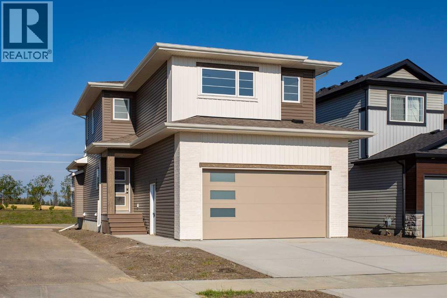
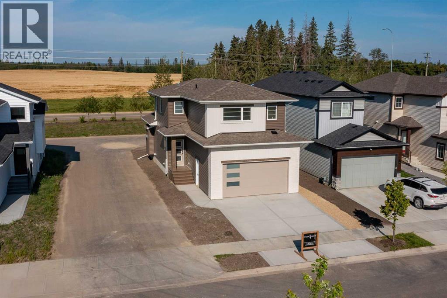
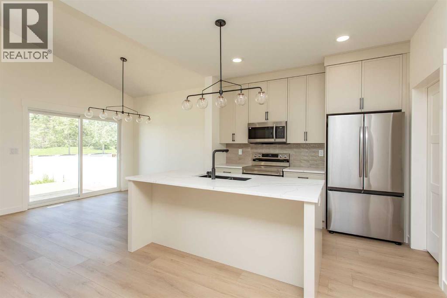
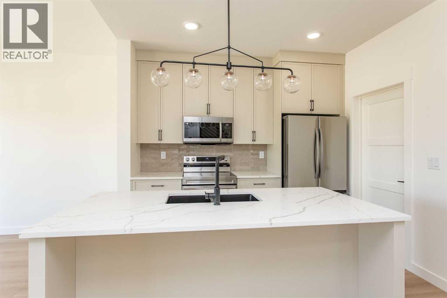
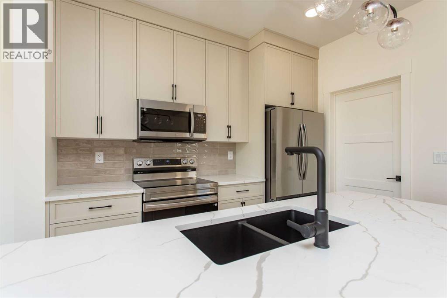
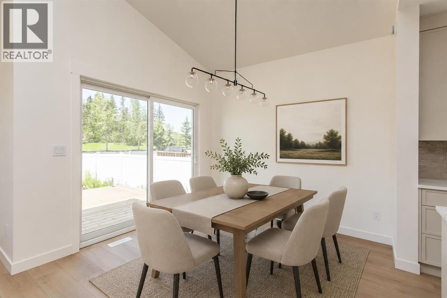
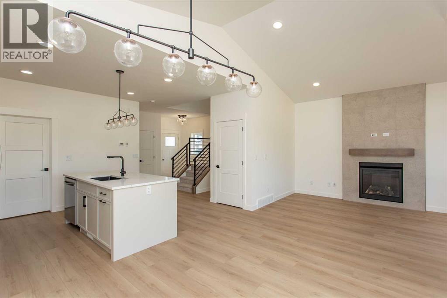
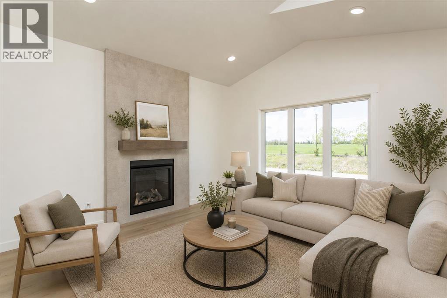
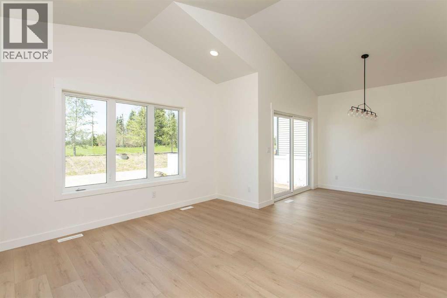
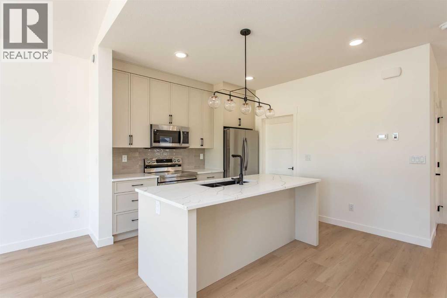
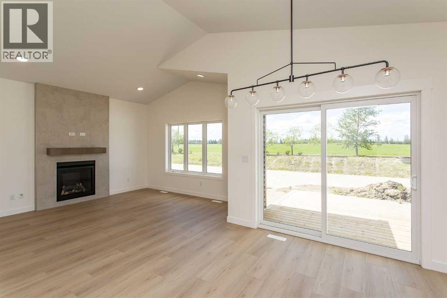
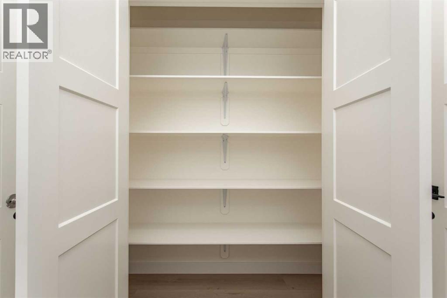
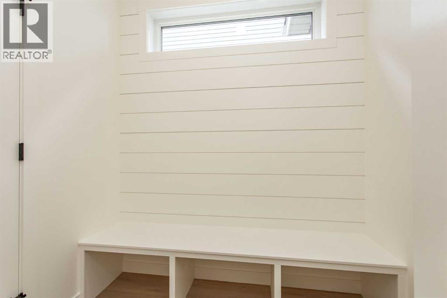
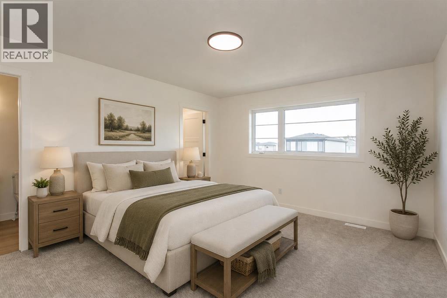
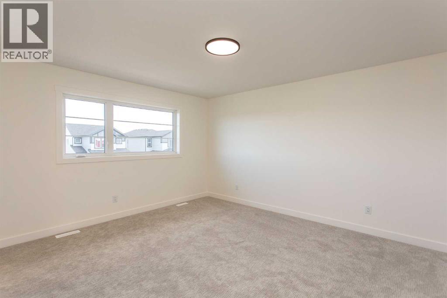
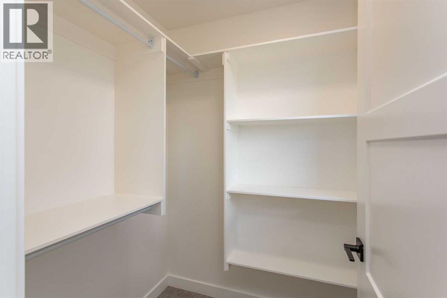
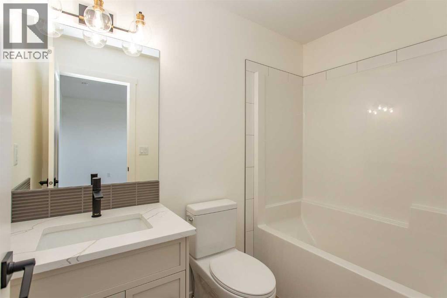
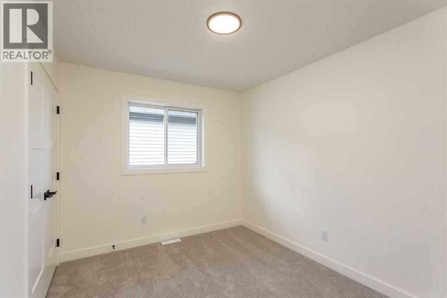
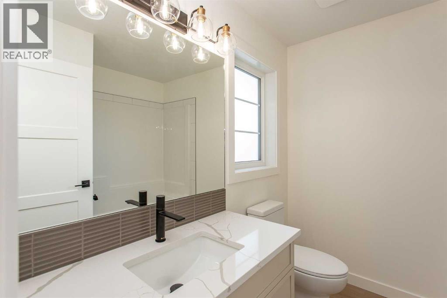
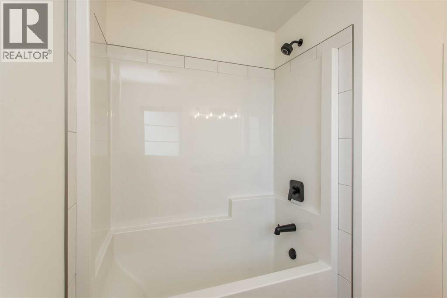
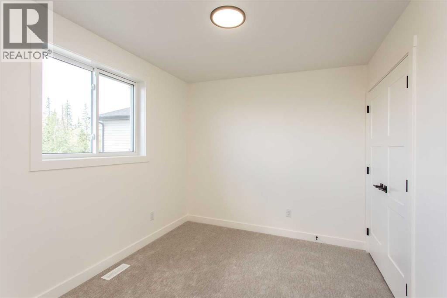
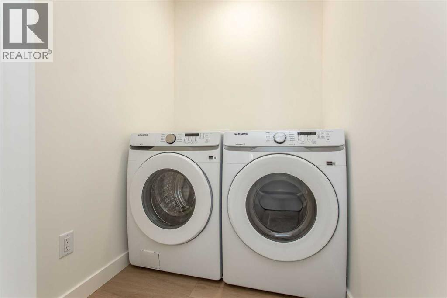
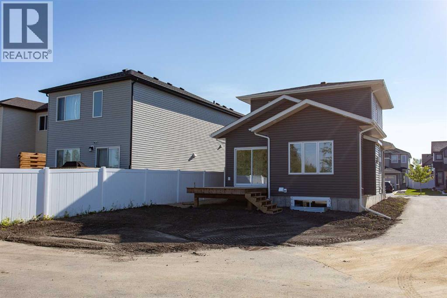
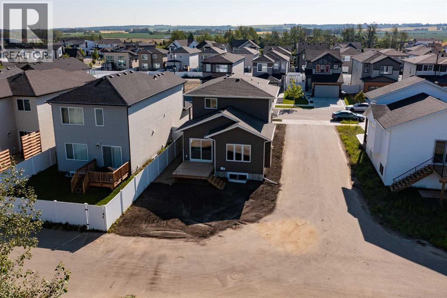
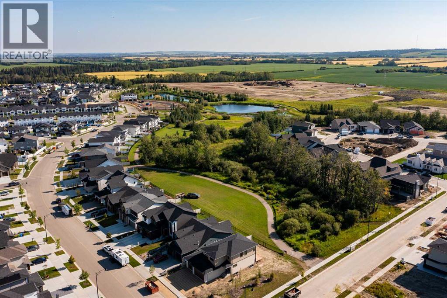
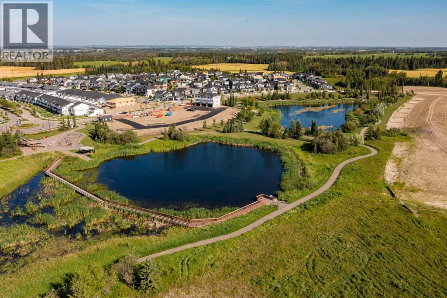
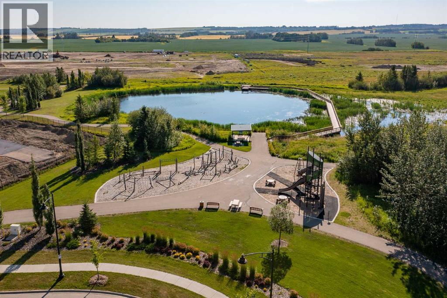
A vaulted Living Room, a generous Mudroom, and all 3 Bedrooms together upstairs, 60 Emmett Crescent gives busy families space to gather and practical places to keep everyday life organized. Brand new and built by award-winning Beacon Homes, 60 Emmett Crescent offers 1,584 Sq.Ft., 3 Bedrooms, 2.5 Bathrooms, and a Double Attached Garage in Evergreen. With New Home Warranty and construction already complete, you can move straight into the next chapter.Oversized windows and a gas fireplace set the scene in the Living Room, where the soaring ceiling adds a sense of space beyond the square footage. The Kitchen pairs quartz countertops and soft-close cabinetry with generous workspace for cooking, serving, and keeping everyone fed on a busy evening. Vinyl plank flooring runs through the main living areas, while the generous Mudroom gives coats, boots, and backpacks a place to land after coming in from the Garage. Step out onto the west-facing deck for an evening outside; natural gas lines are already installed to both the deck and Garage for future upgrades.All 3 Bedrooms are upstairs, keeping the household together and the main floor available for gathering. The Primary Bedroom has room for a king-size bed, a Walk-In Closet, and a 4-piece Ensuite. Upper-floor Laundry means fewer trips up and down the stairs with full baskets, and hiding the piles you haven’t got to yet. Downstairs, oversized windows give the unfinished basement an inviting starting point for whatever comes next, a Family Room, play space, home gym, or future Bedrooms. Finish it when you’re ready, around the way you actually live.Evergreen puts parks, playgrounds, walking trails, and a neighbourhood pond close to home, with nearby schools and convenient access to Clearview Market and Timberlands Plaza. Groceries, coffee, restaurants, and everyday stops are within easy reach in this growing, family-friendly neighbourhood. With a radon exhaust system already installed and New Home Warranty coverage, this is a fresh start with room to make it your own…and no renovation project standing between you and move-in day. (id:57810)
12:00 pm
Ends at:2:00 pm
Brand New Build in Desirable Evergreen
| MLS® Number | A2351828 |
| Property Type | Single Family |
| Community Name | Evergreen |
| Amenities Near By | Park, Playground |
| Features | Back Lane, Parking |
| Parking Space Total | 4 |
| Plan | 2122528 |
| Structure | Deck |
| Bathroom Total | 3 |
| Bedrooms Above Ground | 3 |
| Bedrooms Total | 3 |
| Appliances | Refrigerator, Dishwasher, Stove, Microwave Range Hood Combo, Washer & Dryer |
| Basement Development | Unfinished |
| Basement Type | Full (unfinished) |
| Constructed Date | 2026 |
| Construction Material | Wood Frame |
| Construction Style Attachment | Detached |
| Cooling Type | None |
| Fireplace Present | Yes |
| Fireplace Total | 1 |
| Flooring Type | Carpeted, Vinyl Plank |
| Foundation Type | Poured Concrete |
| Half Bath Total | 1 |
| Heating Type | Forced Air |
| Stories Total | 2 |
| Size Interior | 1,584 Sqft |
| Total Finished Area | 1584 Sqft |
| Type | House |
| Attached Garage | 2 |
| Acreage | No |
| Fence Type | Partially Fenced |
| Land Amenities | Park, Playground |
| Size Depth | 34.13 M |
| Size Frontage | 10.5 M |
| Size Irregular | 3703.00 |
| Size Total | 3703 Sqft|0-4,050 Sqft |
| Size Total Text | 3703 Sqft|0-4,050 Sqft |
| Zoning Description | R-n |
| Level | Type | Length | Width | Dimensions |
|---|---|---|---|---|
| Main Level | 2pc Bathroom | 3.08 Ft x 6.67 Ft | ||
| Main Level | Dining Room | 10.08 Ft x 10.25 Ft | ||
| Main Level | Foyer | 10.92 Ft x 6.33 Ft | ||
| Main Level | Kitchen | 18.75 Ft x 10.58 Ft | ||
| Main Level | Living Room | 13.00 Ft x 14.00 Ft | ||
| Upper Level | 4pc Bathroom | 7.58 Ft x 7.92 Ft | ||
| Upper Level | 4pc Bathroom | 4.92 Ft x 7.92 Ft | ||
| Upper Level | Bedroom | 11.08 Ft x 8.92 Ft | ||
| Upper Level | Bedroom | 11.08 Ft x 8.92 Ft | ||
| Upper Level | Primary Bedroom | 12.58 Ft x 14.67 Ft |
https://www.realtor.ca/real-estate/30391447/60-emmett-crescent-red-deer-evergreen
Contact us for more information

The trademarks REALTOR®, REALTORS®, and the REALTOR® logo are controlled by The Canadian Real Estate Association (CREA) and identify real estate professionals who are members of CREA. The trademarks MLS®, Multiple Listing Service® and the associated logos are owned by The Canadian Real Estate Association (CREA) and identify the quality of services provided by real estate professionals who are members of CREA. The trademark DDF® is owned by The Canadian Real Estate Association (CREA) and identifies CREA's Data Distribution Facility (DDF®)