4 Bedroom
3 Bathroom
1,167 sqft
3 Level
None
Forced Air
Landscaped, Lawn
$439,900
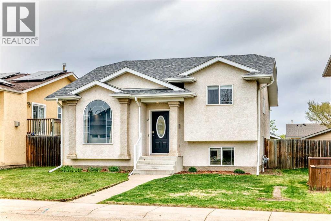
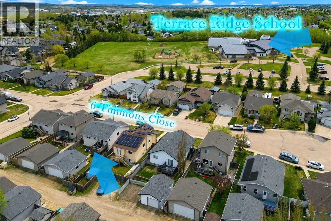
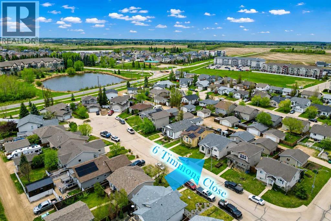
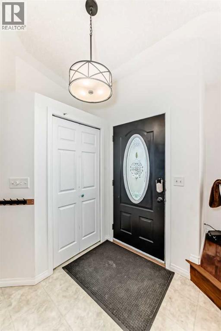
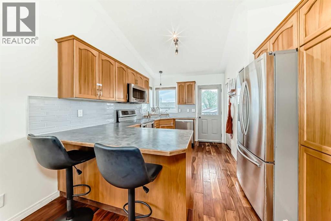
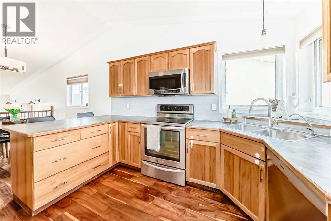
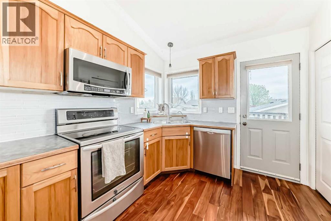
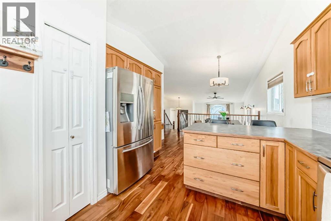
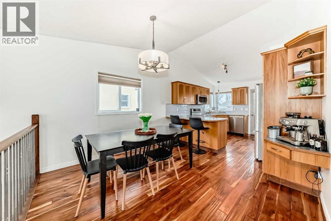
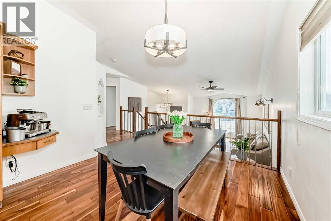
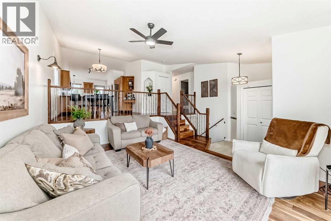
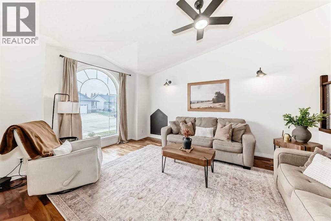
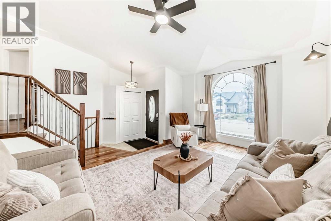
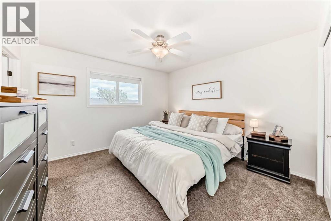
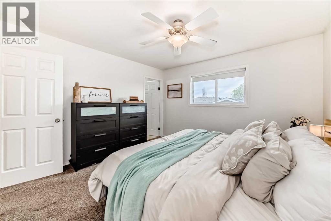
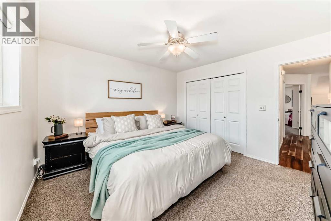
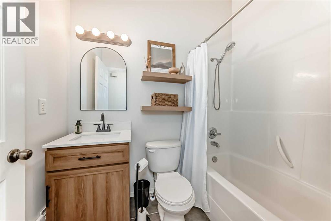
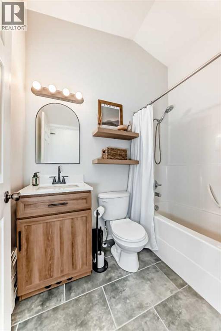
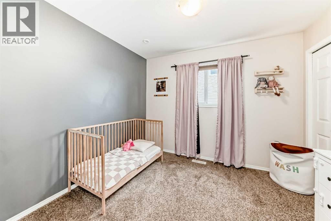
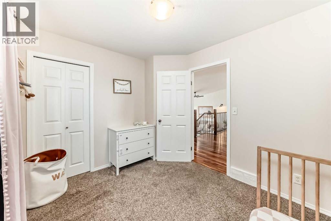
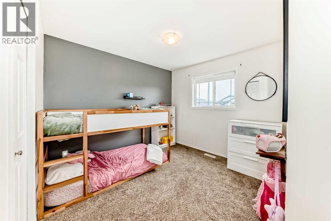
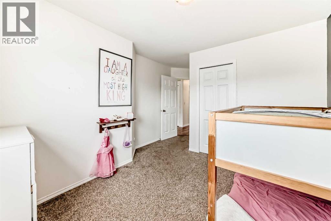
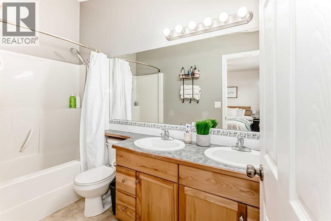
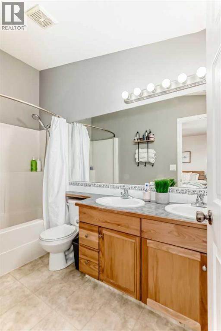
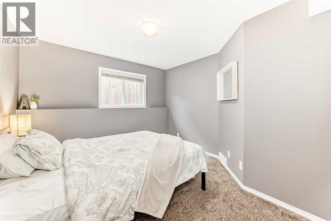
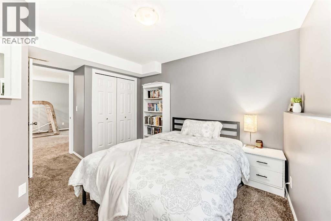
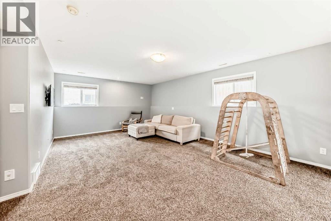
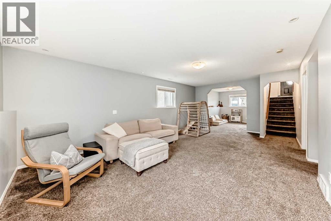
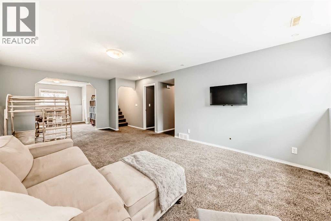
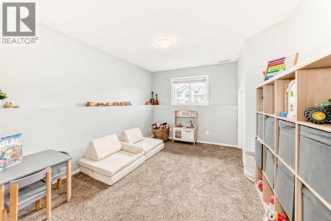
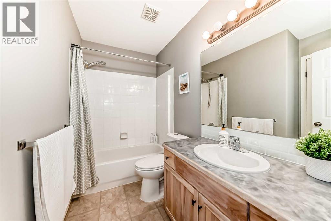
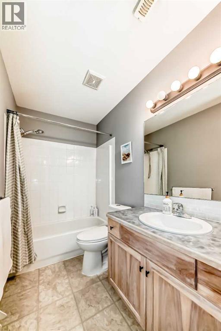
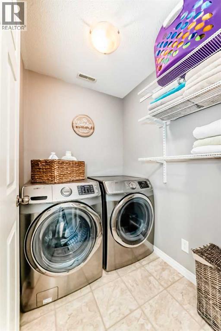
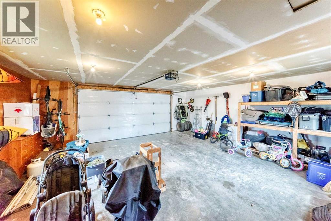
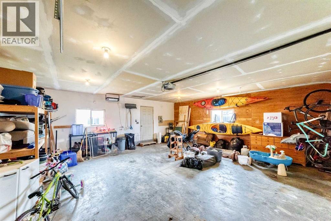
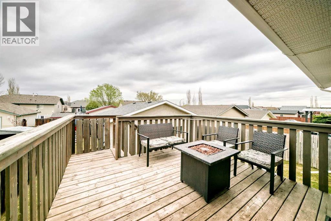
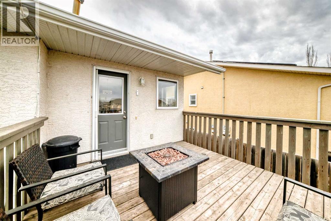
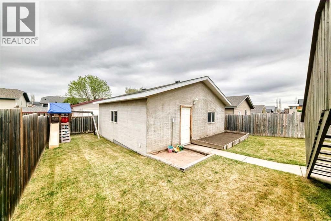
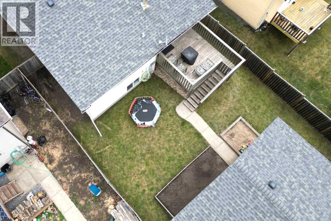
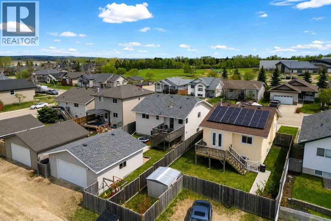
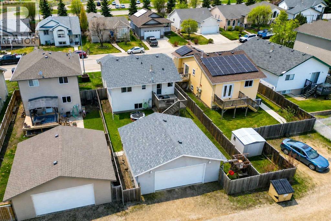
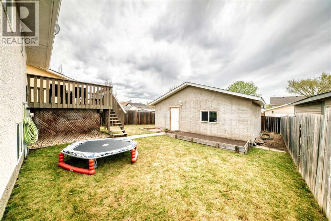
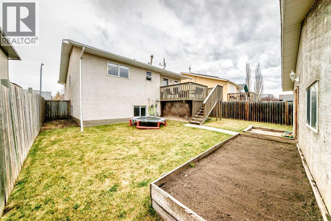
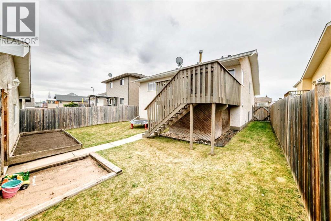
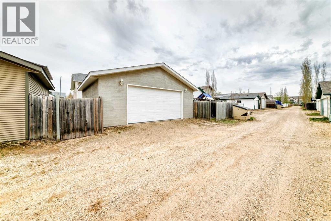
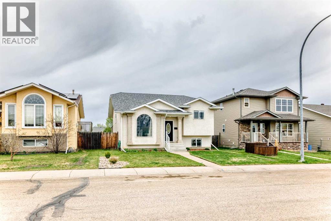
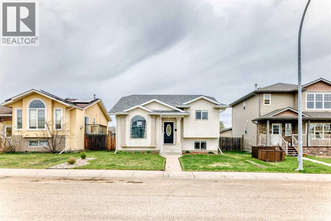
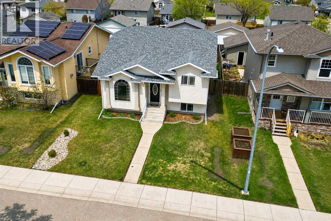
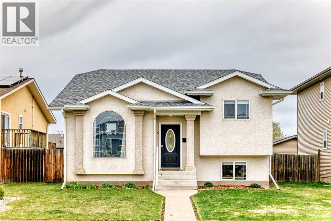
Welcome to this immaculate fully developed split-level home nestled in a quiet family-friendly close in Lacombe! Built in 2003, this well-maintained 4 bedroom, 3 bathroom home offers the perfect blend of comfort, functionality, and space for a growing family. Step inside to an inviting open-concept layout featuring vaulted ceilings, beautiful hardwood floors, and plenty of natural light throughout. The spacious kitchen and living areas are ideal for entertaining or everyday family living, and all appliances are included for added convenience. The fully developed interior provides ample room for everyone with four generous bedrooms and three full bathrooms. Outside, you’ll love the fenced yard complete with raised flower beds, a built-in sandbox, and space for kids and pets to enjoy. The large, double detached garage adds extra storage and parking convenience. Located in a desirable family-oriented neighborhood close to parks, schools, and amenities, this move-in ready home is the perfect place to put down roots. (id:57810)
Property Details
|
MLS® Number
|
A2313040 |
|
Property Type
|
Single Family |
|
Neigbourhood
|
Trinity Crossing |
|
Community Name
|
Terrace Heights |
|
Features
|
Back Lane, Closet Organizers |
|
Parking Space Total
|
2 |
|
Plan
|
0225514 |
|
Structure
|
Deck |
Building
|
Bathroom Total
|
3 |
|
Bedrooms Above Ground
|
3 |
|
Bedrooms Below Ground
|
1 |
|
Bedrooms Total
|
4 |
|
Appliances
|
Refrigerator, Dishwasher, Stove, Microwave Range Hood Combo, Garage Door Opener, Washer & Dryer |
|
Architectural Style
|
3 Level |
|
Basement Development
|
Finished |
|
Basement Type
|
Full (finished) |
|
Constructed Date
|
2003 |
|
Construction Style Attachment
|
Detached |
|
Cooling Type
|
None |
|
Exterior Finish
|
Stucco |
|
Flooring Type
|
Carpeted, Hardwood |
|
Foundation Type
|
Poured Concrete |
|
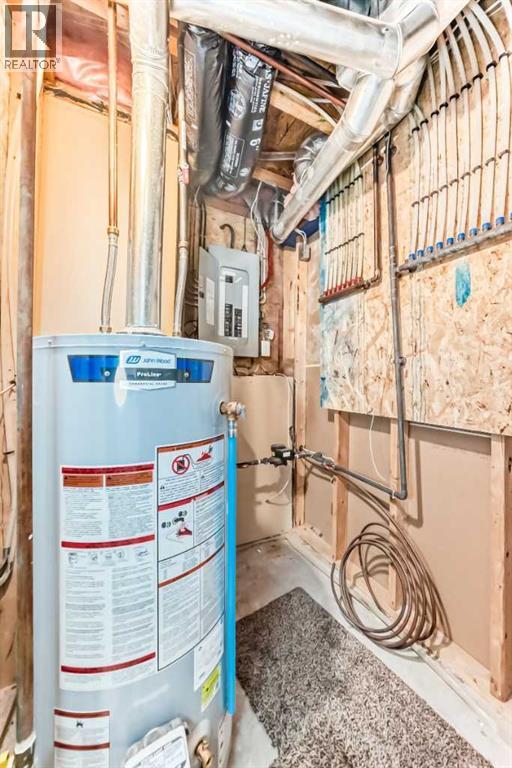
Heating Fuel
|
Natural Gas |
|
Heating Type
|
Forced Air |
|
Size Interior
|
1,167 Sqft |
|
Total Finished Area
|
1167 Sqft |
|
Type
|
House |
Parking
Land
|
Acreage
|
No |
|
Fence Type
|
Fence |
|
Landscape Features
|
Landscaped, Lawn |
|
Size Depth
|
35.96 M |
|
Size Frontage
|
12.5 M |
|
Size Irregular
|
4838.00 |
|
Size Total
|
4838 Sqft|4,051 - 7,250 Sqft |
|
Size Total Text
|
4838 Sqft|4,051 - 7,250 Sqft |
|
Zoning Description
|
R1b |
Rooms
| Level |
Type |
Length |
Width |
Dimensions |
|
Basement |
4pc Bathroom |
|
|
.00 Ft x .00 Ft |
|
Basement |
Laundry Room |
|
|
5.83 Ft x 5.08 Ft |
|
Basement |
Bedroom |
|
|
11.42 Ft x 8.33 Ft |
|
Basement |
Family Room |
|
|
20.00 Ft x 13.58 Ft |
|
Basement |
Other |
|
|
11.67 Ft x 10.33 Ft |
|
Main Level |
Foyer |
|
|
6.50 Ft x 4.00 Ft |
|
Main Level |
Living Room |
|
|
15.00 Ft x 12.00 Ft |
|
Main Level |
Other |
|
|
10.25 Ft x 9.08 Ft |
|
Main Level |
Kitchen |
|
|
12.00 Ft x 9.08 Ft |
|
Main Level |
Bedroom |
|
|
10.25 Ft x 9.42 Ft |
|
Main Level |
4pc Bathroom |
|
|
.00 Ft x .00 Ft |
|
Main Level |
Bedroom |
|
|
10.25 Ft x 8.75 Ft |
|
Main Level |
Primary Bedroom |
|
|
12.17 Ft x 11.92 Ft |
|
Main Level |
5pc Bathroom |
|
|
.00 Ft x .00 Ft |
https://www.realtor.ca/real-estate/29784776/6-timmons-close-lacombe-terrace-heights