4 Bedroom
2 Bathroom
1,009 sqft
Bungalow
Fireplace
Central Air Conditioning
Landscaped, Lawn
$419,000
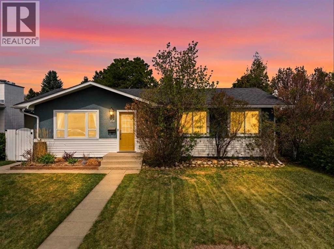
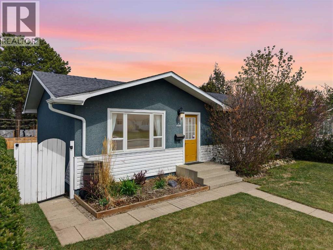
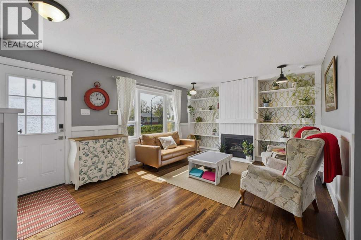
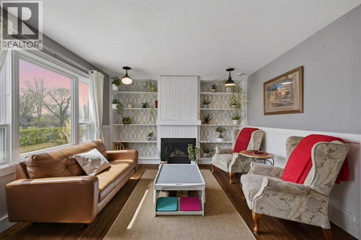
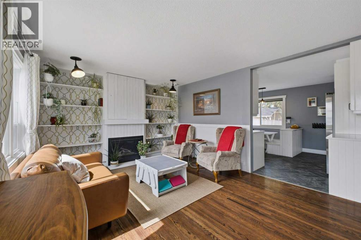
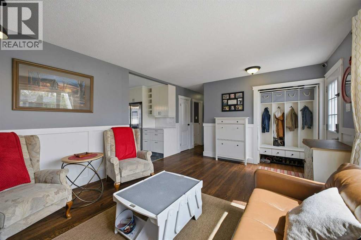
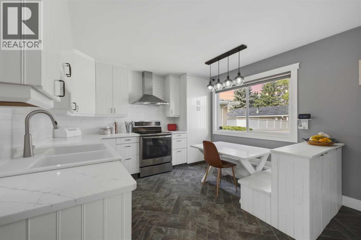
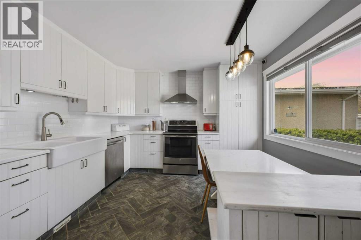
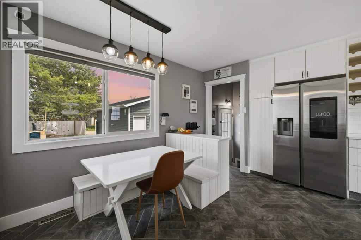
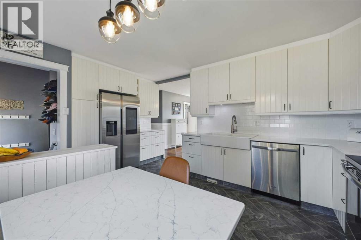
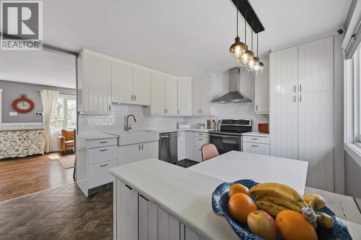
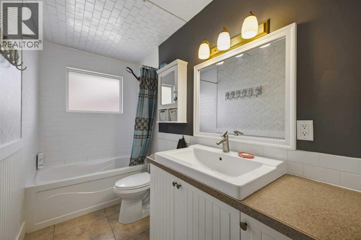
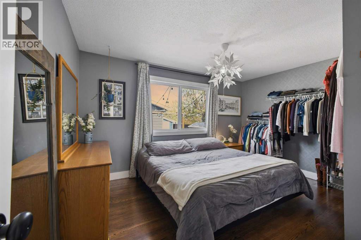
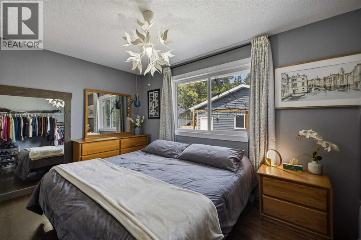
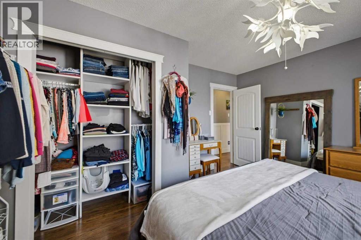
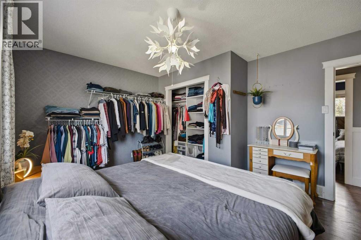
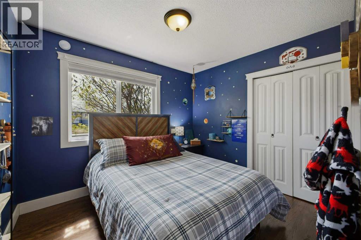
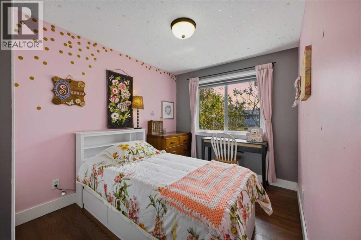
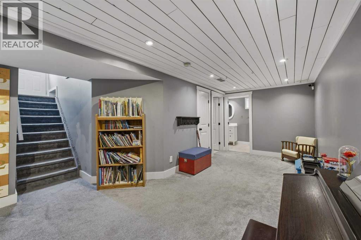
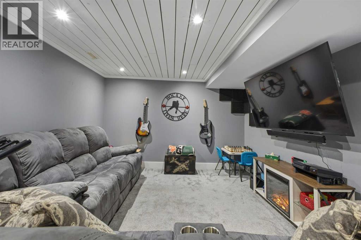
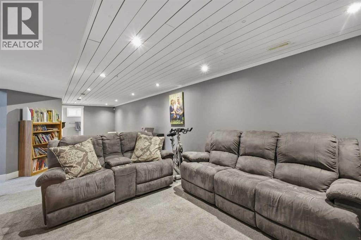
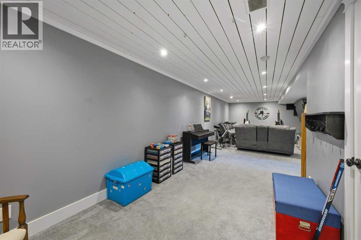
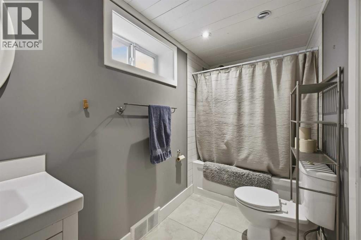
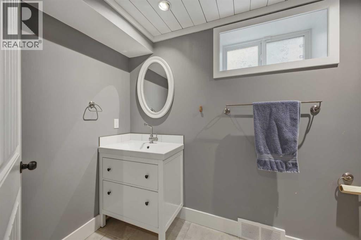
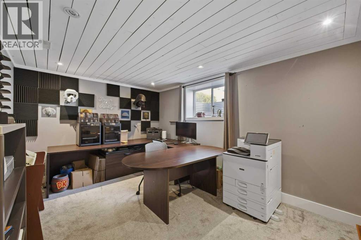
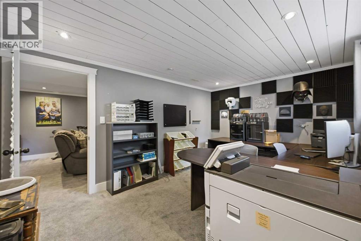
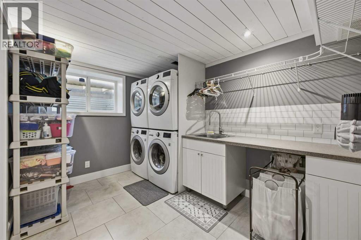
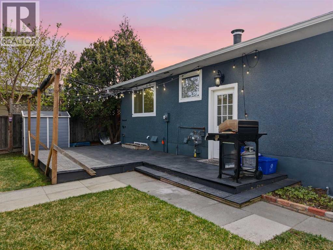
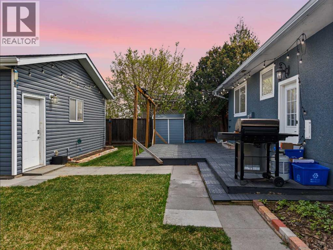
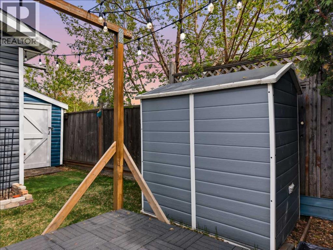
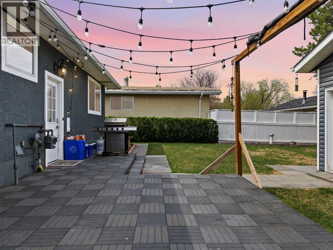
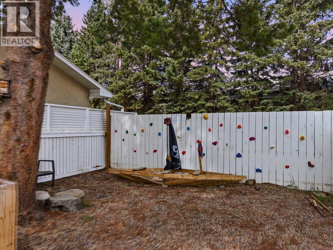
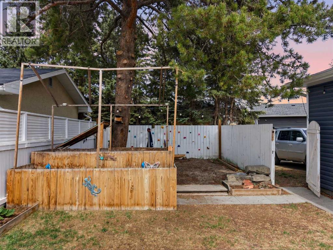
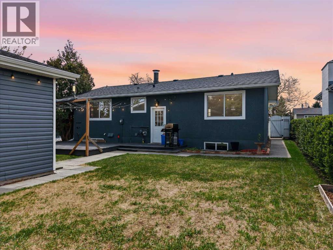
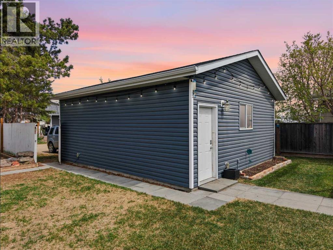
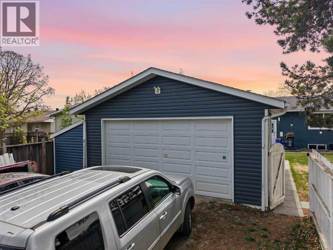
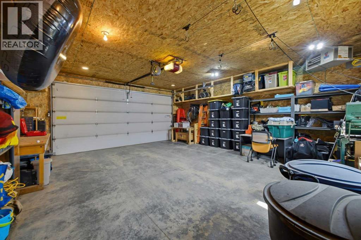
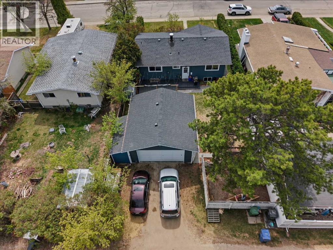
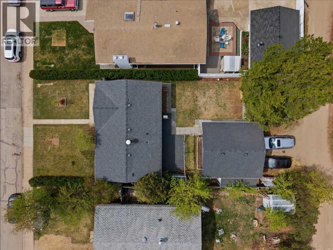
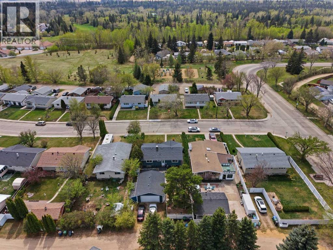
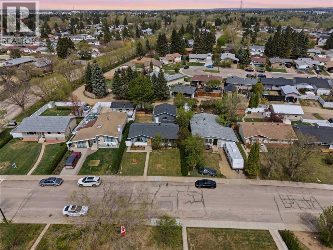
Welcome to 6 Otterbury Avenue, the definition of a move-in ready home offering an unmatched lifestyle in a prime location. Highlighted by a brand-new main sewer line (2026), a custom-remodeled dream kitchen, a fully finished lower level, and a massive, newer, fully heated 22'x24' detached double garage, this home is maintenance-free and truly has it all. It is perfectly situated within walking distance to schools, shopping, and Bower Ponds. The main floor features a bright, open concept highlighting beautiful dark-stained hardwood floors. The custom-remodeled kitchen is thoughtfully designed, complete with floor-to-ceiling white cabinetry, premium solid surface quartz countertops, an upgraded stainless steel appliance package with a dedicated hood fan, and a deep farm-style sink. Three generous bedrooms and a fully modernized 4-piece bathroom complete the main level, along with a rare, highly functional vintage laundry chute adding a brilliant touch of daily convenience. Head downstairs to the fully finished lower level featuring contemporary shiplap ceilings, a massive and versatile family/games room, a renovated 4-piece bathroom, a huge 4th bedroom currently utilized as a professional studio, and an oversized laundry room. Also dual washer/dryer hookups offering large-family potential ( 2nd washer and dryer negotiable). The private, fully fenced outdoor oasis is a beautiful extension of the home, showcasing a large deck perfect for entertaining, manicured landscaping, mature garden beds hot and cold water taps, and a massive bonus for hobbyists or mechanics: a newer, fully heated 22'x24' detached double garage This move-in ready home offers an unmatched lifestyle. Other major updates include newer shingles, vinyl windows, and central A/C. (id:57810)
Property Details
|
MLS® Number
|
A2312089 |
|
Property Type
|
Single Family |
|
Community Name
|
Oriole Park |
|
Amenities Near By
|
Playground, Schools |
|
Features
|
Back Lane, Pvc Window |
|
Parking Space Total
|
2 |
|
Plan
|
5828 |
|
Structure
|
Deck |
Building
|
Bathroom Total
|
2 |
|
Bedrooms Above Ground
|
3 |
|
Bedrooms Below Ground
|
1 |
|
Bedrooms Total
|
4 |
|
Appliances
|
Washer, Refrigerator, Dishwasher, Stove, Dryer, Hood Fan, See Remarks, Window Coverings, Garage Door Opener |
|
Architectural Style
|
Bungalow |
|
Basement Development
|
Finished |
|
Basement Type
|
Full (finished) |
|
Constructed Date
|
1964 |
|
Construction Material
|
Wood Frame |
|
Construction Style Attachment
|
Detached |
|
Cooling Type
|
Central Air Conditioning |
|
Fireplace Present
|
Yes |
|
Fireplace Total
|
1 |
|
Flooring Type
|
Carpeted, Hardwood, Tile |
|
Foundation Type
|
Poured Concrete |
|
Heating Fuel
|
Natural Gas |
|
Stories Total
|
1 |
|
Size Interior
|
1,009 Sqft |
|
Total Finished Area
|
1008.75 Sqft |
|
Type
|
House |
Parking
Land
|
Acreage
|
No |
|
Fence Type
|
Fence |
|
Land Amenities
|
Playground, Schools |
|
Landscape Features
|
Landscaped, Lawn |
|
Size Depth
|
51 M |
|
Size Frontage
|
15.55 M |
|
Size Irregular
|
568.27 |
|
Size Total
|
568.27 M2|4,051 - 7,250 Sqft |
|
Size Total Text
|
568.27 M2|4,051 - 7,250 Sqft |
|
Zoning Description
|
Rl |
Rooms
| Level |
Type |
Length |
Width |
Dimensions |
|
Basement |
4pc Bathroom |
|
|
Measurements not available |
|
Basement |
Laundry Room |
|
|
13.83 Ft x 8.25 Ft |
|
Basement |
Bedroom |
|
|
10.08 Ft x 14.58 Ft |
|
Basement |
Recreational, Games Room |
|
|
13.25 Ft x 32.42 Ft |
|
Basement |
Furnace |
|
|
13.92 Ft x 9.75 Ft |
|
Main Level |
4pc Bathroom |
|
|
Measurements not available |
|
Main Level |
Bedroom |
|
|
12.50 Ft x 8.58 Ft |
|
Main Level |
Bedroom |
|
|
9.00 Ft x 10.33 Ft |
|
Main Level |
Other |
|
|
11.50 Ft x 15.83 Ft |
|
Main Level |
Living Room |
|
|
12.50 Ft x 17.00 Ft |
|
Main Level |
Primary Bedroom |
|
|
11.50 Ft x 14.33 Ft |
https://www.realtor.ca/real-estate/29766733/6-otterbury-avenue-red-deer-oriole-park