4 Bedroom
3 Bathroom
1,312 sqft
Bungalow
None
Forced Air, In Floor Heating
Lawn
$524,900
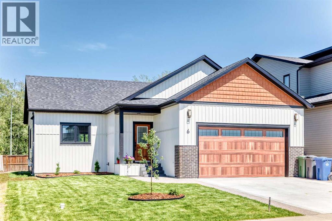
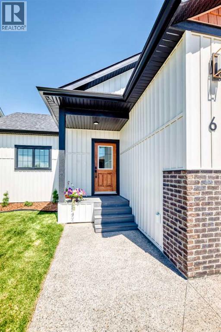
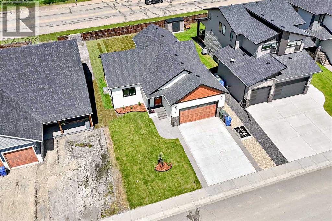
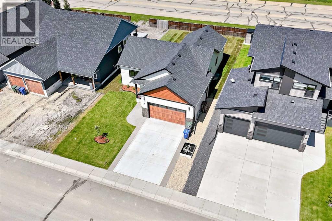
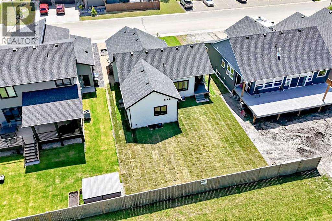
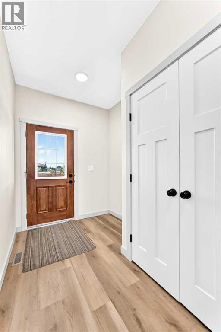
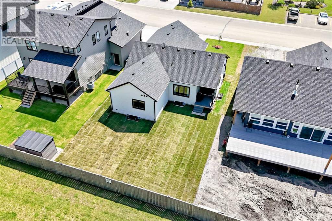
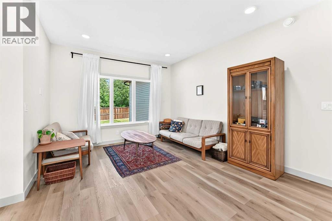
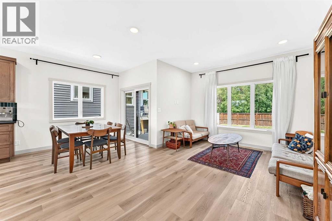
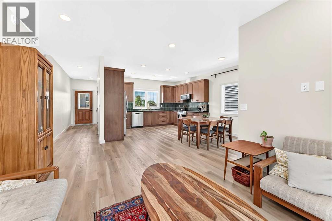
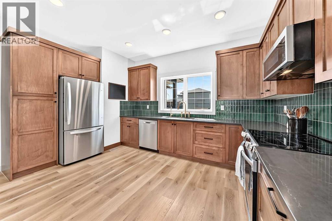
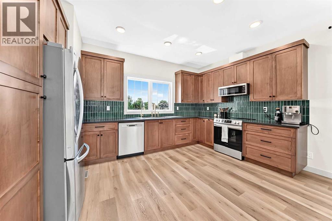
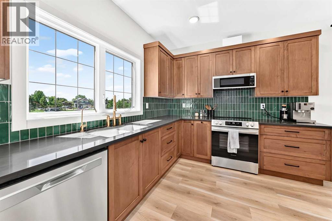
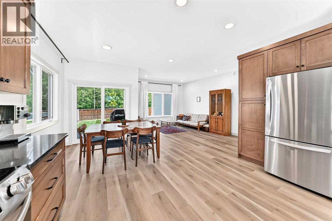
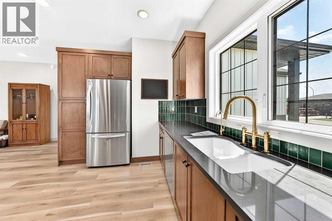
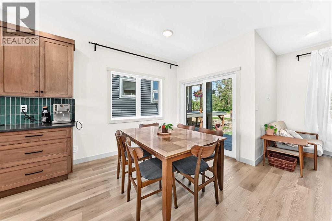
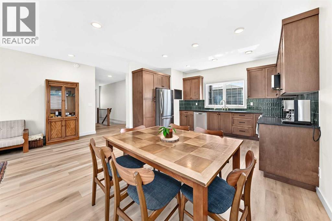
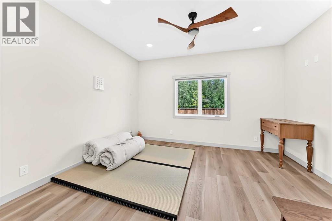
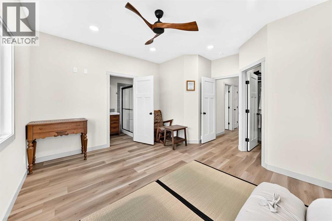
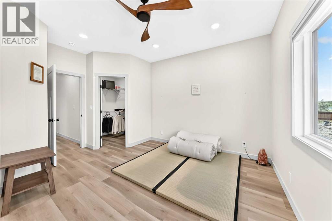
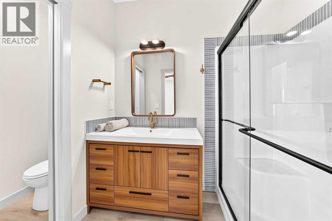
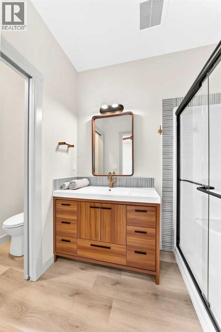
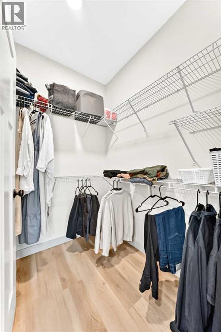
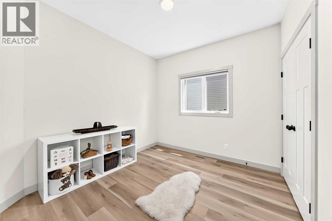
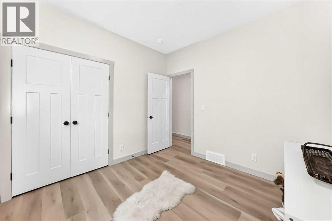
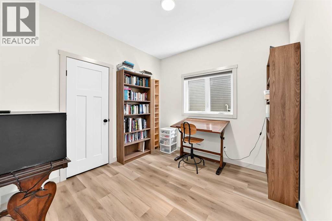
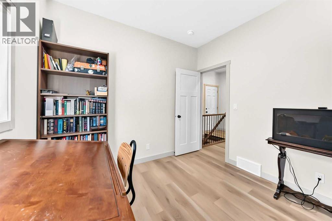
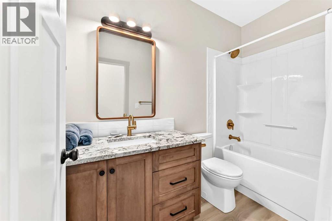
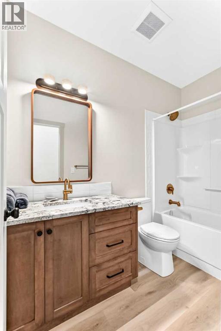
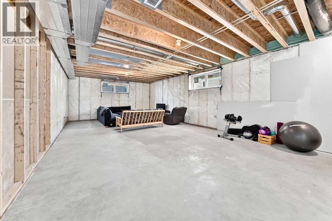
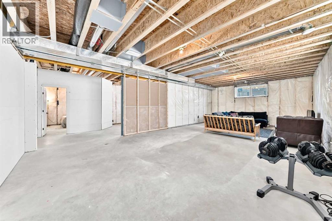
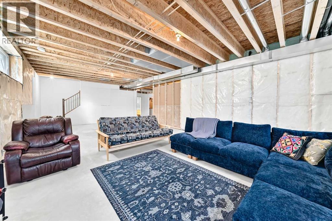
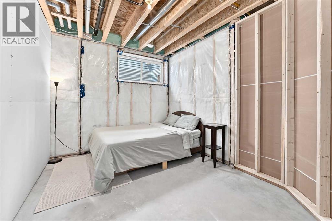
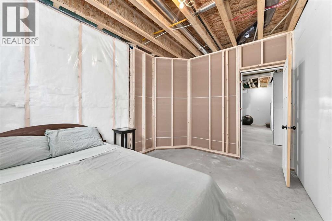
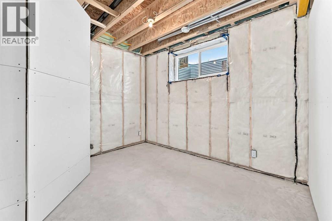
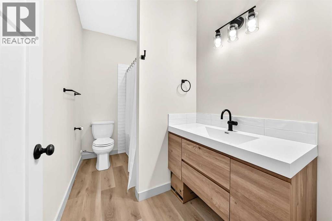
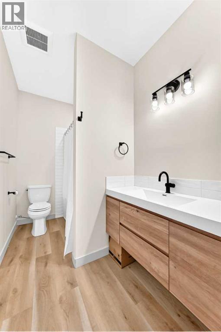
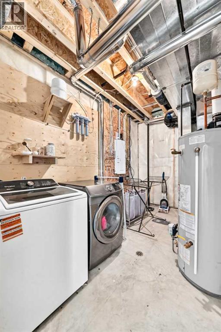
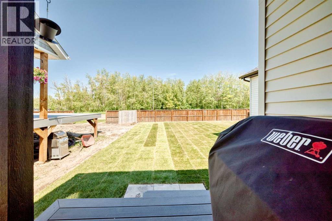
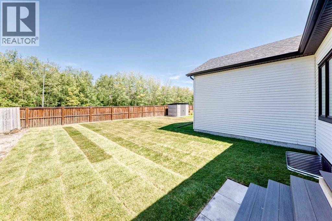
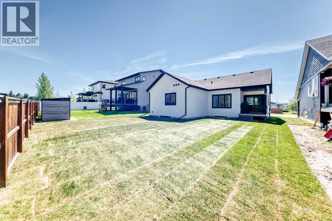
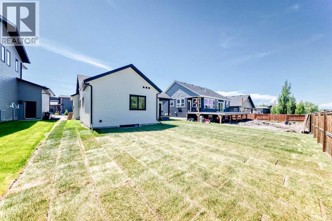
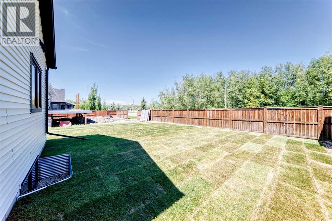
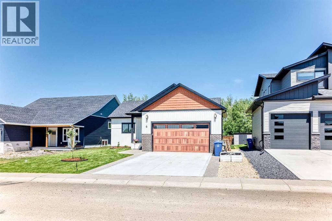
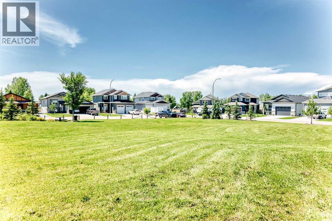
Welcome to 6 Napoleon Meadows Way — a beautifully crafted 2025-built bungalow in Innisfail's sought-after Napoleon Lake community, offering the rare combination of brand-new construction and single-level living. From the modern farmhouse curb appeal to the thoughtful finishes inside, this Clearwater Homes build was designed to impress. The open main floor features 9-foot ceilings, luxury vinyl plank flooring, and triple-pane windows throughout. The kitchen and bathrooms showcase quartz countertops, dark-stained maple cabinetry by Cabinet Creations, and upgraded Moen faucets and fixtures — the kind of details that set this home apart from typical new builds. Three bedrooms and two full bathrooms complete the main level, including a primary retreat with its own ensuite. Downstairs, the partially finished basement carries 9-foot ceilings and is ready for your vision. A framed and drywalled bedroom and a fully finished 4-piece bathroom are already in place, leaving the open space to become additional bedrooms, a home gym, or a massive entertainment area — the hard work is done, the possibilities are yours. Additional highlights include a heated, finished attached double garage, a low-maintenance composite deck, and a fully sodded yard awaiting your landscaping touches. Move-in ready, warranty-era new, and priced to offer exceptional value against the older inventory in this market. (id:57810)
Property Details
|
MLS® Number
|
A2324501 |
|
Property Type
|
Single Family |
|
Community Name
|
Napoleon Lake |
|
Amenities Near By
|
Playground, Water Nearby |
|
Community Features
|
Lake Privileges |
|
Features
|
Closet Organizers |
|
Parking Space Total
|
2 |
|
Plan
|
1422717 |
|
Structure
|
Deck |
Building
|
Bathroom Total
|
3 |
|
Bedrooms Above Ground
|
3 |
|
Bedrooms Below Ground
|
1 |
|
Bedrooms Total
|
4 |
|
Appliances
|
Refrigerator, Dishwasher, Stove, Microwave Range Hood Combo, Garage Door Opener |
|
Architectural Style
|
Bungalow |
|
Basement Development
|
Partially Finished |
|
Basement Type
|
Full (partially Finished) |
|
Constructed Date
|
2025 |
|
Construction Material
|
Wood Frame |
|
Construction Style Attachment
|
Detached |
|
Cooling Type
|
None |
|
Exterior Finish
|
Vinyl Siding |
|
Flooring Type
|
Vinyl Plank |
|
Foundation Type
|
Poured Concrete |
|
Heating Fuel
|
Natural Gas |
|
Heating Type
|
Forced Air, In Floor Heating |
|
Stories Total
|
1 |
|
Size Interior
|
1,312 Sqft |
|
Total Finished Area
|
1312 Sqft |
|
Type
|
House |
Parking
|
Attached Garage
|
2 |
|
Garage
|
|
|
Heated Garage
|
|
Land
|
Acreage
|
No |
|
Fence Type
|
Partially Fenced |
|
Land Amenities
|
Playground, Water Nearby |
|
Landscape Features
|
Lawn |
|
Size Depth
|
35.96 M |
|
Size Frontage
|
15.85 M |
|
Size Irregular
|
6136.00 |
|
Size Total
|
6136 Sqft|4,051 - 7,250 Sqft |
|
Size Total Text
|
6136 Sqft|4,051 - 7,250 Sqft |
|
Zoning Description
|
R-1b |
Rooms
| Level |
Type |
Length |
Width |
Dimensions |
|
Basement |
Bedroom |
|
|
12.58 Ft x 10.00 Ft |
|
Basement |
4pc Bathroom |
|
|
.00 Ft x .00 Ft |
|
Main Level |
Primary Bedroom |
|
|
13.67 Ft x 11.00 Ft |
|
Main Level |
Bedroom |
|
|
10.00 Ft x 9.67 Ft |
|
Main Level |
Bedroom |
|
|
10.00 Ft x 9.67 Ft |
|
Main Level |
3pc Bathroom |
|
|
.00 Ft x .00 Ft |
|
Main Level |
4pc Bathroom |
|
|
.00 Ft x .00 Ft |
https://www.realtor.ca/real-estate/29958314/6-napoleon-meadows-way-innisfail-napoleon-lake