5 Bedroom
3 Bathroom
1,305 sqft
Bungalow
None
Forced Air, In Floor Heating
Landscaped
$500,000
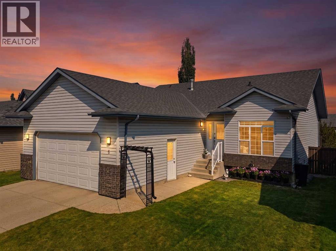
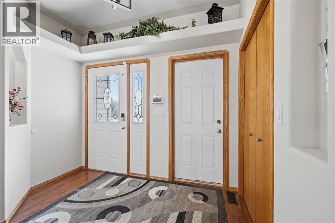
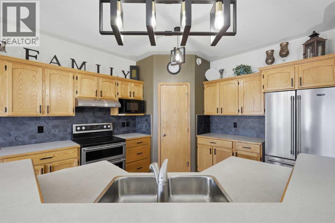
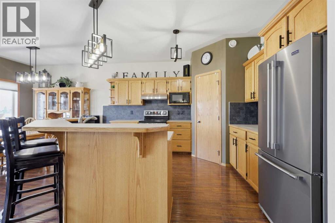
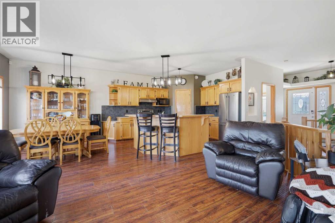
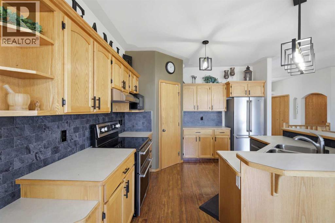
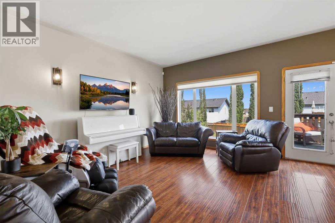
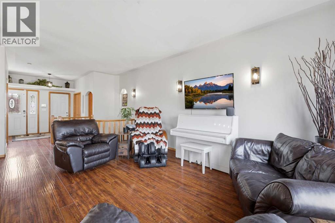
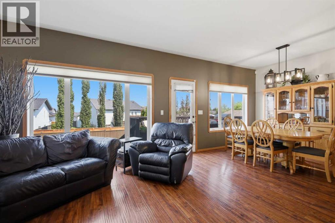
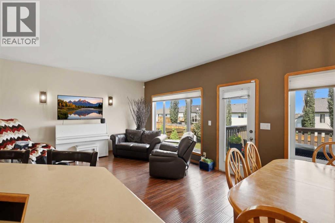
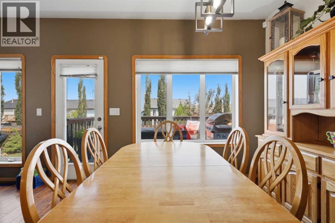
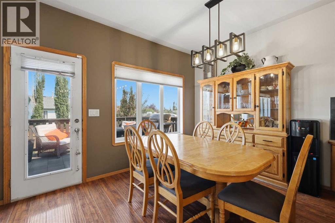
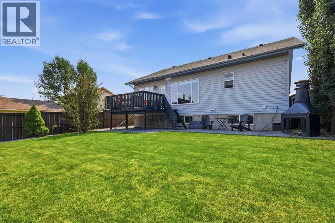
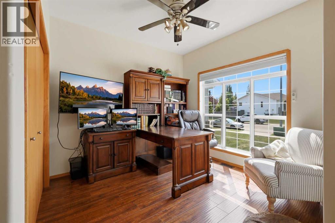
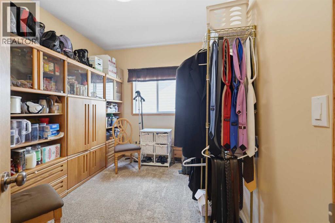
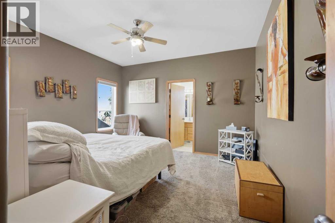
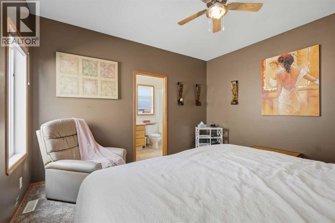
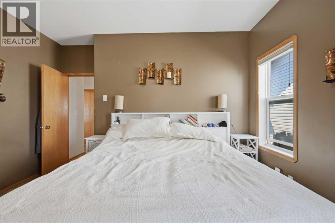
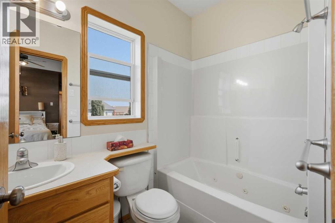
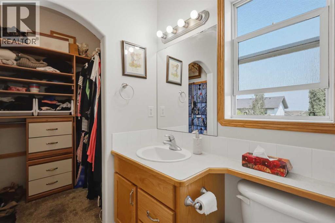
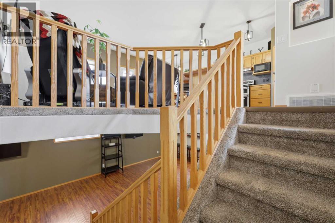
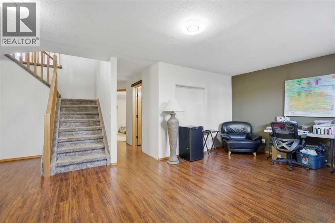
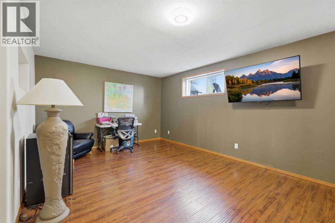
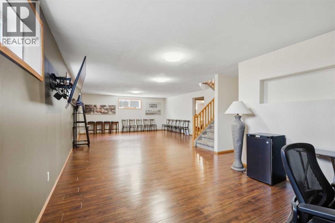
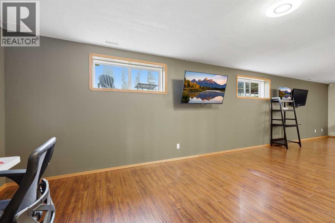
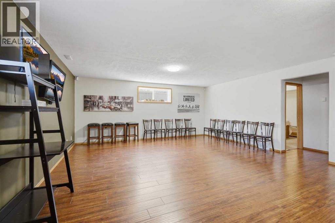
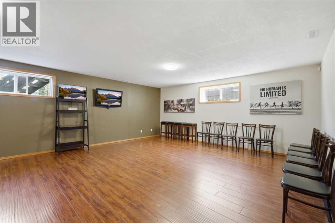
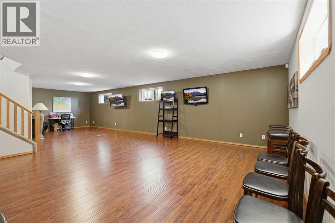
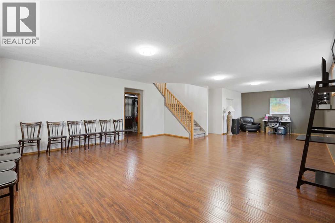
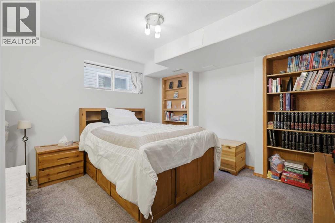
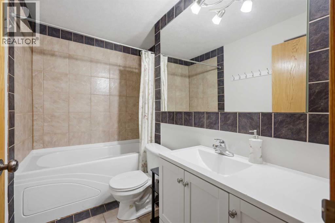
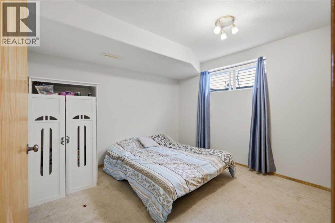
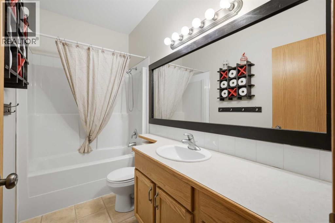
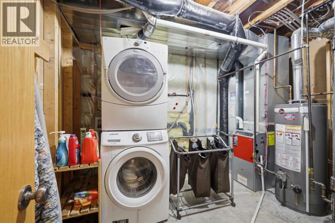
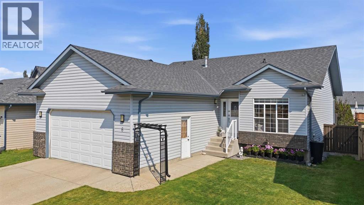
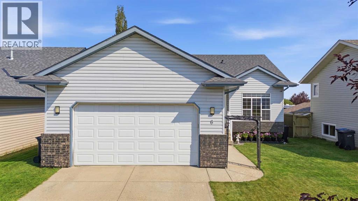
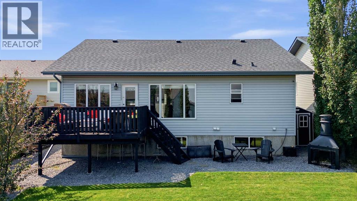
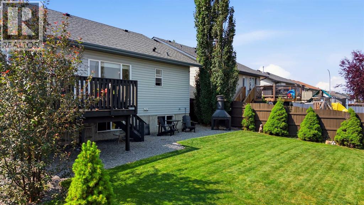
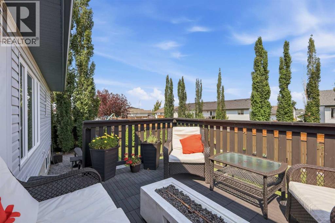
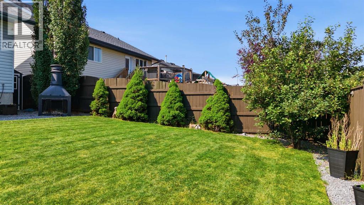
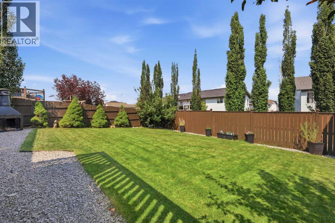
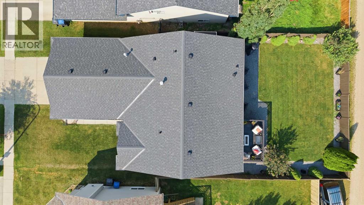
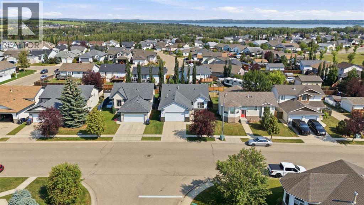
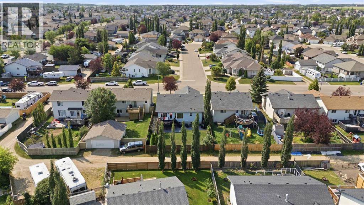
Welcome to this well-maintained 5 bedroom, 3 bathroom bungalow located in the sought-after Fox Run neighbourhood of Sylvan Lake. Offering a functional layout, quality updates, and an excellent location, this home is perfect for families looking for space and comfort. The bright main floor features durable laminate flooring throughout, a spacious living area, and an inviting kitchen complete with a breakfast bar, corner pantry, stainless steel appliances, and updated light fixtures. The primary bedroom offers a walk-in closet and a private 4-piece ensuite featuring a relaxing jetted tub. Two additional bedrooms and another full bathroom complete the main level. Downstairs, the fully finished basement provides even more living space with two additional bedrooms, a 4-piece bathroom, a large family room, and the added comfort of in-floor heat. A high-efficiency furnace helps keep utility costs down while providing year round comfort. Outside, you'll appreciate the attached garage, fully landscaped and fenced backyard, and newer shingles replaced in 2021. Conveniently located just steps from Fox Run School, Sixty West, Gulls Stadium, parks, and walking trails, this home offers the perfect combination of family-friendly living and everyday convenience. (id:57810)
Property Details
|
MLS® Number
|
A2333618 |
|
Property Type
|
Single Family |
|
Community Name
|
Fox Run |
|
Amenities Near By
|
Park, Schools |
|
Features
|
Back Lane |
|
Parking Space Total
|
4 |
|
Plan
|
0124749 |
|
Structure
|
None |
Building
|
Bathroom Total
|
3 |
|
Bedrooms Above Ground
|
3 |
|
Bedrooms Below Ground
|
2 |
|
Bedrooms Total
|
5 |
|
Appliances
|
Refrigerator, Dishwasher, Stove, Microwave, Window Coverings, Garage Door Opener, Washer & Dryer |
|
Architectural Style
|
Bungalow |
|
Basement Development
|
Finished |
|
Basement Type
|
Full (finished) |
|
Constructed Date
|
2002 |
|
Construction Material
|
Poured Concrete, Wood Frame |
|
Construction Style Attachment
|
Detached |
|
Cooling Type
|
None |
|
Exterior Finish
|
Concrete, Vinyl Siding |
|
Flooring Type
|
Carpeted, Laminate, Linoleum, Tile |
|
Foundation Type
|
Poured Concrete |
|
Heating Fuel
|
Natural Gas |
|
Heating Type
|
Forced Air, In Floor Heating |
|
Stories Total
|
1 |
|
Size Interior
|
1,305 Sqft |
|
Total Finished Area
|
1305.16 Sqft |
|
Type
|
House |
Parking
|
Concrete
|
|
|
Attached Garage
|
2 |
Land
|
Acreage
|
No |
|
Fence Type
|
Fence |
|
Land Amenities
|
Park, Schools |
|
Landscape Features
|
Landscaped |
|
Size Frontage
|
14.64 M |
|
Size Irregular
|
5985.00 |
|
Size Total
|
5985 Sqft|4,051 - 7,250 Sqft |
|
Size Total Text
|
5985 Sqft|4,051 - 7,250 Sqft |
|
Zoning Description
|
R1 |
Rooms
| Level |
Type |
Length |
Width |
Dimensions |
|
Basement |
4pc Bathroom |
|
|
9.00 Ft x 5.92 Ft |
|
Basement |
Bedroom |
|
|
11.08 Ft x 10.67 Ft |
|
Basement |
Bedroom |
|
|
12.50 Ft x 12.67 Ft |
|
Basement |
Recreational, Games Room |
|
|
35.75 Ft x 18.67 Ft |
|
Basement |
Furnace |
|
|
11.42 Ft x 9.08 Ft |
|
Main Level |
4pc Bathroom |
|
|
9.58 Ft x 5.08 Ft |
|
Main Level |
4pc Bathroom |
|
|
7.92 Ft x 4.92 Ft |
|
Main Level |
Primary Bedroom |
|
|
13.25 Ft x 14.42 Ft |
|
Main Level |
Bedroom |
|
|
12.42 Ft x 9.00 Ft |
|
Main Level |
Bedroom |
|
|
11.75 Ft x 12.33 Ft |
|
Main Level |
Dining Room |
|
|
12.00 Ft x 8.50 Ft |
|
Main Level |
Kitchen |
|
|
12.00 Ft x 13.83 Ft |
|
Main Level |
Living Room |
|
|
11.33 Ft x 19.67 Ft |
https://www.realtor.ca/real-estate/30111272/6-firdale-drive-sylvan-lake-fox-run