4 Bedroom
3 Bathroom
1,284 sqft
Bungalow
Fireplace
None
Forced Air
$329,900
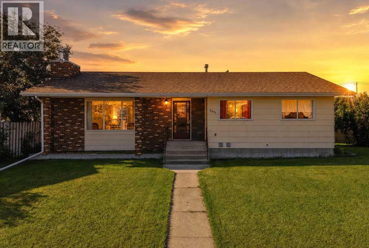
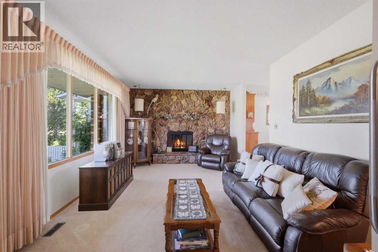
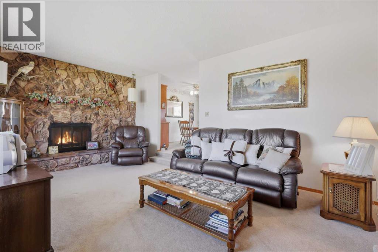
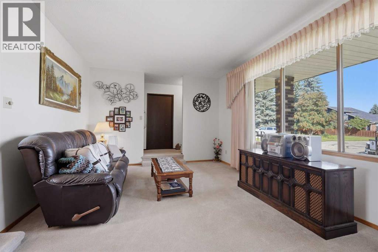
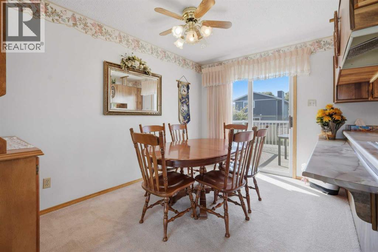
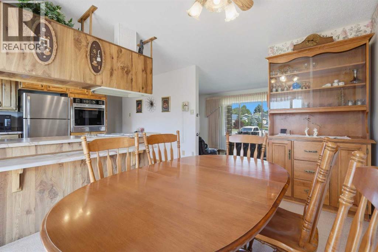
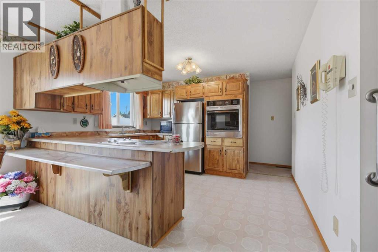
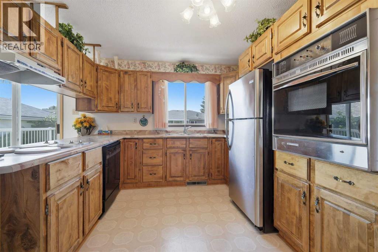
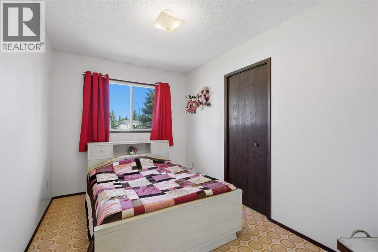
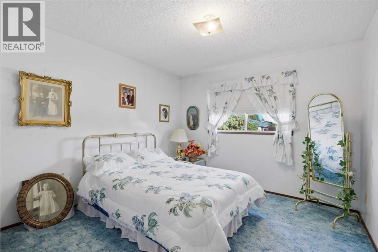
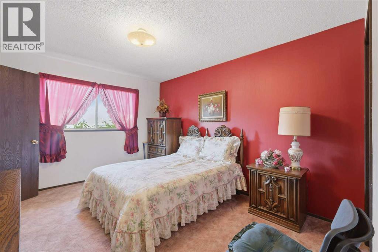
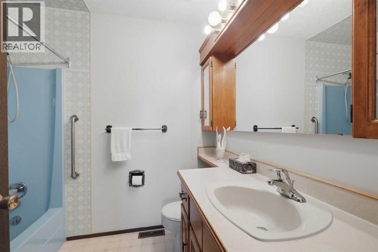
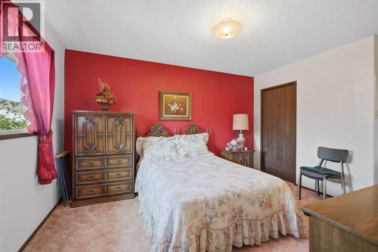
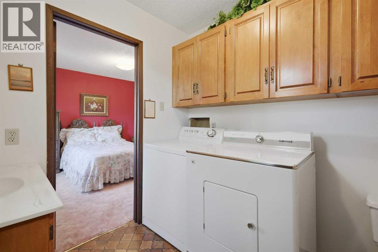
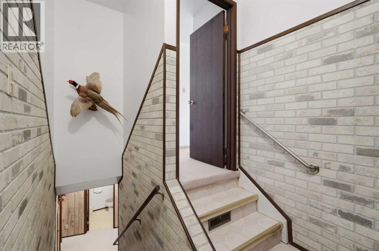
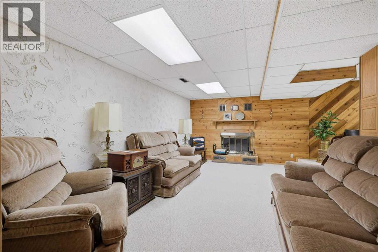
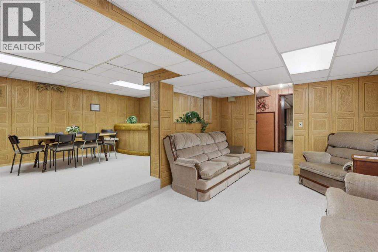
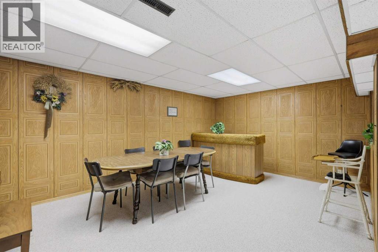
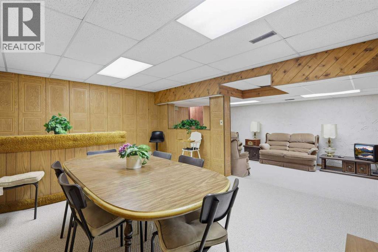
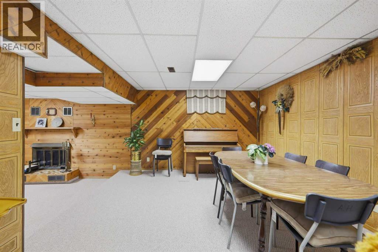
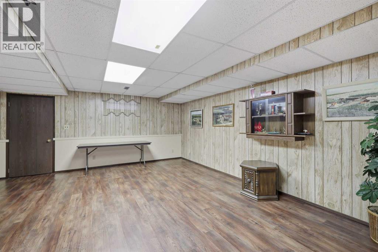
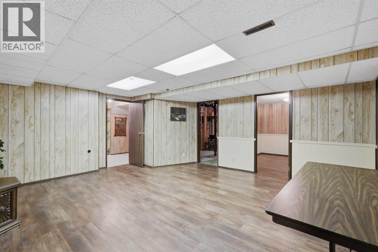
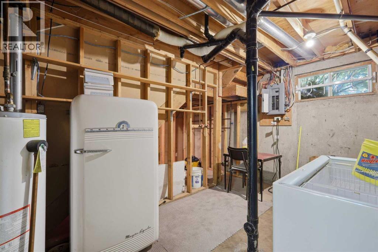
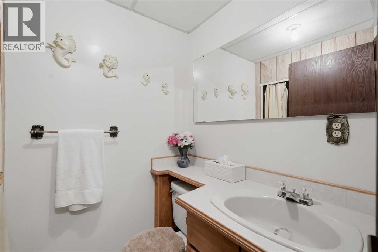
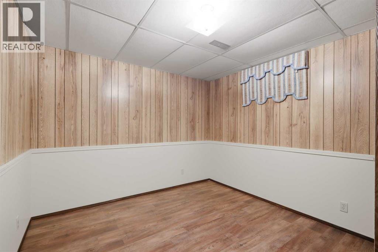
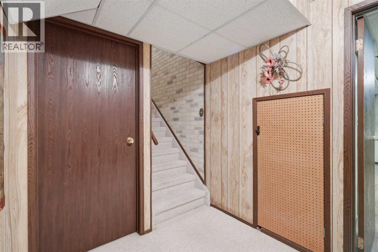
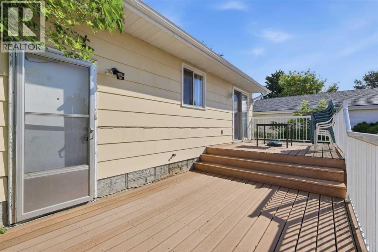
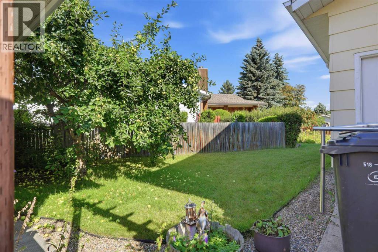
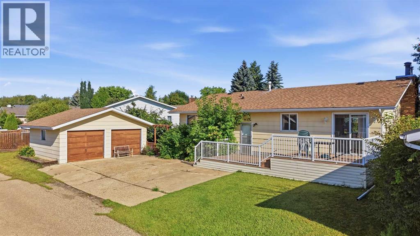
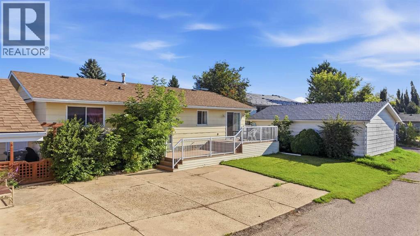
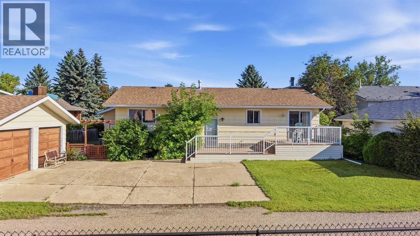
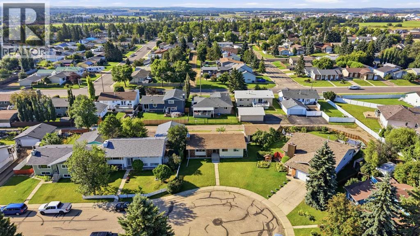
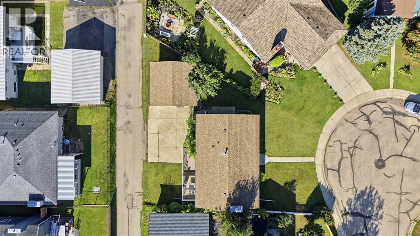
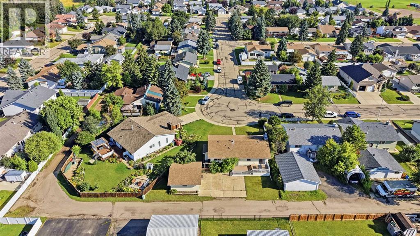
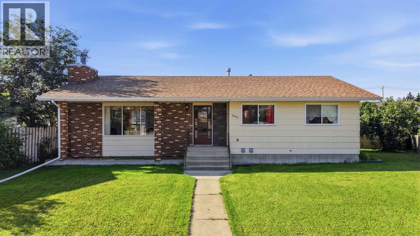
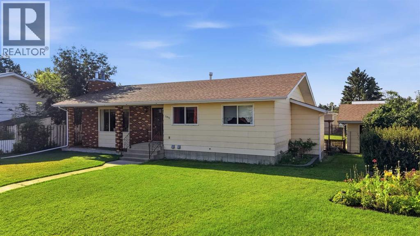
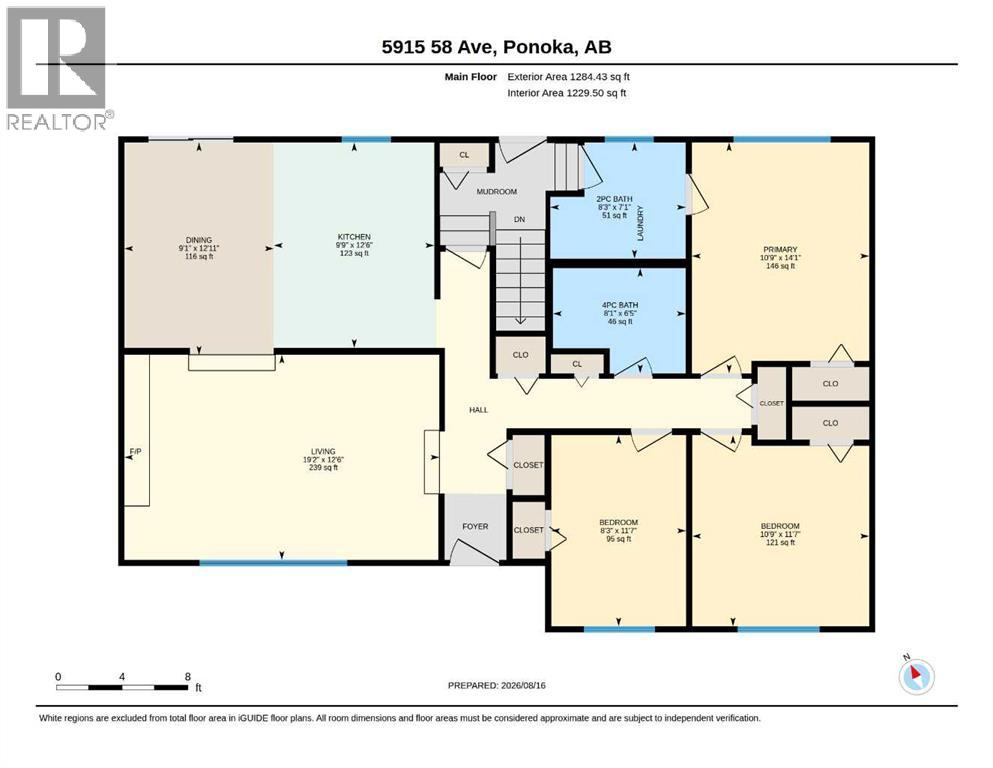
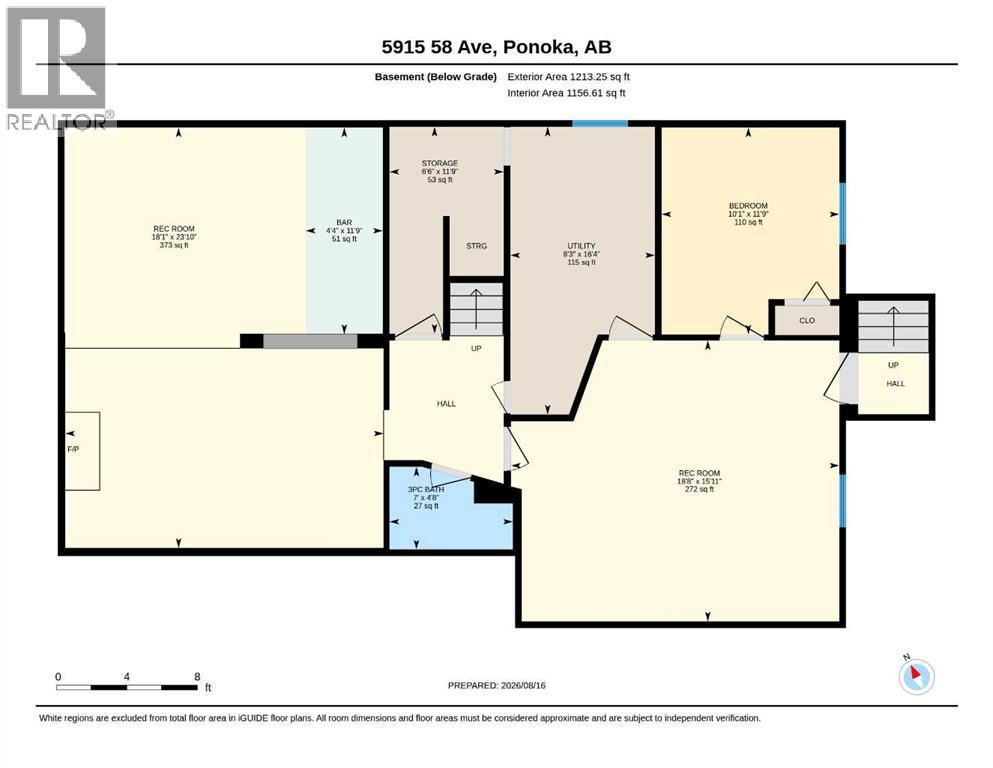
Located in the quiet Ponoka neighbourhood of Lucas Heights, this well loved bungalow is ready to welcome its next owners. Whether you appreciate a little throwback charm or have been waiting for a home you can update and make your own, there’s plenty of potential here. The main floor offers three bedrooms and two bathrooms, including a 4-piece main bath and a convenient 2-piece ensuite with main-floor laundry. The sunken living room brings plenty of character to the home, while the dining area sits just off the kitchen, which features a newer fridge, dishwasher and microwave. Downstairs is where the home’s retro personality really comes to life. Along with a fourth bedroom, additional bathroom, vinyl flooring and carpet, you’ll find a spacious family room and a classic dry bar, complete with carpeted bar detailing for a true throwback touch. It’s a fun space made for entertaining, catching up with friends around the bar, or simply kicking back in the family room. A walk-up basement also provides convenient access toward the detached garage. Outside, enjoy a large deck overlooking the spacious pie-shaped lot, giving you plenty of room to relax, entertain or make the yard your own. The detached garage offers additional parking and storage. Tucked away on a quiet avenue while still being close to Ponoka’s amenities, this is a home with good bones, plenty of space and lots of possibilities. Embrace the retro charm, update it room by room, or bring your renovation ideas and give it a whole new look. Either way, this Lucas Heights bungalow is ready for its next chapter. (id:57810)
Property Details
|
MLS® Number
|
A2336872 |
|
Property Type
|
Single Family |
|
Community Name
|
Lucas Heights |
|
Amenities Near By
|
Park, Schools, Shopping |
|
Features
|
Back Lane |
|
Parking Space Total
|
4 |
|
Plan
|
7921138 |
|
Structure
|
Deck |
Building
|
Bathroom Total
|
3 |
|
Bedrooms Above Ground
|
3 |
|
Bedrooms Below Ground
|
1 |
|
Bedrooms Total
|
4 |
|
Appliances
|
Refrigerator, Dishwasher, Stove, Microwave, Window Coverings, Washer & Dryer |
|
Architectural Style
|
Bungalow |
|
Basement Development
|
Finished |
|
Basement Type
|
Full (finished) |
|
Constructed Date
|
1982 |
|
Construction Material
|
Poured Concrete, Wood Frame |
|
Construction Style Attachment
|
Detached |
|
Cooling Type
|
None |
|
Exterior Finish
|
Concrete |
|
Fireplace Present
|
Yes |
|
Fireplace Total
|
2 |
|
Flooring Type
|
Carpeted, Linoleum, Vinyl |
|
Foundation Type
|
Poured Concrete |
|
Half Bath Total
|
1 |
|
Heating Fuel
|
Natural Gas |
|
Heating Type
|
Forced Air |
|
Stories Total
|
1 |
|
Size Interior
|
1,284 Sqft |
|
Total Finished Area
|
1284 Sqft |
|
Type
|
House |
Parking
|
Detached Garage
|
2 |
|
Other
|
|
|
Parking Pad
|
|
Land
|
Acreage
|
No |
|
Fence Type
|
Fence |
|
Land Amenities
|
Park, Schools, Shopping |
|
Size Frontage
|
14.52 M |
|
Size Irregular
|
6702.00 |
|
Size Total
|
6702 Sqft|4,051 - 7,250 Sqft |
|
Size Total Text
|
6702 Sqft|4,051 - 7,250 Sqft |
|
Zoning Description
|
R1 |
Rooms
| Level |
Type |
Length |
Width |
Dimensions |
|
Lower Level |
3pc Bathroom |
|
|
4.67 Ft x 7.00 Ft |
|
Lower Level |
Other |
|
|
11.75 Ft x 10.08 Ft |
|
Lower Level |
Bedroom |
|
|
11.75 Ft x 10.08 Ft |
|
Lower Level |
Recreational, Games Room |
|
|
15.92 Ft x 18.67 Ft |
|
Lower Level |
Recreational, Games Room |
|
|
23.83 Ft x 18.08 Ft |
|
Lower Level |
Storage |
|
|
11.75 Ft x 6.50 Ft |
|
Lower Level |
Furnace |
|
|
16.33 Ft x 8.25 Ft |
|
Main Level |
2pc Bathroom |
|
|
7.08 Ft x 8.25 Ft |
|
Main Level |
4pc Bathroom |
|
|
6.42 Ft x 8.08 Ft |
|
Main Level |
Bedroom |
|
|
11.58 Ft x 10.75 Ft |
|
Main Level |
Bedroom |
|
|
11.58 Ft x 10.75 Ft |
|
Main Level |
Dining Room |
|
|
12.92 Ft x 9.08 Ft |
|
Main Level |
Kitchen |
|
|
12.50 Ft x 9.75 Ft |
|
Main Level |
Living Room |
|
|
12.50 Ft x 19.17 Ft |
|
Main Level |
Primary Bedroom |
|
|
14.08 Ft x 10.75 Ft |
https://www.realtor.ca/real-estate/30163458/5915-58-avenue-ponoka-lucas-heights