2 Bedroom
1 Bathroom
846 sqft
Bungalow
None
Baseboard Heaters
Landscaped, Lawn
$279,900
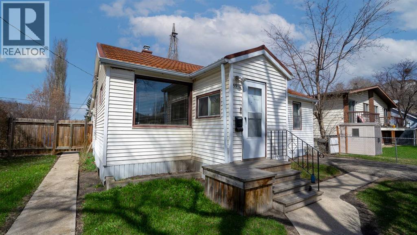
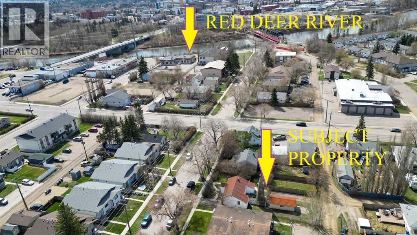
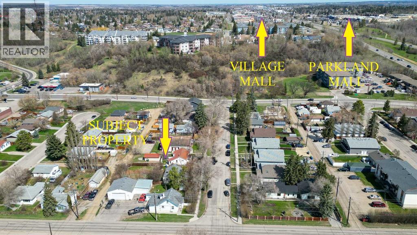
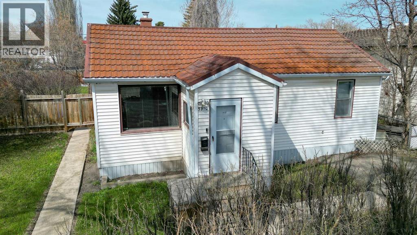
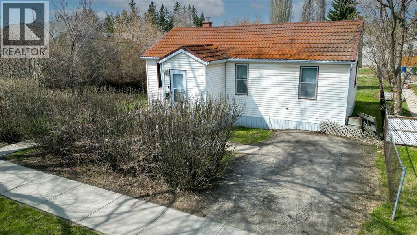
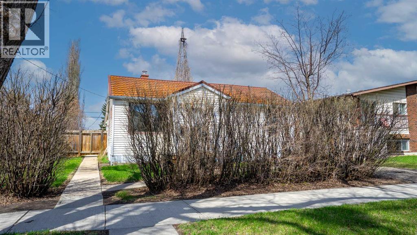
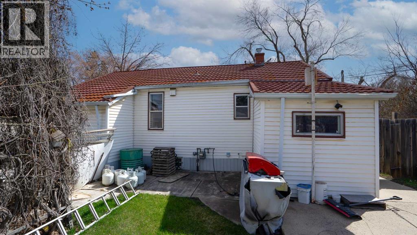
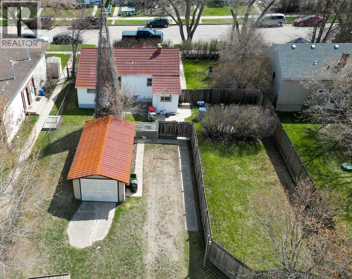
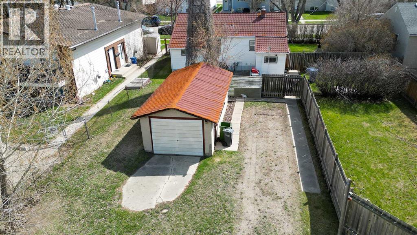
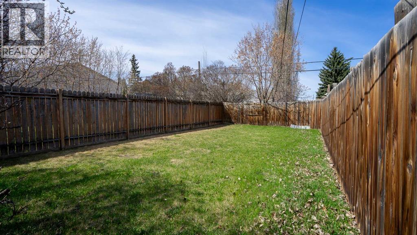
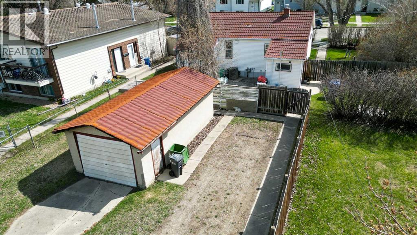
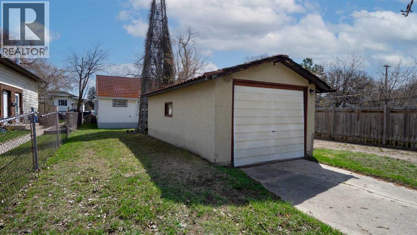
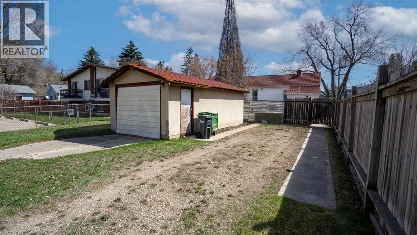
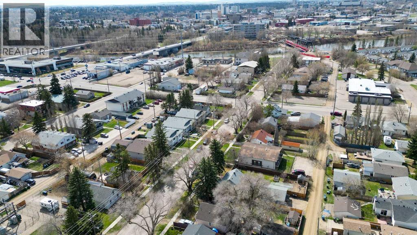
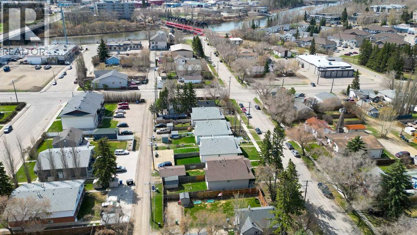
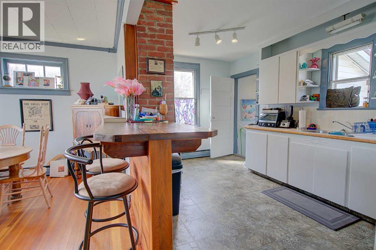
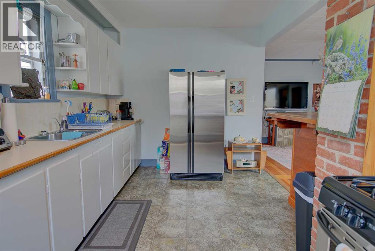
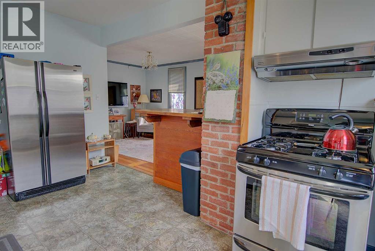
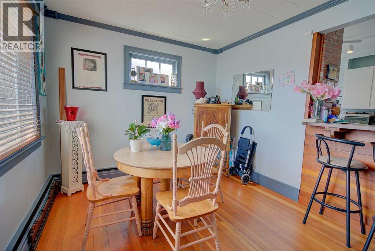
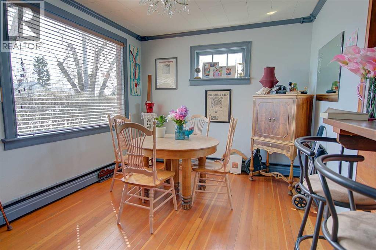
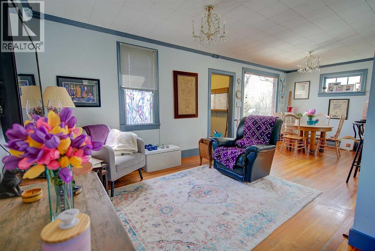
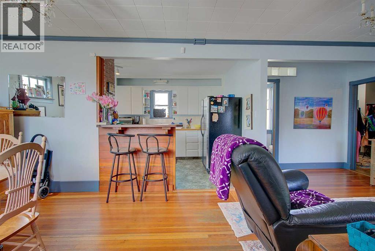
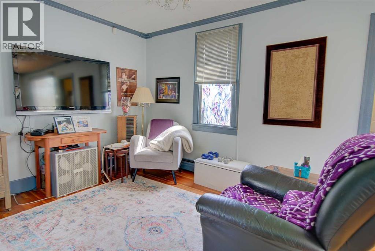
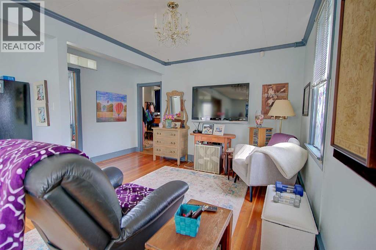
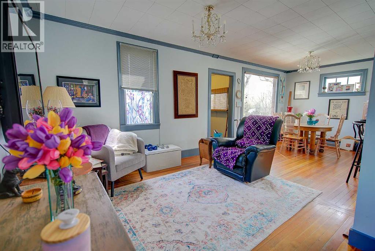
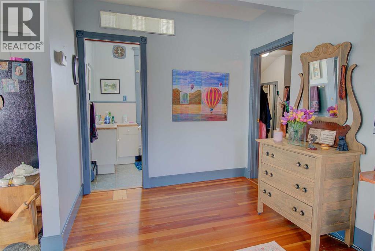
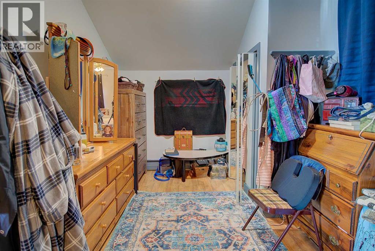
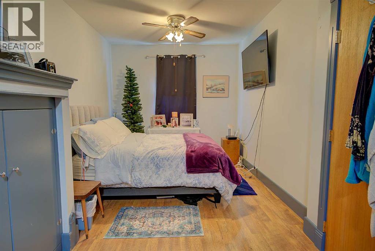
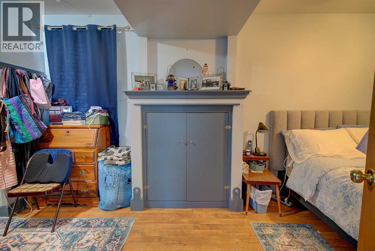
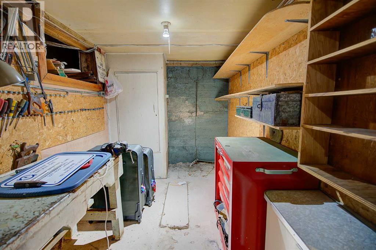
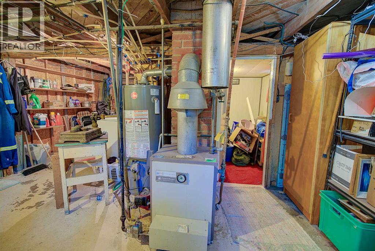
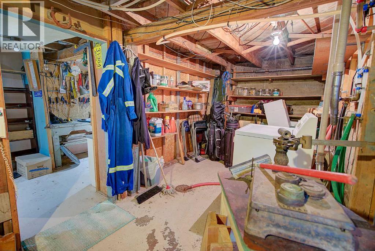
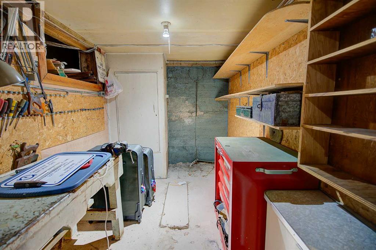
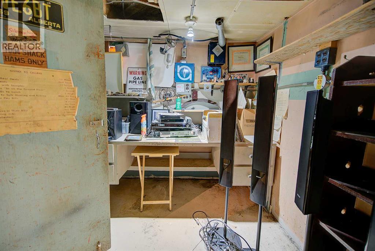
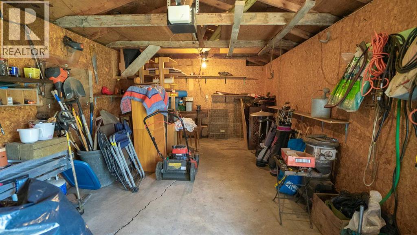
This adorable home with single 12x24 ft. detached garage sits on a huge 65x120 ft. lot only a short distance from the Red Deer River, Red Deer's extensive trail system and shopping amenities , located in a mature area. The main floor has many fabulous features including hardwood flooring, gas stove, sit up eating bar, sunny east facing dining room to catch the morning sun. The primary bedroom is quite large and could be changed back into two bedrooms if desired. The basement is partially developed with another bedroom, large utility/laundry room and a workshop. You'll love the additional front drive access to this home with parking pad for those times when you just need to run in and out! A portion of the rear yard is fenced with sod for landscaping, with the garage side featuring ample outside parking FOR EXTRA VEHICLE, TOYS, RV'S. Home has a boiler and with radiant heat, plumbing has all been upgraded to Pex. This home offers a fantastic opportunity for affordable ownership with future redevelopment potential due to the large double lot, don't delay! (id:57810)
Property Details
|
MLS® Number
|
A2310901 |
|
Property Type
|
Single Family |
|
Community Name
|
Riverside Meadows |
|
Amenities Near By
|
Schools, Shopping |
|
Features
|
Back Lane, No Smoking Home |
|
Parking Space Total
|
4 |
|
Plan
|
7604s |
|
Structure
|
None |
Building
|
Bathroom Total
|
1 |
|
Bedrooms Above Ground
|
1 |
|
Bedrooms Below Ground
|
1 |
|
Bedrooms Total
|
2 |
|
Appliances
|
Refrigerator, Gas Stove(s), Washer & Dryer |
|
Architectural Style
|
Bungalow |
|
Basement Development
|
Partially Finished |
|
Basement Type
|
Full (partially Finished) |
|
Constructed Date
|
1943 |
|
Construction Style Attachment
|
Detached |
|
Cooling Type
|
None |
|
Flooring Type
|
Hardwood, Linoleum |
|
Foundation Type
|
Poured Concrete |
|
Heating Type
|
Baseboard Heaters |
|
Stories Total
|
1 |
|
Size Interior
|
846 Sqft |
|
Total Finished Area
|
846 Sqft |
|
Type
|
House |
Parking
Land
|
Acreage
|
No |
|
Fence Type
|
Fence |
|
Land Amenities
|
Schools, Shopping |
|
Landscape Features
|
Landscaped, Lawn |
|
Size Depth
|
36.57 M |
|
Size Frontage
|
19.81 M |
|
Size Irregular
|
7920.00 |
|
Size Total
|
7920 Sqft|7,251 - 10,889 Sqft |
|
Size Total Text
|
7920 Sqft|7,251 - 10,889 Sqft |
|
Zoning Description
|
R-l |
Rooms
| Level |
Type |
Length |
Width |
Dimensions |
|
Lower Level |
Furnace |
|
|
18.92 Ft x 15.25 Ft |
|
Lower Level |
Bedroom |
|
|
7.67 Ft x 5.08 Ft |
|
Lower Level |
Workshop |
|
|
18.92 Ft x 7.17 Ft |
|
Main Level |
Living Room |
|
|
14.00 Ft x 12.42 Ft |
|
Main Level |
Dining Room |
|
|
10.83 Ft x 10.17 Ft |
|
Main Level |
Kitchen |
|
|
15.08 Ft x 10.25 Ft |
|
Main Level |
Bedroom |
|
|
24.58 Ft x 9.42 Ft |
|
Main Level |
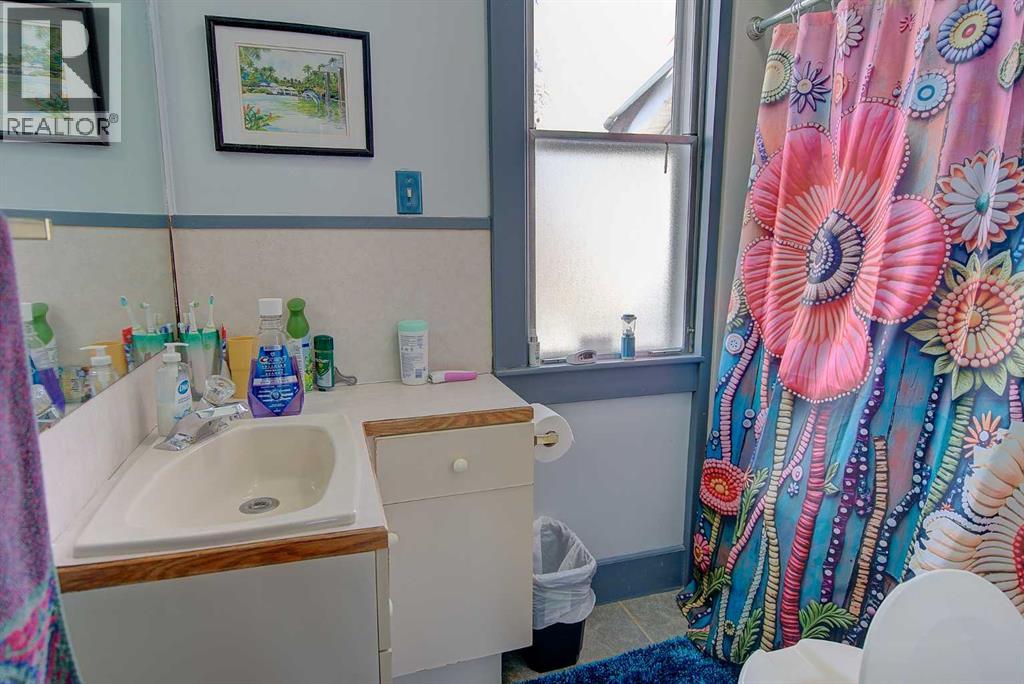
4pc Bathroom |
|
|
Measurements not available |
https://www.realtor.ca/real-estate/29759560/5910-52-avenue-red-deer-riverside-meadows