5 Bedroom
3 Bathroom
1,370 sqft
Bungalow
Central Air Conditioning
Forced Air
Landscaped
$485,000
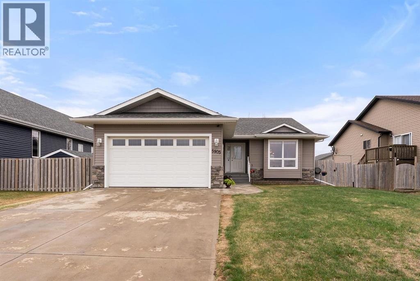
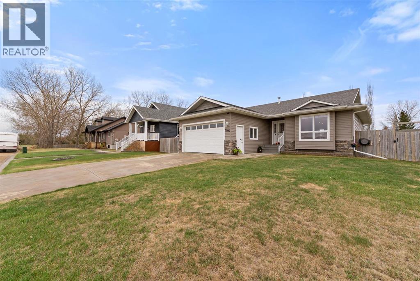
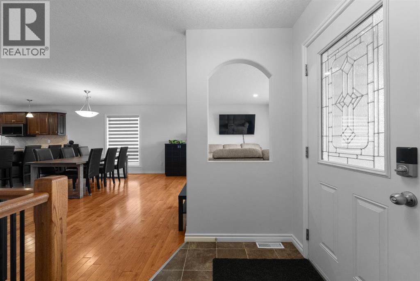
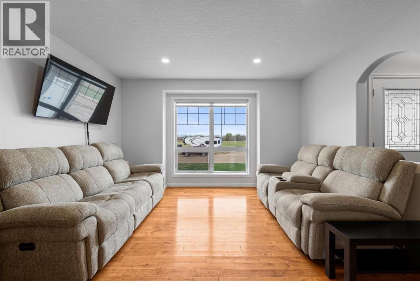
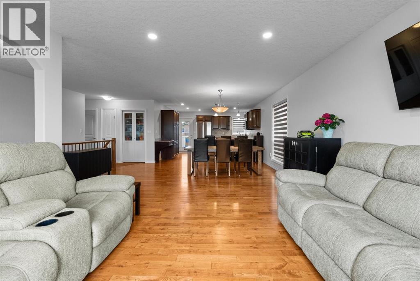
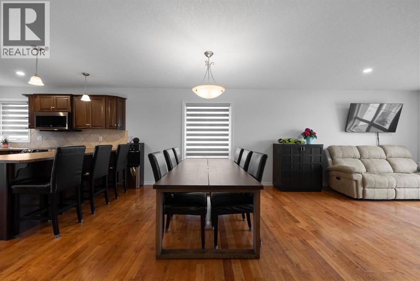
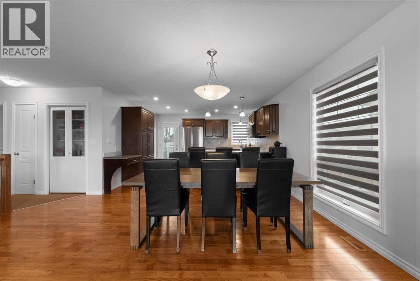
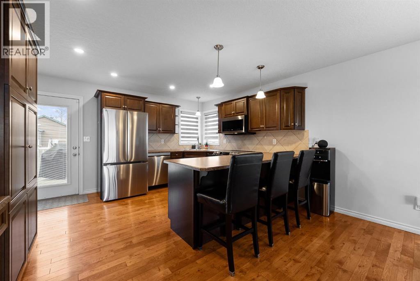
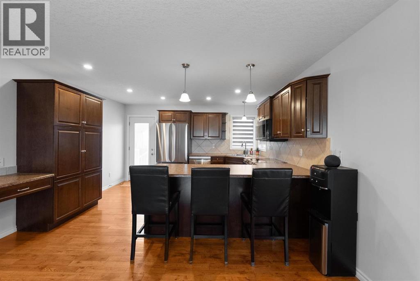
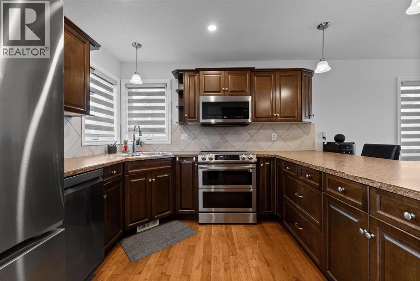
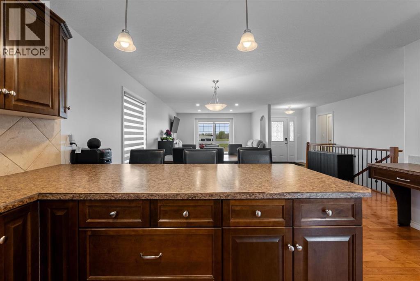
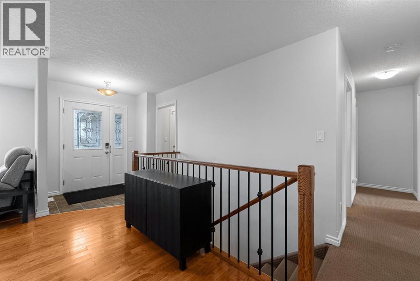
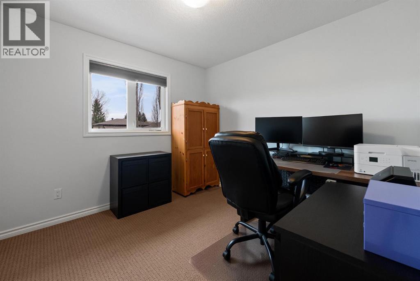
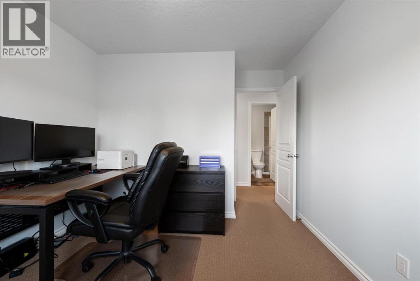
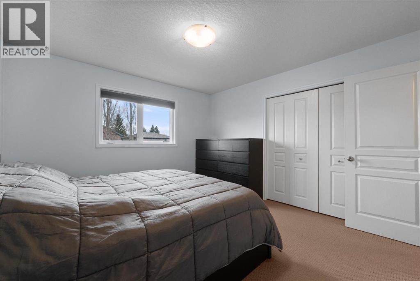
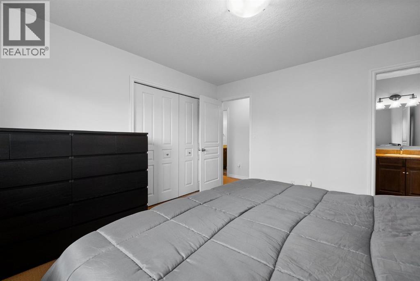
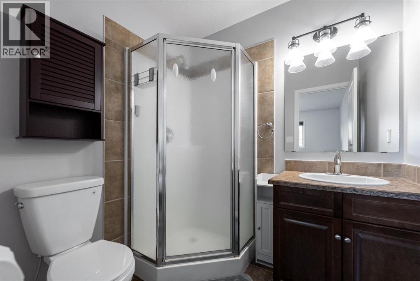
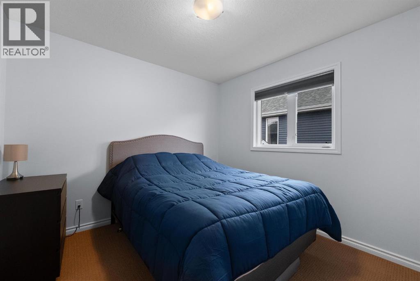
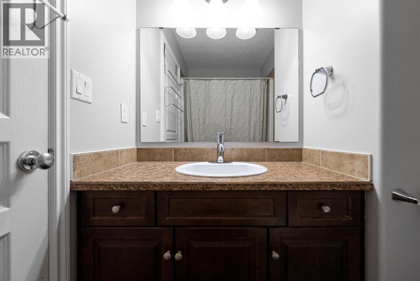
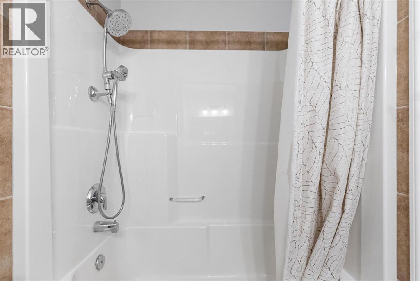
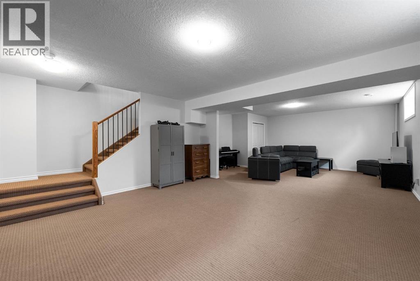
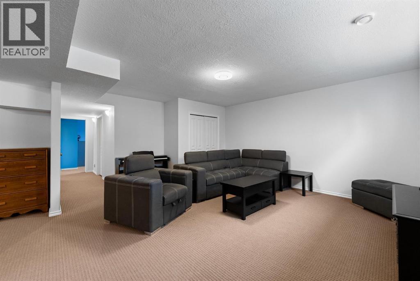
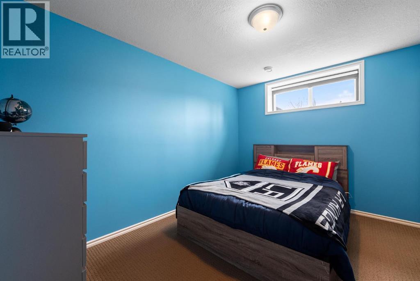
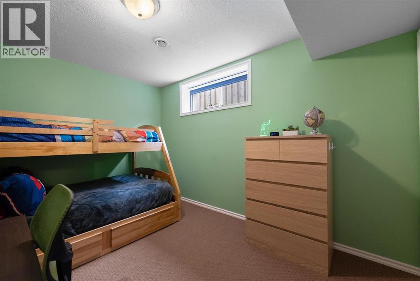
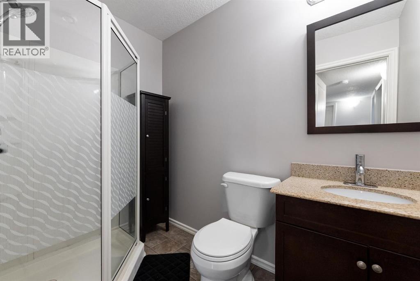
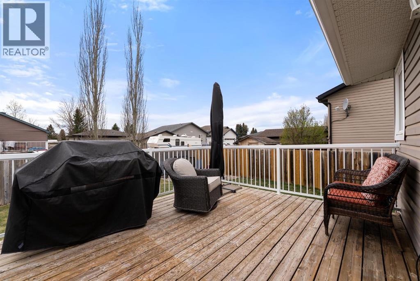
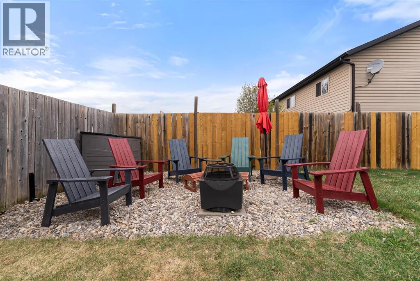
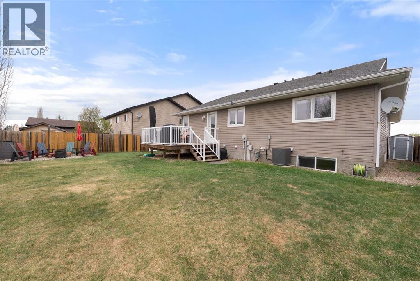
Welcome home to a bungalow that simply makes sense for every stage of life. Whether you are starting out, growing into more space, or looking for the ease of main floor living for years to come, this well-kept property offers comfort, function, and a location that feels easy to settle into. Built in 2006 and offering 5 bedrooms plus 3 bathrooms, this air-conditioned home is move-in ready with a warm, inviting feel throughout. Hardwood flooring, neutral tones, and an open concept layout create a space that feels connected, comfortable, and ideal for everyday living. The kitchen features rich dark cabinetry, a large breakfast bar, updated appliances, and flows naturally into the dining and living areas — perfect for busy mornings, quiet evenings, or gathering with family and friends. Garden doors lead to the back deck overlooking the fully fenced yard with room to garden, relax, or let kids and pets enjoy the outdoor space. The main floor offers 3 bedrooms including a spacious primary suite with 3-piece ensuite, plus the convenience of optional main floor laundry hookups for true one-level living if desired. Downstairs, the bright and spacious basement provides a terrific extension of the home with a large rec room, 2 additional bedrooms, a full bathroom, and excellent storage. Central Air equipped, roughed in for floor heat in basement. The heated attached garage, attractive curb appeal, pride of ownership, and quiet central location complete this terrific package. Just move in and enjoy. (id:57810)
Property Details
|
MLS® Number
|
A2310305 |
|
Property Type
|
Single Family |
|
Community Name
|
Emmerson |
|
Amenities Near By
|
Playground |
|
Features
|
Back Lane, No Animal Home, No Smoking Home |
|
Parking Space Total
|
2 |
|
Plan
|
0625718 |
|
Structure
|
Deck |
Building
|
Bathroom Total
|
3 |
|
Bedrooms Above Ground
|
3 |
|
Bedrooms Below Ground
|
2 |
|
Bedrooms Total
|
5 |
|
Appliances
|
Refrigerator, Dishwasher, Stove, Window Coverings, Washer & Dryer |
|
Architectural Style
|
Bungalow |
|
Basement Development
|
Finished |
|
Basement Type
|
Full (finished) |
|
Constructed Date
|
2006 |
|
Construction Material
|
Wood Frame |
|
Construction Style Attachment
|
Detached |
|
Cooling Type
|
Central Air Conditioning |
|
Exterior Finish
|
Vinyl Siding |
|
Flooring Type
|
Carpeted, Hardwood |
|
Foundation Type
|
Poured Concrete |
|
Heating Fuel
|
Natural Gas |
|
Heating Type
|
Forced Air |
|
Stories Total
|
1 |
|
Size Interior
|
1,370 Sqft |
|
Total Finished Area
|
1370 Sqft |
|
Type
|
House |
Parking
Land
|
Acreage
|
No |
|
Fence Type
|
Fence |
|
Land Amenities
|
Playground |
|
Landscape Features
|
Landscaped |
|
Size Depth
|
32.61 M |
|
Size Frontage
|
18.29 M |
|
Size Irregular
|
6420.00 |
|
Size Total
|
6420 Sqft|4,051 - 7,250 Sqft |
|
Size Total Text
|
6420 Sqft|4,051 - 7,250 Sqft |
|
Zoning Description
|
Residential |
Rooms
| Level |
Type |
Length |
Width |
Dimensions |
|
Basement |
Family Room |
|
|
33.67 Ft x 16.25 Ft |
|
Basement |
Bedroom |
|
|
11.42 Ft x 12.25 Ft |
|
Basement |
Bedroom |
|
|
9.00 Ft x 12.58 Ft |
|
Basement |
3pc Bathroom |
|
|
.00 Ft x .00 Ft |
|
Main Level |
Bedroom |
|
|
9.75 Ft x 9.75 Ft |
|
Main Level |
Bedroom |
|
|
9.83 Ft x 9.75 Ft |
|
Main Level |
Primary Bedroom |
|
|
12.25 Ft x 12.00 Ft |
|
Main Level |
Kitchen |
|
|
12.42 Ft x 14.00 Ft |
|
Main Level |
Living Room/dining Room |
|
|
22.00 Ft x 13.00 Ft |
|
Main Level |
4pc Bathroom |
|
|
.00 Ft x .00 Ft |
|
Main Level |
3pc Bathroom |
|
|
.00 Ft x .00 Ft |
https://www.realtor.ca/real-estate/29746927/5905-53-avenue-stettler-emmerson