4 Bedroom
4 Bathroom
1,531 sqft
Central Air Conditioning
Forced Air
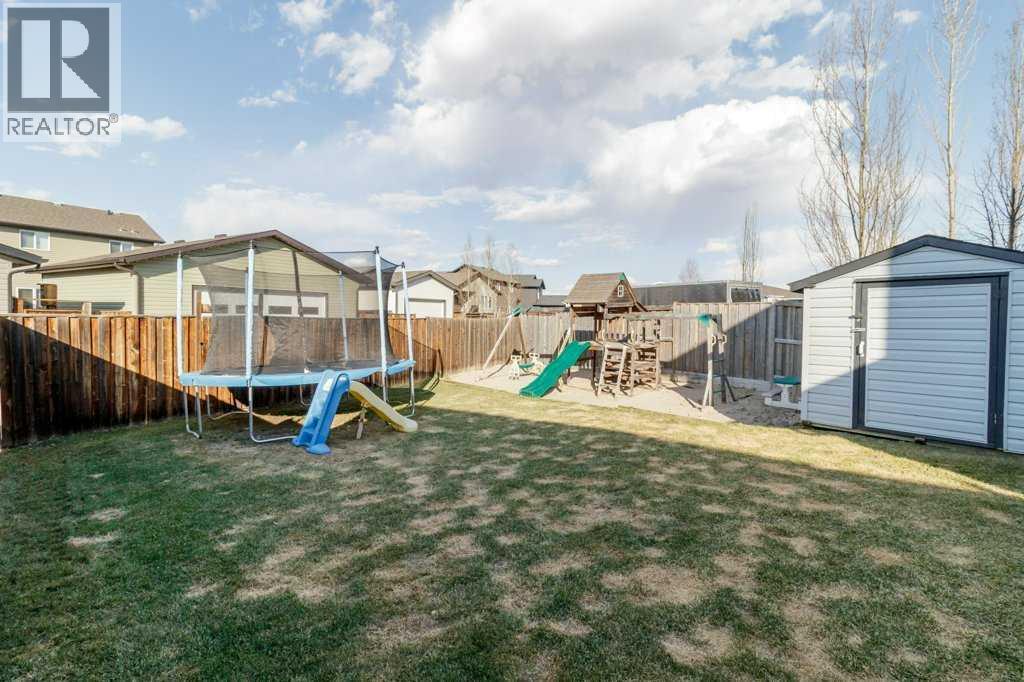
Landscaped
$549,900
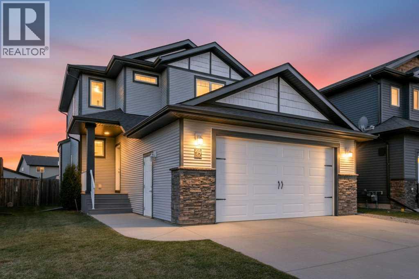
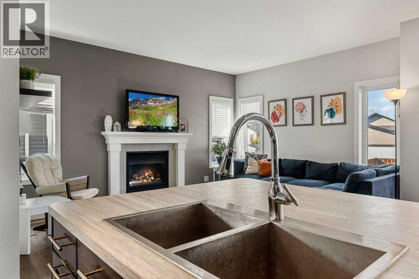
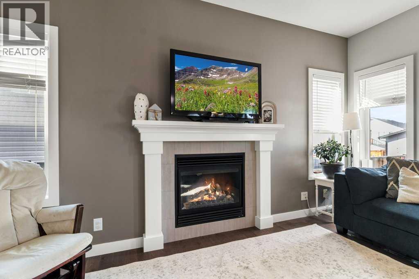
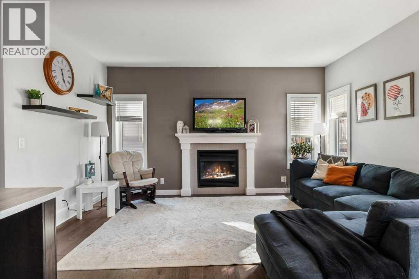
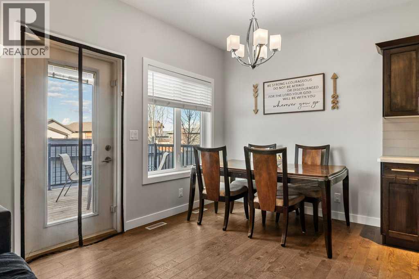
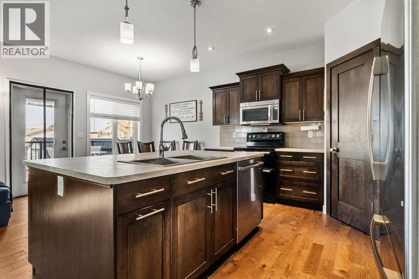
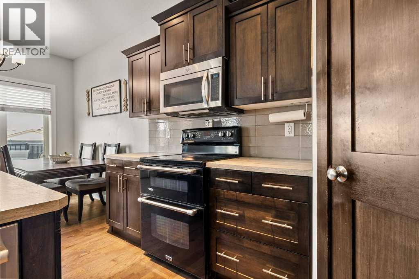
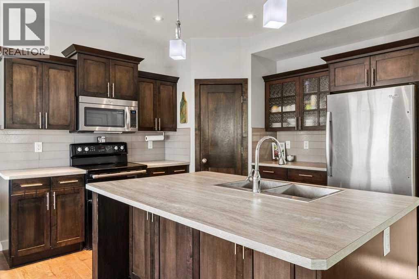
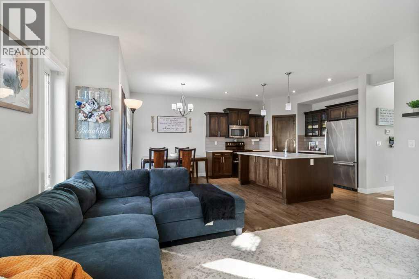
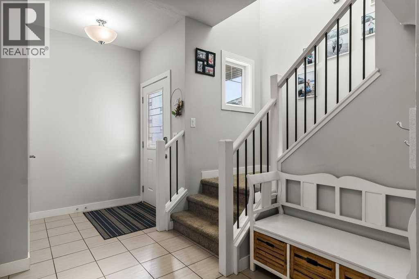
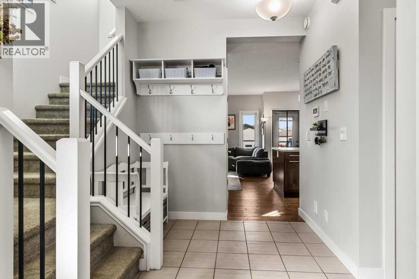
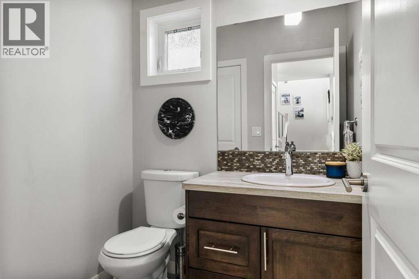
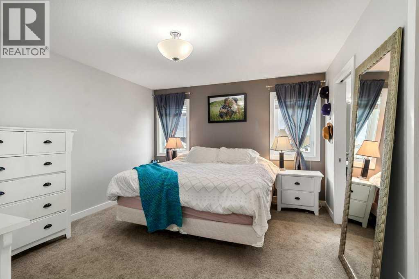
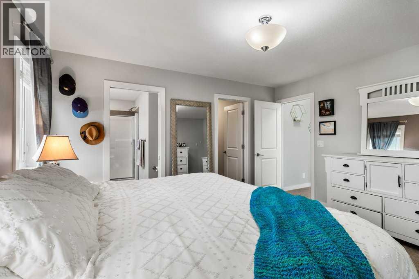
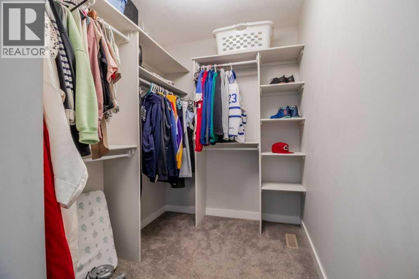
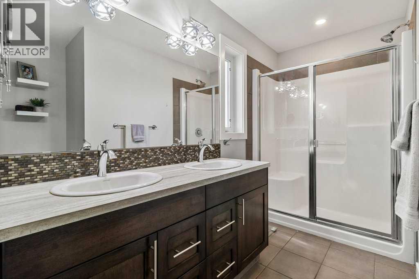
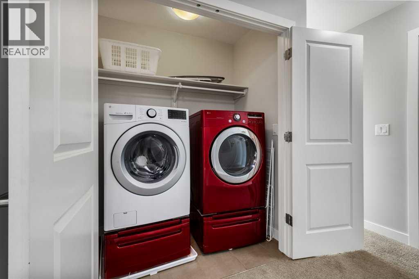
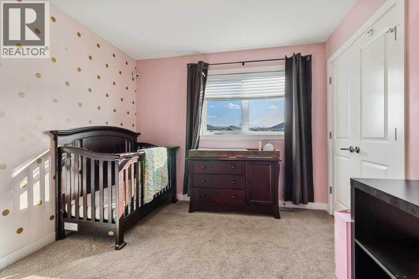
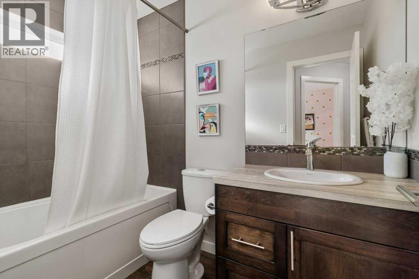
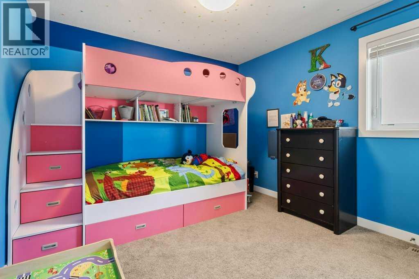
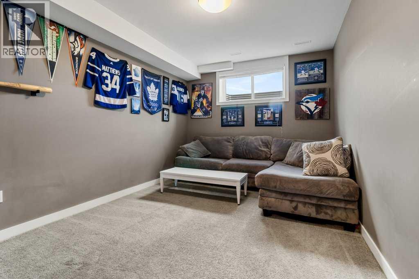
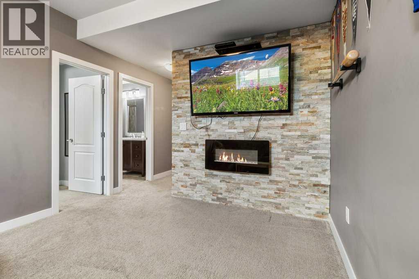
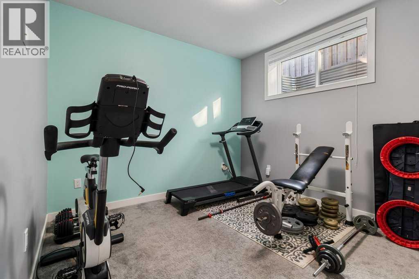
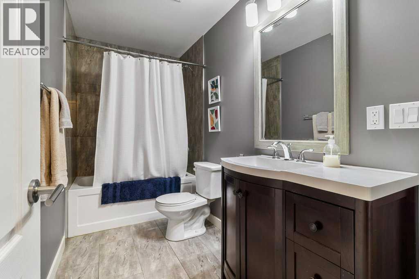
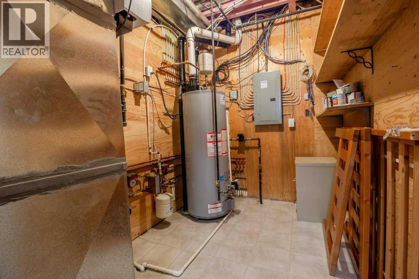
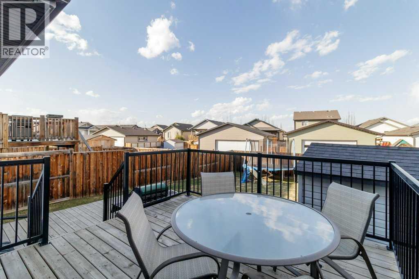
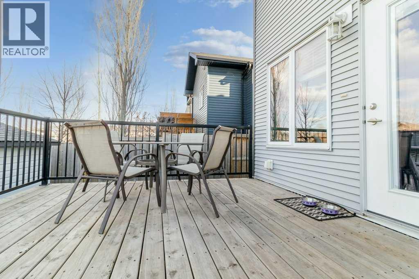
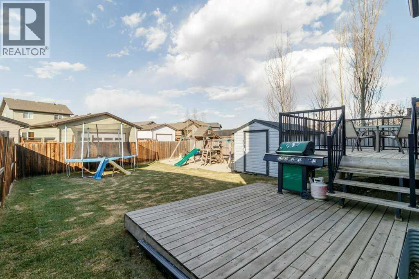
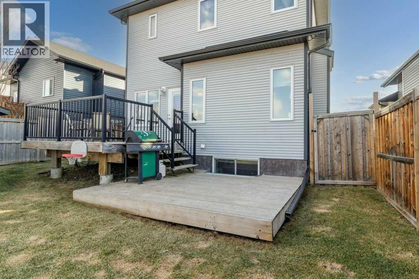
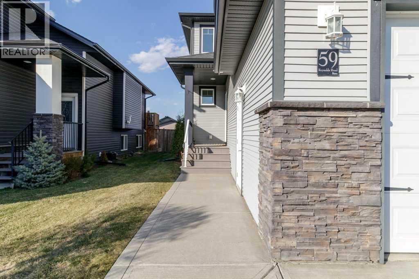
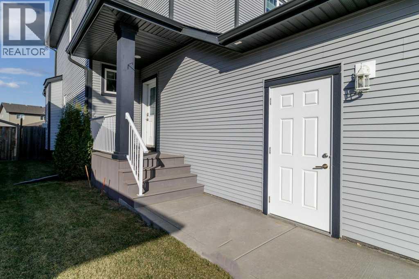
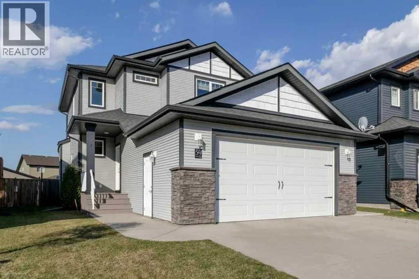
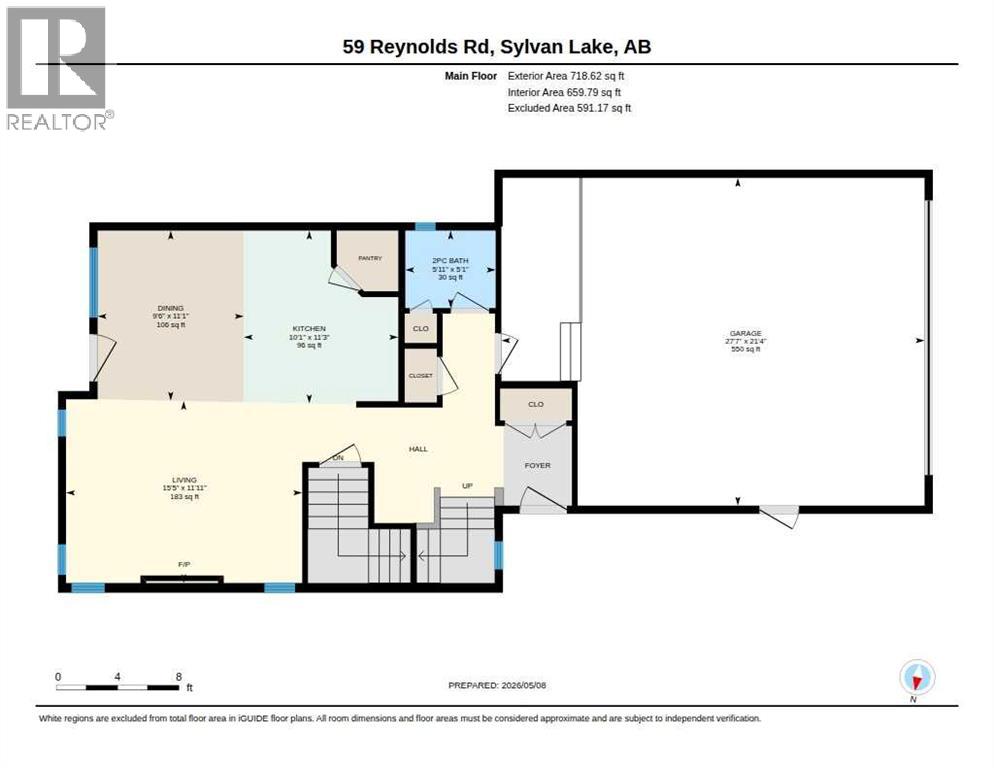
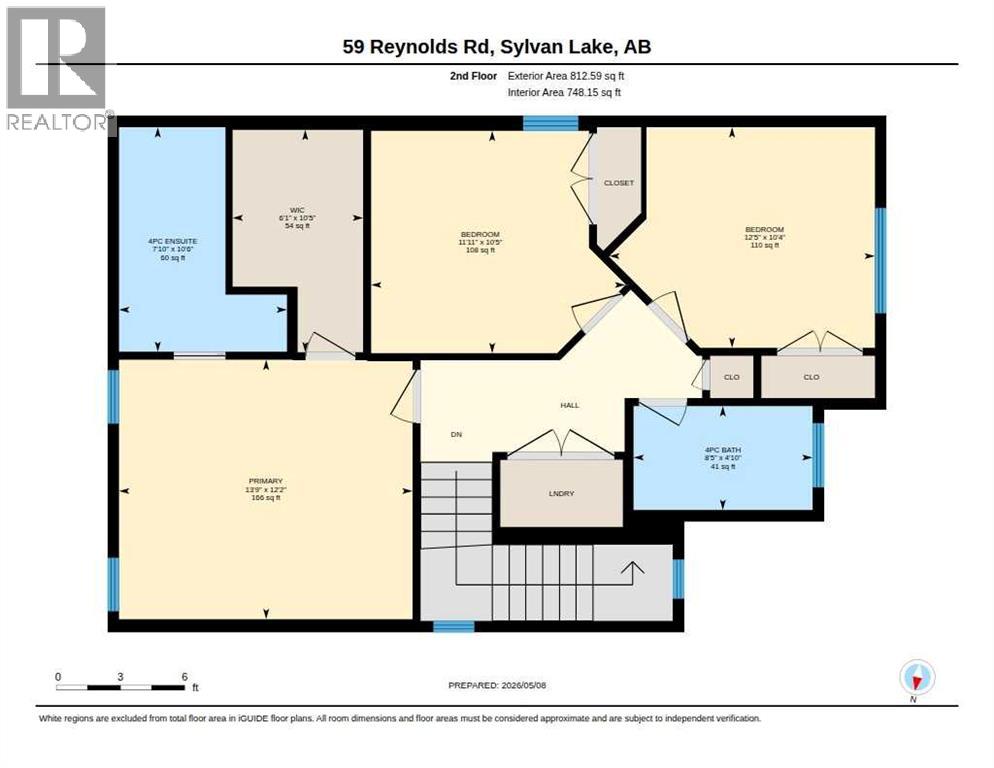
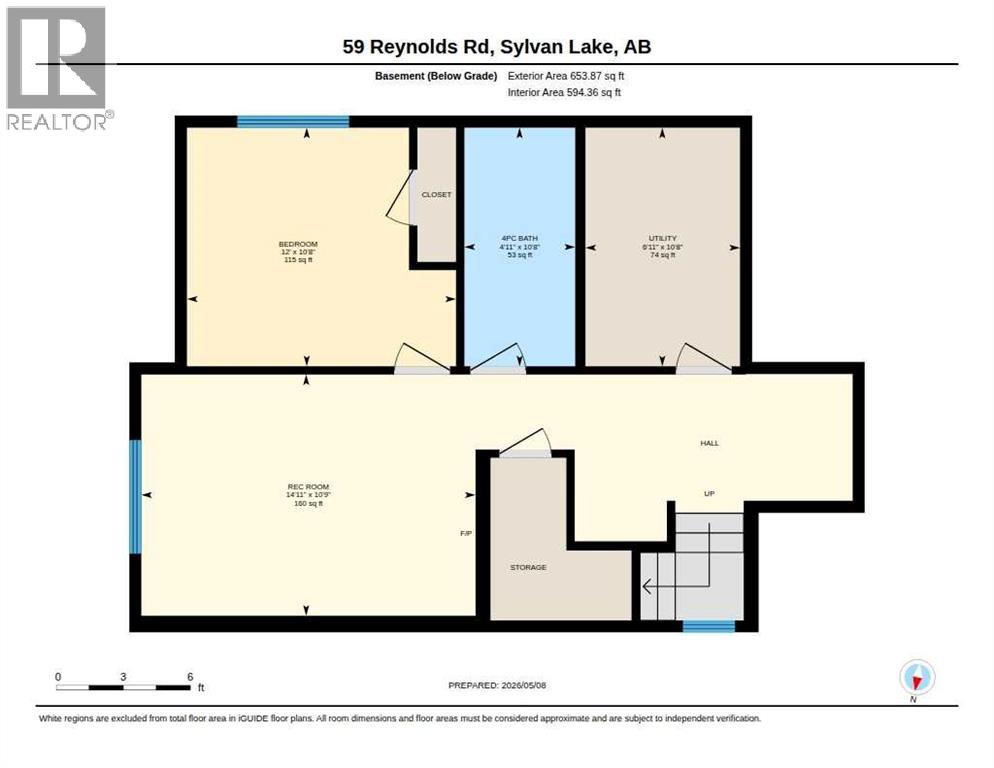
Welcome to this beautifully maintained 1,531 sq. ft. two-storey home in the sought-after community of Ryders Ridge, ideally located near all amenities. Offering 4 bedrooms and 4 bathrooms, this home combines comfort, style, and functionality for the whole family. The main floor showcases rich hardwood flooring throughout the living, dining, and kitchen areas, creating a warm and inviting atmosphere. The inviting living room is anchored by a cozy gas fireplace, perfect for relaxing evenings. The contemporary kitchen is designed for both everyday living and entertaining, featuring a large island with upgraded stainless steel sink, a spacious corner pantry, dark maple cabinetry, and stainless steel appliances. Upstairs, the generous primary bedroom includes a walk-in closet and a private 4-piece ensuite. Two additional well-sized bedrooms and a convenient upper-floor laundry area complete this level. The fully finished basement adds even more living space, highlighted by a welcoming family room with an electric fireplace set against a rock feature wall, an additional bedroom, and a cozy office nook—perfect for work or study. Additional features include a heated oversized attached garage, central vacuum system, in-floor heating, central air conditioning, and RV parking. This move-in-ready home offers exceptional value and a layout designed for modern family living. (id:57810)
Property Details
|
MLS® Number
|
A2309416 |
|
Property Type
|
Single Family |
|
Community Name
|
Ryders Ridge |
|
Amenities Near By
|
Park, Schools, Shopping |
|
Features
|
Closet Organizers, No Smoking Home |
|
Parking Space Total
|
3 |
|
Plan
|
1323636 |
|
Structure
|
Shed, Deck |
Building
|
Bathroom Total
|
4 |
|
Bedrooms Above Ground
|
3 |
|
Bedrooms Below Ground
|
1 |
|
Bedrooms Total
|
4 |
|
Appliances
|
Washer, Refrigerator, Dishwasher, Stove, Dryer, Microwave, Garage Door Opener |
|
Basement Development
|
Finished |
|
Basement Type
|
Full (finished) |
|
Constructed Date
|
2013 |
|
Construction Material
|
Wood Frame |
|
Construction Style Attachment
|
Detached |
|
Cooling Type
|
Central Air Conditioning |
|
Exterior Finish
|
Stone, Vinyl Siding |
|
Flooring Type
|
Carpeted, Hardwood, Tile |
|
Foundation Type
|
Poured Concrete |
|
Half Bath Total
|
1 |
|
Heating Fuel
|
Natural Gas |
|
Heating Type
|
Forced Air |
|
Stories Total
|
2 |
|
Size Interior
|
1,531 Sqft |
|
Total Finished Area
|
1531 Sqft |
|
Type
|
House |
Parking
|
Concrete
|
|
|
Attached Garage
|
2 |
|
Garage
|
|
|
Heated Garage
|
|
|
Parking Pad
|
|
Land
|
Acreage
|
No |
|
Fence Type
|
Fence |
|
Land Amenities
|
Park, Schools, Shopping |
|
Landscape Features
|
Landscaped |
|
Size Depth
|
40.54 M |
|
Size Frontage
|
12.8 M |
|
Size Irregular
|
5074.00 |
|
Size Total
|
5074 Sqft|4,051 - 7,250 Sqft |
|
Size Total Text
|
5074 Sqft|4,051 - 7,250 Sqft |
|
Zoning Description
|
R1a |
Rooms
| Level |
Type |
Length |
Width |
Dimensions |
|
Second Level |
4pc Bathroom |
|
|
.00 Ft x .00 Ft |
|
Second Level |
4pc Bathroom |
|
|
.00 Ft x .00 Ft |
|
Second Level |
Bedroom |
|
|
10.42 Ft x 11.92 Ft |
|
Second Level |
Bedroom |
|
|
10.33 Ft x 12.42 Ft |
|
Second Level |
Primary Bedroom |
|
|
12.17 Ft x 13.75 Ft |
|
Second Level |
Other |
|
|
10.42 Ft x 6.08 Ft |
|
Basement |
4pc Bathroom |
|
|
.00 Ft x .00 Ft |
|
Basement |
Bedroom |
|
|
10.67 Ft x 12.00 Ft |
|
Basement |
Recreational, Games Room |
|
|
10.75 Ft x 14.92 Ft |
|
Basement |
Furnace |
|
|
10.67 Ft x 6.92 Ft |
|
Main Level |
2pc Bathroom |
|
|
.00 Ft x .00 Ft |
|
Main Level |
Dining Room |
|
|
11.08 Ft x 9.50 Ft |
|
Main Level |
Kitchen |
|
|
11.25 Ft x 10.08 Ft |
|
Main Level |
Living Room |
|
|
11.92 Ft x 15.42 Ft |
https://www.realtor.ca/real-estate/29727954/59-reynolds-road-sylvan-lake-ryders-ridge