6 Bedroom
4 Bathroom
1,647 sqft
Fireplace
None
Forced Air
$634,900
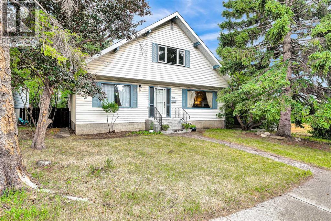
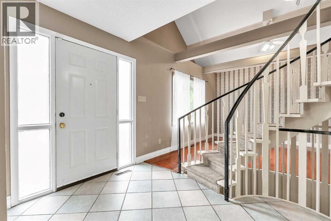
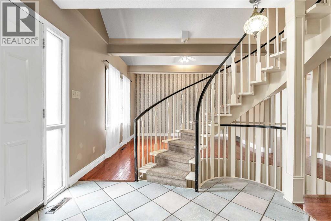
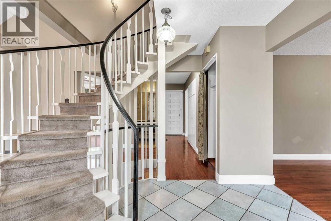
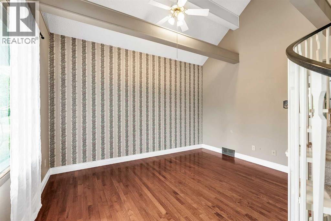
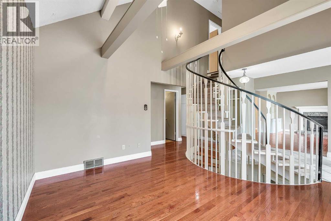
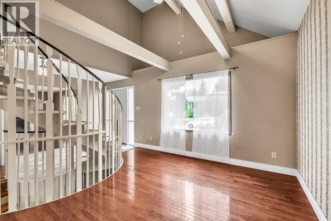
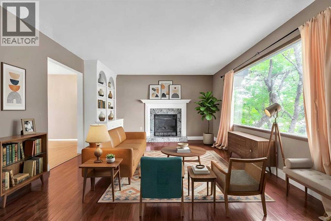
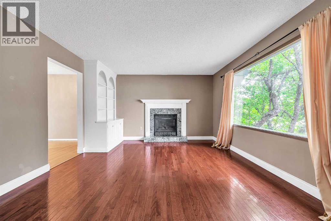
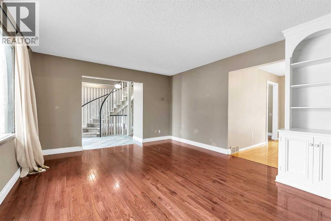
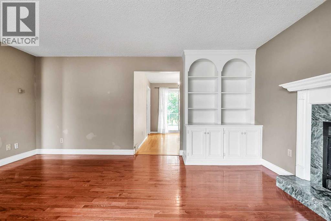
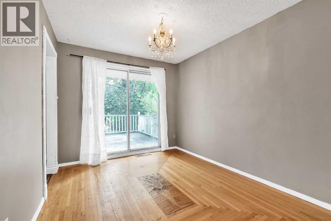
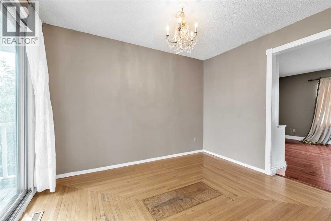
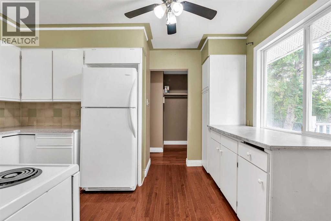
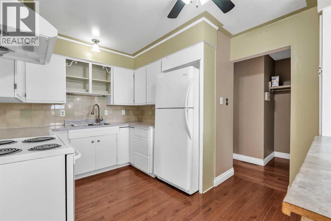
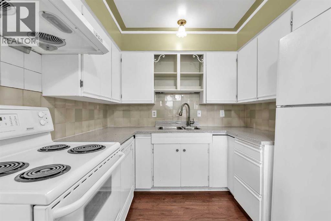
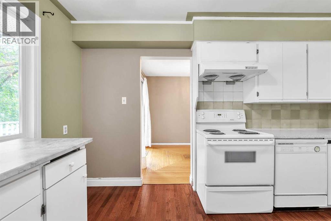
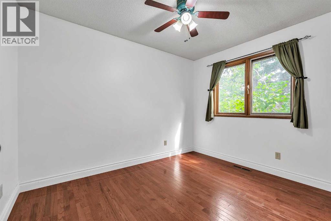
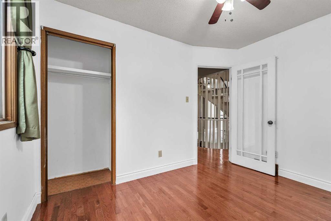
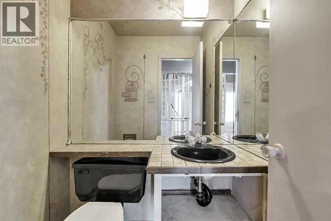
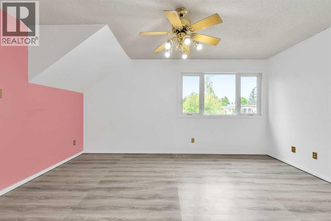
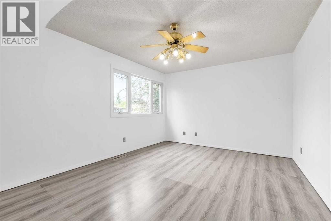
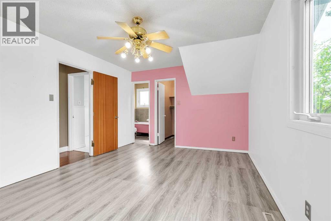
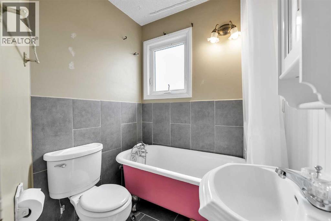
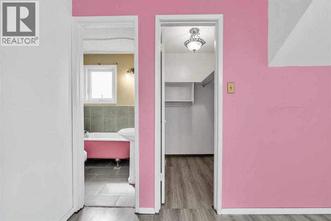
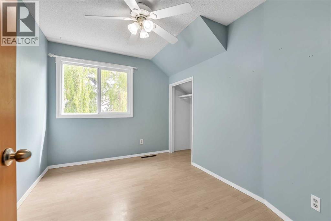
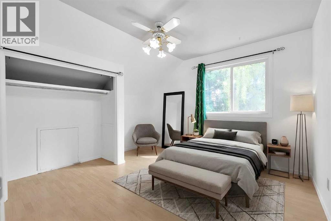
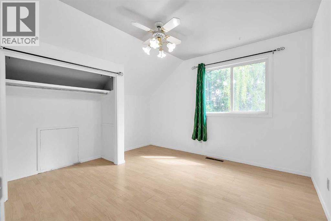
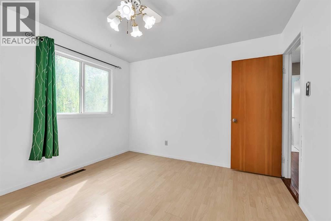
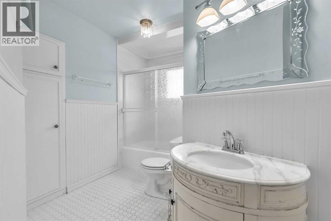
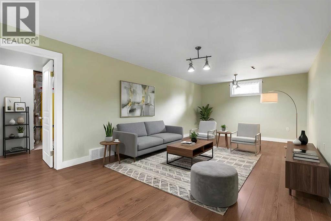
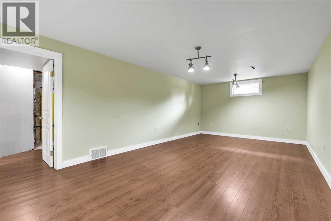
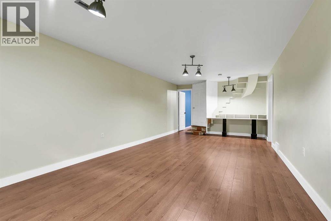
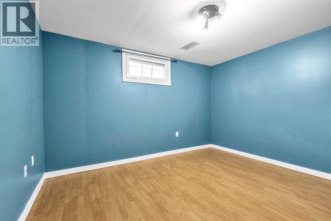
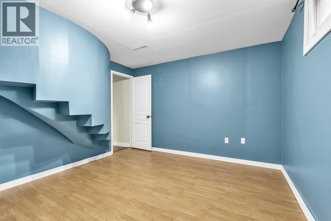
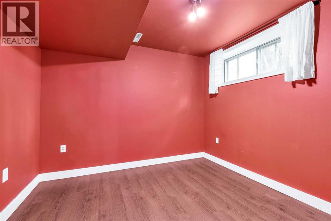
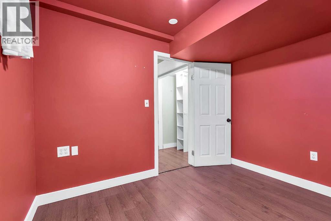
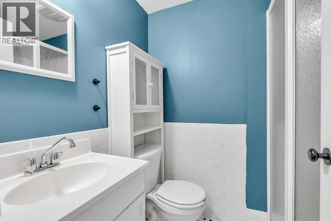
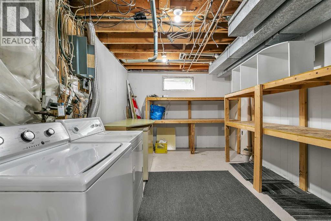
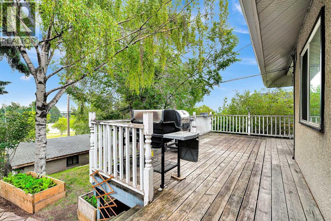
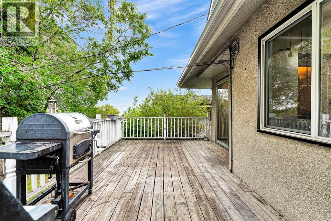
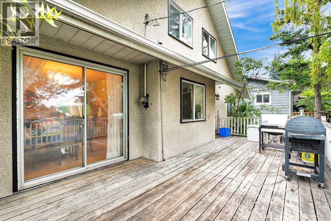
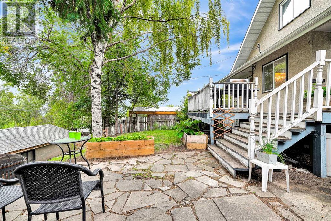
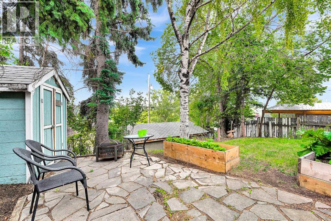
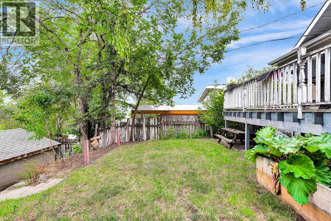
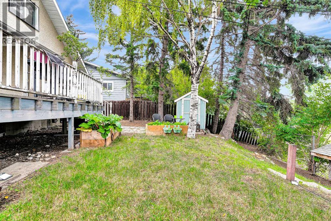
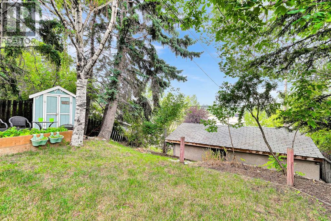
Welcome to this spacious two-level home in the desirable community of Dalhousie, ideally located close to schools, shopping, public transportation, the University of Calgary, library, Brentwood Sportsplex, and numerous other amenities. Offering 3+2 bedrooms, three full bathrooms, and one half bathroom, this home provides plenty of space for a growing family. A gas fireplace and striking spiral staircase, extending from the lower level to the upper floor, add character and appeal. The main level features a bright living room with open-beam vaulted ceilings, a versatile flex room that can be used as a bedroom or home office, a comfortable family room with a gas fireplace, and a functional kitchen. The dining area offers patio door access to a large deck overlooking the mature, treed backyard—an ideal space for outdoor entertaining or relaxing in privacy. Upstairs, the spacious primary bedroom includes a three-piece ensuite, while two additional bedrooms and a four-piece main bathroom complete the upper level. The fully developed lower level offers two additional bedrooms with non-egress windows, a generous recreation room, a three-piece bathroom, and a large utility room, providing excellent additional living space. A single detached garage adds convenience and storage, while the private, tree-lined backyard and expansive deck create a peaceful outdoor retreat. With its generous layout, versatile living spaces, and convenient Dalhousie location, this home offers plenty of potential for families looking for space and accessibility. (id:57810)
Property Details
|
MLS® Number
|
A2334377 |
|
Property Type
|
Single Family |
|
Community Name
|
Dalhousie |
|
Amenities Near By
|
Park, Playground, Recreation Nearby, Schools, Shopping |
|
Features
|
Back Lane, No Animal Home, No Smoking Home |
|
Parking Space Total
|
2 |
|
Plan
|
5222jk |
|
Structure
|
Deck |
Building
|
Bathroom Total
|
4 |
|
Bedrooms Above Ground
|
4 |
|
Bedrooms Below Ground
|
2 |
|
Bedrooms Total
|
6 |
|
Appliances
|
Refrigerator, Dishwasher, Stove, Hood Fan, Washer & Dryer |
|
Basement Development
|
Finished |
|
Basement Type
|
Full (finished) |
|
Constructed Date
|
1968 |
|
Construction Material
|
Wood Frame |
|
Construction Style Attachment
|
Detached |
|
Cooling Type
|
None |
|
Exterior Finish
|
Stucco, Vinyl Siding |
|
Fireplace Present
|
Yes |
|
Fireplace Total
|
1 |
|
Flooring Type
|
Carpeted, Hardwood, Linoleum |
|
Foundation Type
|
Poured Concrete |
|
Half Bath Total
|
1 |
|
Heating Fuel
|
Natural Gas |
|
Heating Type
|
Forced Air |
|
Stories Total
|
2 |
|
Size Interior
|
1,647 Sqft |
|
Total Finished Area
|
1647 Sqft |
|
Type
|
House |
Parking
|
Street
|
|
|
See Remarks
|
|
|
Detached Garage
|
1 |
Land
|
Acreage
|
No |
|
Fence Type
|
Fence |
|
Land Amenities
|
Park, Playground, Recreation Nearby, Schools, Shopping |
|
Size Depth
|
33.56 M |
|
Size Frontage
|
15.89 M |
|
Size Irregular
|
531.00 |
|
Size Total
|
531 M2|4,051 - 7,250 Sqft |
|
Size Total Text
|
531 M2|4,051 - 7,250 Sqft |
|
Zoning Description
|
R-cg |
Rooms
| Level |
Type |
Length |
Width |
Dimensions |
|
Second Level |
Primary Bedroom |
|
|
15.50 Ft x 11.50 Ft |
|
Second Level |
Bedroom |
|
|
10.83 Ft x 8.50 Ft |
|
Second Level |
Bedroom |
|
|
12.08 Ft x 10.92 Ft |
|
Second Level |
3pc Bathroom |
|
|
5.67 Ft x 5.58 Ft |
|
Second Level |
4pc Bathroom |
|
|
8.17 Ft x 7.83 Ft |
|
Lower Level |
Family Room |
|
|
18.75 Ft x 12.08 Ft |
|
Lower Level |
Bedroom |
|
|
12.33 Ft x 8.75 Ft |
|
Lower Level |
Bedroom |
|
|
10.08 Ft x 9.00 Ft |
|
Lower Level |
Laundry Room |
|
|
6.42 Ft x 4.67 Ft |
|
Lower Level |
3pc Bathroom |
|
|
6.92 Ft x 4.75 Ft |
|
Main Level |
Dining Room |
|
|
11.00 Ft x 9.00 Ft |
|
Main Level |
Kitchen |
|
|
13.33 Ft x 9.83 Ft |
|
Main Level |
Living Room |
|
|
17.00 Ft x 12.92 Ft |
|
Main Level |
Bedroom |
|
|
10.92 Ft x 8.83 Ft |
|
Main Level |
Other |
|
|
12.92 Ft x 9.33 Ft |
|
Main Level |
2pc Bathroom |
|
|
4.92 Ft x 4.08 Ft |
https://www.realtor.ca/real-estate/30162277/5820-dalmead-crescent-nw-calgary-dalhousie