6 Bedroom
3 Bathroom
1,545 sqft
3 Level
Fireplace
None
Forced Air, In Floor Heating
$479,900
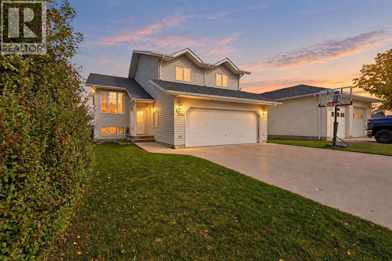
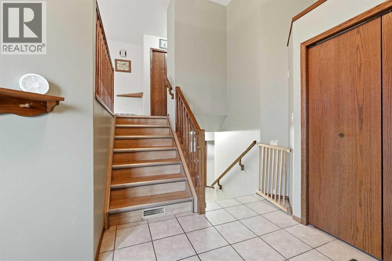
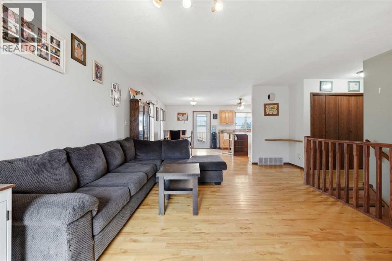
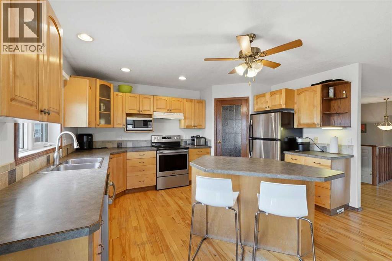
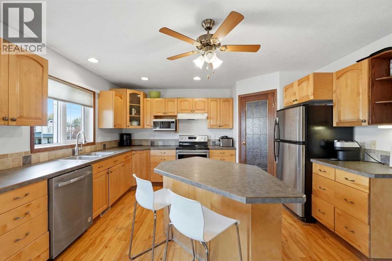
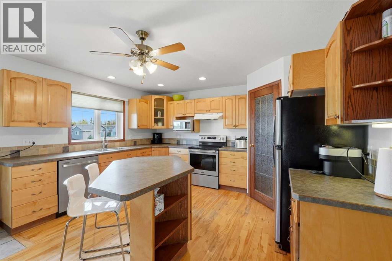
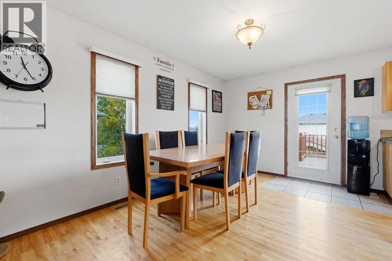
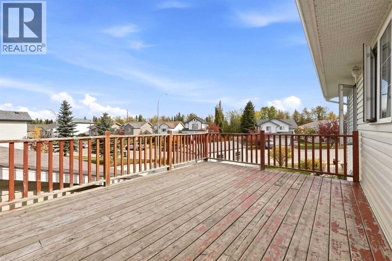
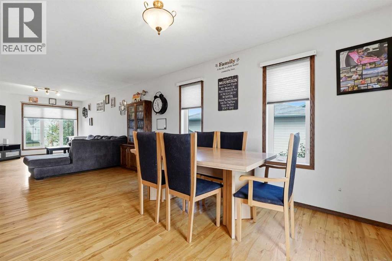
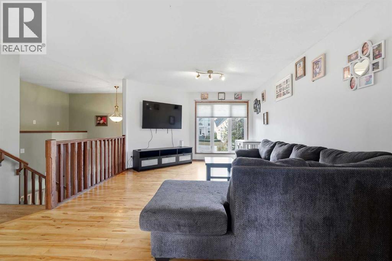
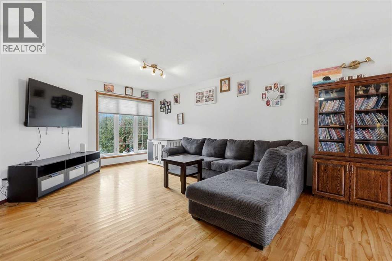
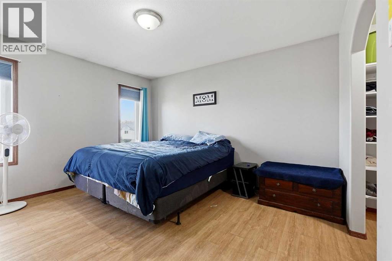
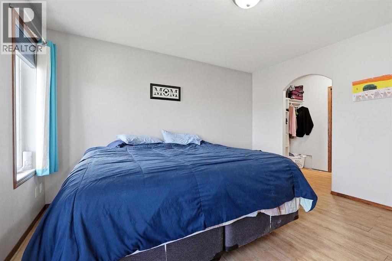
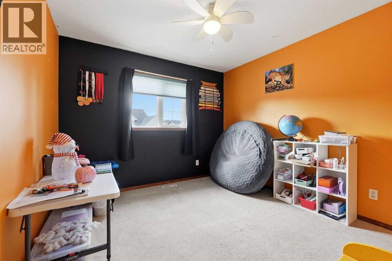
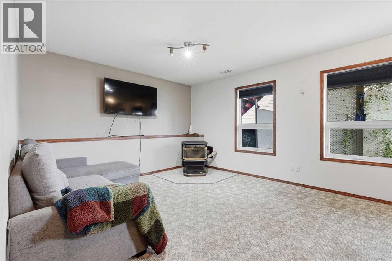
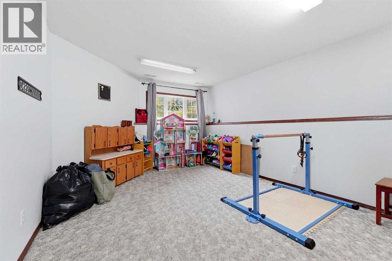
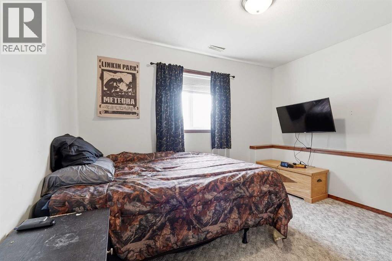
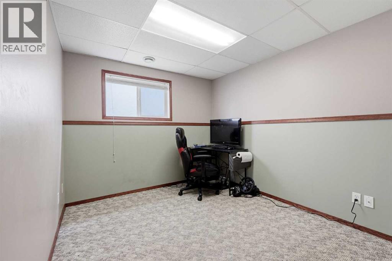
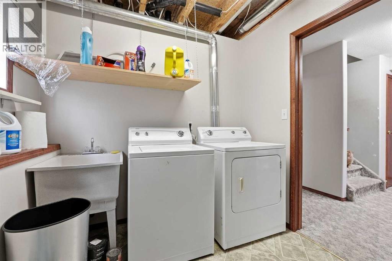
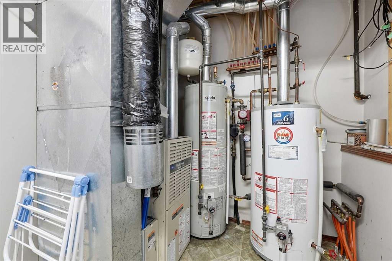
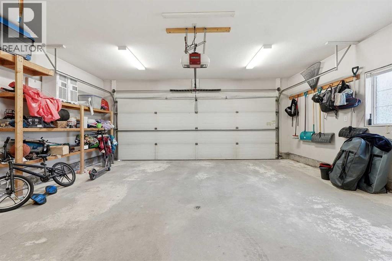
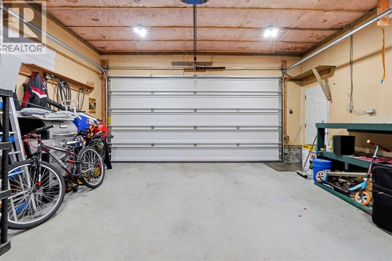
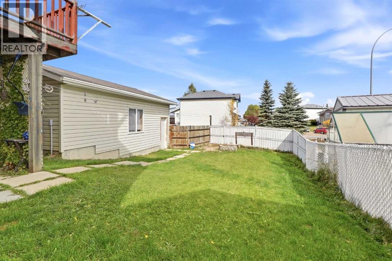
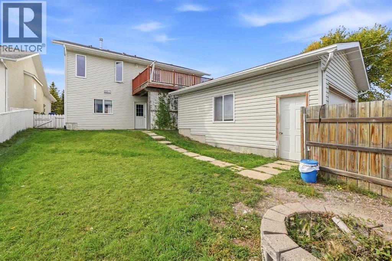
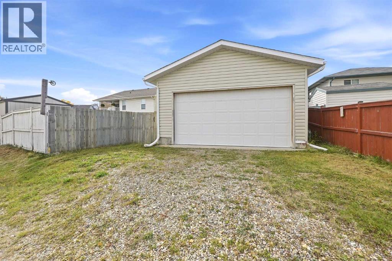
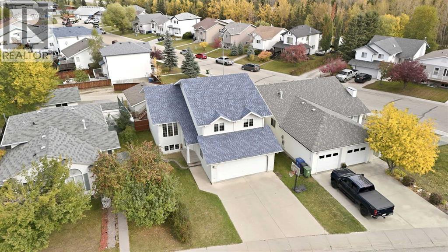
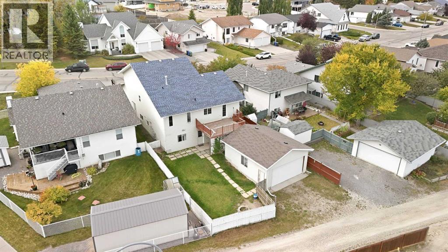
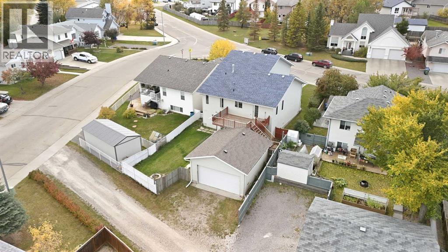
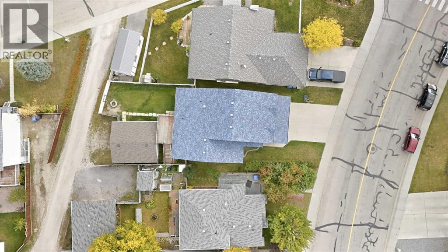
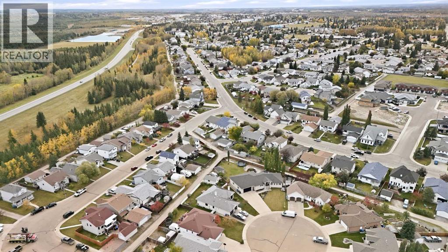
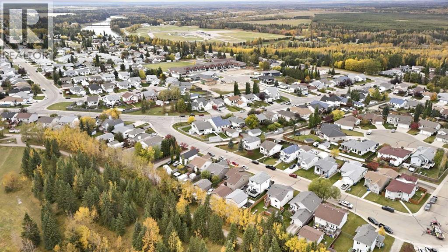
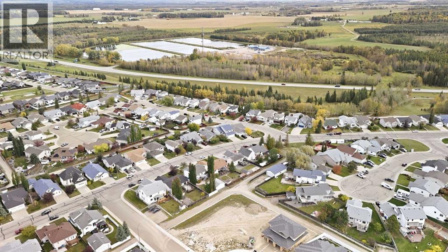
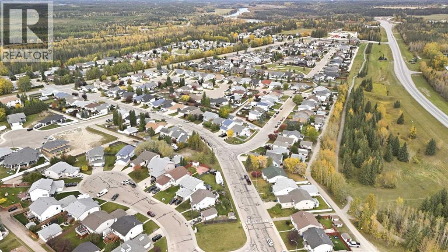
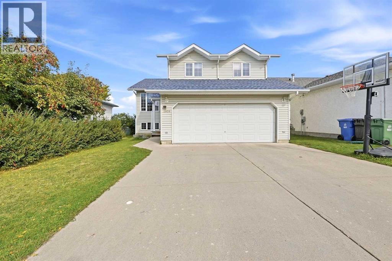
Rare Opportunity with Two Double Garages & Walk-Out Basement! Welcome to 5806 65 Street in Rocky Mountain House—a fully finished home designed for vehicle enthusiasts, mechanics, or families needing ultimate storage space! Parking is unmatched with a double attached garage in front AND a double detached garage in the rear. Inside, the main level features rich hardwood flooring, a bright living room, and a functional kitchen complete with a center island, pantry, ceiling fans, and dining area that steps right out to the deck. Upstairs offers convenient walk-in closet space. The fully finished walk-out basement adds incredible living space, featuring efficient in-floor heating alongside forced air natural gas, central vacuum, and a warm, freestanding pellet stove in the family room. Step out from the basement to the fully fenced yard equipped with a cozy fire pit. Close to local parks, schools, and shopping—this versatile property checks every single box! (id:57810)
Property Details
|
MLS® Number
|
A2351247 |
|
Property Type
|
Single Family |
|
Neigbourhood
|
Meadowview Estates |
|
Amenities Near By
|
Park, Schools, Shopping |
|
Parking Space Total
|
6 |
|
Plan
|
9520687 |
|
Structure
|
Deck |
Building
|
Bathroom Total
|
3 |
|
Bedrooms Above Ground
|
3 |
|
Bedrooms Below Ground
|
3 |
|
Bedrooms Total
|
6 |
|
Appliances
|
Washer, Refrigerator, Dishwasher, Stove, Dryer, Hood Fan, Window Coverings, Garage Door Opener |
|
Architectural Style
|
3 Level |
|
Basement Development
|
Finished |
|
Basement Features
|
Walk Out |
|
Basement Type
|
Full (finished) |
|
Constructed Date
|
2001 |
|
Construction Material
|
Wood Frame |
|
Construction Style Attachment
|
Detached |
|
Cooling Type
|
None |
|
Exterior Finish
|
Vinyl Siding |
|
Fireplace Present
|
Yes |
|
Fireplace Total
|
1 |
|
Flooring Type
|
Carpeted, Ceramic Tile, Linoleum, Tile, Wood |
|
Foundation Type
|
Poured Concrete |
|
Heating Fuel
|
Natural Gas |
|
Heating Type
|
Forced Air, In Floor Heating |
|
Size Interior
|
1,545 Sqft |
|
Total Finished Area
|
1544.95 Sqft |
|
Type
|
House |
Parking
|
Attached Garage
|
2 |
|
Detached Garage
|
2 |
|
R V
|
|
Land
|
Acreage
|
No |
|
Fence Type
|
Fence |
|
Land Amenities
|
Park, Schools, Shopping |
|
Size Frontage
|
12.42 M |
|
Size Irregular
|
561.26 |
|
Size Total
|
561.26 M2|4,051 - 7,250 Sqft |
|
Size Total Text
|
561.26 M2|4,051 - 7,250 Sqft |
|
Zoning Description
|
R1 |
Rooms
| Level |
Type |
Length |
Width |
Dimensions |
|
Second Level |
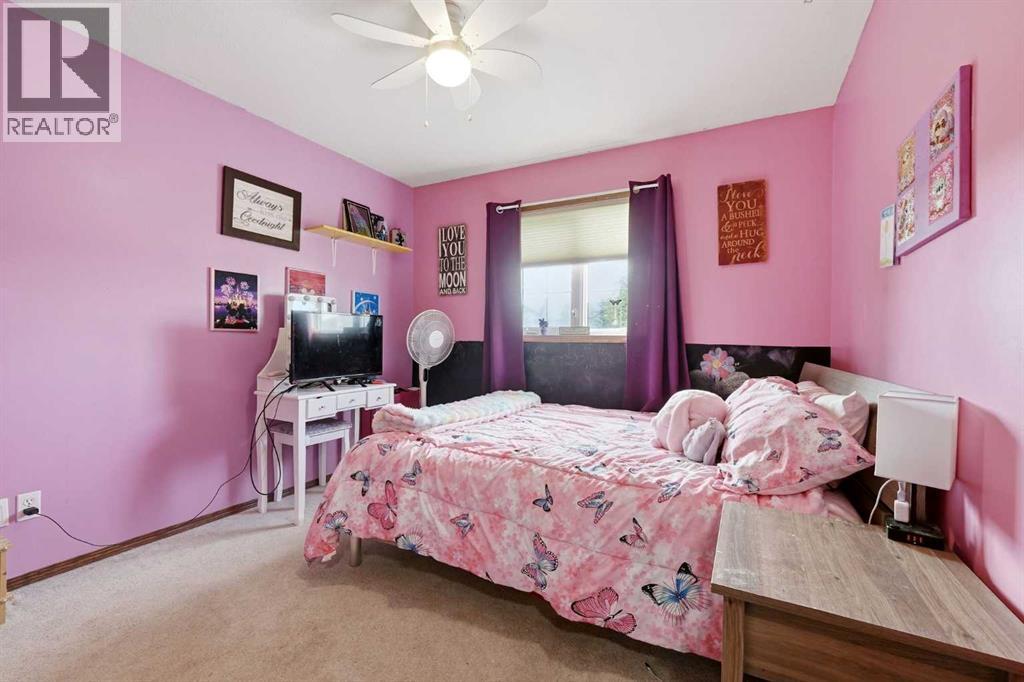
Bedroom |
|
|
10.33 Ft x 10.50 Ft |
|
Second Level |
Bedroom |
|
|
10.42 Ft x 10.50 Ft |
|
Basement |
Recreational, Games Room |
|
|
20.08 Ft x 12.42 Ft |
|
Basement |
Bedroom |
|
|
11.42 Ft x 11.25 Ft |
|
Basement |
Bedroom |
|
|
11.92 Ft x 15.25 Ft |
|
Basement |
Bedroom |
|
|
11.75 Ft x 8.92 Ft |
|
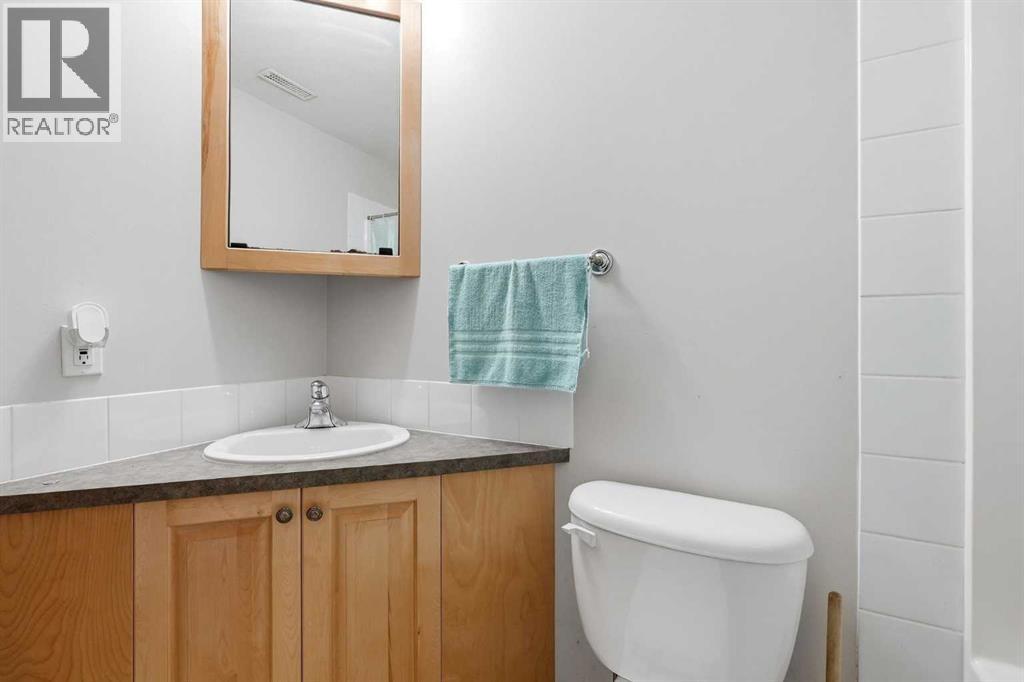
Basement |
4pc Bathroom |
|
|
4.92 Ft x 8.42 Ft |
|
Basement |
Furnace |
|
|
7.42 Ft x 11.58 Ft |
|
Main Level |
Dining Room |
|
|
9.42 Ft x 14.25 Ft |
|
Main Level |
Kitchen |
|
|
11.67 Ft x 14.00 Ft |
|
Main Level |
Living Room |
|
|
15.08 Ft x 18.83 Ft |
|
Main Level |
Primary Bedroom |
|
|
11.50 Ft x 16.33 Ft |
|
Main Level |
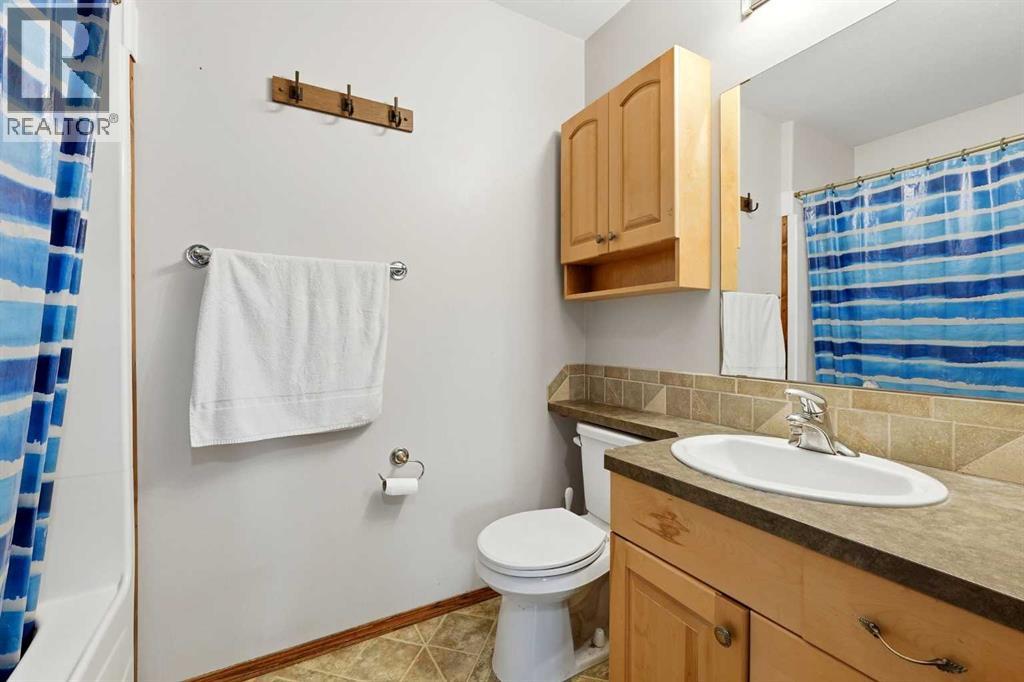
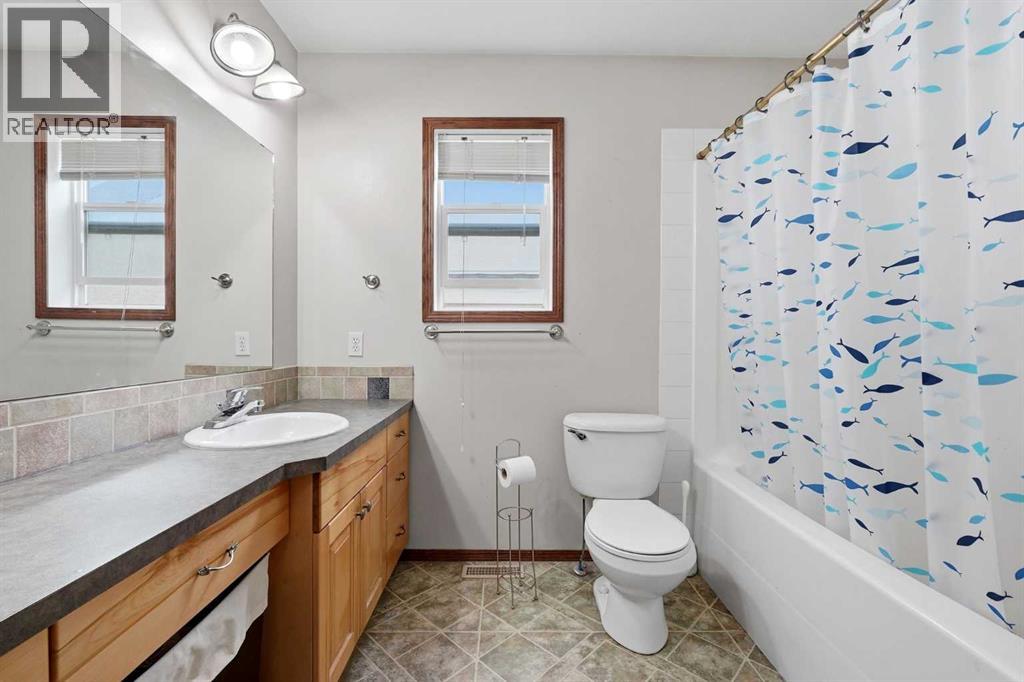
4pc Bathroom |
|
|
8.17 Ft x 5.00 Ft |
|
Main Level |
4pc Bathroom |
|
|
6.58 Ft x 9.25 Ft |
https://www.realtor.ca/real-estate/30483781/5806-65-avenue-rocky-mountain-house