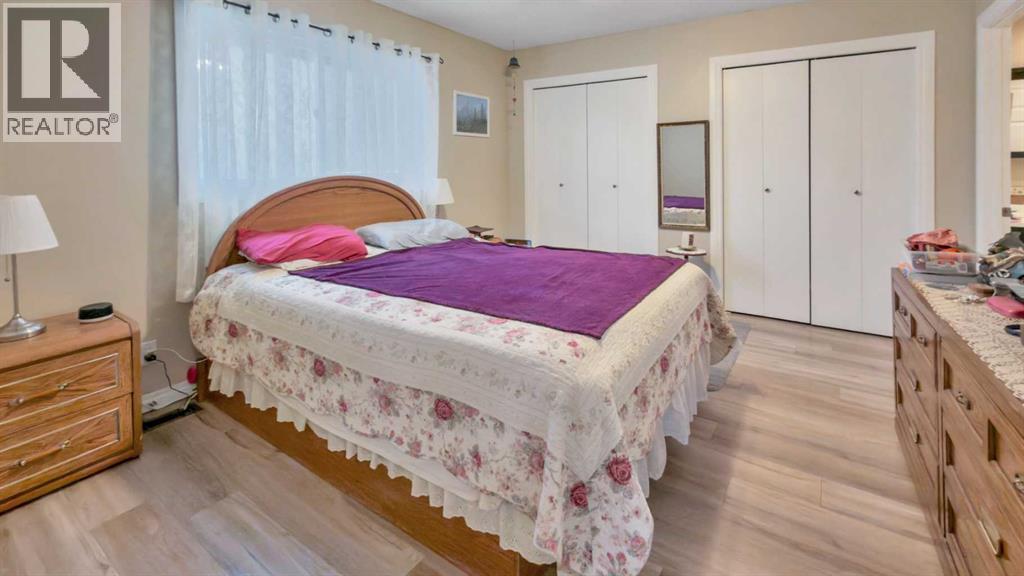
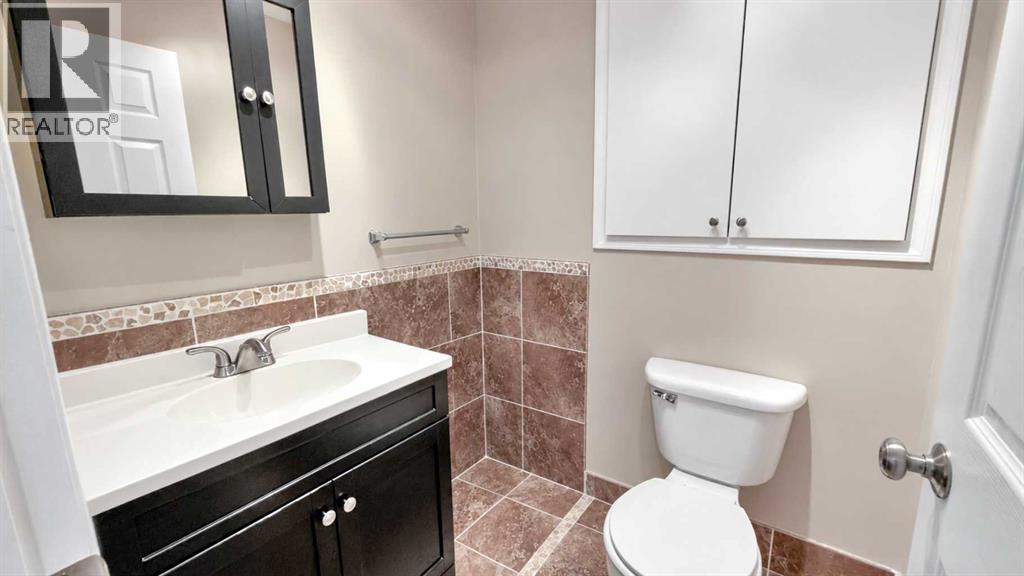
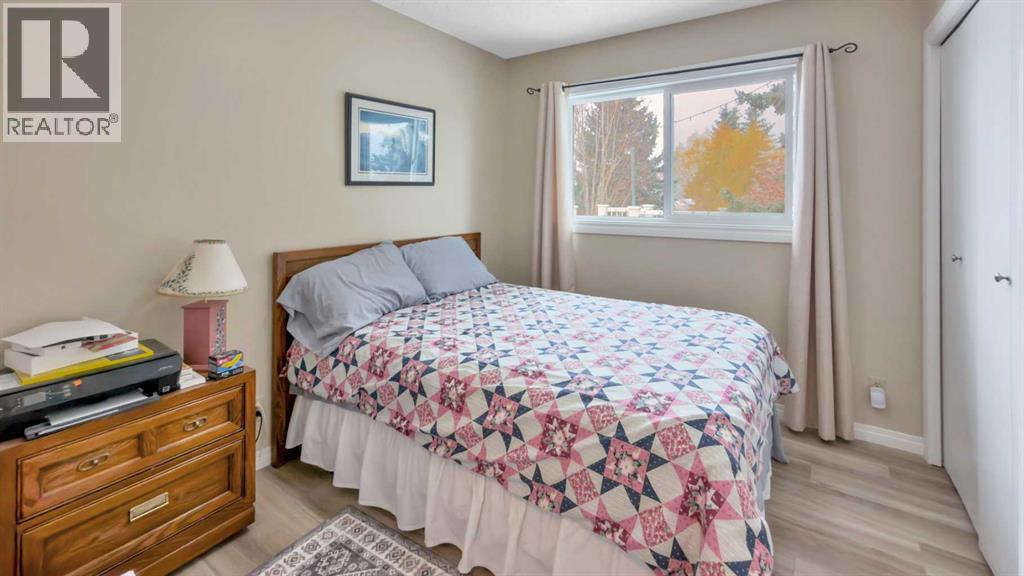
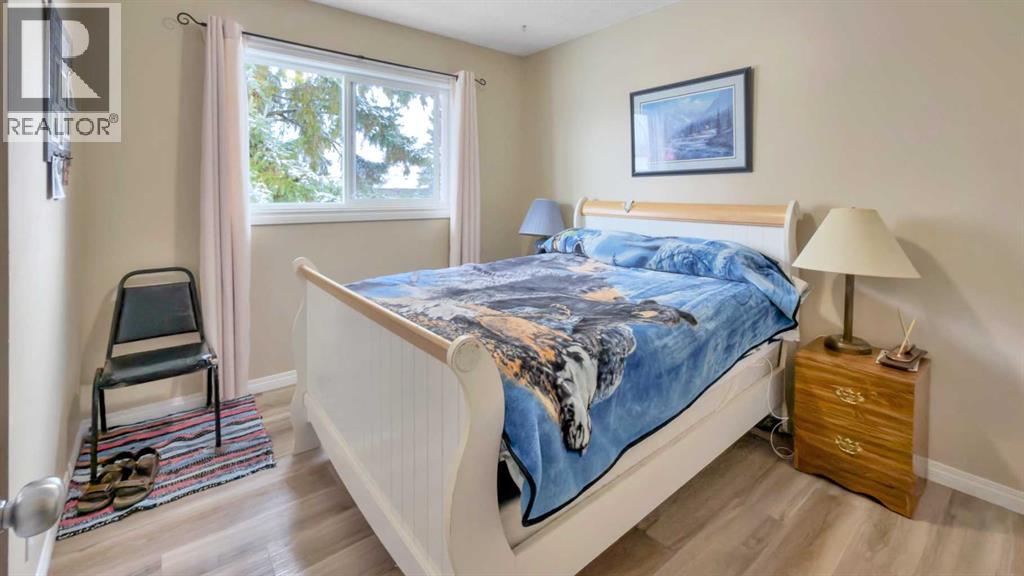
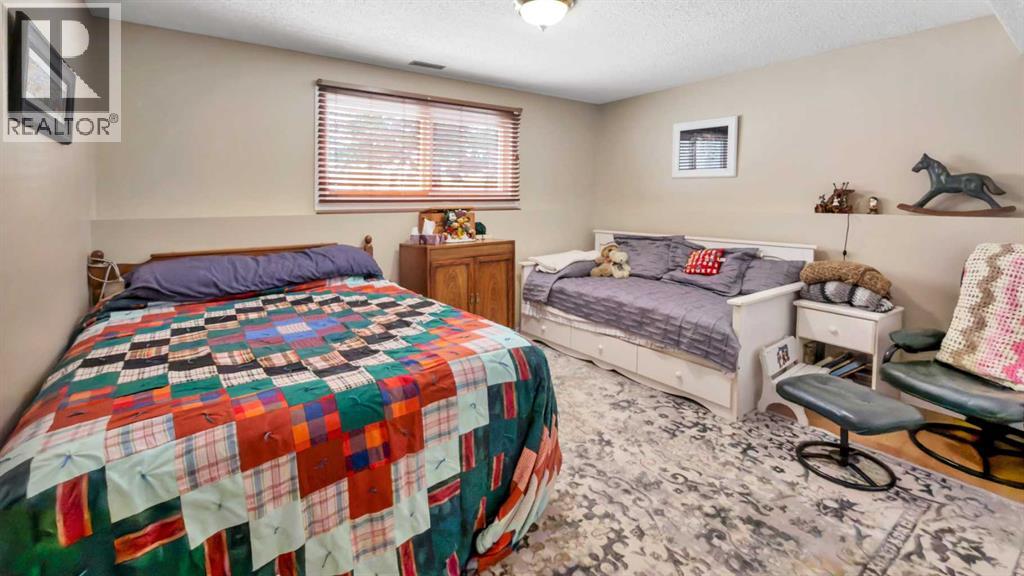
5 Bedroom
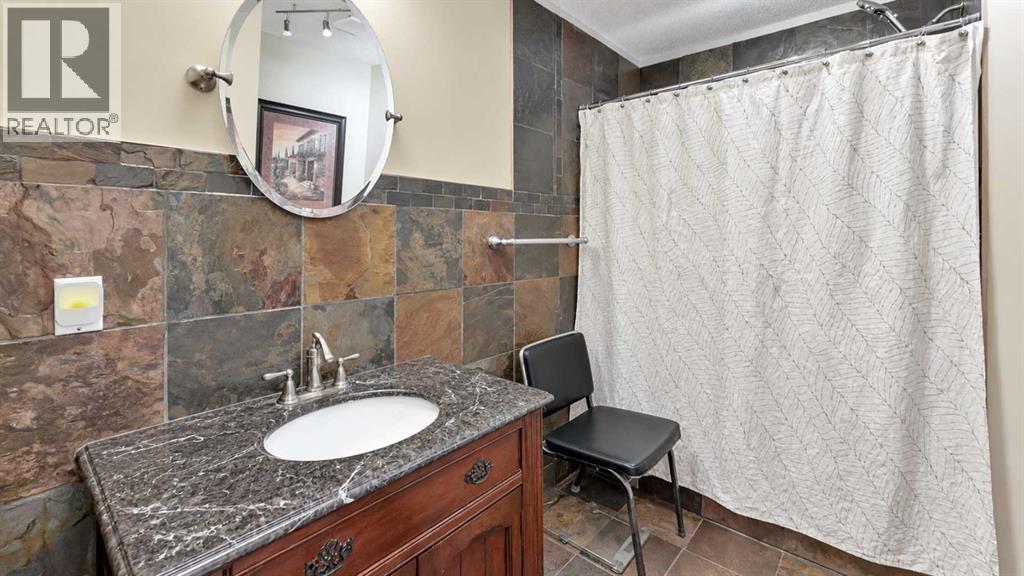
3 Bathroom
1,231 sqft
Bi-Level
Fireplace
None
Forced Air
$449,000
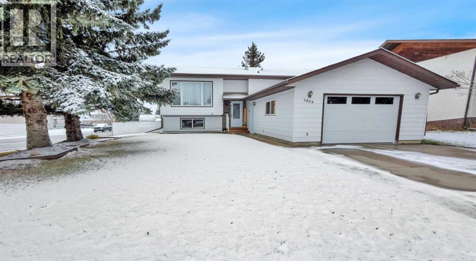
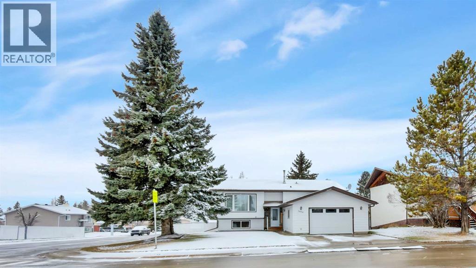
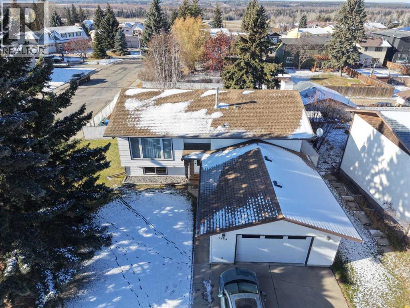
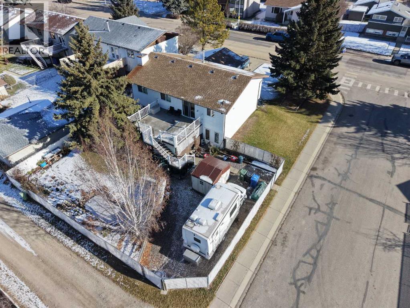
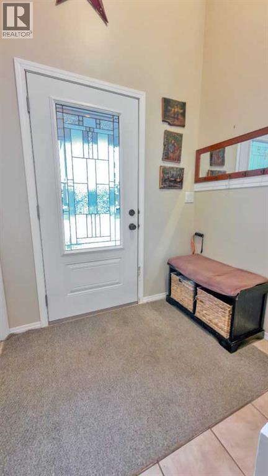
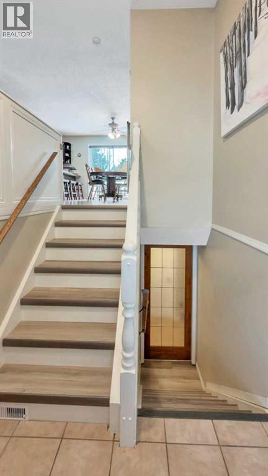
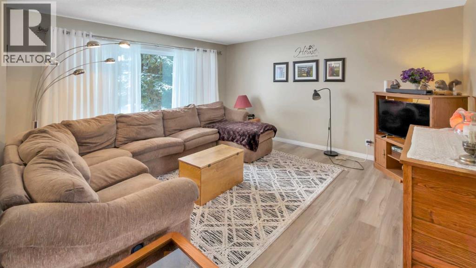
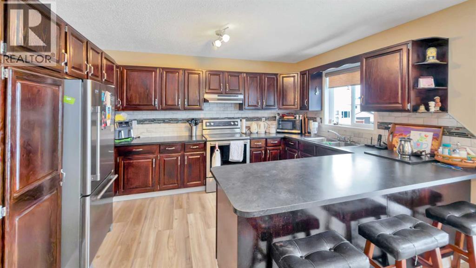
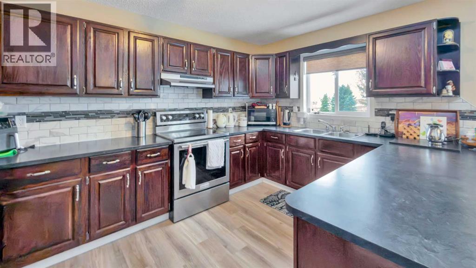
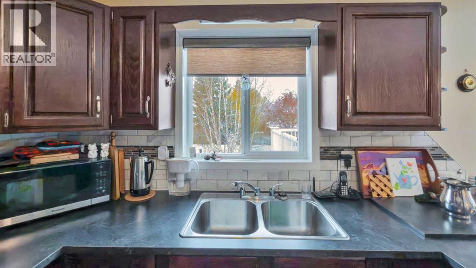
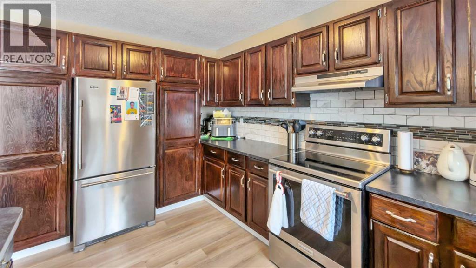
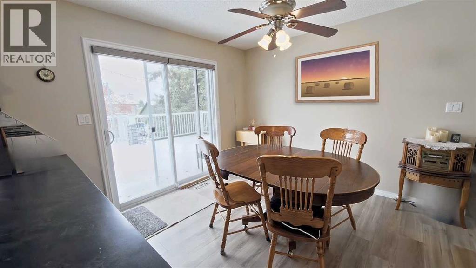
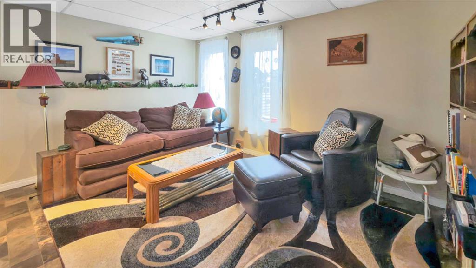
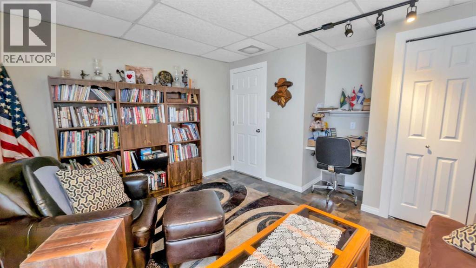
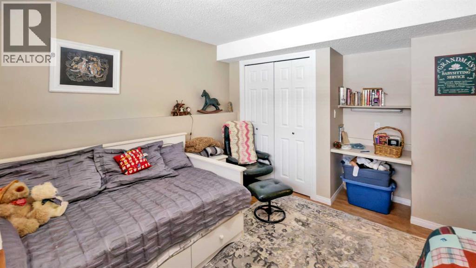
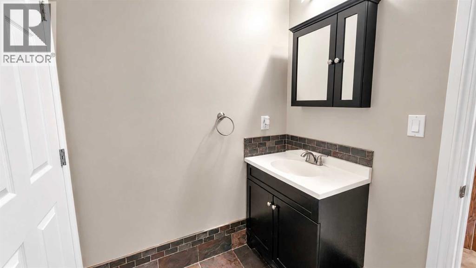
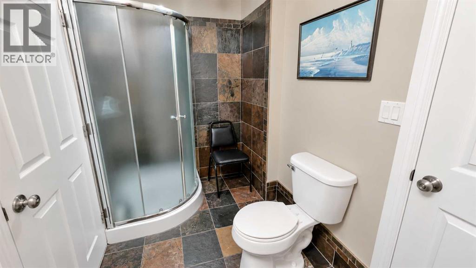
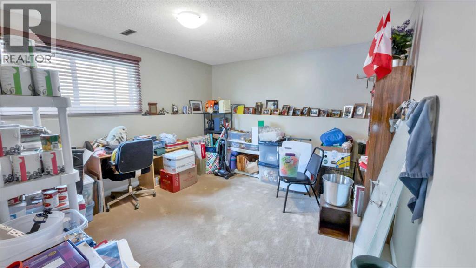
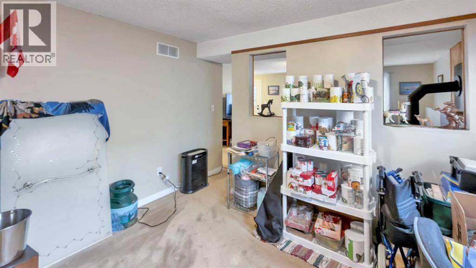
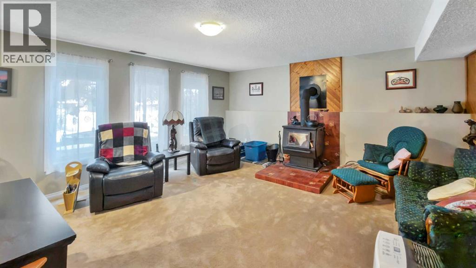
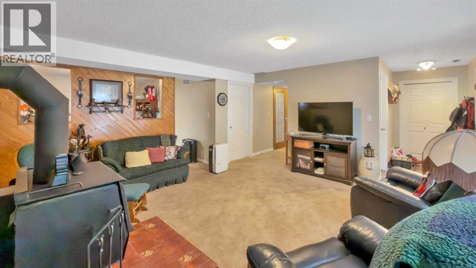
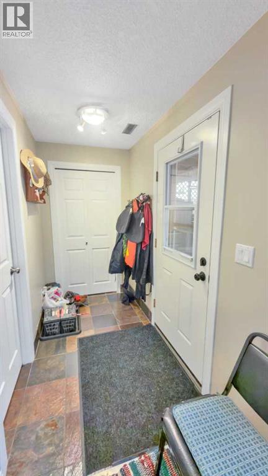
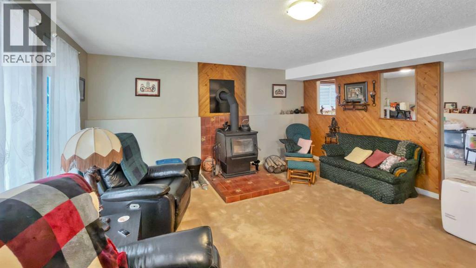
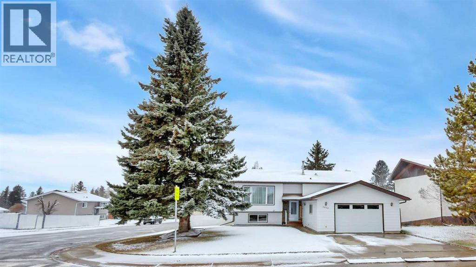
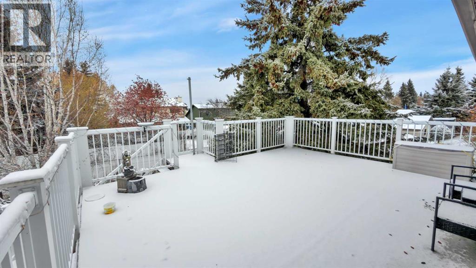
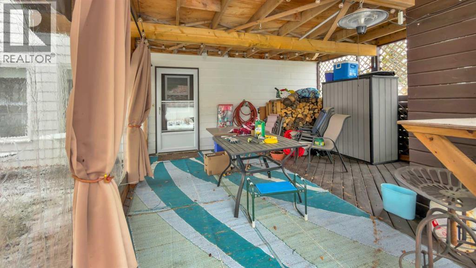
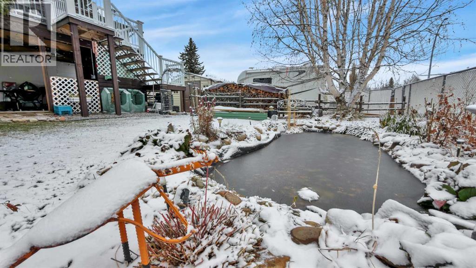
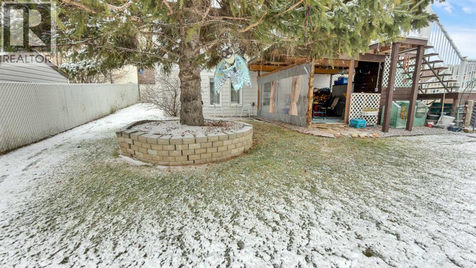
Discover a thoughtfully designed bi-level home nestled within the vibrant community of Rocky Mountain House, offering a remarkable blend of comfort and convenience. This detached house provides expansive living space with 1231 square feet, complemented by a full finished basement for added flexibility and recreation. Upstairs, three bedrooms provide ample room for family or guests, while two full bathrooms, including one ensuite, cater to your needs. Below grade, two additional bedrooms offer privacy and versatility, alongside a third bathroom and central vacuum system for easy maintenance. Laminate flooring throughout the main level contrasts beautifully with plush carpeting, creating warm and inviting ambiance. A wood burning stove provides cozy warmth during cooler evenings, while the double attached garage provides secure parking for two vehicles and additional storage. Outside, enjoy relaxing moments with friends and family with deck overlooking your landscaped yard and back lane access. With schools nearby and a full basement development, this home is well suited for growing families seeking a move-in ready residence in a desirable location. (id:57810)
Property Details
|
MLS® Number
|
A2355937 |
|
Property Type
|
Single Family |
|
Amenities Near By
|
Schools |
|
Features
|
Back Lane |
|
Parking Space Total
|
2 |
|
Plan
|
8122732 |
|
Structure
|
Deck |
Building
|
Bathroom Total
|
3 |
|
Bedrooms Above Ground
|
3 |
|
Bedrooms Below Ground
|
2 |
|
Bedrooms Total
|
5 |
|
Appliances
|
Refrigerator, Dishwasher, Stove, Washer & Dryer |
|
Architectural Style
|
Bi-level |
|
Basement Development
|
Finished |
|
Basement Features
|
Walk Out |
|
Basement Type
|
Full (finished) |
|
Constructed Date
|
1986 |
|
Construction Style Attachment
|
Detached |
|
Cooling Type
|
None |
|
Fireplace Present
|
Yes |
|
Fireplace Total
|
1 |
|
Flooring Type
|
Carpeted, Laminate |
|
Foundation Type
|
Poured Concrete |
|
Half Bath Total
|
1 |
|
Heating Type
|
Forced Air |
|
Stories Total
|
1 |
|
Size Interior
|
1,231 Sqft |
|
Total Finished Area
|
1231 Sqft |
|
Type
|
House |
Parking
Land
|
Acreage
|
No |
|
Fence Type
|
Fence |
|
Land Amenities
|
Schools |
|
Size Depth
|
37 M |
|
Size Frontage
|
20 M |
|
Size Irregular
|
796.50 |
|
Size Total
|
796.5 M2|7,251 - 10,889 Sqft |
|
Size Total Text
|
796.5 M2|7,251 - 10,889 Sqft |
|
Zoning Description
|
Rl |
Rooms
| Level |
Type |
Length |
Width |
Dimensions |
|
Basement |
Recreational, Games Room |
|
|
23.58 Ft x 16.25 Ft |
|
Basement |
Bedroom |
|
|
14.00 Ft x 13.83 Ft |
|
Basement |
Bedroom |
|
|
13.83 Ft x 12.33 Ft |
|
Basement |
Other |
|
|
12.00 Ft x 11.58 Ft |
|
Basement |
3pc Bathroom |
|
|
.00 Ft x .00 Ft |
|
Main Level |
Dining Room |
|
|
14.08 Ft x 9.83 Ft |
|
Main Level |
Kitchen |
|
|
14.08 Ft x 10.58 Ft |
|
Main Level |
Living Room |
|
|
14.58 Ft x 14.17 Ft |
|
Main Level |
Primary Bedroom |
|
|
11.92 Ft x 12.42 Ft |
|
Main Level |
2pc Bathroom |
|
|
.00 Ft x .00 Ft |
|
Main Level |
Bedroom |
|
|
11.75 Ft x 10.00 Ft |
|
Main Level |
Bedroom |
|
|
10.08 Ft x 8.17 Ft |
|
Main Level |
4pc Bathroom |
|
|
.00 Ft x .00 Ft |
https://www.realtor.ca/real-estate/30465981/5804-58-street-rocky-mountain-house