4 Bedroom
3 Bathroom
1,039 sqft
None
Forced Air
$509,900
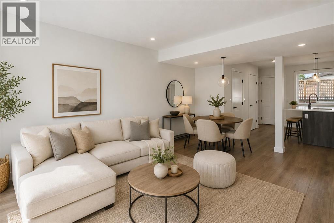
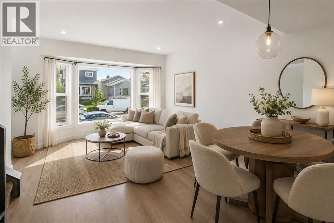
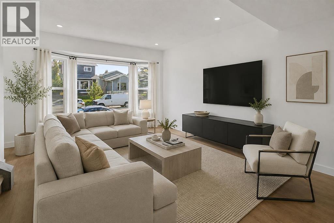
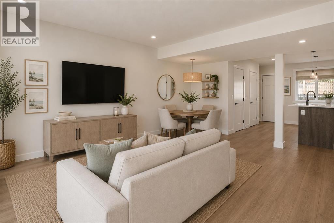
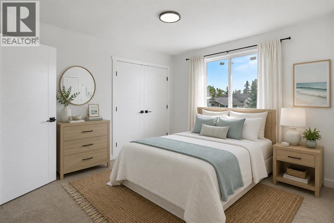
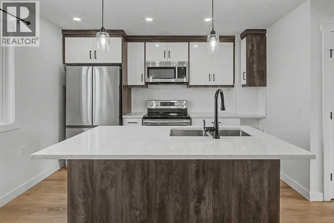
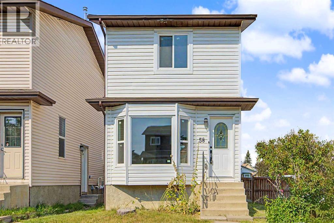
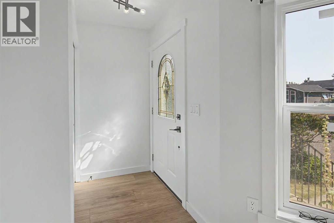
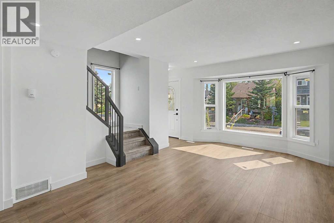
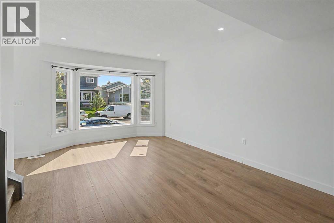
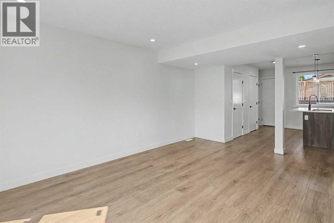
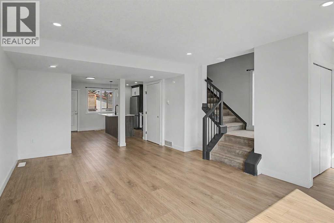
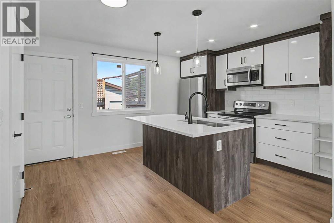
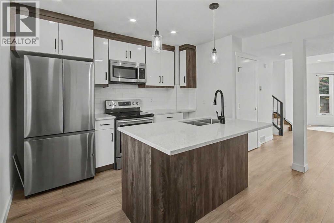
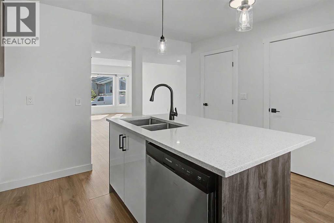
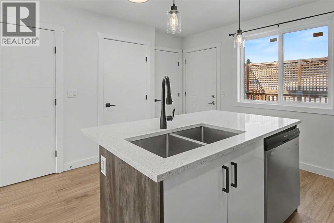
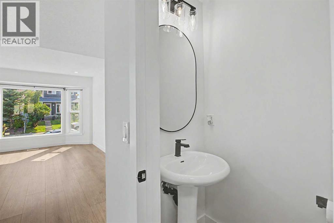
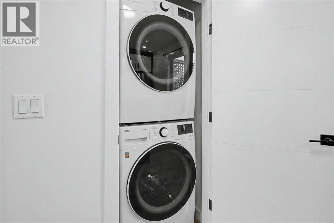
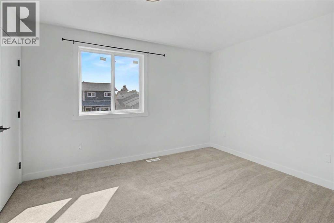
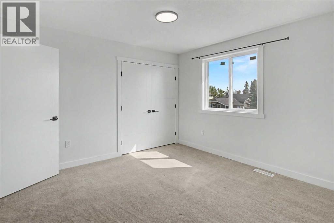
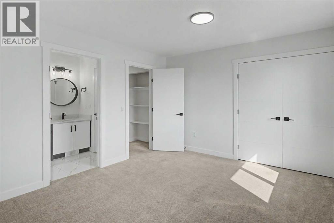
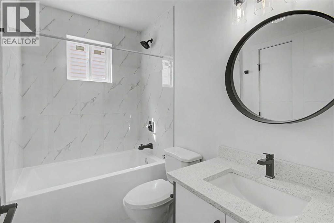
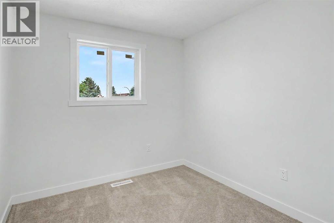
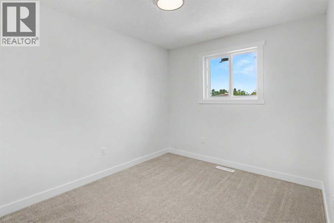
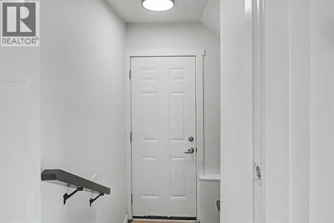
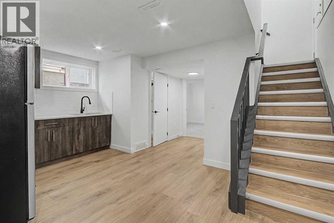
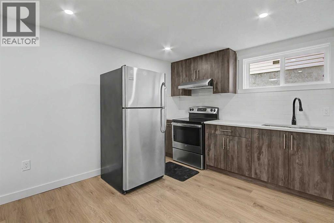
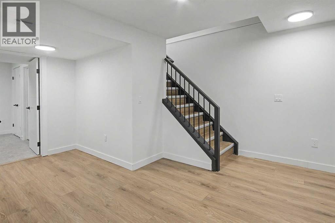
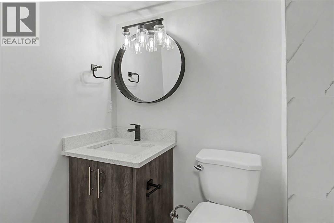
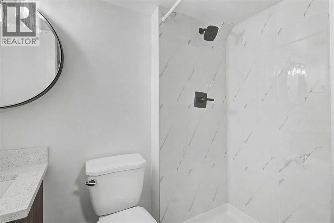
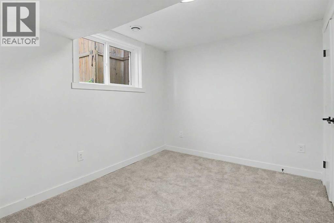
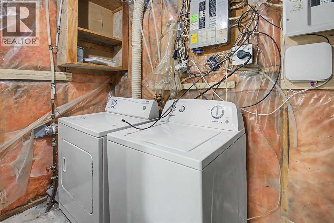
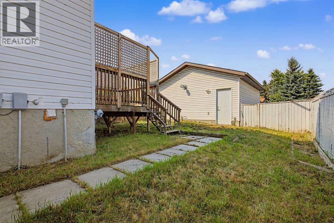
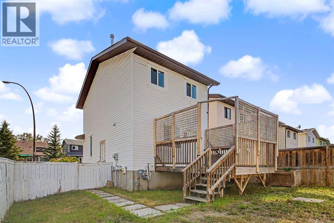
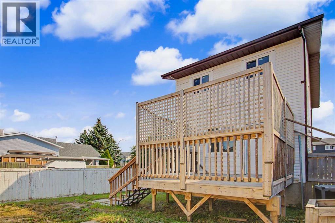
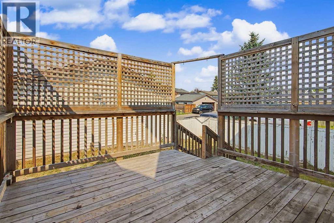
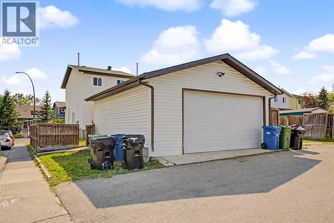
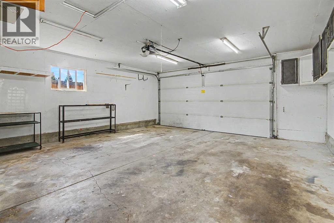
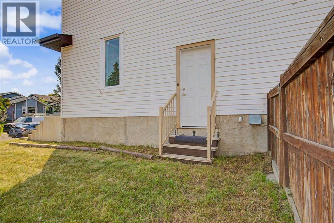
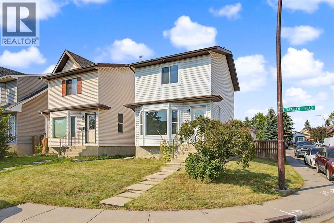
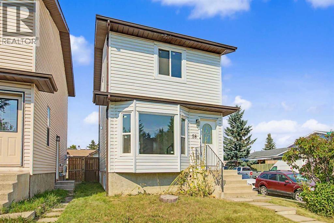
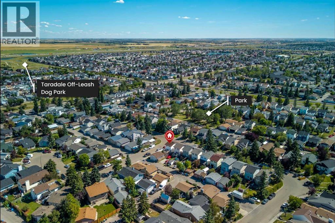
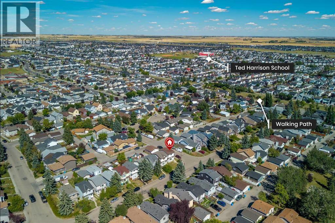
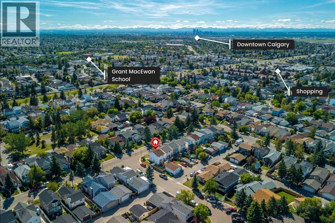
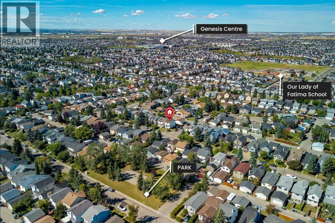
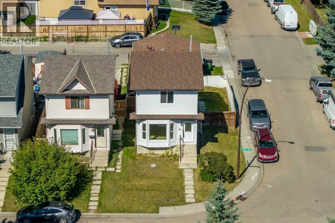
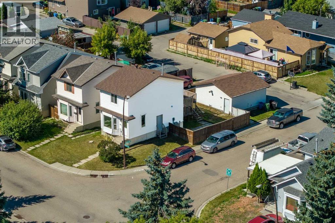
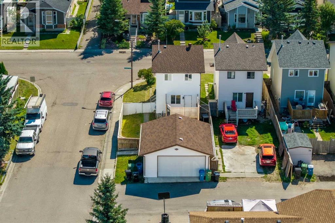
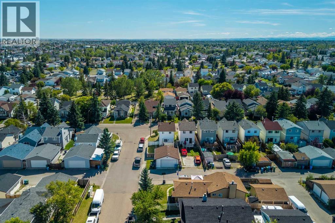
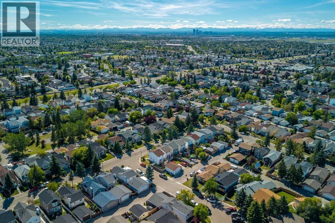
STUNNING RENOVATED DETACHED HOME | CORNER LOT | BASEMENT ILLEGAL SUITE | OVERSIZED DOUBLE DETACHED GARAGEWelcome to this beautifully renovated, freshly painted and move-in-ready detached home, ideally situated on a desirable corner lot in the vibrant community of Taradale. Thoughtfully updated throughout, this impressive property combines modern style, functionality, and excellent income potential—perfect for families, first-time buyers, or savvy investors.Step inside to a bright and inviting open-concept main floor, featuring large windows that flood the space with natural light, contemporary laminate flooring, and a stylish modern white kitchen. The kitchen is complemented by sleek cabinetry, stainless steel appliances, and a functional layout designed for both everyday living and entertaining. Convenient main-floor laundry completes the level.Upstairs, you’ll find three generously sized bedrooms, each offering its own closet, along with a well-appointed shared 4-piece bathroom. The thoughtful layout provides comfortable space for the entire family.The fully developed basement adds exceptional versatility and features an illegal suite with a modern kitchen, one bedroom, 3-piece bathroom, and separate laundry. Whether used for extended family, guests, or rental income, this additional living space offers valuable flexibility and potential.Outside, the corner lot provides added privacy and extra outdoor space, while the oversized double detached garage offers plenty of room for vehicles, storage, and more.Located in the well-established and family-oriented community of Taradale, this home is conveniently close to schools, shopping, playgrounds, parks, and a variety of everyday amenities.A turnkey property offering modern upgrades, a functional layout, additional living space, and excellent investment potential. This is one you won’t want to miss! (id:57810)
Property Details
|
MLS® Number
|
A2341138 |
|
Property Type
|
Single Family |
|
Community Name
|
Taradale |
|
Amenities Near By
|
Playground, Schools, Shopping |
|
Features
|
No Animal Home, No Smoking Home |
|
Parking Space Total
|
4 |
|
Plan
|
8210961 |
|
Structure
|
Deck |
Building
|
Bathroom Total
|
3 |
|
Bedrooms Above Ground
|
3 |
|
Bedrooms Below Ground
|
1 |
|
Bedrooms Total
|
4 |
|
Appliances
|
Refrigerator, Dishwasher, Stove, Microwave Range Hood Combo, See Remarks, Washer/dryer Stack-up |
|
Basement Development
|
Finished |
|
Basement Features
|
Separate Entrance, Suite |
|
Basement Type
|
Full (finished) |
|
Constructed Date
|
1983 |
|
Construction Style Attachment
|
Detached |
|
Cooling Type
|
None |
|
Exterior Finish
|
Vinyl Siding |
|
Flooring Type
|
Carpeted, Laminate, Tile |
|
Foundation Type
|
Poured Concrete |
|
Half Bath Total
|
1 |
|
Heating Type
|
Forced Air |
|
Stories Total
|
2 |
|
Size Interior
|
1,039 Sqft |
|
Total Finished Area
|
1039.24 Sqft |
|
Type
|
House |
Parking
Land
|
Acreage
|
No |
|
Fence Type
|
Fence |
|
Land Amenities
|
Playground, Schools, Shopping |
|
Size Frontage
|
38.72 M |
|
Size Irregular
|
3153.00 |
|
Size Total
|
3153 Sqft|0-4,050 Sqft |
|
Size Total Text
|
3153 Sqft|0-4,050 Sqft |
|
Zoning Description
|
R-g |
Rooms
| Level |
Type |
Length |
Width |
Dimensions |
|
Second Level |
4pc Bathroom |
|
|
8.00 Ft x 5.00 Ft |
|
Second Level |
Bedroom |
|
|
7.67 Ft x 9.00 Ft |
|
Second Level |
Bedroom |
|
|
8.00 Ft x 12.25 Ft |
|
Second Level |
Primary Bedroom |
|
|
12.50 Ft x 10.83 Ft |
|
Lower Level |
3pc Bathroom |
|
|
3.83 Ft x 7.33 Ft |
|
Lower Level |
Bedroom |
|
|
7.83 Ft x 10.58 Ft |
|
Lower Level |
Kitchen |
|
|
15.33 Ft x 9.67 Ft |
|
Lower Level |
Furnace |
|
|
7.17 Ft x 10.67 Ft |
|
Main Level |
2pc Bathroom |
|
|
62.56 Ft x 5.17 Ft |
|
Main Level |
Kitchen |
|
|
13.42 Ft x 12.58 Ft |
|
Main Level |
Living Room |
|
|
12.42 Ft x 17.83 Ft |
https://www.realtor.ca/real-estate/30212773/58-taraglen-road-ne-calgary-taradale