2 Bedroom
2 Bathroom
1,319 sqft
Bungalow
None
Forced Air, In Floor Heating
$569,900
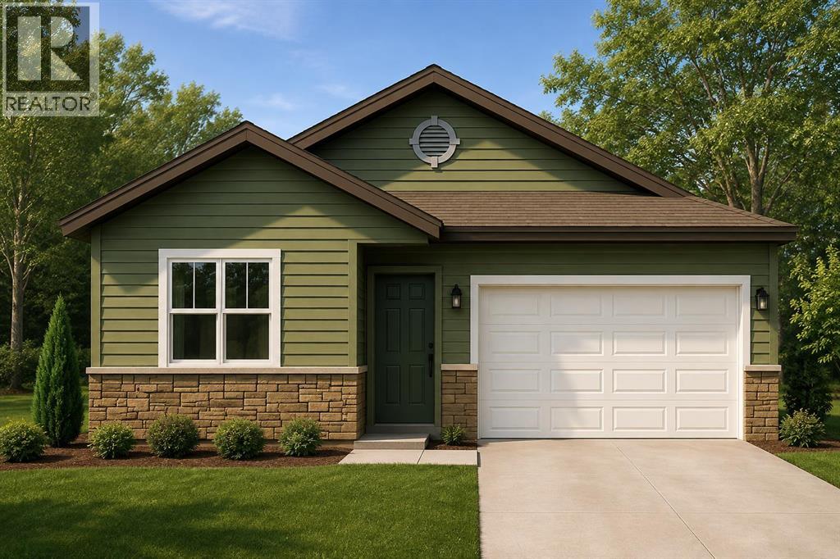
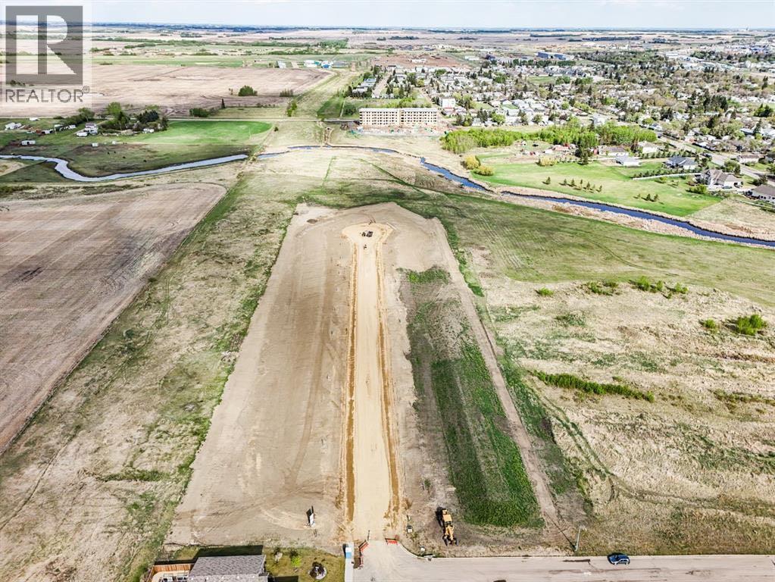
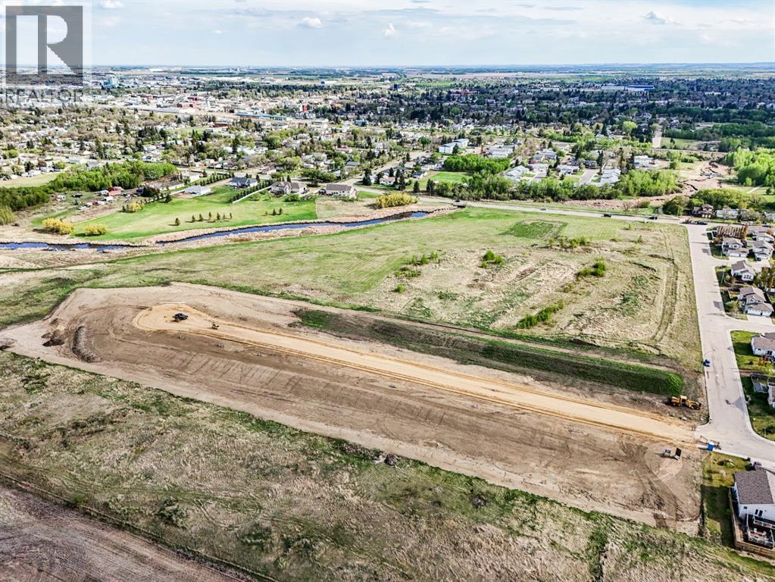
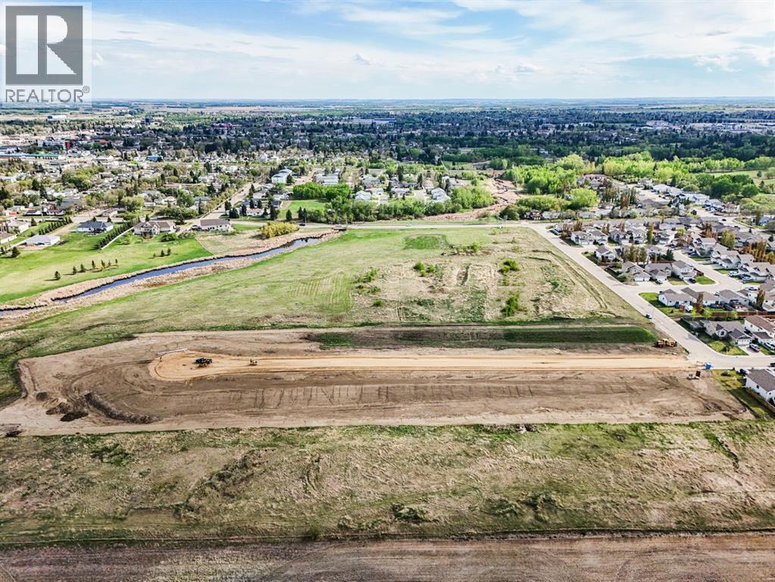
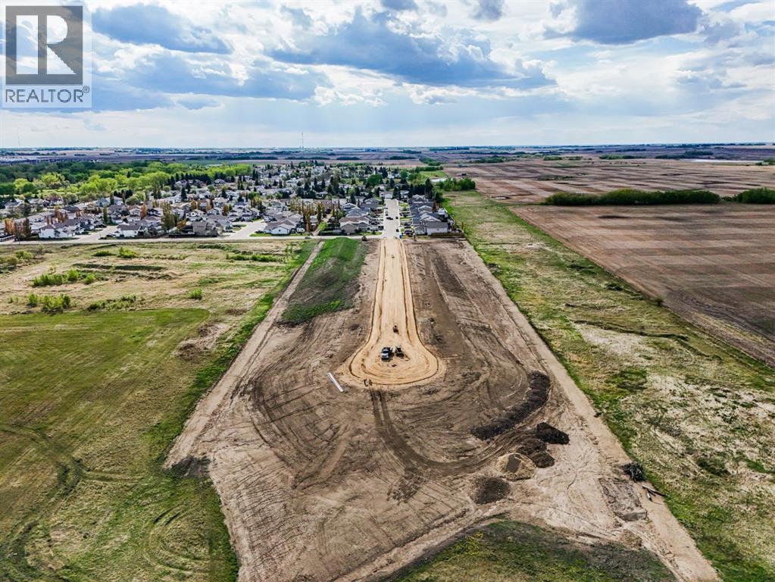
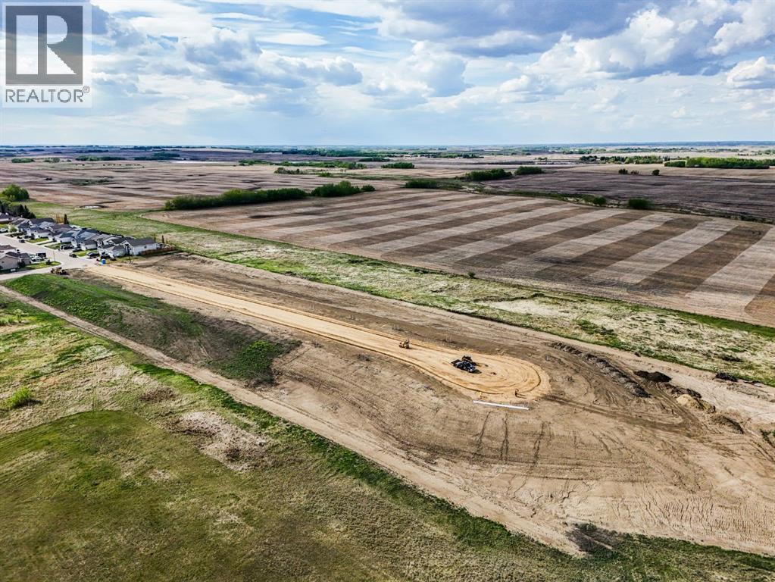
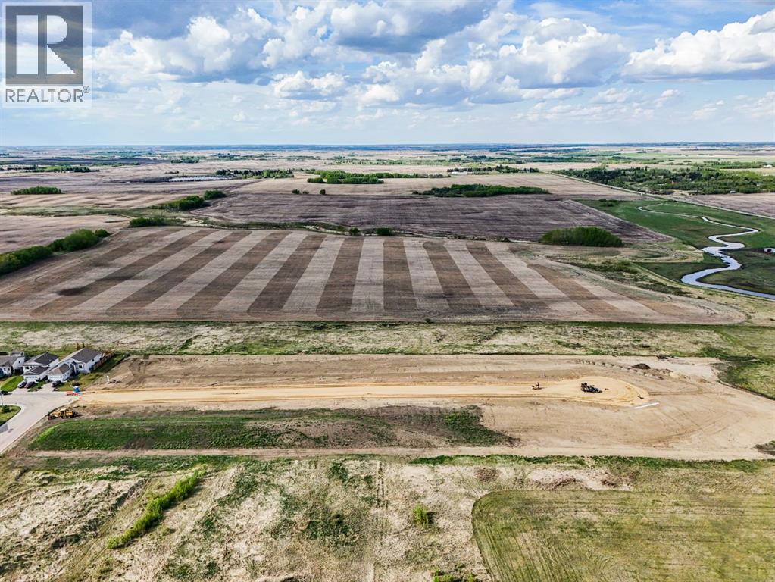
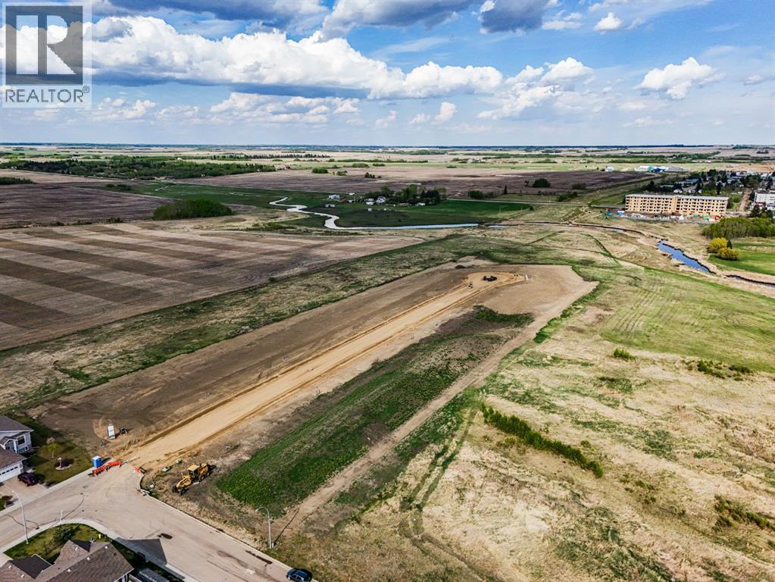
Located on the east end of Victoria Park, Stoney Creek Meadows is a quiet and desirable subdivision ready to welcome you home. Thoughtfully designed with quality finishes throughout, this home offers the rare combination of modern style, everyday functionality, and a truly move-in-ready experience. Built with an accessible ZERO STEP design, this 1,319 sq ft home makes easy, single-level living effortless from the moment you arrive. Inside, you'll find two generous bedrooms, including a private primary retreat complete with a 4-piece ensuite featuring double vanities and a spacious walk-in closet. A second full 3-piece bathroom offers comfort and convenience for guests and family alike. Durable, low-maintenance vinyl plank flooring runs throughout, tying the home together with a clean, contemporary look. A dedicated laundry room keeps daily routines organized and out of sight, while cozy in-floor heating delivers consistent, comfortable warmth all season long.Step outside to a covered rear patio — the perfect spot to relax, entertain, or simply enjoy the peaceful surroundings. Completing the package is a 20' x 24' double attached garage, offering ample room for vehicles, storage, and all your gear. Modern. Accessible. Move-in ready. Come discover the quality and craftsmanship that define an Ipec Homes build at Stoney Creek Meadows. (id:57810)
Property Details
|
MLS® Number
|
A2336786 |
|
Property Type
|
Single Family |
|
Community Name
|
Victoria Park |
|
Amenities Near By
|
Playground, Schools |
|
Features
|
See Remarks |
|
Parking Space Total
|
2 |
|
Plan
|
2520693 |
Building
|
Bathroom Total
|
2 |
|
Bedrooms Above Ground
|
2 |
|
Bedrooms Total
|
2 |
|
Appliances
|
None |
|
Architectural Style
|
Bungalow |
|
Basement Type
|
None |
|
Constructed Date
|
2026 |
|
Construction Style Attachment
|
Detached |
|
Cooling Type
|
None |
|
Exterior Finish
|
Vinyl Siding |
|
Flooring Type
|
Vinyl Plank |
|
Foundation Type
|
Slab |
|
Heating Type
|
Forced Air, In Floor Heating |
|
Stories Total
|
1 |
|
Size Interior
|
1,319 Sqft |
|
Total Finished Area
|
1319 Sqft |
|
Type
|
House |
Parking
Land
|
Acreage
|
No |
|
Fence Type
|
Not Fenced |
|
Land Amenities
|
Playground, Schools |
|
Size Depth
|
36.57 M |
|
Size Frontage
|
15.24 M |
|
Size Irregular
|
531.60 |
|
Size Total
|
531.6 M2|4,051 - 7,250 Sqft |
|
Size Total Text
|
531.6 M2|4,051 - 7,250 Sqft |
|
Zoning Description
|
29 |
Rooms
| Level |
Type |
Length |
Width |
Dimensions |
|
Main Level |
Primary Bedroom |
|
|
13.75 Ft x 11.00 Ft |
|
Main Level |
Bedroom |
|
|
11.67 Ft x 10.00 Ft |
|
Main Level |
3pc Bathroom |
|
|
Measurements not available |
|
Main Level |
4pc Bathroom |
|
|
Measurements not available |
https://www.realtor.ca/real-estate/30156430/5734-55-avenue-camrose-victoria-park