4 Bedroom
3 Bathroom
1,150 sqft
Bungalow
Fireplace
None
Forced Air
$409,900
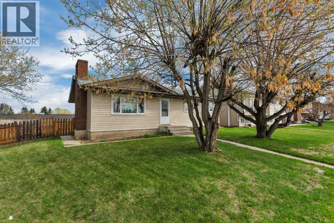
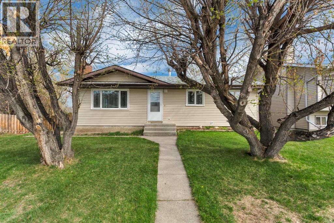
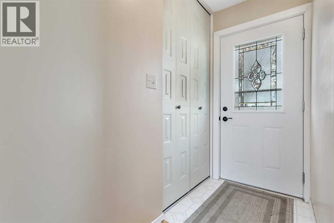
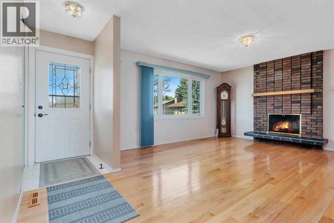
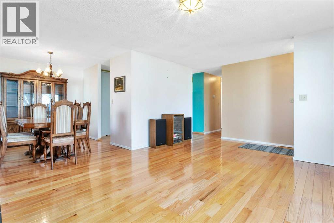
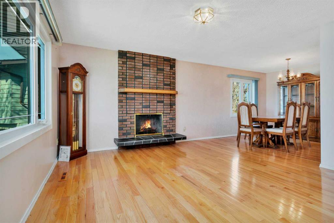
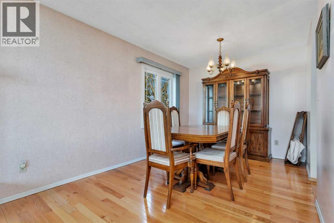
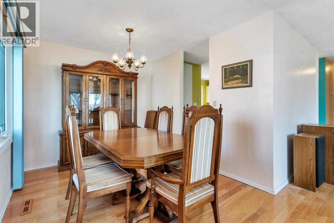
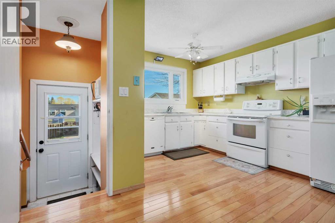
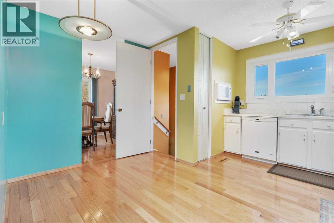
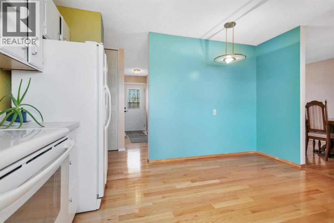
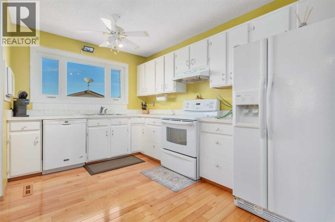
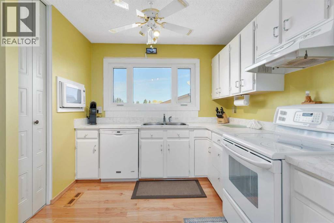
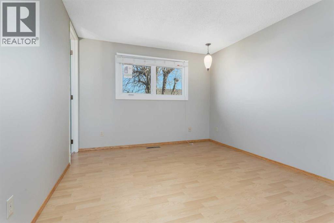
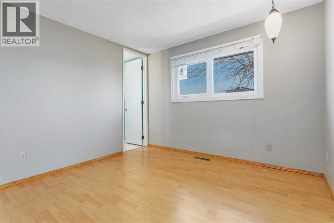
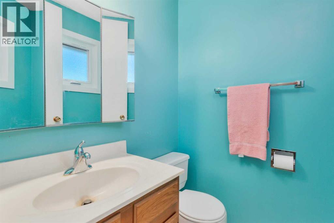
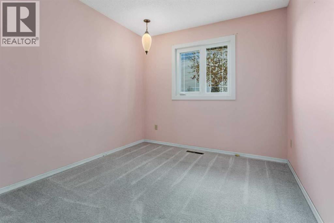
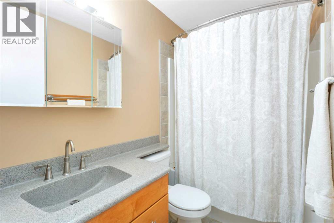
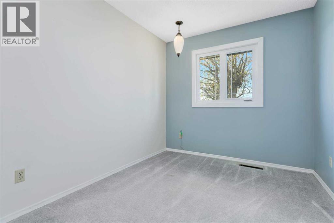
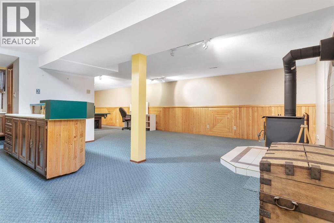
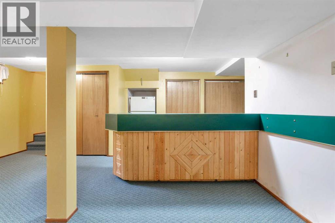
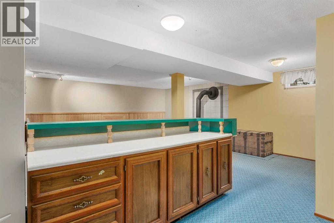
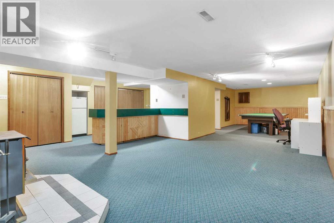
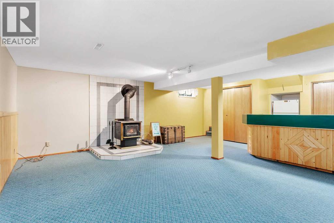
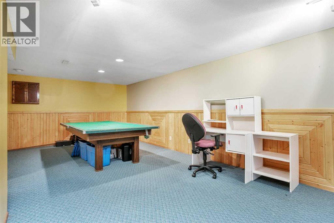
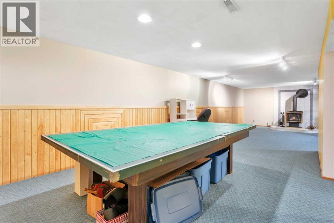
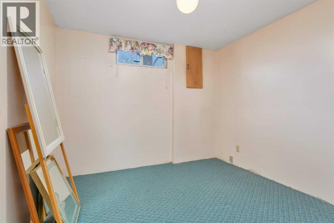
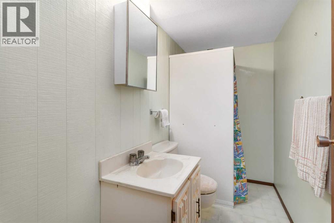
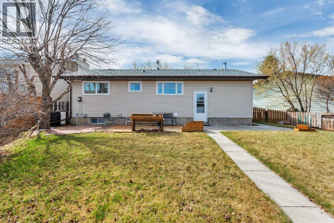
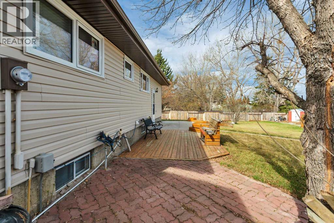
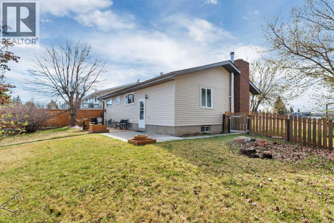
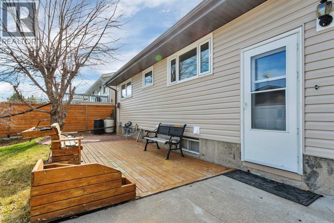
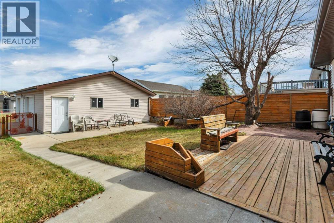
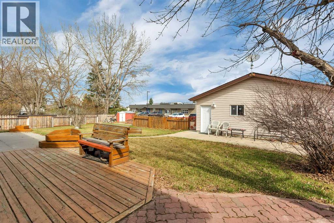
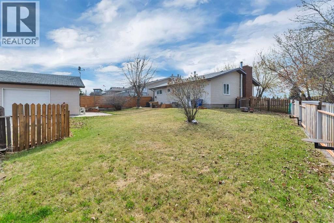
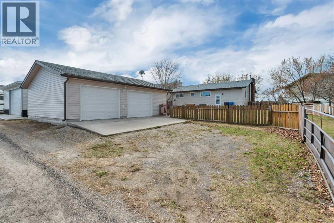
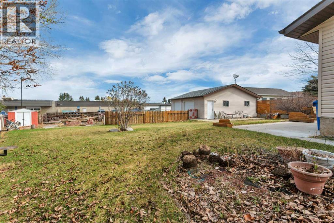
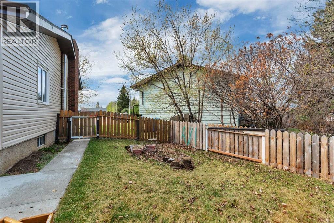
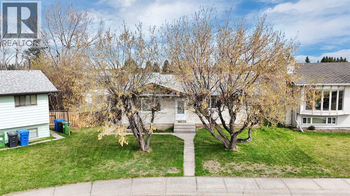
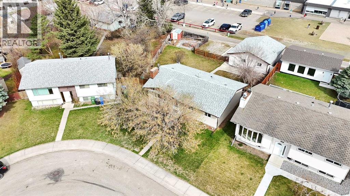
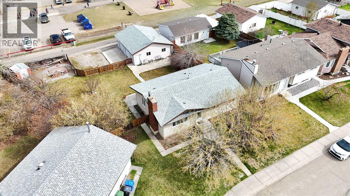
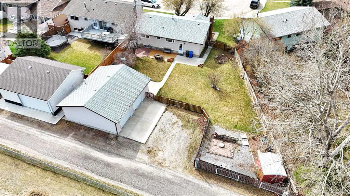
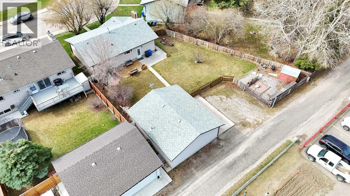
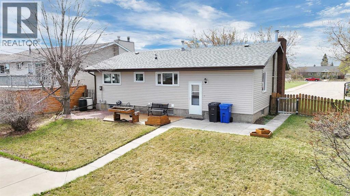
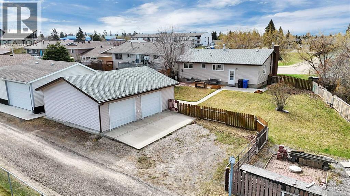
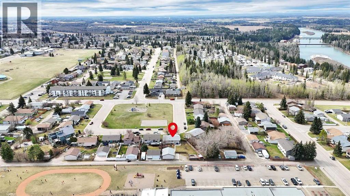
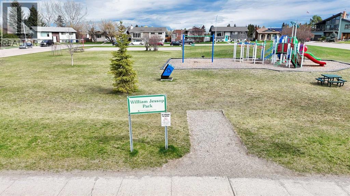
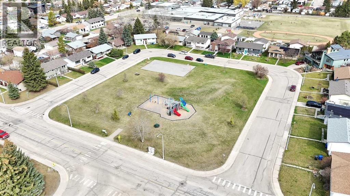
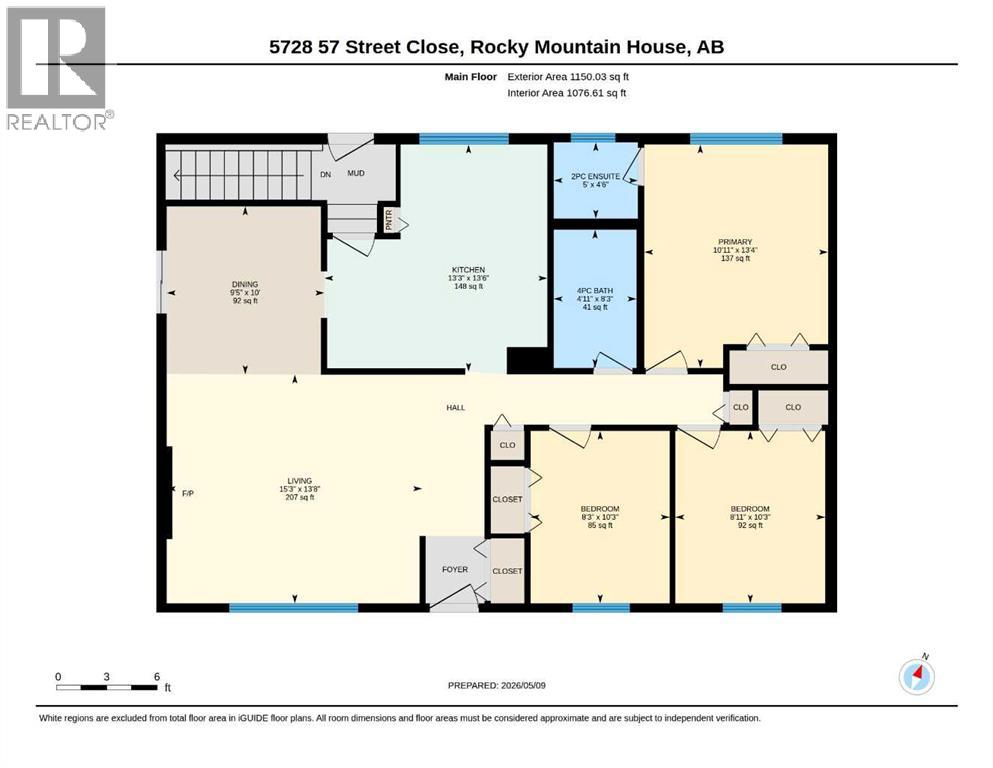
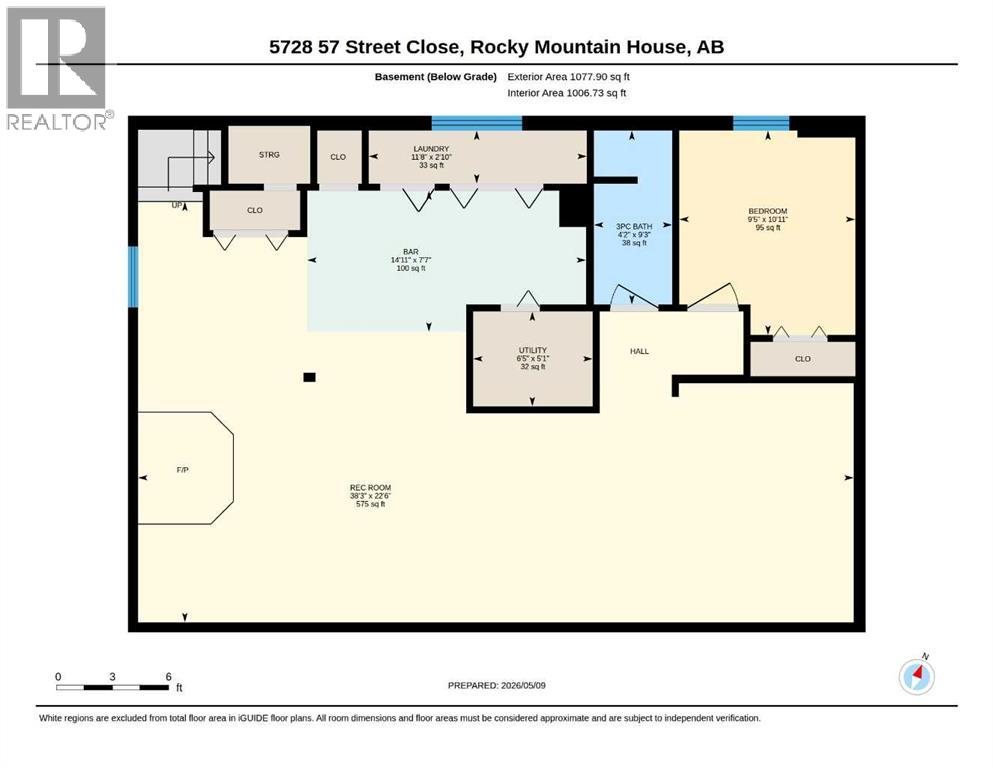
Welcome to the ideal family home! Situated on a large pie-shaped lot, this well maintained bungalow is located in a quiet cul-de-sac across a park and close to numerous schools. The main floor boasts beautiful hardwood floors and offers a spacious living room, the dining and kitchen areas, a master bedroom with a 2 pce ensuite, 2 additional bedrooms, and a full bathroom. The developed basement hosts a large family/rec. room with a fully equipped wet bar, a pool table, and a woodstove. This space is nicely set up for family gatherings and entertaining friends. A potential 4th bedroom and a 3 pce bathroom complete this level. The extra large fenced lot offers ample space for a garden area, a swing set and a trampoline for the kids, as well as additional parking and room for an RV. The 26x30 garage is a rare find. It is fully finished and heated and will comfortably accommodate 2 vehicles while providing extra room for storage. Upgrades in the last 3 years include main floor windows, siding, shingles, soffit, fascia, and eavestroughs. This great property is move-in ready and must be seen to be truly appreciated. (id:57810)
Property Details
|
MLS® Number
|
A2308137 |
|
Property Type
|
Single Family |
|
Amenities Near By
|
Playground, Schools |
|
Features
|
Back Lane, Pvc Window |
|
Parking Space Total
|
4 |
|
Plan
|
7722705 |
|
Structure
|
Shed |
Building
|
Bathroom Total
|
3 |
|
Bedrooms Above Ground
|
3 |
|
Bedrooms Below Ground
|
1 |
|
Bedrooms Total
|
4 |
|
Appliances
|
Refrigerator, Dishwasher, Stove, Microwave, Washer & Dryer |
|
Architectural Style
|
Bungalow |
|
Basement Development
|
Finished |
|
Basement Type
|
Full (finished) |
|
Constructed Date
|
1978 |
|
Construction Material
|
Wood Frame |
|
Construction Style Attachment
|
Detached |
|
Cooling Type
|
None |
|
Exterior Finish
|
Vinyl Siding |
|
Fireplace Present
|
Yes |
|
Fireplace Total
|
2 |
|
Flooring Type
|
Carpeted, Hardwood, Linoleum |
|
Foundation Type
|
Poured Concrete |
|
Half Bath Total
|
1 |
|
Heating Type
|
Forced Air |
|
Stories Total
|
1 |
|
Size Interior
|
1,150 Sqft |
|
Total Finished Area
|
1150 Sqft |
|
Type
|
House |
Parking
Land
|
Acreage
|
No |
|
Fence Type
|
Fence |
|
Land Amenities
|
Playground, Schools |
|
Size Depth
|
42.37 M |
|
Size Frontage
|
8.53 M |
|
Size Irregular
|
9321.00 |
|
Size Total
|
9321 Sqft|7,251 - 10,889 Sqft |
|
Size Total Text
|
9321 Sqft|7,251 - 10,889 Sqft |
|
Zoning Description
|
Rl (low Density Residential) |
Rooms
| Level |
Type |
Length |
Width |
Dimensions |
|
Basement |
Recreational, Games Room |
|
|
38.25 Ft x 22.50 Ft |
|
Basement |
Bedroom |
|
|
10.92 Ft x 9.42 Ft |
|
Basement |
3pc Bathroom |
|
|
9.25 Ft x 4.17 Ft |
|
Main Level |
Living Room |
|
|
15.25 Ft x 13.67 Ft |
|
Main Level |
Dining Room |
|
|
10.00 Ft x 9.42 Ft |
|
Main Level |
Kitchen |
|
|
13.50 Ft x 13.25 Ft |
|
Main Level |
Primary Bedroom |
|
|
13.33 Ft x 10.92 Ft |
|
Main Level |
Bedroom |
|
|
10.25 Ft x 8.92 Ft |
|
Main Level |
Bedroom |
|
|
10.25 Ft x 8.25 Ft |
|
Main Level |
4pc Bathroom |
|
|
8.25 Ft x 4.92 Ft |
|
Main Level |
2pc Bathroom |
|
|
5.00 Ft x 4.50 Ft |
https://www.realtor.ca/real-estate/29729848/5728-57-street-close-rocky-mountain-house