4 Bedroom
3 Bathroom
1,084 sqft
Bungalow
None
Forced Air
Garden Area, Landscaped
$449,000
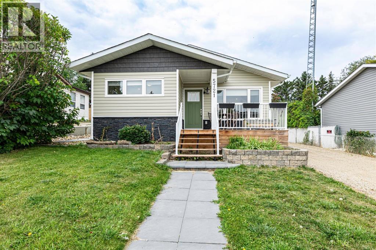
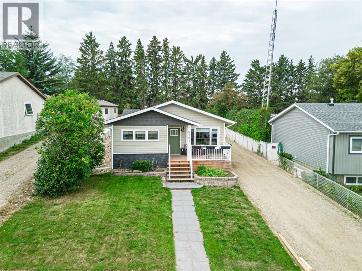
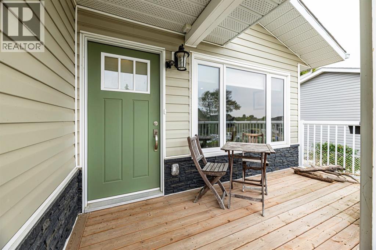
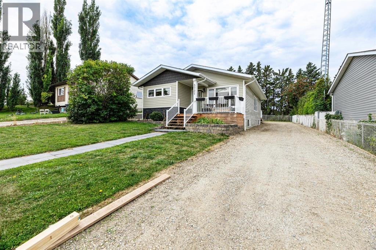
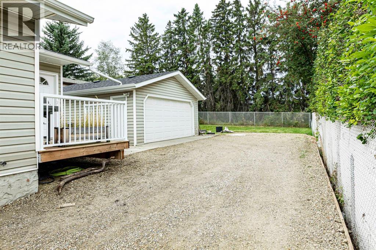
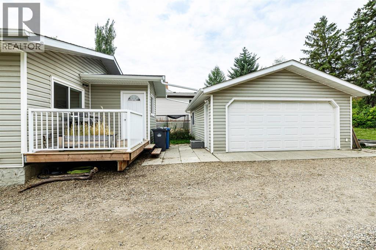
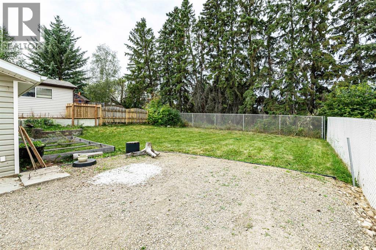
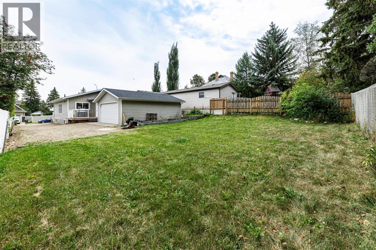
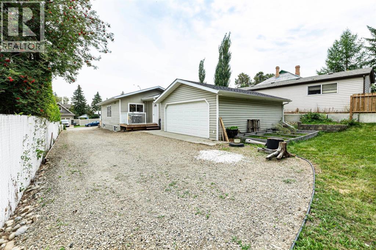
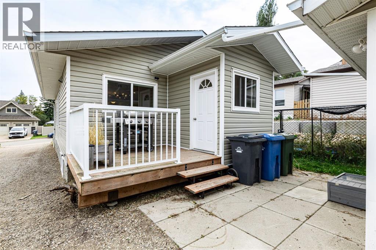
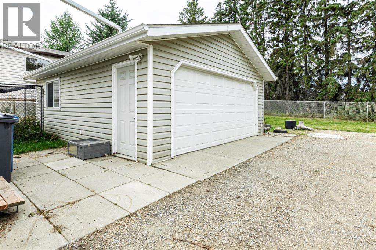
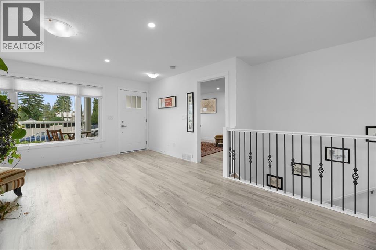
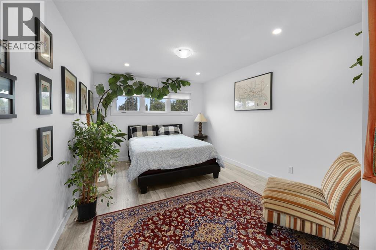
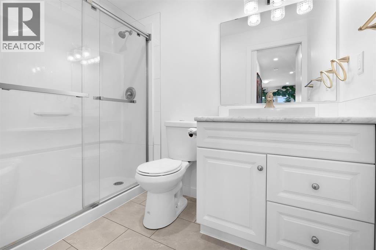
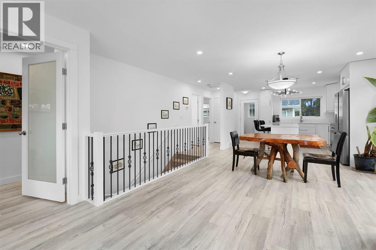
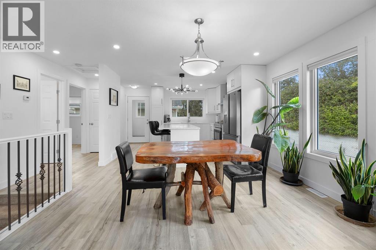
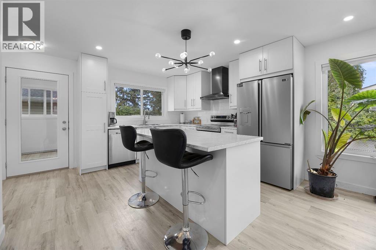
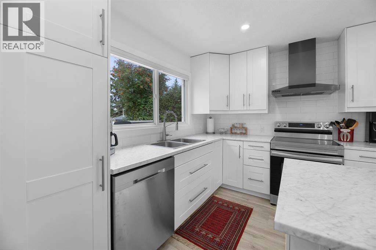
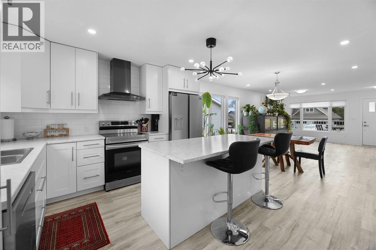
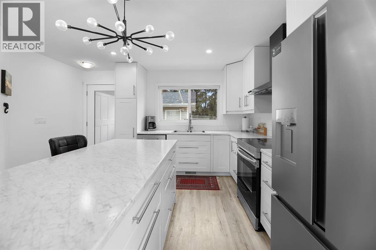
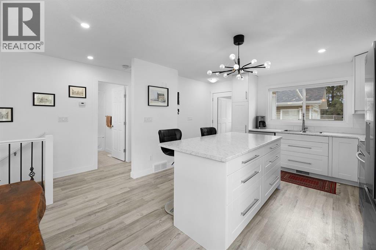
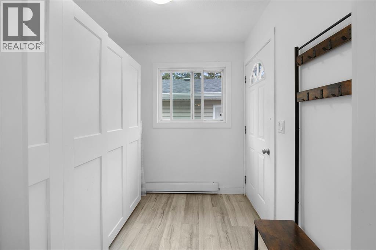
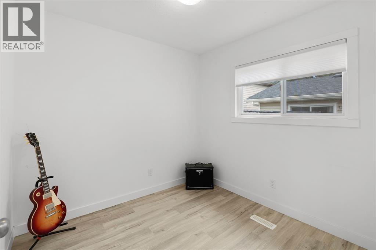
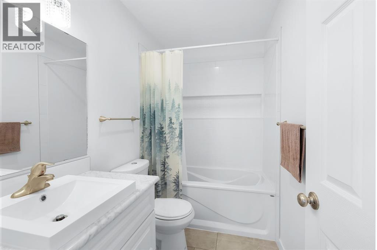
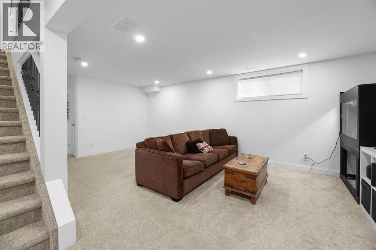
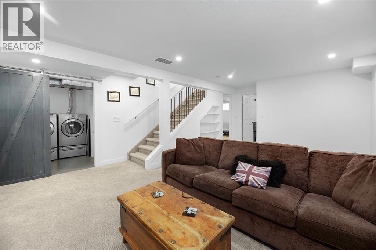
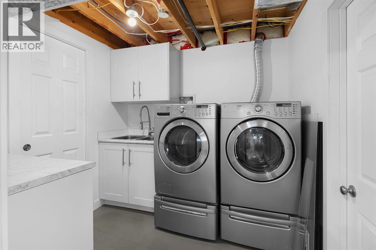
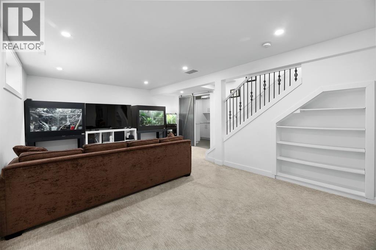
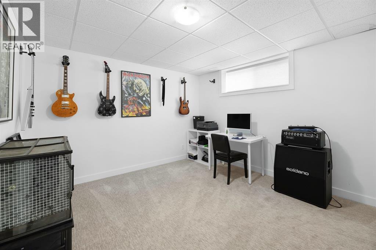
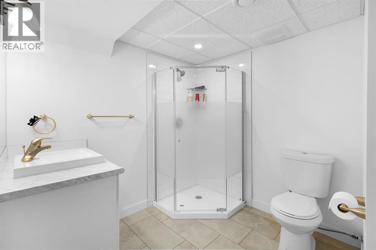
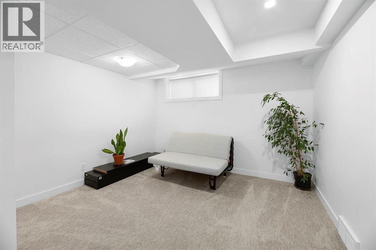
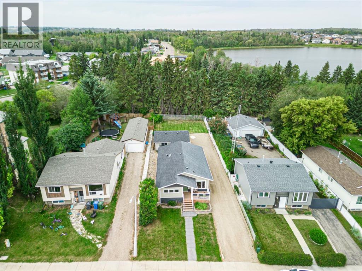
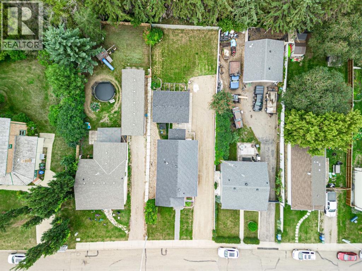
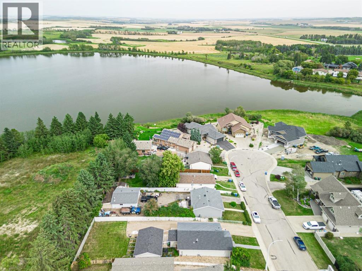
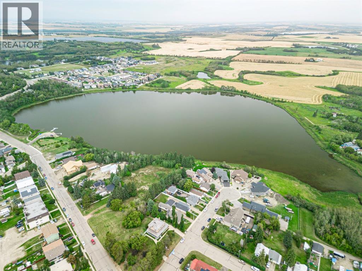
This fully finished, updated bungalow offers 4 bedrooms, 3 full bathrooms and a bright, open-concept layout, all tucked into a close on a quiet street near the lake and walking trails. With a detached garage, private yard and an inviting east-facing front deck where you can enjoy partial lake views over your morning coffee, there’s plenty to love before you even step inside! Inside, an abundance of natural light highlights the open-concept layout and neutral colour palette. The kitchen offers stainless steel appliances, an island, laminate countertops and plenty of cabinetry for storage. Whether you’re preparing dinner or catching up with company, this welcoming space keeps everyone connected.The spacious primary bedroom offers room for a larger bed and furniture, along with a walk-in closet and a beautiful 3-piece ensuite. A second bedroom, ideal for guests or a home office, and a 4-piece bathroom complete the main floor.Downstairs, the bright, fully finished basement provides even more room to spread out. A generous family room offers flexibility for movie nights, a play area or relaxing evenings, while 2 additional spacious bedrooms and a 3-piece bathroom make room for family and guests. Carpet adds comfort, and a large utility room plus additional storage space help keep everything organized. The separate laundry room offers a convenient sink and room to work, while hot water on demand adds everyday comfort.A heated mudroom with storage leads out to the backyard deck and private yard, where there’s green space for kids, pets or simply enjoying the outdoors. A long driveway provides access to the detached garage tucked toward the back of the property.With nearby lake access and walking trails, this home offers a wonderful opportunity to settle into a peaceful setting with space to enjoy every season! (id:57810)
Property Details
|
MLS® Number
|
A2342634 |
|
Property Type
|
Single Family |
|
Community Name
|
Dodds Lake |
|
Amenities Near By
|
Golf Course, Park, Playground, Water Nearby |
|
Community Features
|
Golf Course Development, Lake Privileges |
|
Features
|
Pvc Window, Closet Organizers, No Smoking Home |
|
Parking Space Total
|
2 |
|
Plan
|
7921594 |
|
Structure
|
Deck |
Building
|
Bathroom Total
|
3 |
|
Bedrooms Above Ground
|
2 |
|
Bedrooms Below Ground
|
2 |
|
Bedrooms Total
|
4 |
|
Appliances
|
Washer, Refrigerator, Dishwasher, Stove, Dryer, Window Coverings |
|
Architectural Style
|
Bungalow |
|
Basement Development
|
Finished |
|
Basement Type
|
Full (finished) |
|
Constructed Date
|
1983 |
|
Construction Material
|
Poured Concrete, Wood Frame |
|
Construction Style Attachment
|
Detached |
|
Cooling Type
|
None |
|
Exterior Finish
|
Concrete, Vinyl Siding |
|
Flooring Type
|
Carpeted, Vinyl |
|
Foundation Type
|
Poured Concrete |
|
Heating Type
|
Forced Air |
|
Stories Total
|
1 |
|
Size Interior
|
1,084 Sqft |
|
Total Finished Area
|
1084 Sqft |
|
Type
|
House |
Parking
|
Detached Garage
|
2 |
|
Other
|
|
|
Parking Pad
|
|
|
R V
|
|
Land
|
Acreage
|
No |
|
Fence Type
|
Partially Fenced |
|
Land Amenities
|
Golf Course, Park, Playground, Water Nearby |
|
Landscape Features
|
Garden Area, Landscaped |
|
Size Depth
|
41.76 M |
|
Size Frontage
|
14.93 M |
|
Size Irregular
|
6713.00 |
|
Size Total
|
6713 Sqft|4,051 - 7,250 Sqft |
|
Size Total Text
|
6713 Sqft|4,051 - 7,250 Sqft |
|
Zoning Description
|
R-2 |
Rooms
| Level |
Type |
Length |
Width |
Dimensions |
|
Basement |
Bedroom |
|
|
11.67 Ft x 11.17 Ft |
|
Basement |
Bedroom |
|
|
11.50 Ft x 11.08 Ft |
|
Basement |
4pc Bathroom |
|
|
7.50 Ft x 8.67 Ft |
|
Main Level |
Primary Bedroom |
|
|
10.83 Ft x 17.83 Ft |
|
Main Level |
Bedroom |
|
|
8.25 Ft x 8.42 Ft |
|
Main Level |
3pc Bathroom |
|
|
8.17 Ft x 5.08 Ft |
|
Main Level |
4pc Bathroom |
|
|
8.08 Ft x 5.00 Ft |
https://www.realtor.ca/real-estate/30233165/5721-51-avenue-innisfail-dodds-lake