5 Bedroom
3 Bathroom
1,406 sqft
Bungalow
Fireplace
Central Air Conditioning
Other, Forced Air, In Floor Heating
Landscaped, Lawn, Underground Sprinkler
$650,000
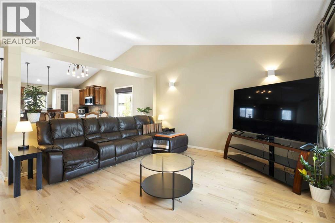
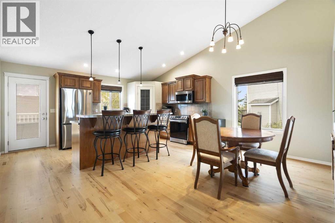
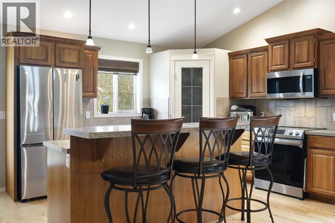
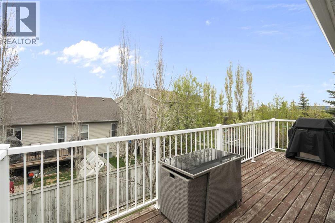
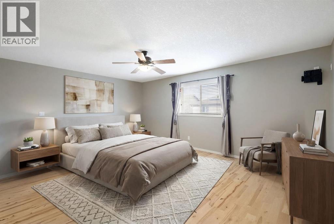
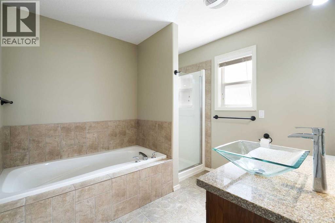
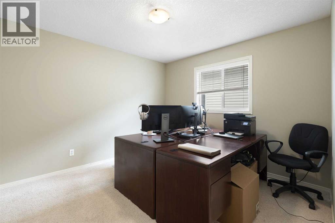
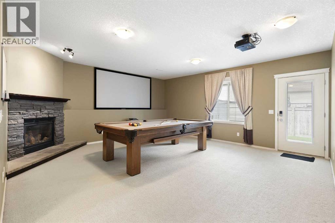
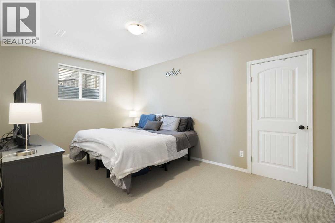
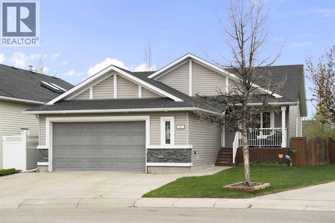
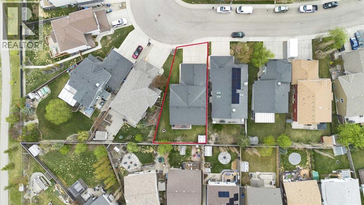
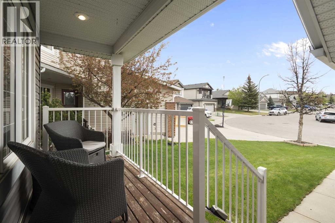
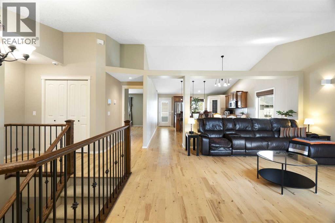
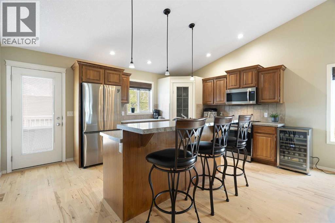
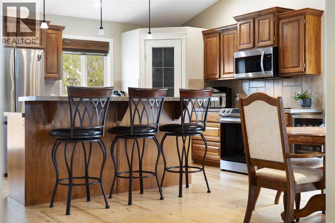
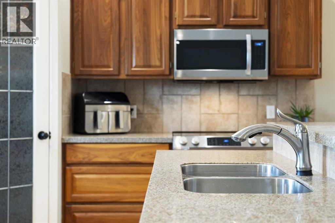
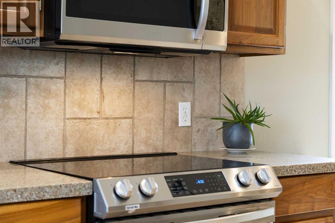
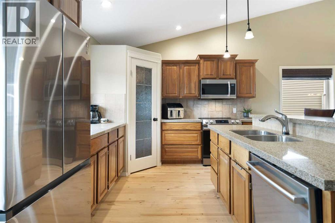
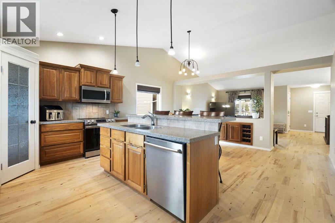
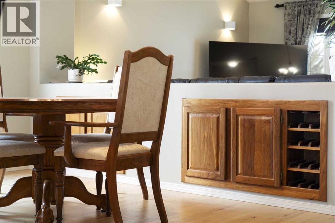
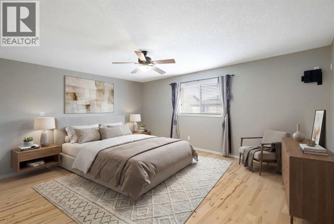
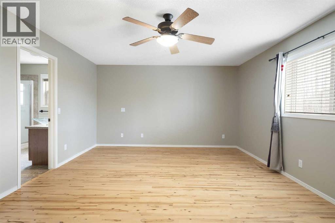
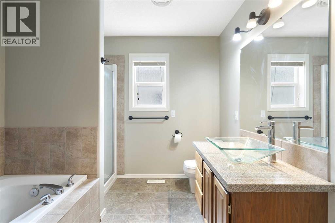
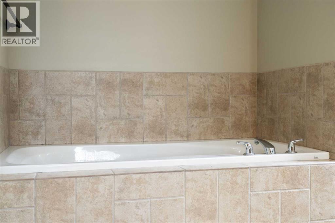
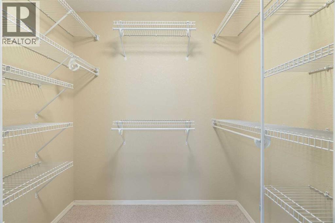
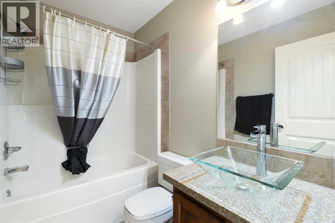
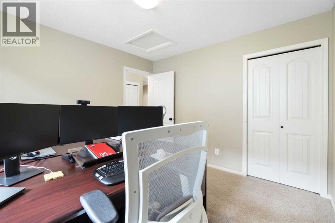
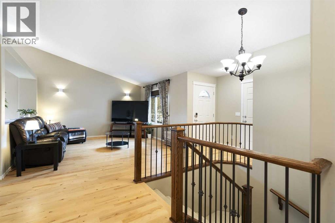
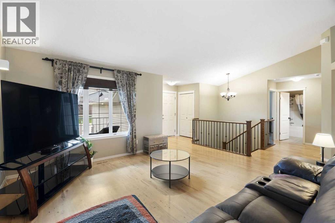
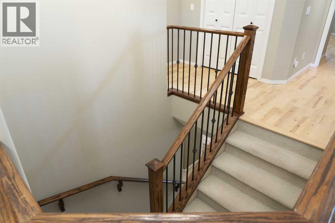
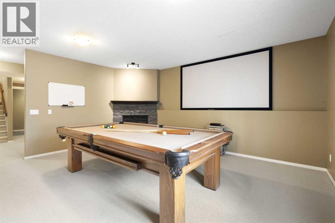
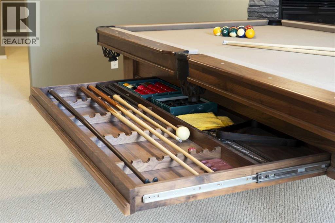
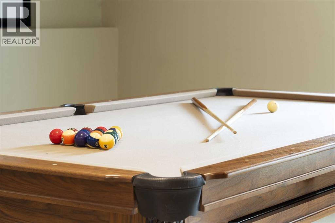
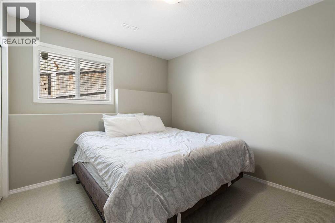
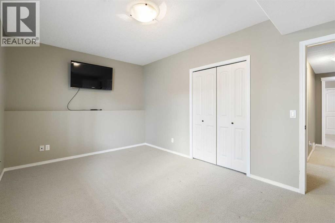
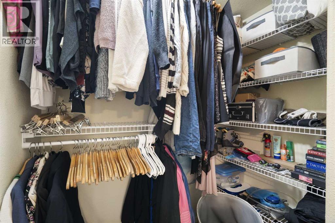
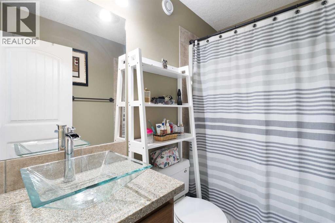
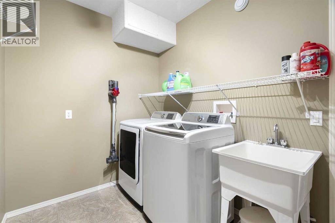
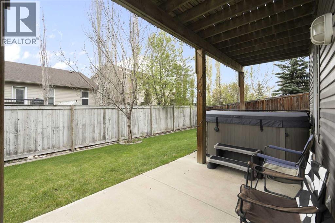
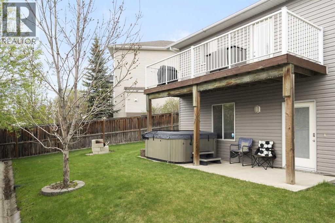
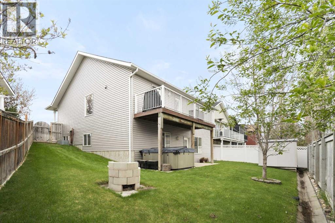
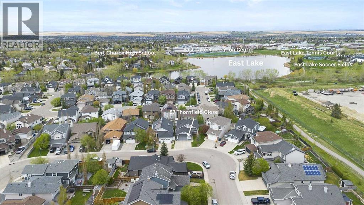
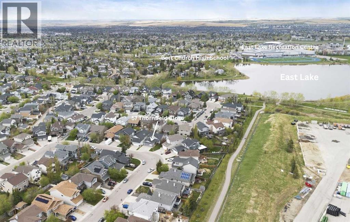
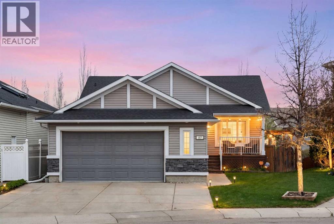
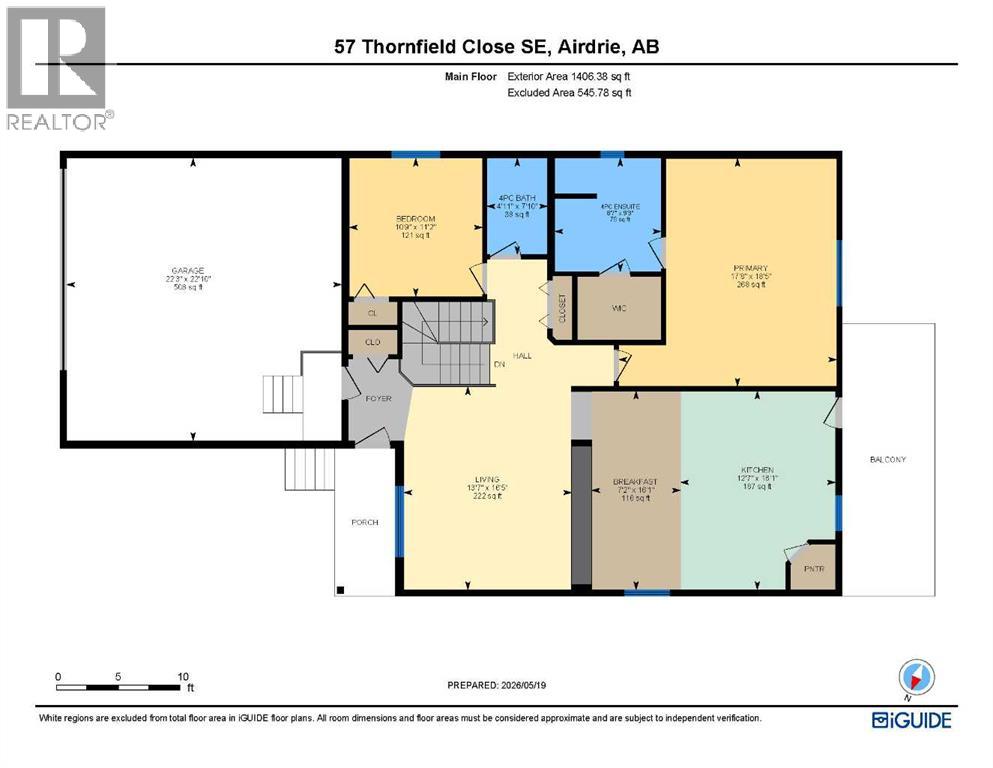
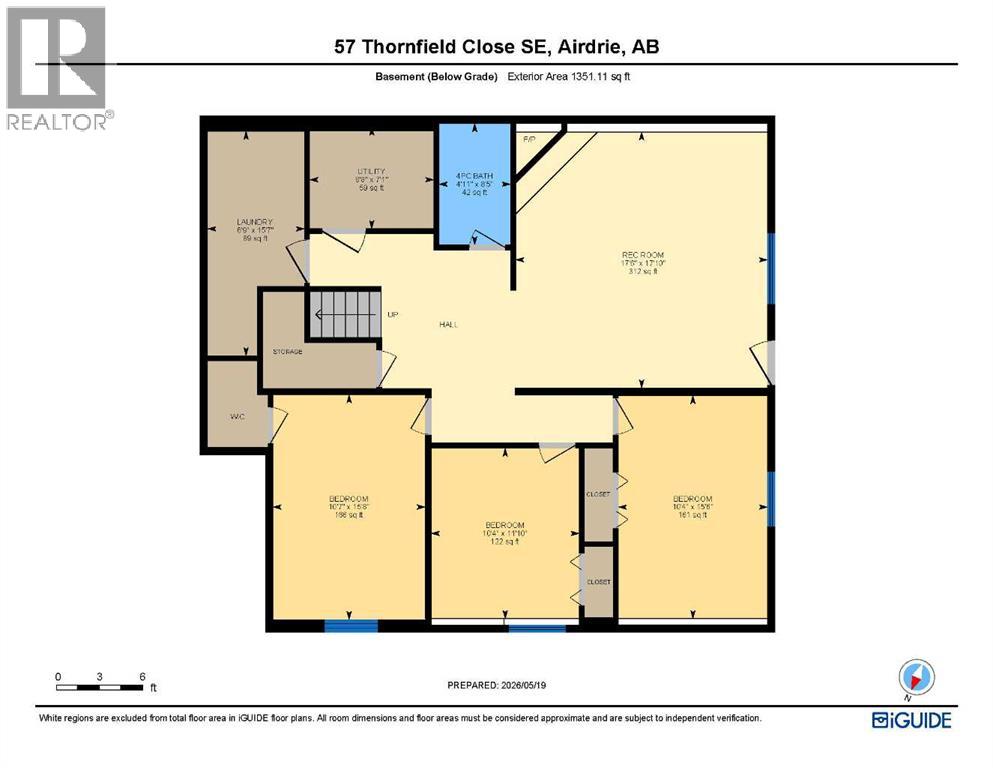
Experience expansive main-level living in this fully finished walk-out bungalow, perfectly situated on a quiet, tree-lined street steps from East Lake Park. Offering 5 bedrooms, 3 full bathrooms, central A/C, and a pie-shaped lot, this home features modern comfort and exceptional space. Soaring vaulted ceilings and refinished hardwood floors (2025) lead into a gorgeous, custom kitchen featuring rich walnut cabinetry, an island with breakfast bar seating, newer quartz counters & stainless-steel appliances (2024), and a built-in wine rack. Step directly out onto the sprawling rear deck - ideal for evening BBQ's and outdoor dining. The oversized primary bedroom (18’5” x 17’8”) serves as a private retreat, complete with a walk-in closet and a 4-piece ensuite with a deep soaker tub.The bright walk-out lower level features in-floor heat, a rec-room with cozy gas fireplace and a home theatre system (projector & screen included), alongside a pool table area, a full bathroom and three full bedrooms for family, guests, or home offices (one with a walk-in closet). Outside, relax in the newer hot-tub on the covered lower patio or enjoy the manicured yard complete with automatic irrigation and storage. Additional updates include fresh interior paint (2024), exterior doors (2022), and siding/shingles (2015). Complete with an oversized garage and prime positioning near local schools, playgrounds, and scenic walking trails. (id:57810)
Property Details
|
MLS® Number
|
A2342352 |
|
Property Type
|
Single Family |
|
Neigbourhood
|
Thorburn |
|
Community Name
|
Thorburn |
|
Amenities Near By
|
Park, Playground, Schools, Shopping |
|
Features
|
Pvc Window, No Animal Home, No Smoking Home, Gas Bbq Hookup |
|
Parking Space Total
|
5 |
|
Plan
|
0410795 |
|
Structure
|
Shed, Deck |
Building
|
Bathroom Total
|
3 |
|
Bedrooms Above Ground
|
2 |
|
Bedrooms Below Ground
|
3 |
|
Bedrooms Total
|
5 |
|
Appliances
|
Washer, Refrigerator, Water Softener, Dishwasher, Stove, Dryer, Microwave Range Hood Combo, Window Coverings, Garage Door Opener |
|
Architectural Style
|
Bungalow |
|
Basement Development
|
Finished |
|
Basement Features
|
Walk Out |
|
Basement Type
|
Full (finished) |
|
Constructed Date
|
2005 |
|
Construction Material
|
Wood Frame |
|
Construction Style Attachment
|
Detached |
|
Cooling Type
|
Central Air Conditioning |
|
Exterior Finish
|
Stone, Vinyl Siding |
|
Fireplace Present
|
Yes |
|
Fireplace Total
|
1 |
|
Flooring Type
|
Carpeted, Hardwood, Linoleum |
|
Foundation Type
|
Poured Concrete |
|
Heating Fuel
|
Natural Gas |
|
Heating Type
|
Other, Forced Air, In Floor Heating |
|
Stories Total
|
1 |
|
Size Interior
|
1,406 Sqft |
|
Total Finished Area
|
1406 Sqft |
|
Type
|
House |
Parking
|
Concrete
|
|
|
Attached Garage
|
2 |
|
Garage
|
|
|
Heated Garage
|
|
|
Oversize
|
|
Land
|
Acreage
|
No |
|
Fence Type
|
Fence |
|
Land Amenities
|
Park, Playground, Schools, Shopping |
|
Landscape Features
|
Landscaped, Lawn, Underground Sprinkler |
|
Size Frontage
|
10.97 M |
|
Size Irregular
|
486.00 |
|
Size Total
|
486 M2|4,051 - 7,250 Sqft |
|
Size Total Text
|
486 M2|4,051 - 7,250 Sqft |
|
Zoning Description
|
R1 |
Rooms
| Level |
Type |
Length |
Width |
Dimensions |
|
Basement |
Recreational, Games Room |
|
|
17.83 Ft x 17.50 Ft |
|
Basement |
Bedroom |
|
|
15.50 Ft x 10.33 Ft |
|
Basement |
Bedroom |
|
|
11.83 Ft x 10.33 Ft |
|
Basement |
Bedroom |
|
|
15.67 Ft x 10.58 Ft |
|
Basement |
4pc Bathroom |
|
|
8.42 Ft x 4.92 Ft |
|
Basement |
Laundry Room |
|
|
15.58 Ft x 6.75 Ft |
|
Main Level |
Living Room |
|
|
16.42 Ft x 13.58 Ft |
|
Main Level |
Dining Room |
|
|
16.08 Ft x 7.17 Ft |
|
Main Level |
Kitchen |
|
|
16.08 Ft x 12.58 Ft |
|
Main Level |
Primary Bedroom |
|
|
18.42 Ft x 17.67 Ft |
|
Main Level |
Bedroom |
|
|
11.17 Ft x 10.75 Ft |
|
Main Level |
4pc Bathroom |
|
|
9.25 Ft x 8.58 Ft |
|
Main Level |
4pc Bathroom |
|
|
7.83 Ft x 4.92 Ft |
https://www.realtor.ca/real-estate/30228915/57-thornfield-close-se-airdrie-thorburn