3 Bedroom
2 Bathroom
1,103 sqft
None
Forced Air
$289,900
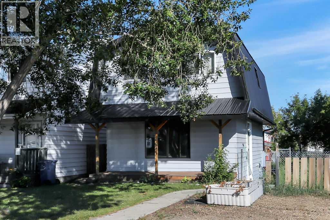
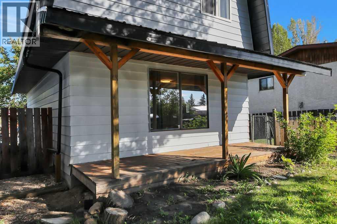
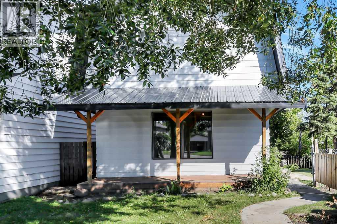
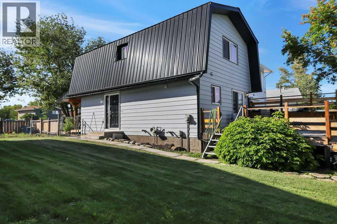
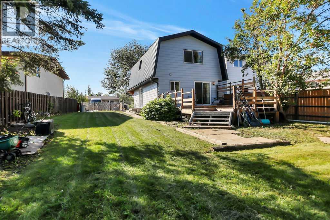
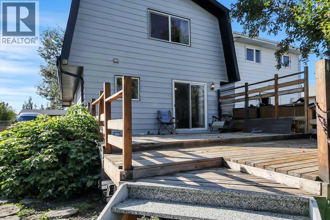
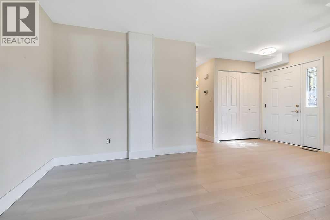
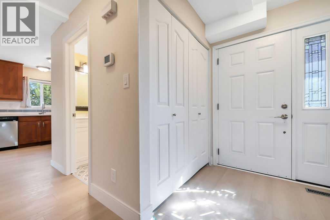
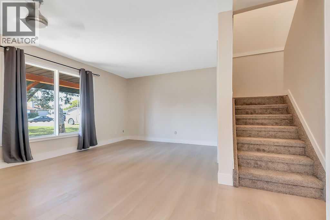
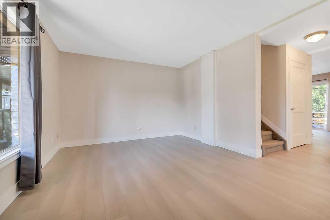
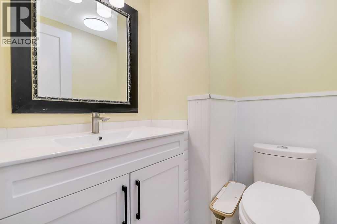
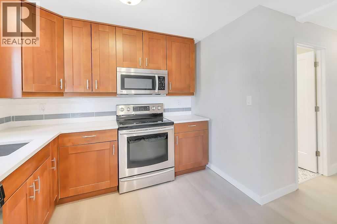
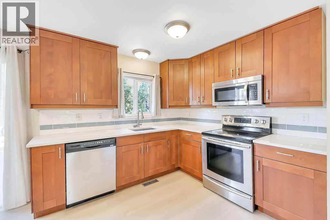
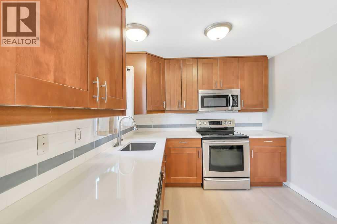
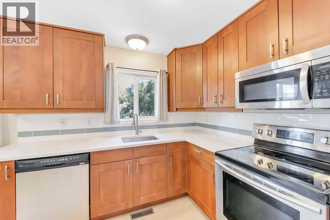
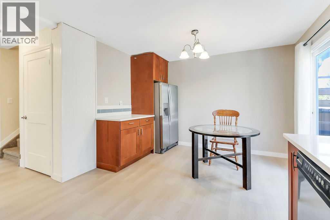
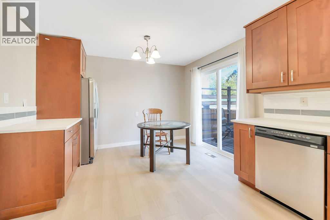
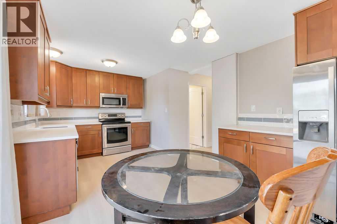
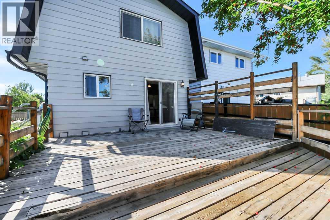
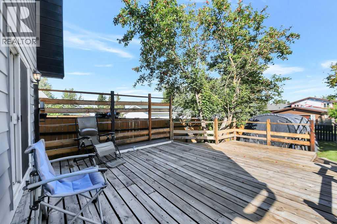
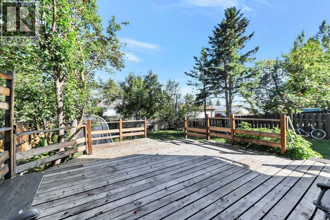
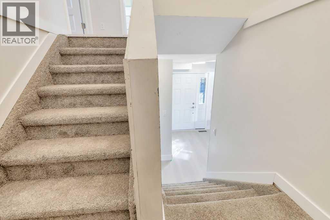
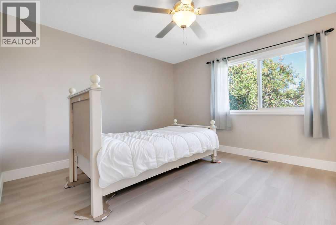
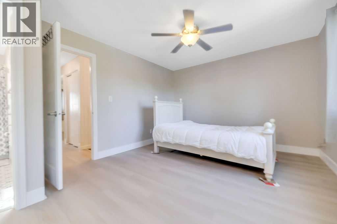
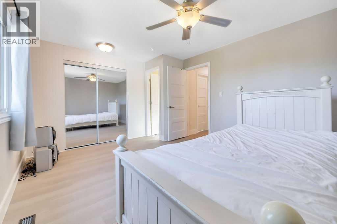
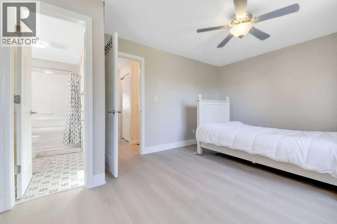
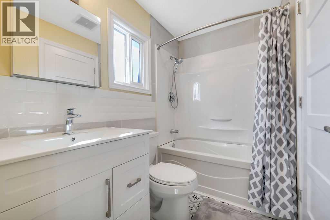
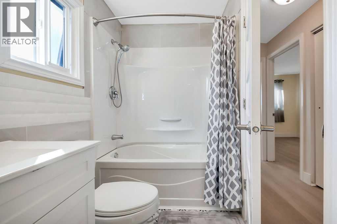
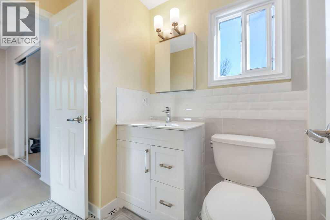
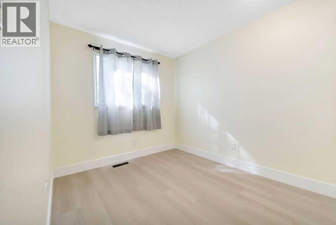
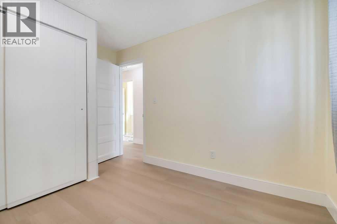
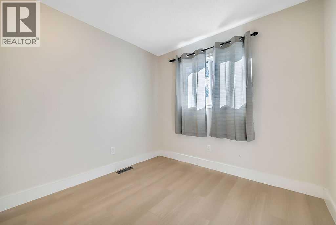
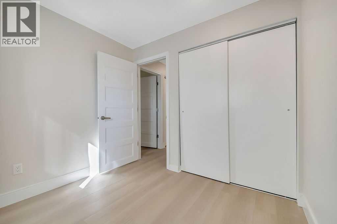
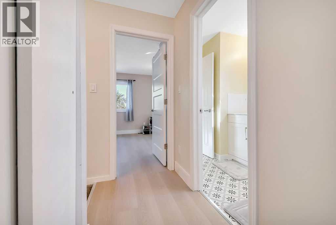
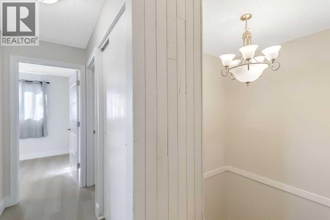
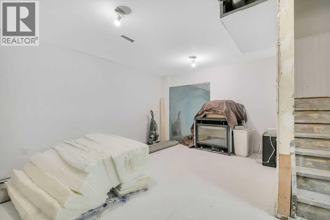
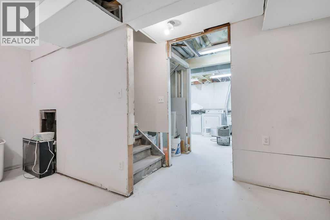
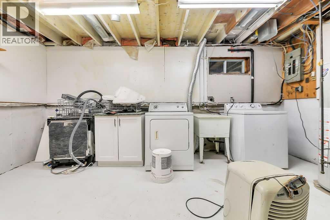
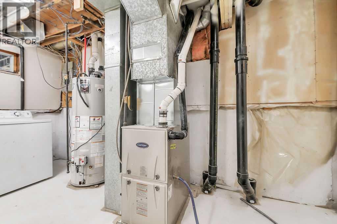
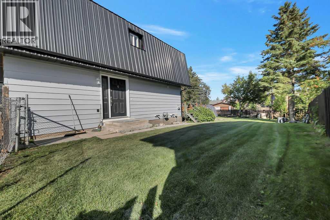
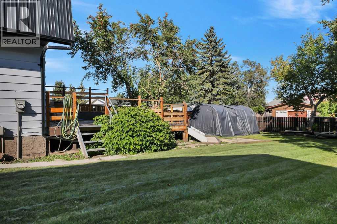
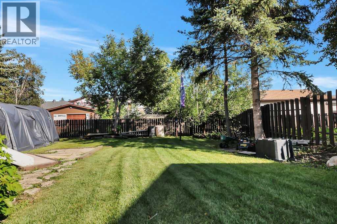
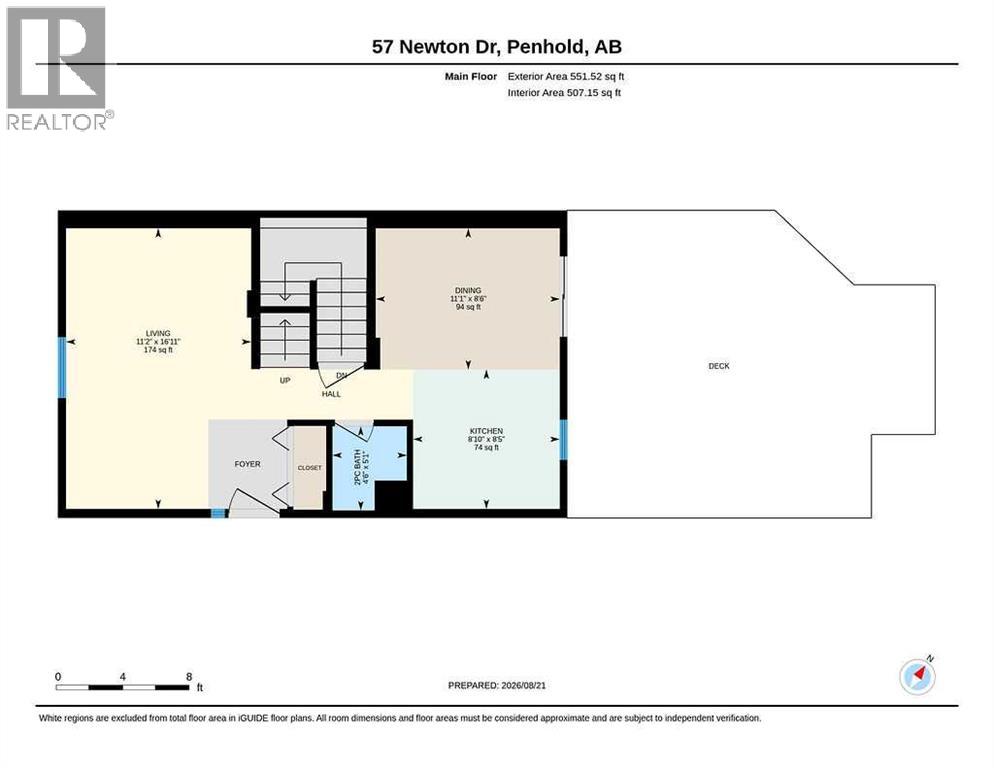
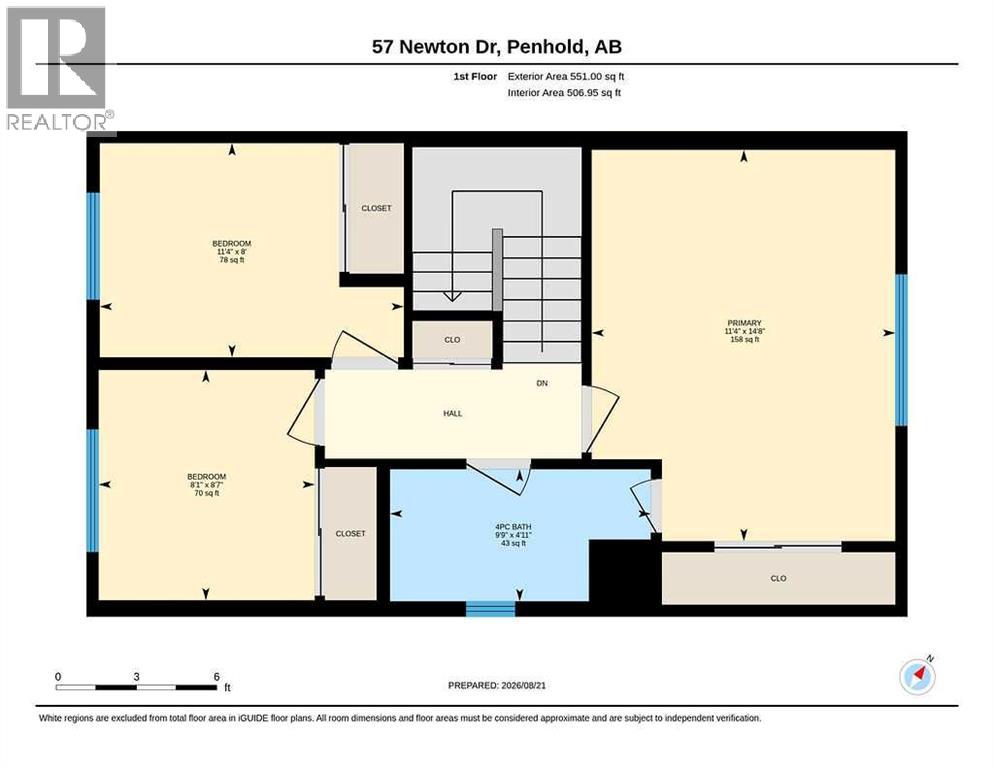
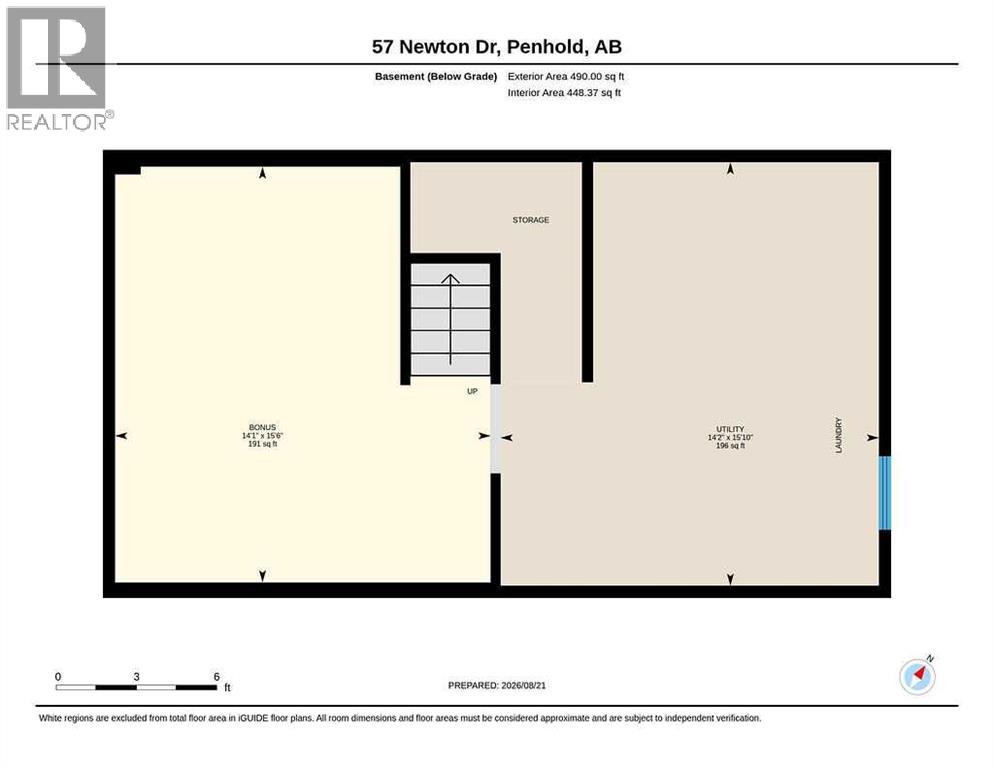
FULLY DEVELOPED 3 BEDROOM, 2 BATHROOM 2-STOREY ~ RENOVATED THROUGHOUT ~ IMMEDIATE POSSESSION AND MOVE IN READY ~ Modern farmhouse-inspired curb appeal sets the tone with crisp white siding, covered front veranda, a striking black metal roof, and mature landscaping ~ Recently renovated, this home combines a modern aesthetic with thoughtfully selected finishes ~ A welcoming foyer leads to living room with large west facing windows that overlook the front yard ~ The kitchen offers an abundance of warm stained cabinets, stone counter tops, stainless steel appliances, undermount sink with a window above, and a full tile backsplash ~ More cabinets extend into the dining room with sliding patio door access to the two tiered deck and backyard ~ 2 piece main floor bathroom ~ The primary bedroom can easily accommodate a king size bed plus multiple pieces of furniture, has mirrored closet doors and a convenient cheater door to an updated 4 piece bathroom ~ 2 additional bedrooms are both a generous size with ample closet space ~ The basement offers a large family room, laundry with a sink and tons of storage space ~ The fully fenced backyard is landscaped with mature treEs, shrubs and perennials (including fruit trees), has tons of grassy yard space and back alley access ~ Front drive offers plenty of off street parking ~ Located just down the street from Jesse Duncan Elementary School, splash park, community hall, skating rink (in winter) and walking trails, with easy access to shopping and the multiplex. (id:57810)
Property Details
|
MLS® Number
|
A2339215 |
|
Property Type
|
Single Family |
|
Community Name
|
Park Place |
|
Amenities Near By
|
Park, Playground, Schools, Shopping |
|
Features
|
Back Lane, Pvc Window |
|
Parking Space Total
|
2 |
|
Plan
|
7823419 |
|
Structure
|
Deck, Dog Run - Fenced In |
Building
|
Bathroom Total
|
2 |
|
Bedrooms Above Ground
|
3 |
|
Bedrooms Total
|
3 |
|
Appliances
|
Washer, Refrigerator, Dishwasher, Stove, Dryer, Microwave, Window Coverings |
|
Basement Development
|
Unfinished |
|
Basement Type
|
Full (unfinished) |
|
Constructed Date
|
1980 |
|
Construction Style Attachment
|
Detached |
|
Cooling Type
|
None |
|
Exterior Finish
|
Vinyl Siding |
|
Flooring Type
|
Linoleum, Vinyl Plank |
|
Foundation Type
|
Poured Concrete |
|
Half Bath Total
|
1 |
|
Heating Type
|
Forced Air |
|
Stories Total
|
2 |
|
Size Interior
|
1,103 Sqft |
|
Total Finished Area
|
1103 Sqft |
|
Type
|
House |
|
Utility Water
|
Municipal Water |
Parking
Land
|
Acreage
|
No |
|
Fence Type
|
Fence |
|
Land Amenities
|
Park, Playground, Schools, Shopping |
|
Sewer
|
Municipal Sewage System |
|
Size Depth
|
42.67 M |
|
Size Frontage
|
11.28 M |
|
Size Irregular
|
6241.00 |
|
Size Total
|
6241 Sqft|4,051 - 7,250 Sqft |
|
Size Total Text
|
6241 Sqft|4,051 - 7,250 Sqft |
|
Zoning Description
|
R2 |
Rooms
| Level |
Type |
Length |
Width |
Dimensions |
|
Second Level |
Primary Bedroom |
|
|
14.67 Ft x 11.33 Ft |
|
Second Level |
4pc Bathroom |
|
|
9.75 Ft x 4.92 Ft |
|
Second Level |
Bedroom |
|
|
11.33 Ft x 8.00 Ft |
|
Second Level |
Bedroom |
|
|
8.58 Ft x 8.08 Ft |
|
Basement |
Family Room |
|
|
15.50 Ft x 14.08 Ft |
|
Basement |
Furnace |
|
|
15.83 Ft x 14.17 Ft |
|
Basement |
Laundry Room |
|
|
Measurements not available |
|
Main Level |
Living Room |
|
|
16.92 Ft x 11.17 Ft |
|
Main Level |
Kitchen |
|
|
8.83 Ft x 8.42 Ft |
|
Main Level |
Dining Room |
|
|
11.08 Ft x 8.50 Ft |
|
Main Level |
2pc Bathroom |
|
|
5.08 Ft x 4.50 Ft |
Utilities
|
Electricity
|
Connected |
|
Natural Gas
|
Connected |
https://www.realtor.ca/real-estate/30186501/57-newton-drive-penhold-park-place