3 Bedroom
3 Bathroom
1,187 sqft
None
Forced Air
$369,900
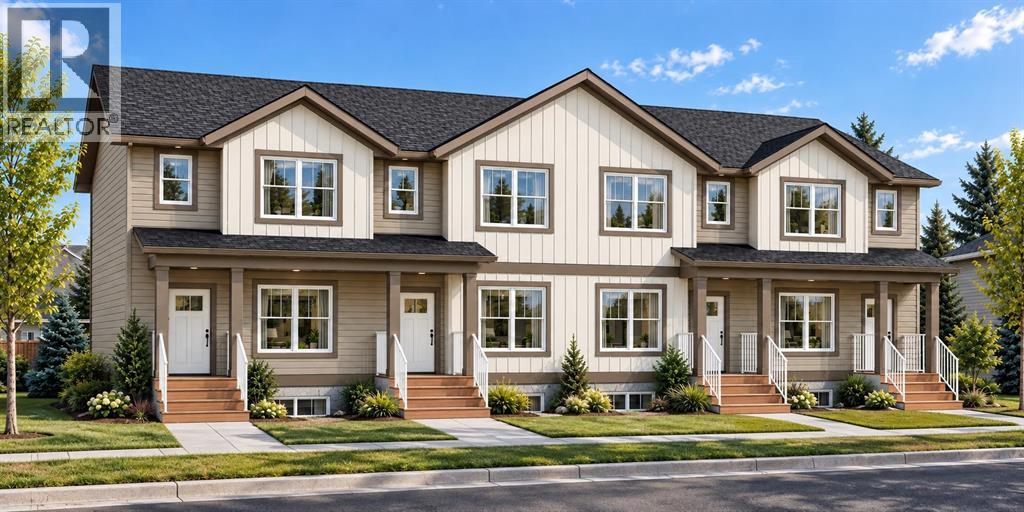
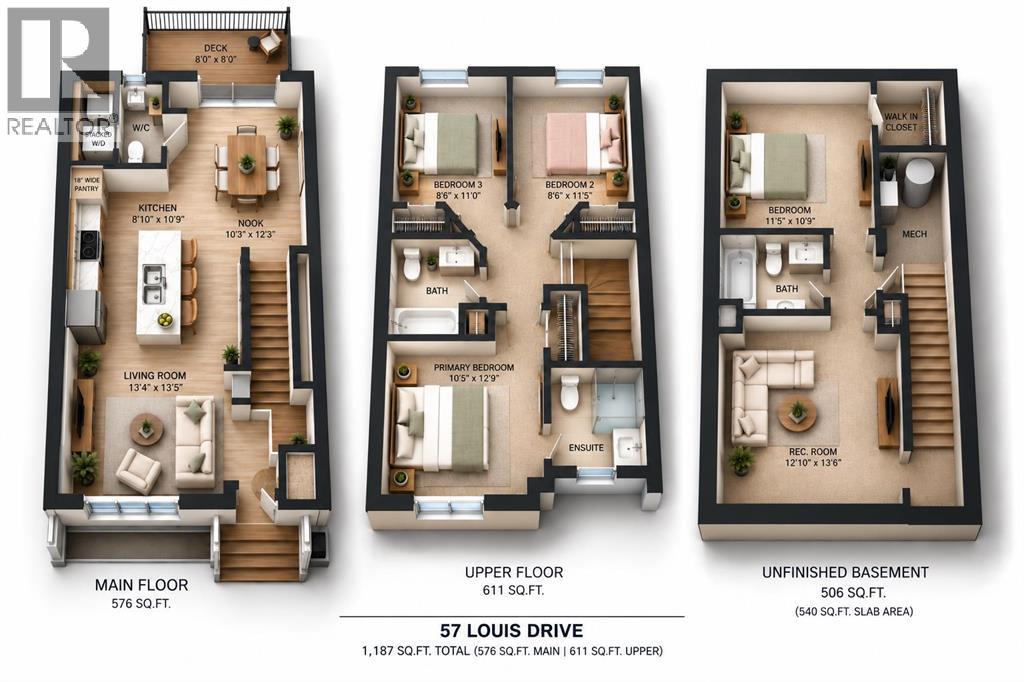
Welcome to 57 Louis in the growing community of Liberty Landing, located in Red Deer County's desirable Gasoline Alley! This beautifully designed 3-bedroom, 2.5-bathroom home offers the perfect combination of modern style, comfort, and everyday convenience. Step inside to discover a bright, open-concept main floor featuring a spacious living area, functional kitchen, and inviting dining space, ideal for entertaining or spending time with family. The thoughtfully designed layout provides plenty of natural light and maximizes every square foot of living space. Upstairs, you'll find three well-appointed bedrooms, including a comfortable primary suite with its own ensuite bathroom, along with an additional full bathroom for family or guests. Located in the vibrant community of Liberty Landing, residents enjoy a welcoming neighbourhood atmosphere with green spaces, parks, playgrounds, and walking trails. Just minutes away, Gasoline Alley offers an excellent selection of shopping, restaurants, grocery stores, Costco, and everyday services. Enjoy convenient access to Highway 2, making commuting to Red Deer, Penhold, and surrounding communities quick and easy. With its modern design, family-friendly layout, and exceptional location, 57 Louis is an excellent opportunity for first-time buyers, growing families, or anyone looking to enjoy the convenience of living in one of Red Deer County's most exciting developing communities! Renderings subject to change. (id:57810)
Property Details
|
MLS® Number
|
A2351569 |
|
Property Type
|
Single Family |
|
Community Name
|
Liberty Landing |
|
Amenities Near By
|
Playground, Schools, Shopping |
|
Features
|
Back Lane |
|
Parking Space Total
|
2 |
|
Plan
|
2520501 |
|
Structure
|
Deck |
Building
|
Bathroom Total
|
3 |
|
Bedrooms Above Ground
|
3 |
|
Bedrooms Total
|
3 |
|
Appliances
|
Refrigerator, Dishwasher, Stove, Microwave Range Hood Combo |
|
Basement Development
|
Unfinished |
|
Basement Type
|
Full (unfinished) |
|
Constructed Date
|
2026 |
|
Construction Material
|
Poured Concrete, Wood Frame |
|
Construction Style Attachment
|
Attached |
|
Cooling Type
|
None |
|
Exterior Finish
|
Concrete, Vinyl Siding |
|
Flooring Type
|
Carpeted, Vinyl Plank |
|
Half Bath Total
|
1 |
|
Heating Fuel
|
Natural Gas |
|
Heating Type
|
Forced Air |
|
Stories Total
|
2 |
|
Size Interior
|
1,187 Sqft |
|
Total Finished Area
|
1187 Sqft |
|
Type
|
Row / Townhouse |
|
Utility Water
|
Municipal Water |
Parking
Land
|
Acreage
|
No |
|
Fence Type
|
Partially Fenced |
|
Land Amenities
|
Playground, Schools, Shopping |
|
Land Disposition
|
Cleared |
|
Sewer
|
Municipal Sewage System |
|
Size Frontage
|
5.49 M |
|
Size Irregular
|
1970.00 |
|
Size Total
|
1970 Sqft|0-4,050 Sqft |
|
Size Total Text
|
1970 Sqft|0-4,050 Sqft |
|
Zoning Description
|
Dcd-9a |
Rooms
| Level |
Type |
Length |
Width |
Dimensions |
|
Main Level |
Living Room |
|
|
13.33 Ft x 13.42 Ft |
|
Main Level |
Kitchen |
|
|
8.83 Ft x 19.75 Ft |
|
Main Level |
Dining Room |
|
|
10.25 Ft x 12.25 Ft |
|
Main Level |
2pc Bathroom |
|
|
3.25 Ft x 7.58 Ft |
|
Main Level |
Laundry Room |
|
|
4.00 Ft x 7.58 Ft |
|
Upper Level |
Primary Bedroom |
|
|
10.42 Ft x 12.75 Ft |
|
Upper Level |
3pc Bathroom |
|
|
6.75 Ft x 8.33 Ft |
|
Upper Level |
4pc Bathroom |
|
|
7.50 Ft x 8.17 Ft |
|
Upper Level |
Bedroom |
|
|
8.50 Ft x 11.00 Ft |
|
Upper Level |
Bedroom |
|
|
8.50 Ft x 11.42 Ft |
https://www.realtor.ca/real-estate/30387321/57-louis-drive-rural-red-deer-county-liberty-landing