5 Bedroom
3 Bathroom
1,040 sqft
Bi-Level
None
Forced Air
$549,988
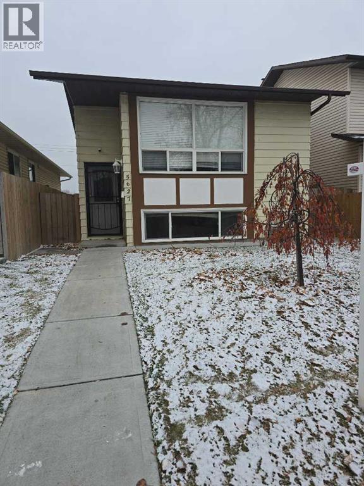
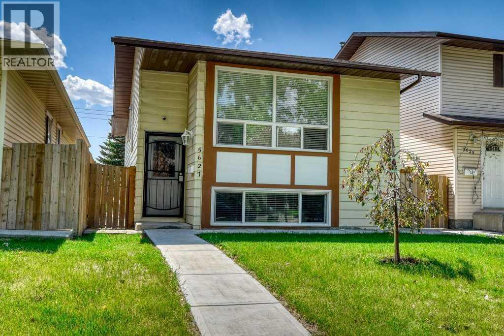
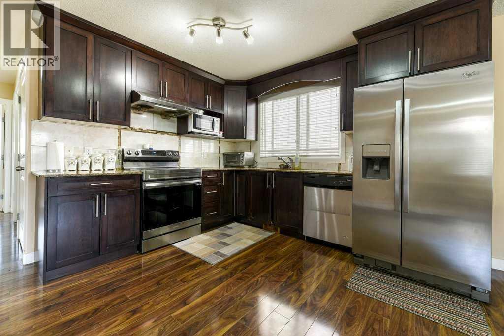
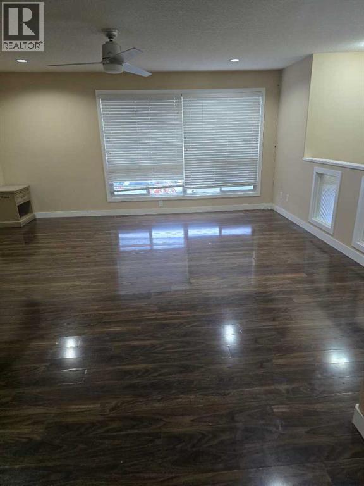
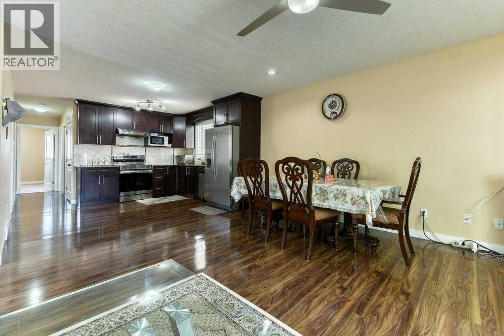
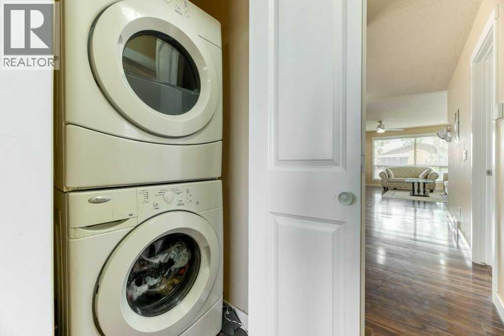
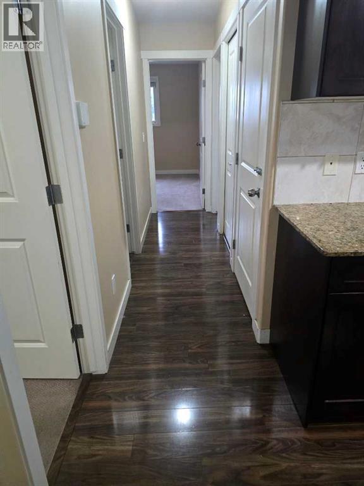
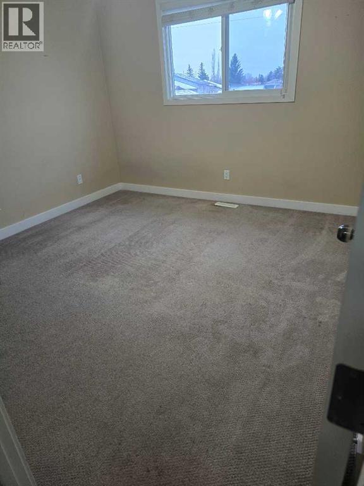
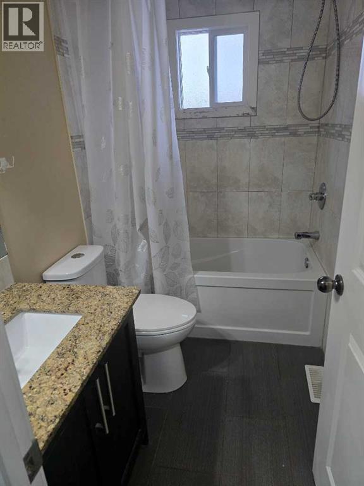
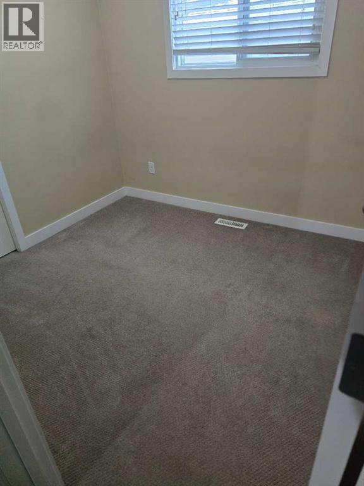
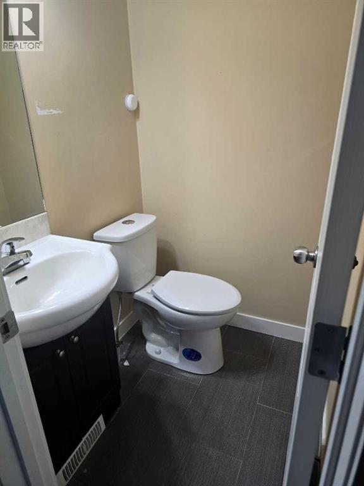
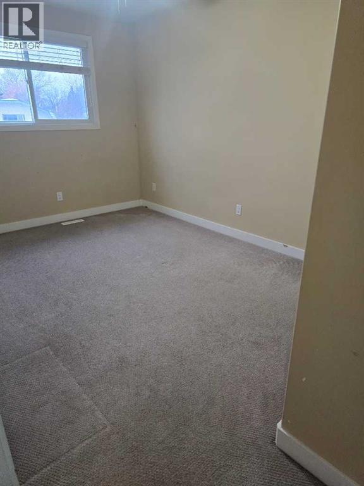
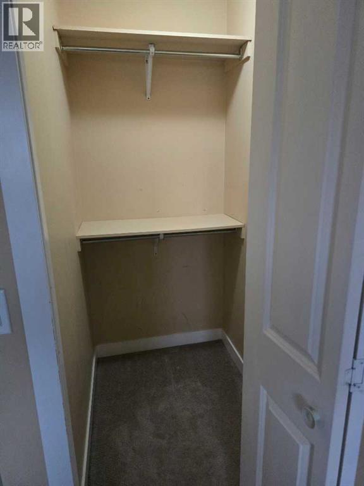
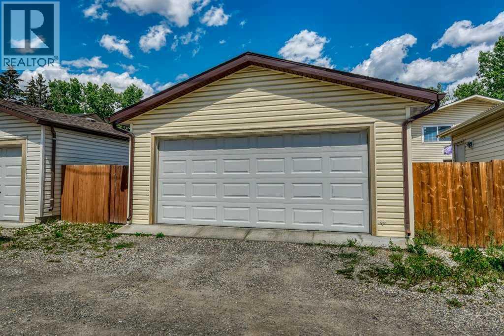
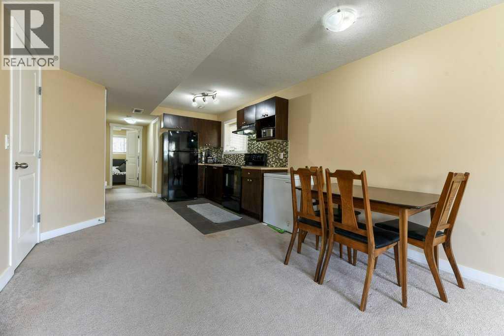
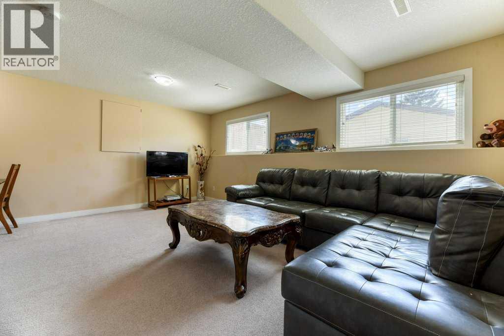
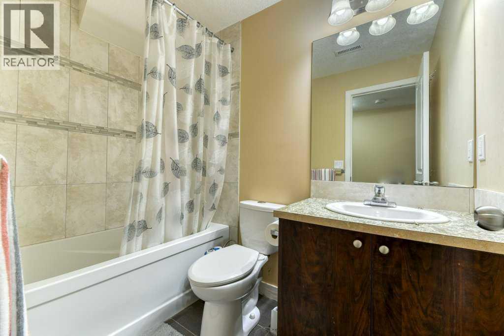
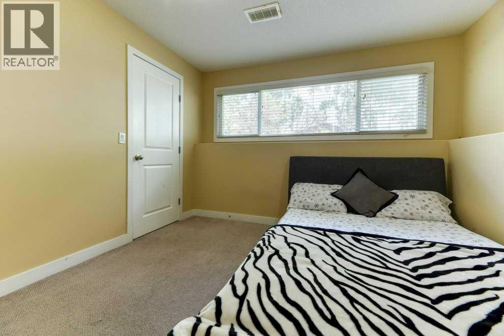
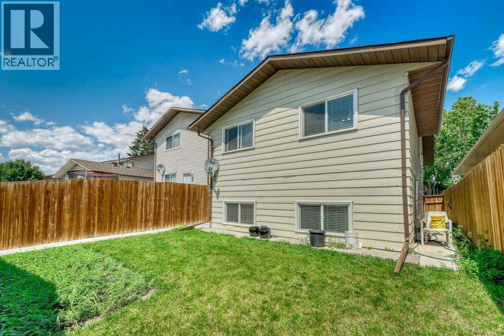
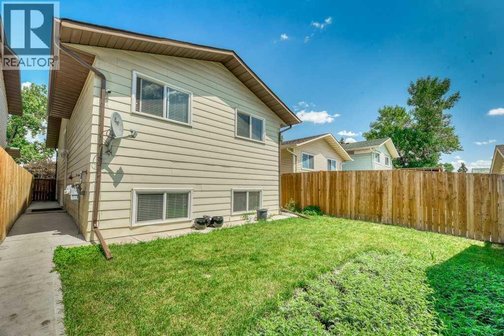
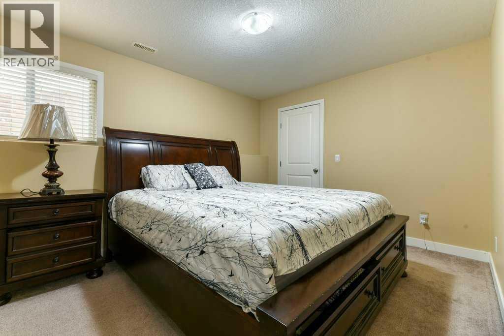
Nestled within the esteemed community of Temple, this exceptional Bi-Level residence offers a sanctuary of refined living, seamlessly blending comfort and elegance across its thoughtfully designed spaces. Upon entry, one is greeted by a luminous atmosphere accentuated by hardwood flooring that flows gracefully throughout the main level, Expansive living areas provide ample room for relaxation and entertaining, while the granite countertops and tasteful interior finishes elevate the kitchen into a culinary haven for both everyday meals and special occasions. Five bedrooms, three above grade and two below, provide generous accommodation for family, master bedroom boasting its own ensuite bathroom featuring two pieces. A dedicated laundry room, strategically positioned both upstairs and downstairs, simplifies household management, while the finished basement provides two bedrooms,one full bath,large family room ,dining area and kitchen ( illegal suite ) separate entrance,currently tenant occupied. With two garage spaces afforded by the double detached garage, rectangular lot spanning 3507 square feet, this home provides both convenience and curb appeal. Complete with community amenities such as playgrounds, schools, and nearby shopping, this Bi-Level represents a rare opportunity to embrace luxurious living within a desirable locale, enhanced by its suite potential and thoughtfully integrated features. (id:57810)
Property Details
|
MLS® Number
|
A2355335 |
|
Property Type
|
Single Family |
|
Community Name
|
Temple |
|
Amenities Near By
|
Playground, Schools, Shopping |
|
Features
|
No Animal Home, No Smoking Home |
|
Parking Space Total
|
2 |
|
Plan
|
7511075 |
Building
|
Bathroom Total
|
3 |
|
Bedrooms Above Ground
|
3 |
|
Bedrooms Below Ground
|
2 |
|
Bedrooms Total
|
5 |
|
Appliances
|
Refrigerator, Dishwasher, Stove, Hood Fan, Window Coverings, Washer & Dryer |
|
Architectural Style
|
Bi-level |
|
Basement Development
|
Finished |
|
Basement Features
|
Walk-up, Suite |
|
Basement Type
|
Full (finished) |
|
Constructed Date
|
1981 |
|
Construction Material
|
Wood Frame |
|
Construction Style Attachment
|
Detached |
|
Cooling Type
|
None |
|
Flooring Type
|
Carpeted, Ceramic Tile, Hardwood |
|
Foundation Type
|
Poured Concrete |
|
Half Bath Total
|
1 |
|
Heating Fuel
|
Natural Gas |
|
Heating Type
|
Forced Air |
|
Size Interior
|
1,040 Sqft |
|
Total Finished Area
|
1040 Sqft |
|
Type
|
House |
Parking
Land
|
Acreage
|
No |
|
Fence Type
|
Fence |
|
Land Amenities
|
Playground, Schools, Shopping |
|
Size Depth
|
36.55 M |
|
Size Frontage
|
8.91 M |
|
Size Irregular
|
326.00 |
|
Size Total
|
326 M2|0-4,050 Sqft |
|
Size Total Text
|
326 M2|0-4,050 Sqft |
|
Zoning Description
|
R-c2 |
Rooms
| Level |
Type |
Length |
Width |
Dimensions |
|
Basement |
Bedroom |
|
|
11.25 Ft x 10.08 Ft |
|
Basement |
Bedroom |
|
|
9.58 Ft x 13.75 Ft |
|
Basement |
Dining Room |
|
|
10.92 Ft x 7.75 Ft |
|
Basement |
Kitchen |
|
|
10.92 Ft x 11.00 Ft |
|
Basement |
Furnace |
|
|
4.42 Ft x 12.25 Ft |
|
Basement |
4pc Bathroom |
|
|
7.50 Ft x 4.83 Ft |
|
Main Level |
Living Room |
|
|
16.42 Ft x 16.17 Ft |
|
Main Level |
Kitchen |
|
|
12.42 Ft x 11.25 Ft |
|
Main Level |
Primary Bedroom |
|
|
11.25 Ft x 11.00 Ft |
|
Main Level |
2pc Bathroom |
|
|
4.42 Ft x 3.92 Ft |
|
Main Level |
Bedroom |
|
|
14.75 Ft x 9.00 Ft |
|
Main Level |
Bedroom |
|
|
8.42 Ft x 7.50 Ft |
|
Main Level |
4pc Bathroom |
|
|
7.50 Ft x 4.92 Ft |
|
Main Level |
Family Room |
|
|
19.00 Ft x 10.67 Ft |
|
Main Level |
Other |
|
|
4.42 Ft x 3.25 Ft |
|
Main Level |
Living Room |
|
|
3.00 Ft x 3.00 Ft |
https://www.realtor.ca/real-estate/30464926/5627-temple-drive-ne-calgary-temple