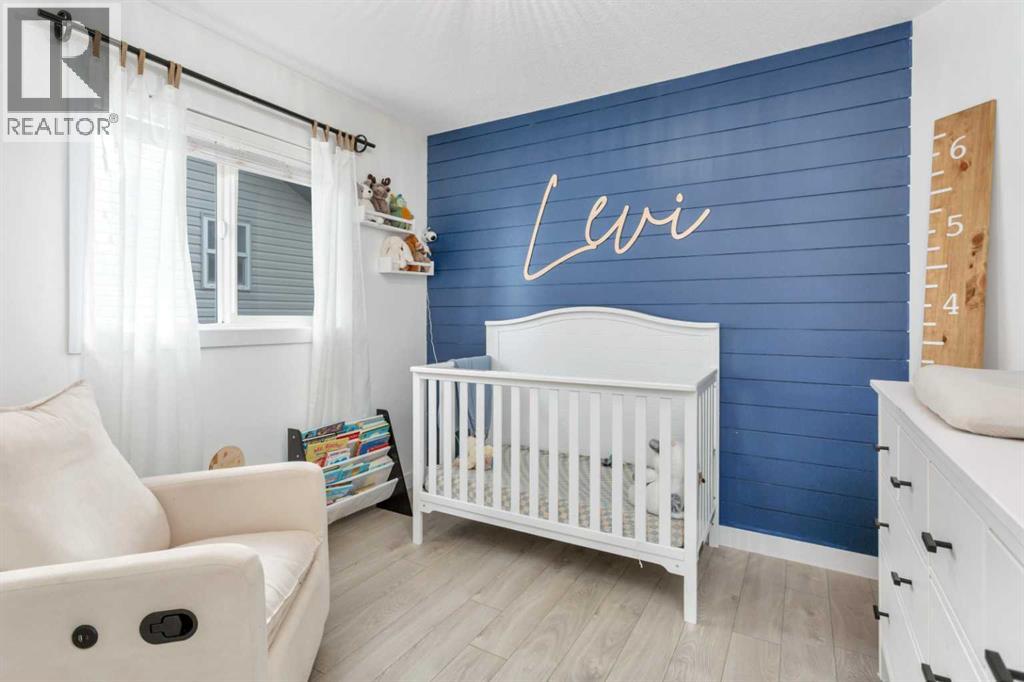
4 Bedroom
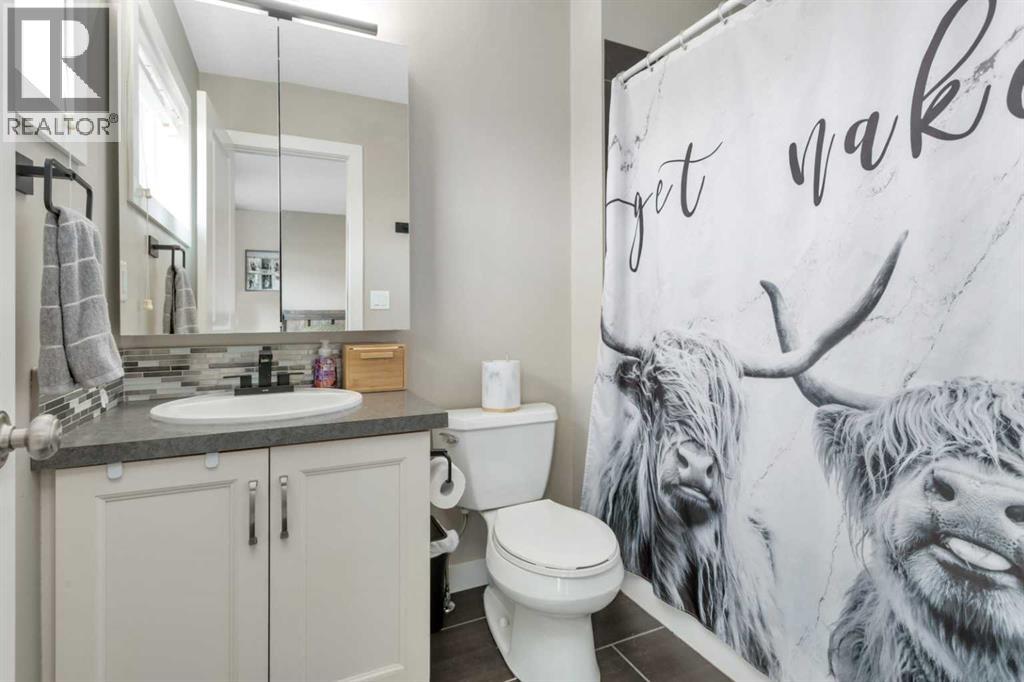
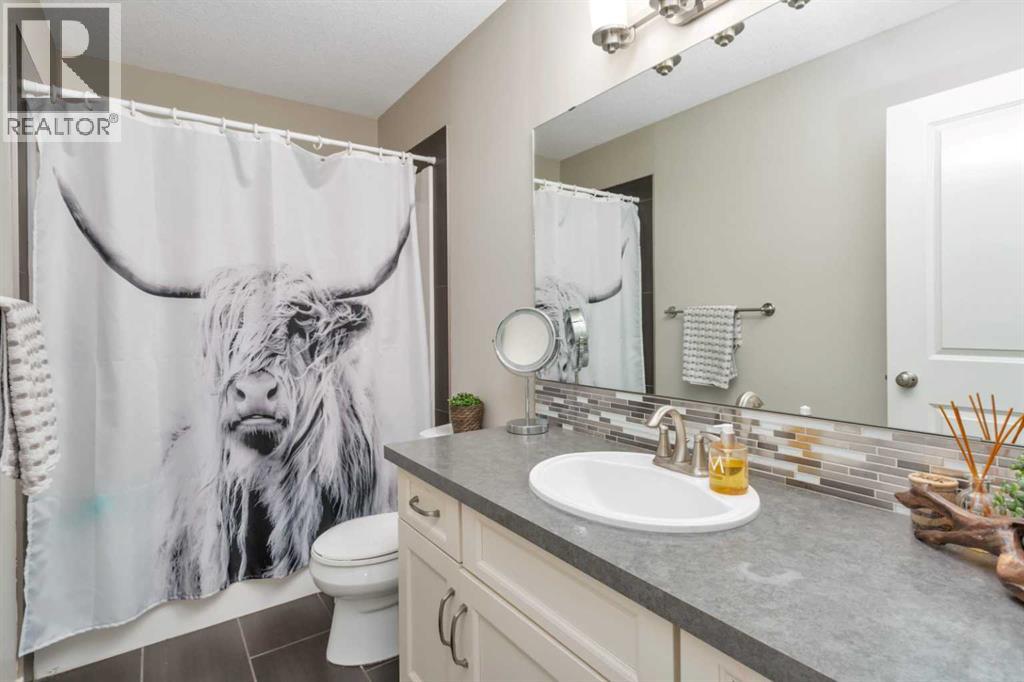
3 Bathroom
1,096 sqft
Bi-Level
Fireplace
Central Air Conditioning
Forced Air
Landscaped
$455,000
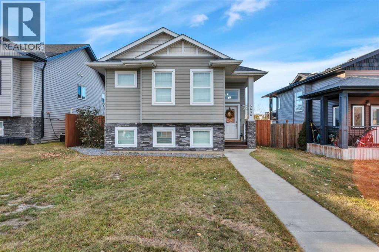
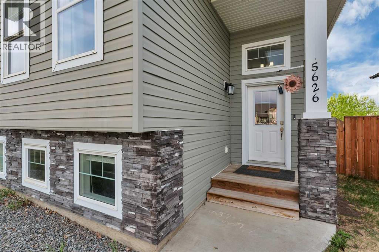
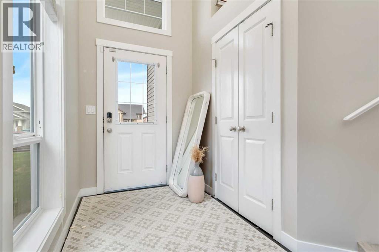
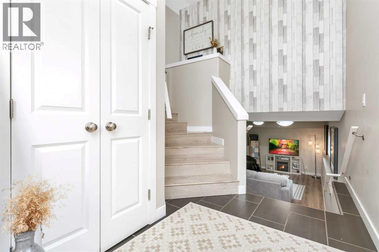
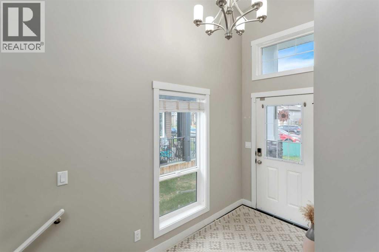
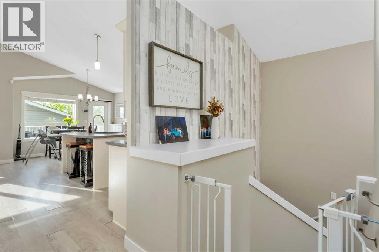
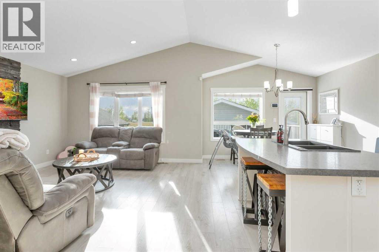
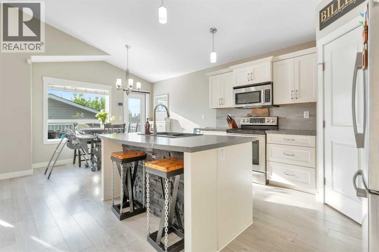
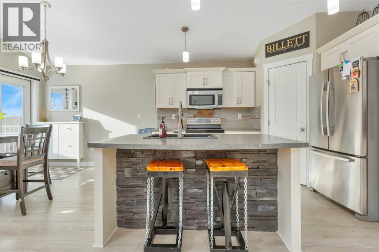
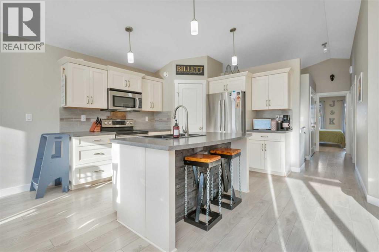
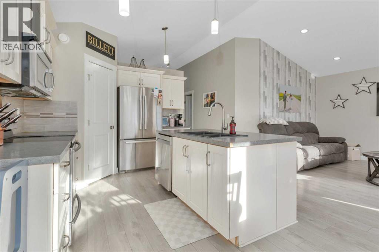
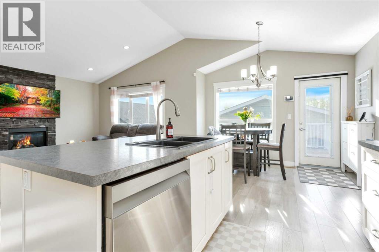
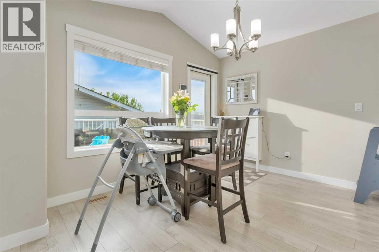
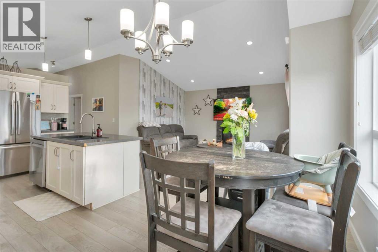
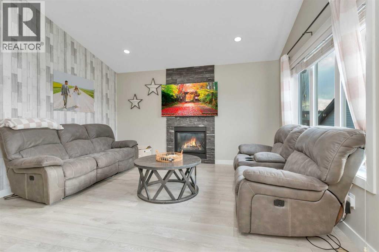
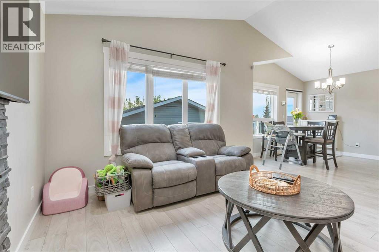
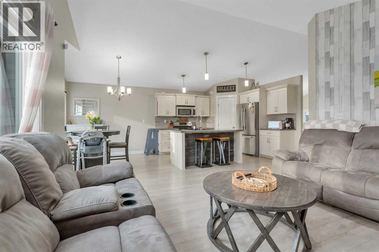
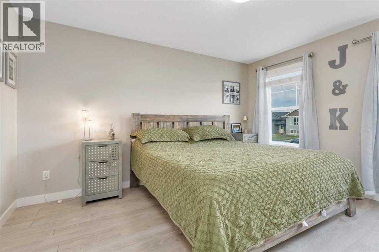
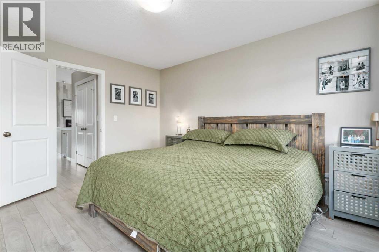
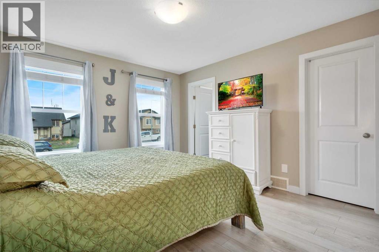
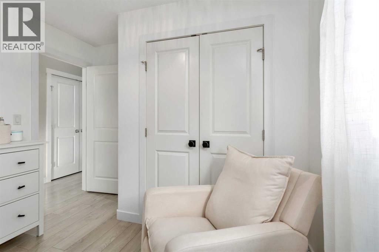
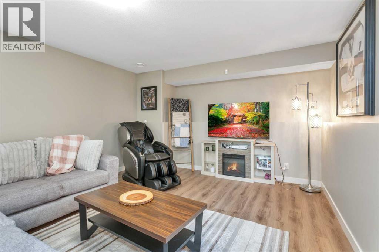
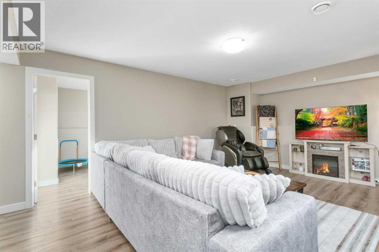
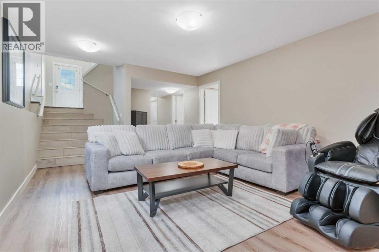
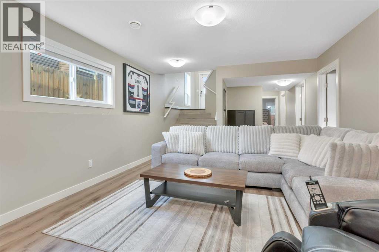
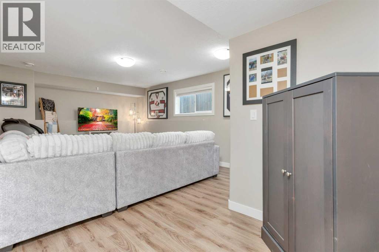
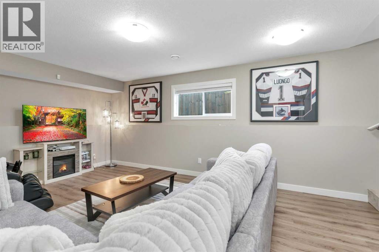
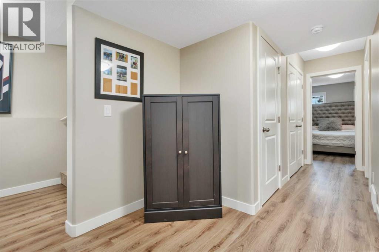
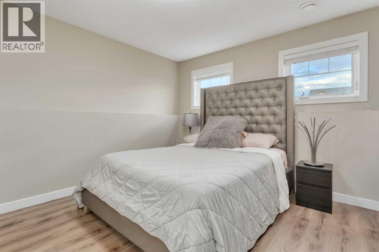
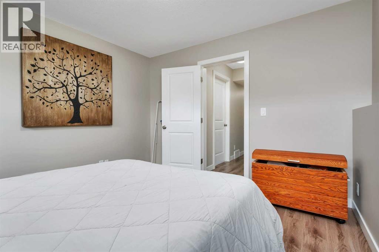
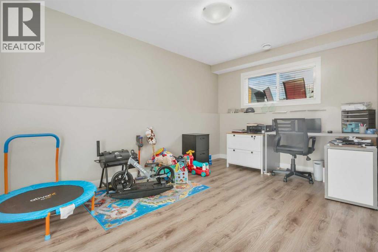
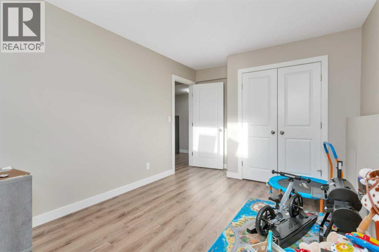
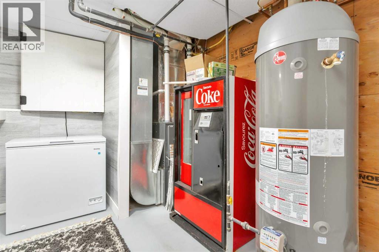
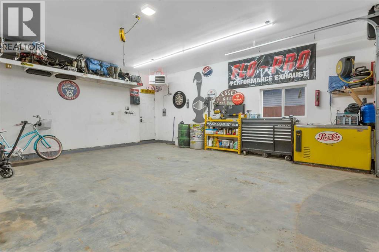
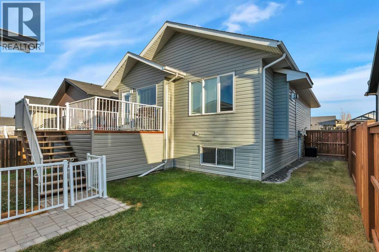
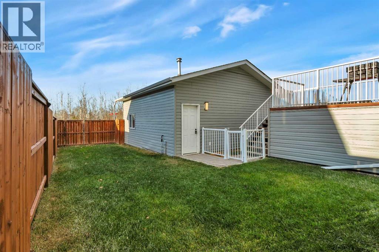
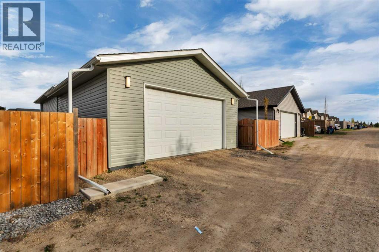
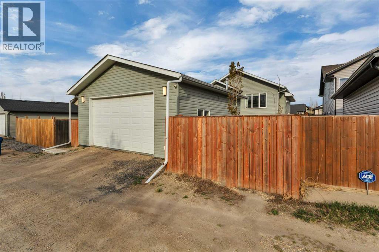
Move in ready, this upgraded 4 bedroom Bi Level features a spacious tiled entry , walk up into your vaulted living space with a feature wall with brick accents , laminate wood flooring and a gas fireplace . The kitchen with white soft close cabinets , an island , a generous sized pantry along with a new stove, dishwasher and garburator. The large primary bedroom features a 4 pc ensuite & walk-in closet, along with a 4 pc bathroom and an 2nd main floor bedroom. The basement features a large family room with an additional 2 bedrooms with a 4 pc bathroom and a lower level laundry room with a new washer and dryer. This home has Central AC, GEMSTONE Lighting , fresh landscaping and a brand new 24 x 24 garage with 10 foot walls with a 9 foot door with epoxy flooring. This fully finished garage will fit an over sized truck and has multiple electrical outlets with LED lighting. (id:57810)
Property Details
|
MLS® Number
|
A2358003 |
|
Property Type
|
Single Family |
|
Community Name
|
Cottonwood Estates |
|
Features
|
No Smoking Home |
|
Parking Space Total
|
2 |
|
Plan
|
1123128 |
|
Structure
|
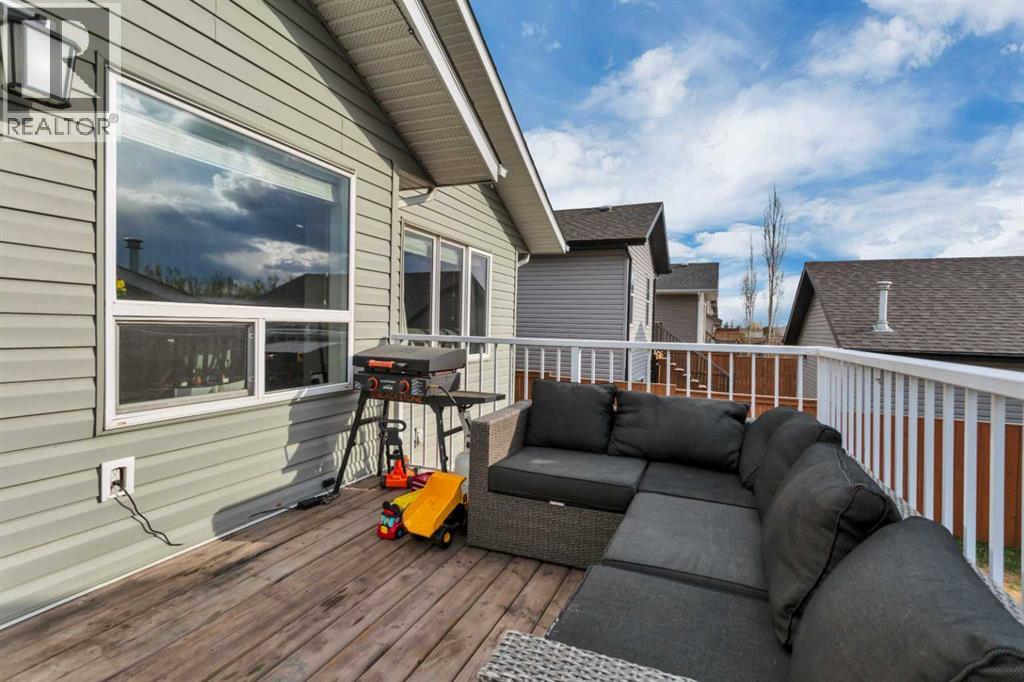
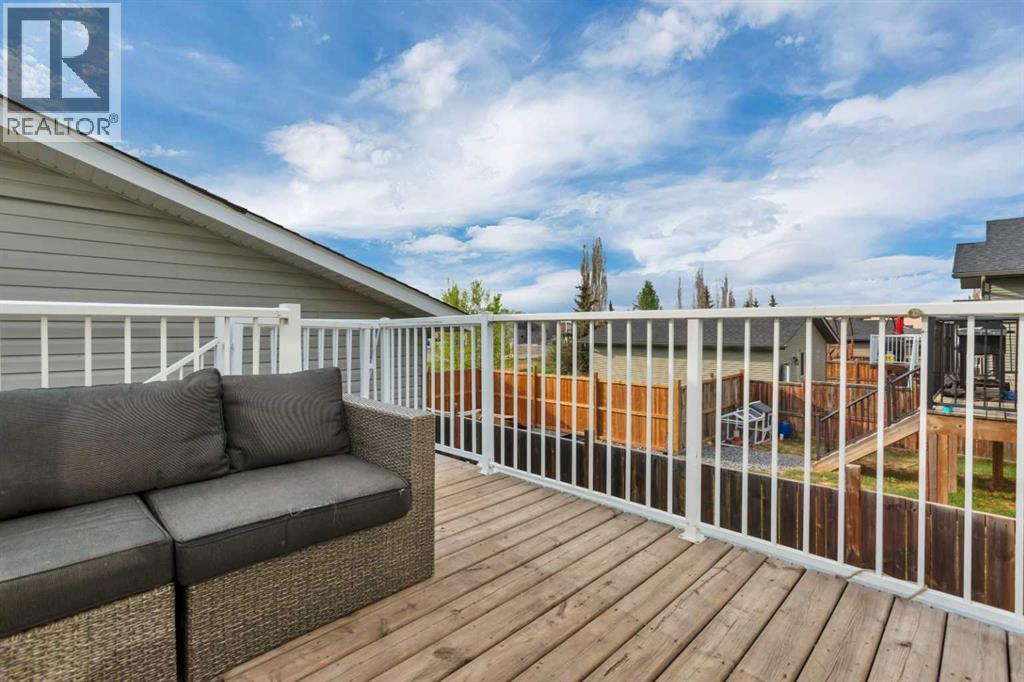
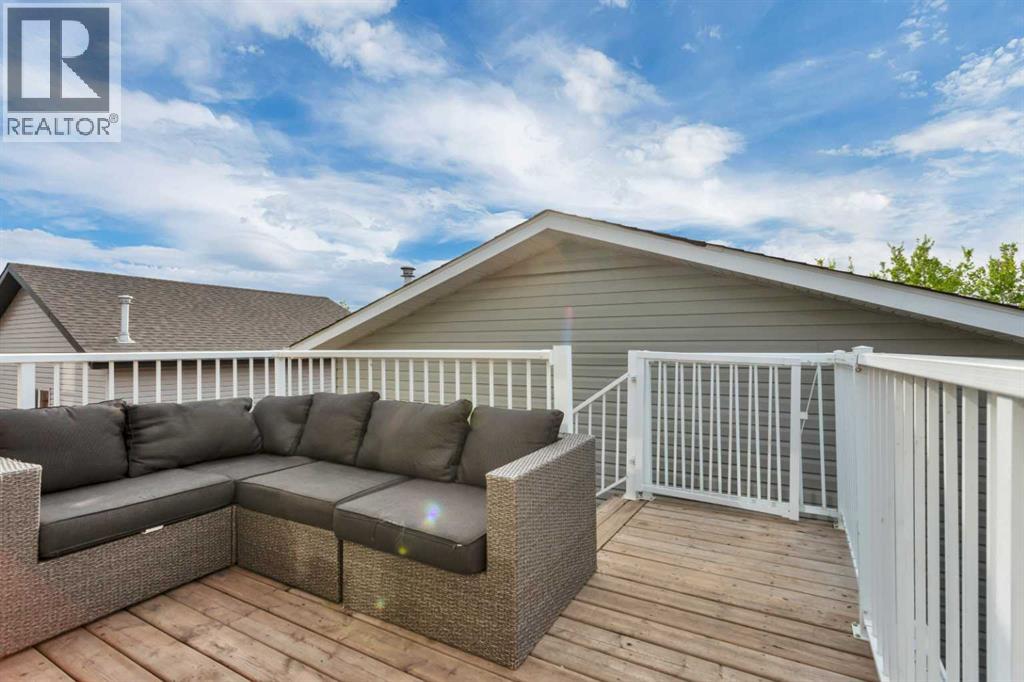
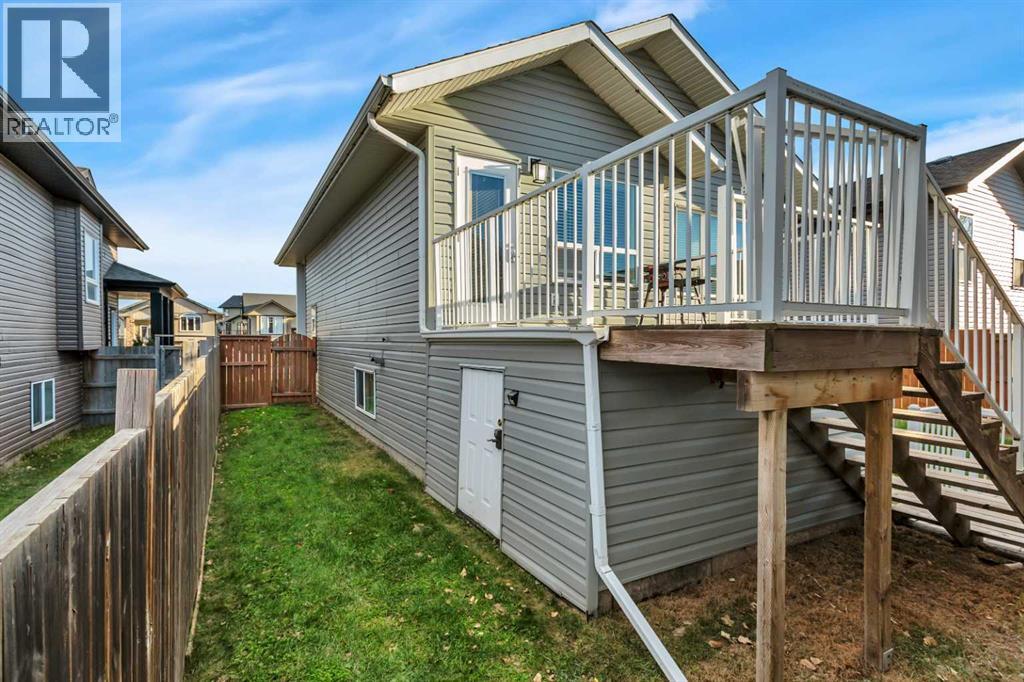
Deck |
Building
|
Bathroom Total
|
3 |
|
Bedrooms Above Ground
|
2 |
|
Bedrooms Below Ground
|
2 |
|
Bedrooms Total
|
4 |
|
Appliances
|
Refrigerator, Stove, Window Coverings, Garage Door Opener, Washer & Dryer |
|
Architectural Style
|
Bi-level |
|
Basement Development
|
Finished |
|
Basement Type
|
Full (finished) |
|
Constructed Date
|
2012 |
|
Construction Material
|
Wood Frame |
|
Construction Style Attachment
|
Detached |
|
Cooling Type
|
Central Air Conditioning |
|
Exterior Finish
|
Stone, Vinyl Siding |
|
Fireplace Present
|
Yes |
|
Fireplace Total
|
1 |
|
Flooring Type
|
Laminate, Tile |
|
Foundation Type
|
Poured Concrete |
|
Heating Fuel
|
Natural Gas |
|
Heating Type
|
Forced Air |
|
Size Interior
|
1,096 Sqft |
|
Total Finished Area
|
1096 Sqft |
|
Type
|
House |
Parking
Land
|
Acreage
|
No |
|
Fence Type
|
Fence |
|
Landscape Features
|
Landscaped |
|
Size Irregular
|
4724.00 |
|
Size Total
|
4724 Sqft|4,051 - 7,250 Sqft |
|
Size Total Text
|
4724 Sqft|4,051 - 7,250 Sqft |
|
Zoning Description
|
R1s |
Rooms
| Level |
Type |
Length |
Width |
Dimensions |
|
Basement |
4pc Bathroom |
|
|
9.42 Ft x 4.83 Ft |
|
Basement |
Bedroom |
|
|
9.50 Ft x 15.83 Ft |
|
Basement |
Bedroom |
|
|
11.08 Ft x 12.08 Ft |
|
Basement |
Laundry Room |
|
|
10.08 Ft x 12.58 Ft |
|
Basement |
Recreational, Games Room |
|
|
13.17 Ft x 32.58 Ft |
|
Basement |
Storage |
|
|
9.75 Ft x 10.08 Ft |
|
Basement |
Furnace |
|
|
10.08 Ft x 3.83 Ft |
|
Main Level |
4pc Bathroom |
|
|
10.08 Ft x 4.92 Ft |
|
Main Level |
4pc Bathroom |
|
|
5.67 Ft x 8.00 Ft |
|
Main Level |
Bedroom |
|
|
9.92 Ft x 11.25 Ft |
|
Main Level |
Dining Room |
|
|
11.33 Ft x 9.33 Ft |
|
Main Level |
Foyer |
|
|
6.42 Ft x 9.83 Ft |
|
Main Level |
Kitchen |
|
|
10.58 Ft x 11.50 Ft |
|
Main Level |
Living Room |
|
|
13.42 Ft x 14.00 Ft |
|
Main Level |
Primary Bedroom |
|
|
12.00 Ft x 13.67 Ft |
https://www.realtor.ca/real-estate/30501485/5626-prairie-ridge-blackfalds-cottonwood-estates