2 Bedroom
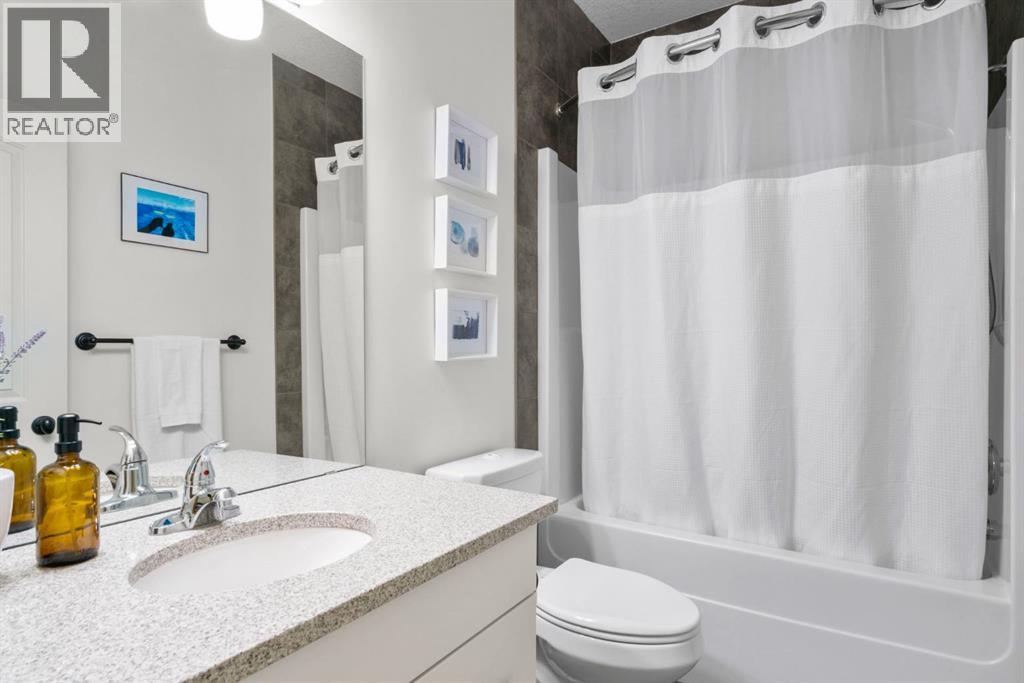
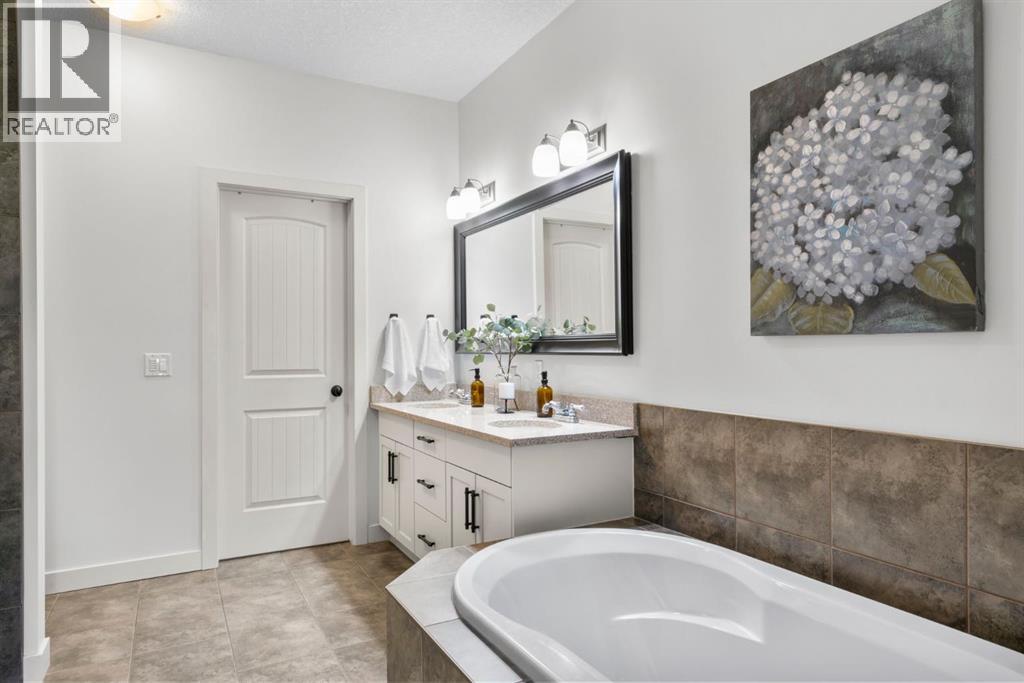
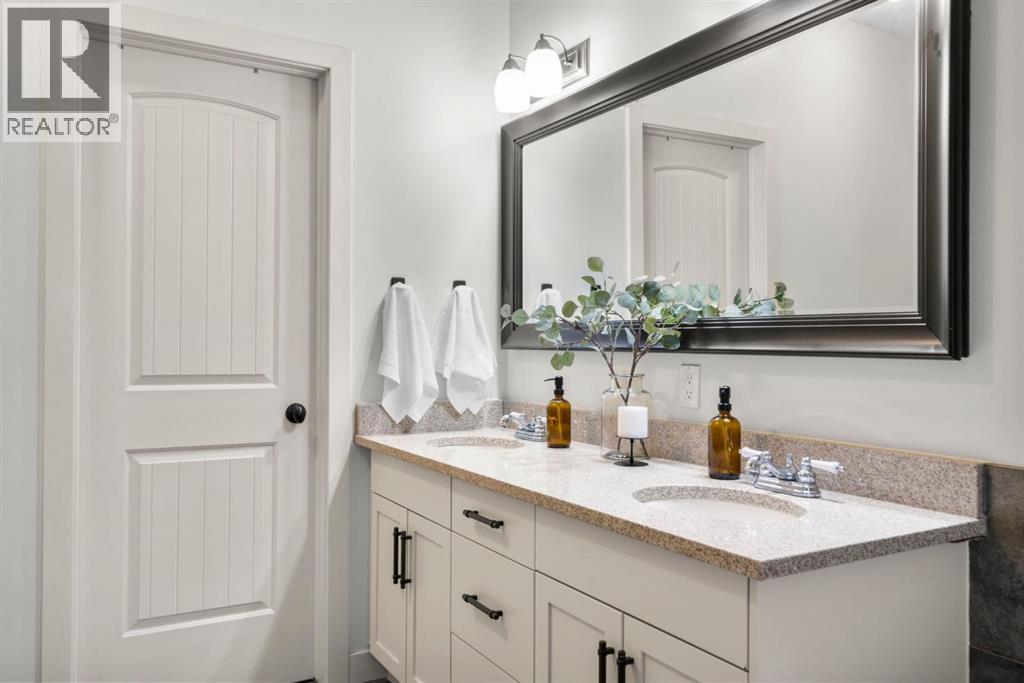
2 Bathroom
1,432 sqft
Bungalow
Fireplace
Central Air Conditioning
Forced Air
Landscaped
$600,000
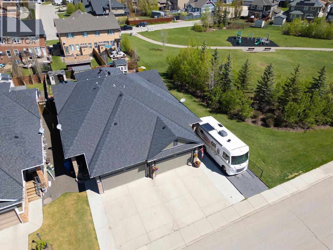
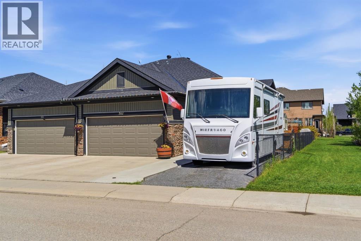
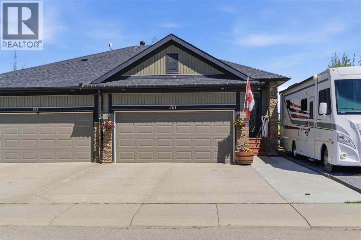
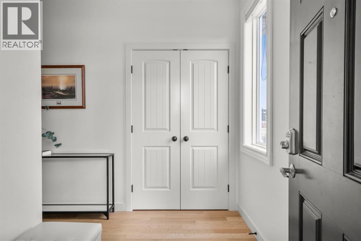
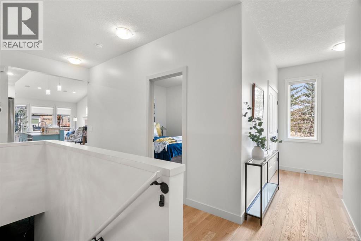
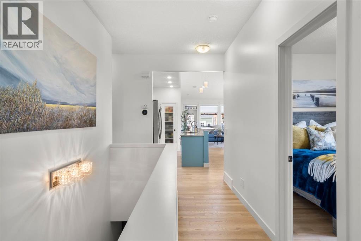
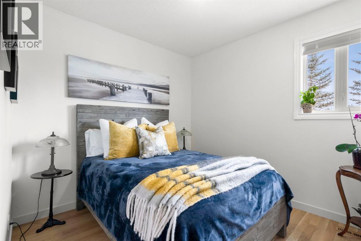
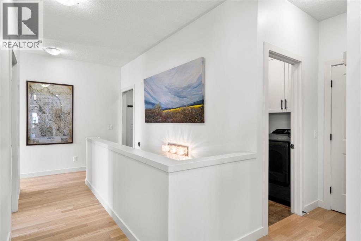
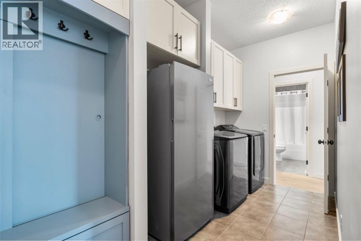
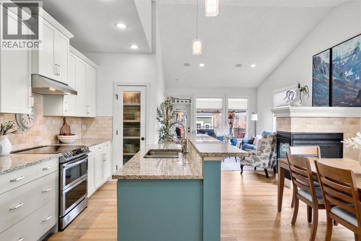
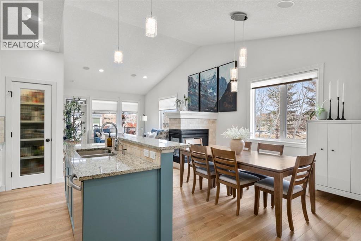
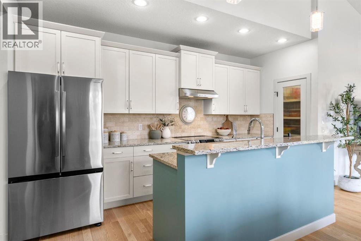
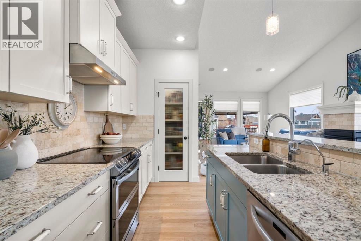
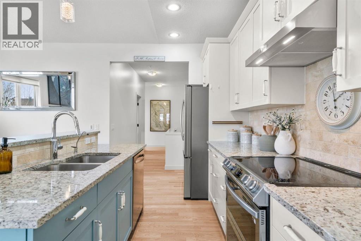
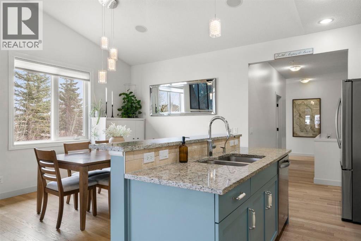
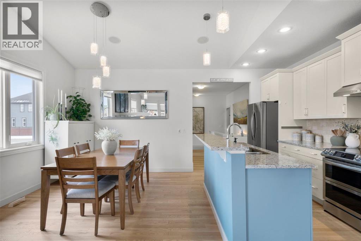
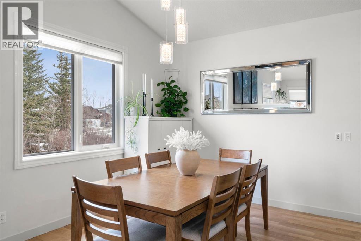
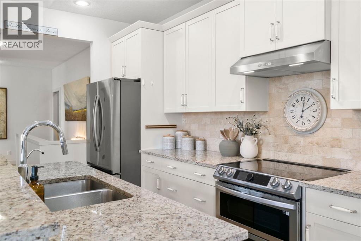
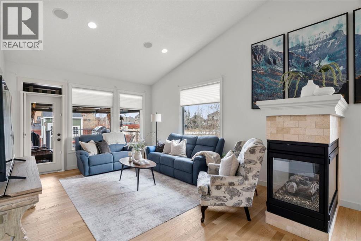
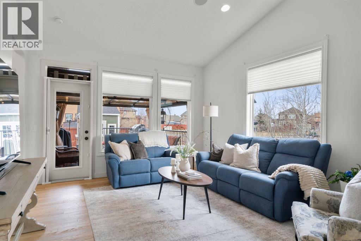
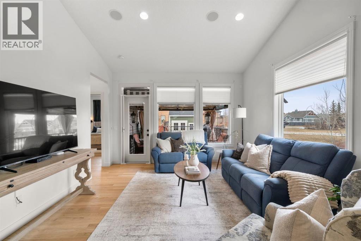
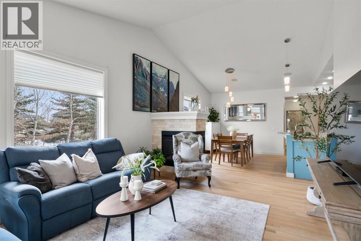
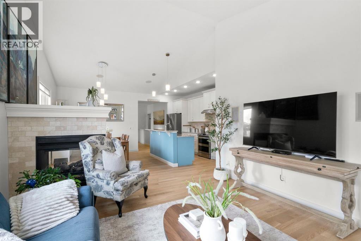
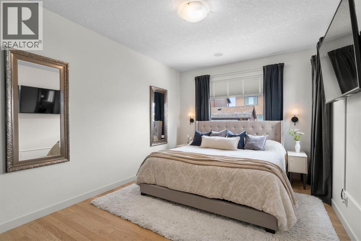
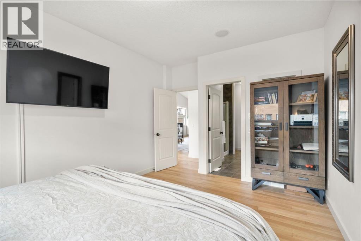
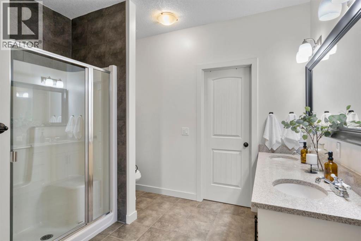
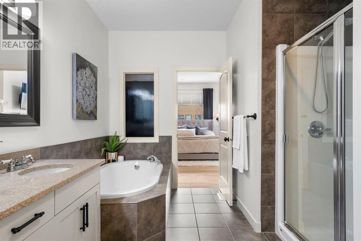
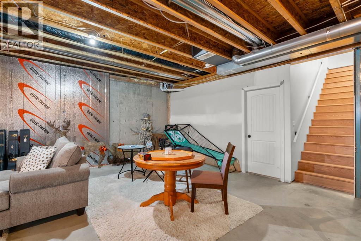
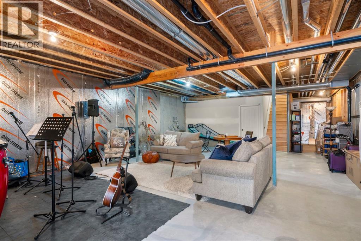
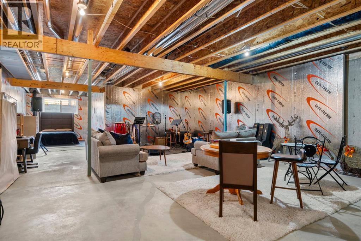
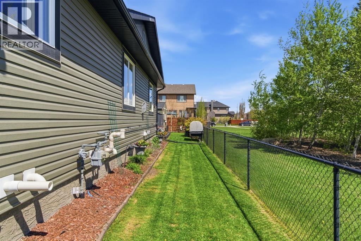
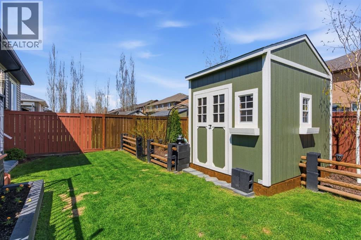
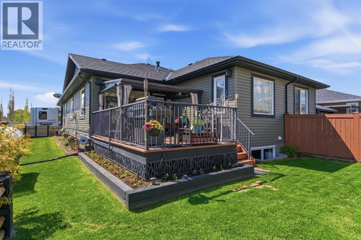
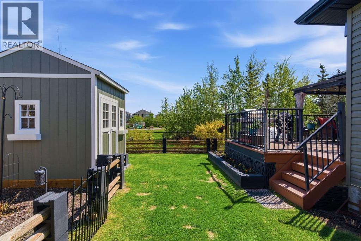
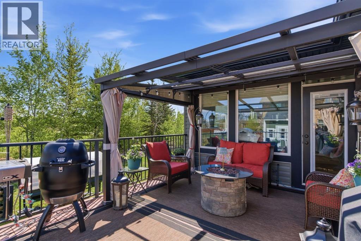
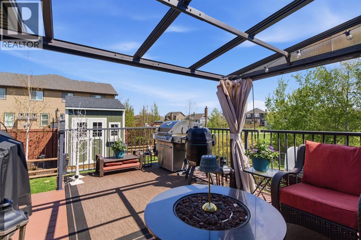
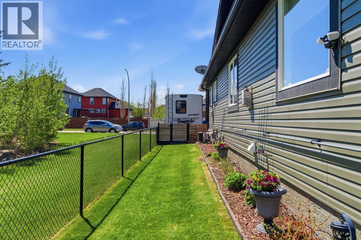
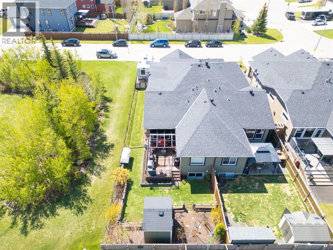
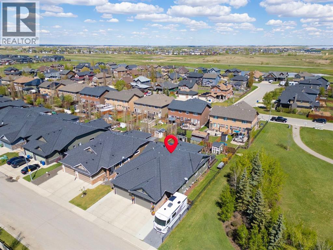
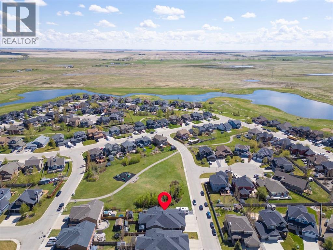
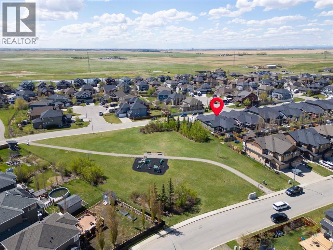
Some homes simply check every box and this one does it without compromise. Set within Boulder Creek Estates, one of Langdon's most sought-after locations, this fully renovated bungalow duplex backs directly onto green space and a park with scenic walking paths. Privacy, open views and nature at your doorstep. From the moment you step inside, the level of care is unmistakable. More than $85,000 in upgrades have been invested into this home and it shows. Stunning white oak hardwood flooring flows throughout, oversized new windows flood the space with natural light and an updated kitchen with modern appliances connects effortlessly to the main living area — perfect for both relaxed evenings and easy entertaining. Peace of mind comes built in. A high-efficiency two-stage furnace, new hot water tank, water softener, dedicated drinking water filtration and a radon mitigation system mean the big-ticket items are already handled. Two generous bedrooms and two full bathrooms make this an ideal fit for downsizers or anyone seeking truly effortless main floor living. Outside, the details keep impressing. RV parking, a fully irrigated yard, mature trees for added privacy and a gas line on the deck ready for BBQ season — this home is set up for the way people actually live. The basement, featuring increased ceiling height, comes with materials and supplies already on hand for future development, offering real potential to grow your equity over time. Boulder Creek Estates offers something increasingly hard to find — a genuine sense of community, golf just minutes away, a peaceful pace of life and convenient access to Calgary when the city calls. Turn-key, thoughtfully upgraded and beautifully located. This one is ready for its next chapter. (id:57810)
Property Details
|
MLS® Number
|
A2296361 |
|
Property Type
|
Single Family |
|
Community Name
|
Boulder Creek Estates |
|
Amenities Near By
|
Golf Course, Park, Playground, Schools, Shopping |
|
Community Features
|
Golf Course Development |
|
Features
|
No Smoking Home, Gazebo, Gas Bbq Hookup |
|
Parking Space Total
|
5 |
|
Plan
|
0911274 |
|
Structure
|
Deck |
|
View Type
|
View |
Building
|
Bathroom Total
|
2 |
|
Bedrooms Above Ground
|
2 |
|
Bedrooms Total
|
2 |
|
Appliances
|
Washer, Refrigerator, Dishwasher, Stove, Dryer, Hood Fan, Window Coverings, Garage Door Opener |
|
Architectural Style
|
Bungalow |
|
Basement Development
|
Unfinished |
|
Basement Type
|
Full (unfinished) |
|
Constructed Date
|
2012 |
|
Construction Material
|
Wood Frame |
|
Construction Style Attachment
|
Semi-detached |
|
Cooling Type
|
Central Air Conditioning |
|
Exterior Finish
|
Brick, Vinyl Siding |
|
Fireplace Present
|
Yes |
|
Fireplace Total
|
1 |
|
Flooring Type
|
Hardwood |
|
Foundation Type
|
Poured Concrete |
|
Heating Type
|
Forced Air |
|
Stories Total
|
1 |
|
Size Interior
|
1,432 Sqft |
|
Total Finished Area
|
1432 Sqft |
|
Type
|
Duplex |
Parking
Land
|
Acreage
|
No |
|
Fence Type
|
Fence |
|
Land Amenities
|
Golf Course, Park, Playground, Schools, Shopping |
|
Landscape Features
|
Landscaped |
|
Size Depth
|
40.41 M |
|
Size Frontage
|
10.96 M |
|
Size Irregular
|
0.11 |
|
Size Total
|
0.11 Ac|4,051 - 7,250 Sqft |
|
Size Total Text
|
0.11 Ac|4,051 - 7,250 Sqft |
|
Zoning Description
|
Dc85 |
Rooms
| Level |
Type |
Length |
Width |
Dimensions |
|
Main Level |
4pc Bathroom |
|
|
4.92 Ft x 9.00 Ft |
|
Main Level |
5pc Bathroom |
|
|
10.17 Ft x 11.58 Ft |
|
Main Level |
Bedroom |
|
|
9.92 Ft x 10.92 Ft |
|
Main Level |
Dining Room |
|
|
10.08 Ft x 14.83 Ft |
|
Main Level |
Living Room |
|
|
13.08 Ft x 15.67 Ft |
|
Main Level |
Primary Bedroom |
|
|
10.92 Ft x 16.08 Ft |
|
Main Level |
Laundry Room |
|
|
6.00 Ft x 9.08 Ft |
|
Main Level |
Kitchen |
|
|
8.25 Ft x 14.83 Ft |
https://www.realtor.ca/real-estate/29551695/561-boulder-creek-green-se-langdon-boulder-creek-estates