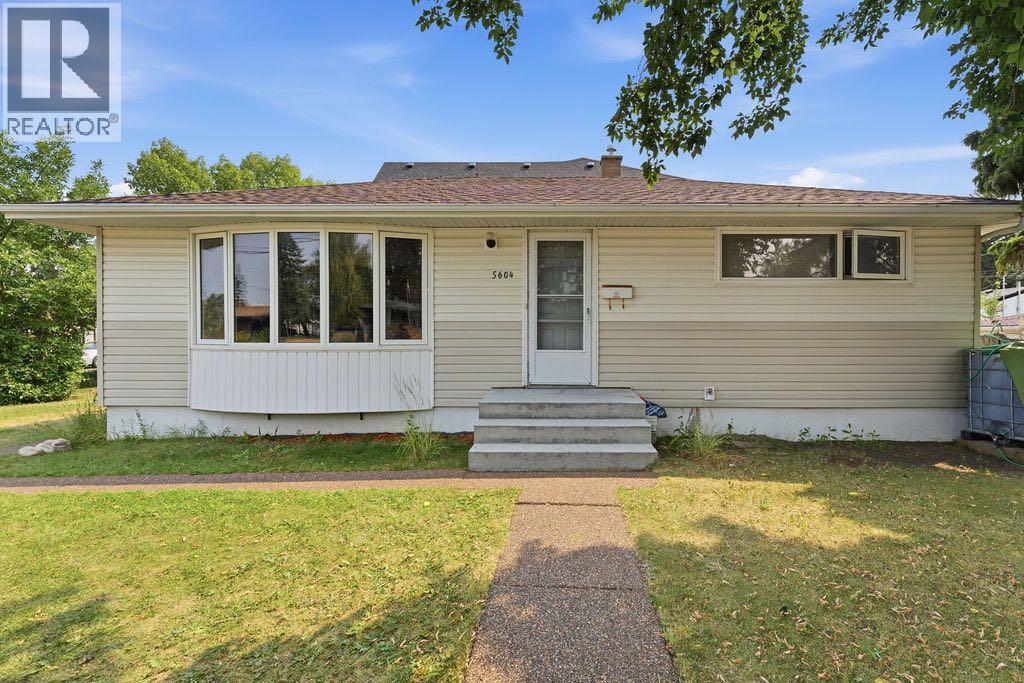
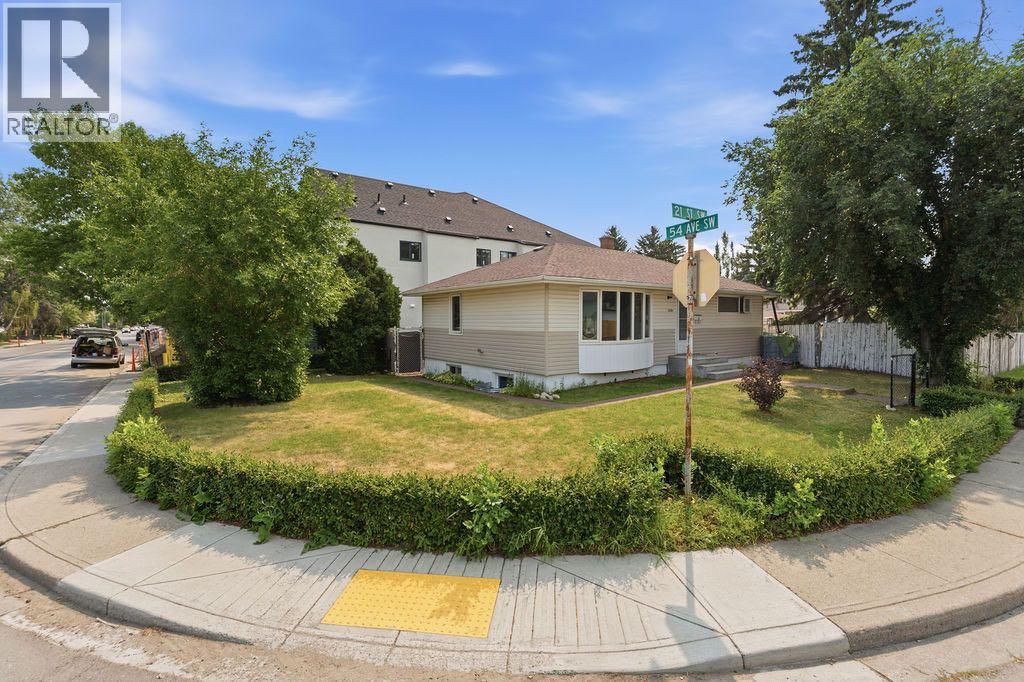
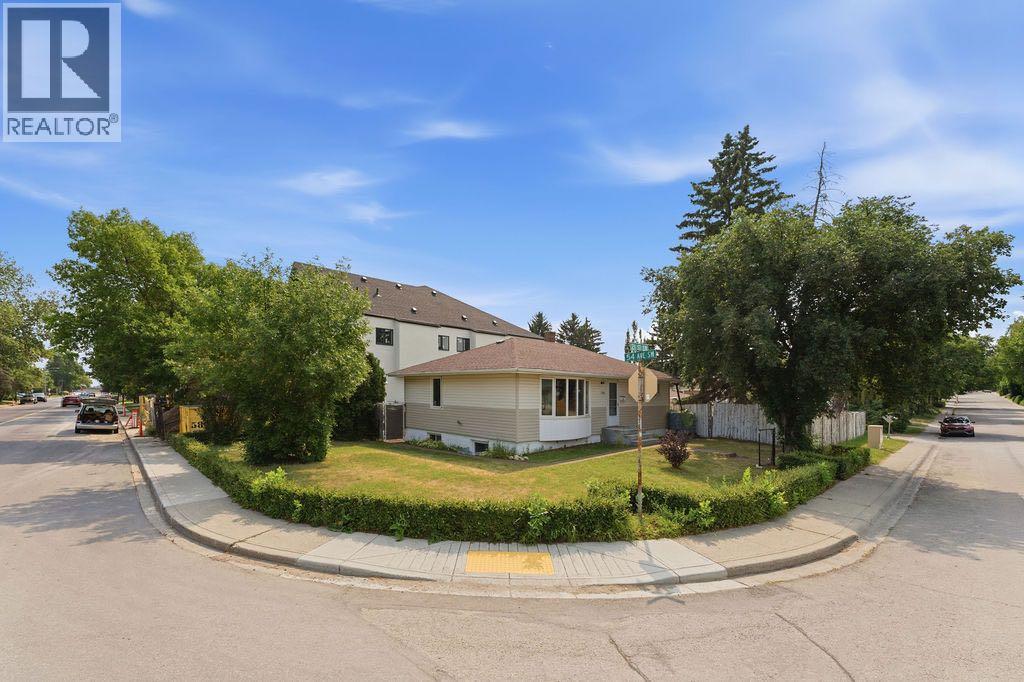
3 Bedroom
2 Bathroom
922 sqft
Bungalow
None
Forced Air
$849,999
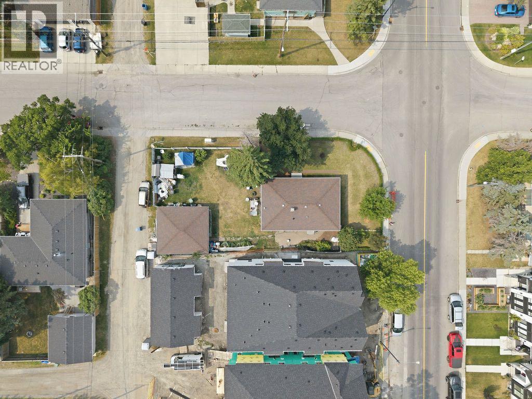
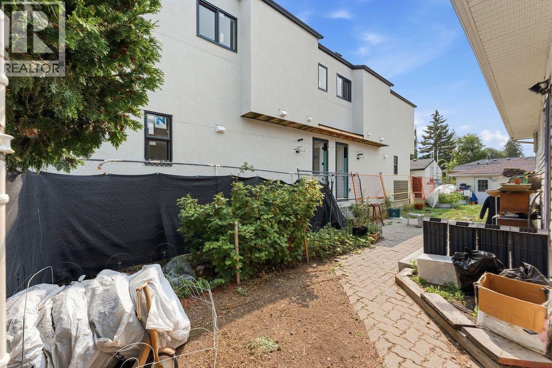
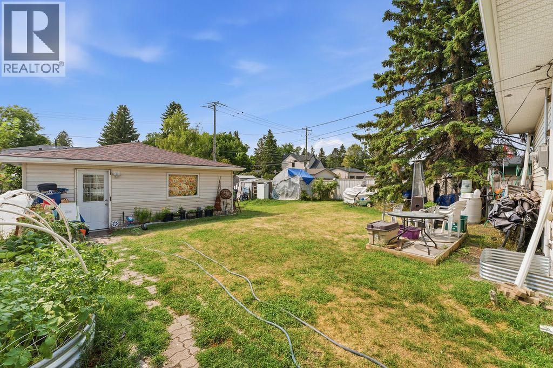
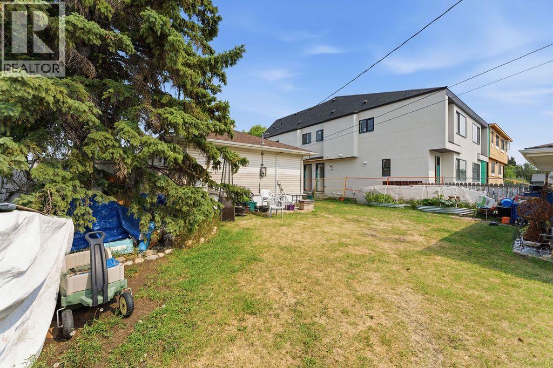
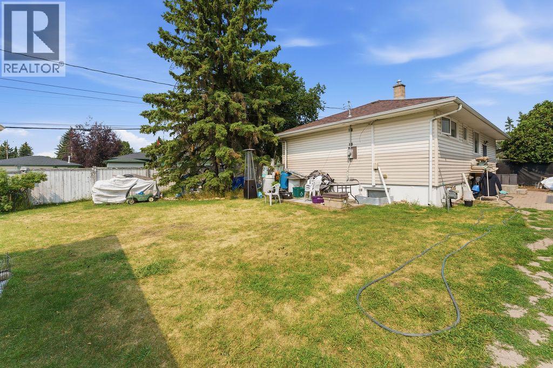
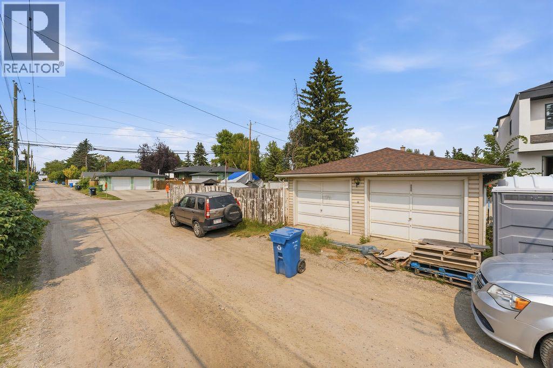
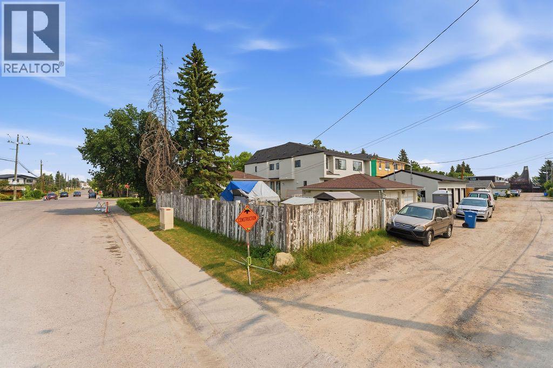
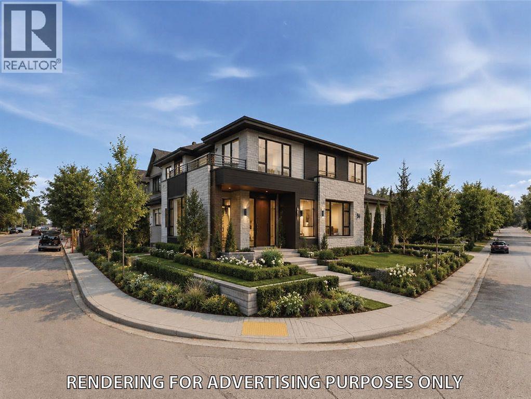
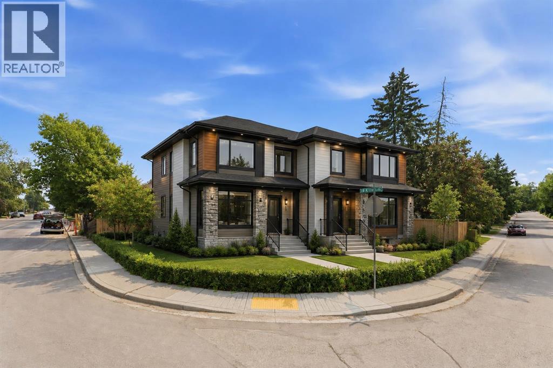
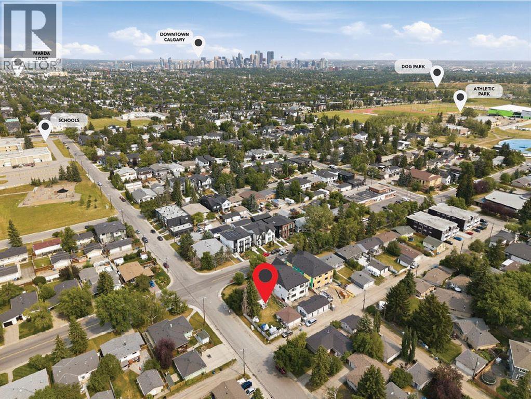
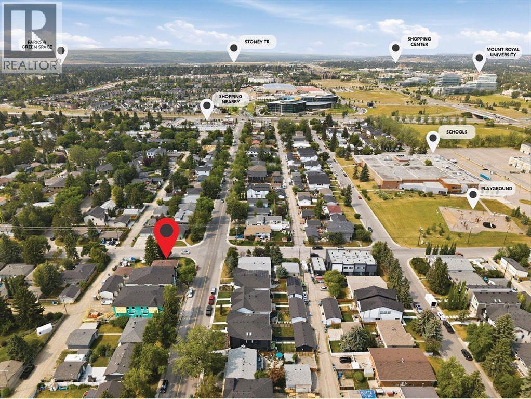
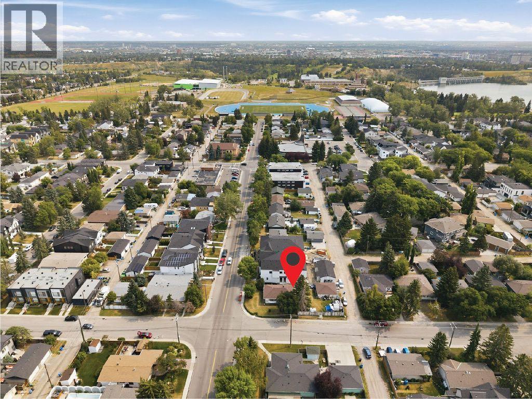
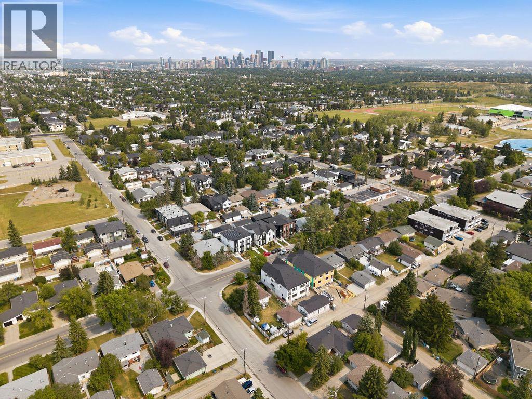
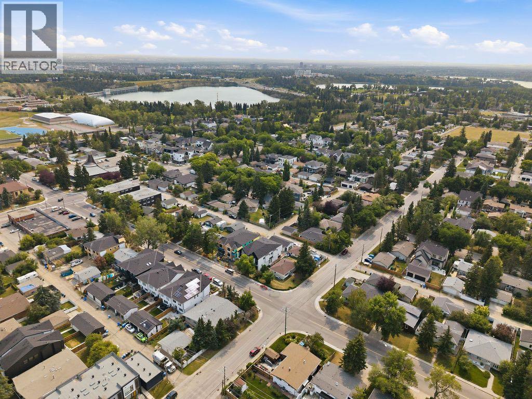
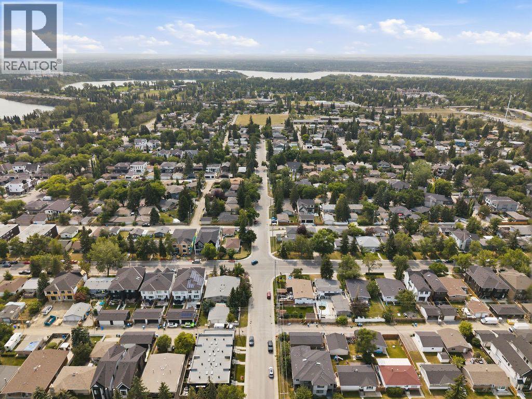
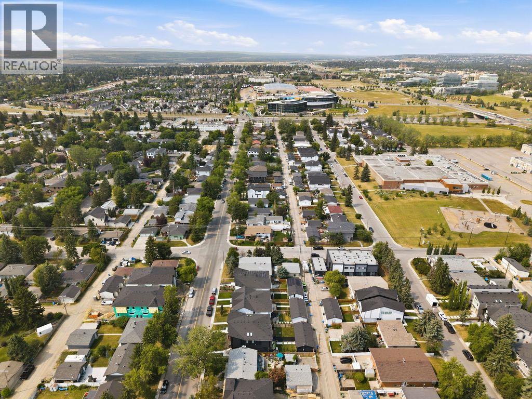
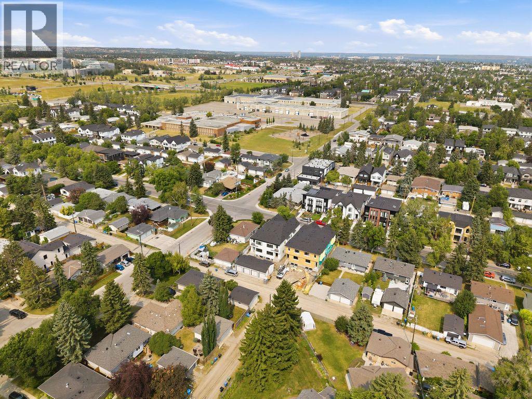
Investment Opportunity. Home being sold as-is where is. (id:57810)
Property Details
|
MLS® Number
|
A2336065 |
|
Property Type
|
Single Family |
|
Community Name
|
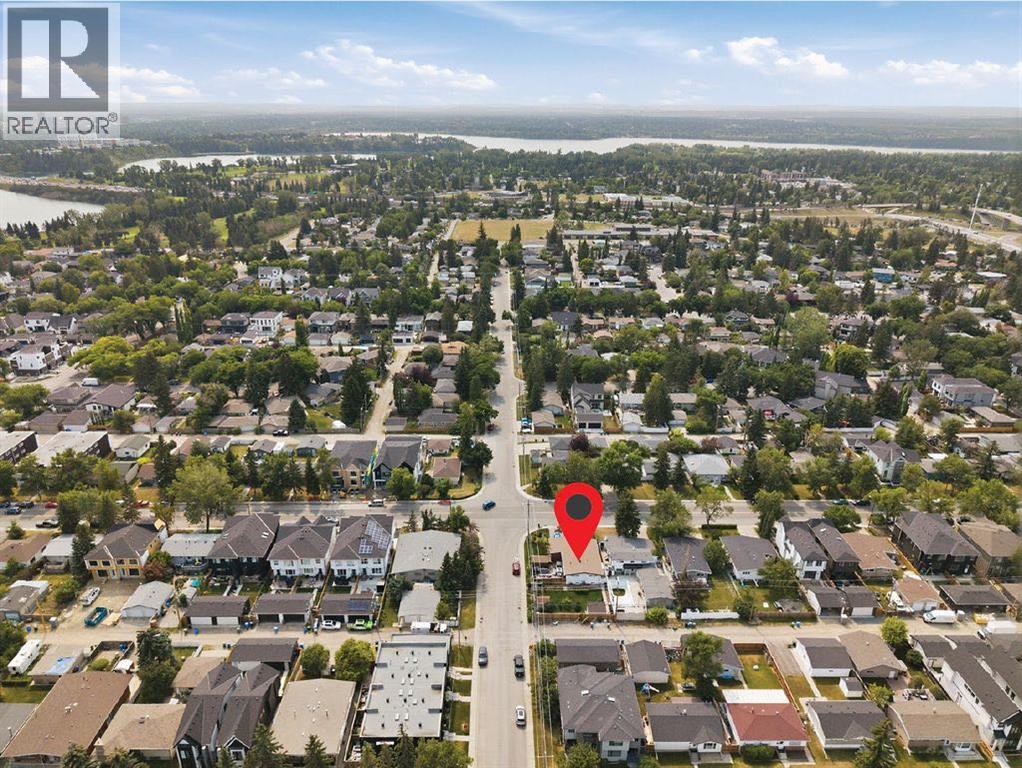
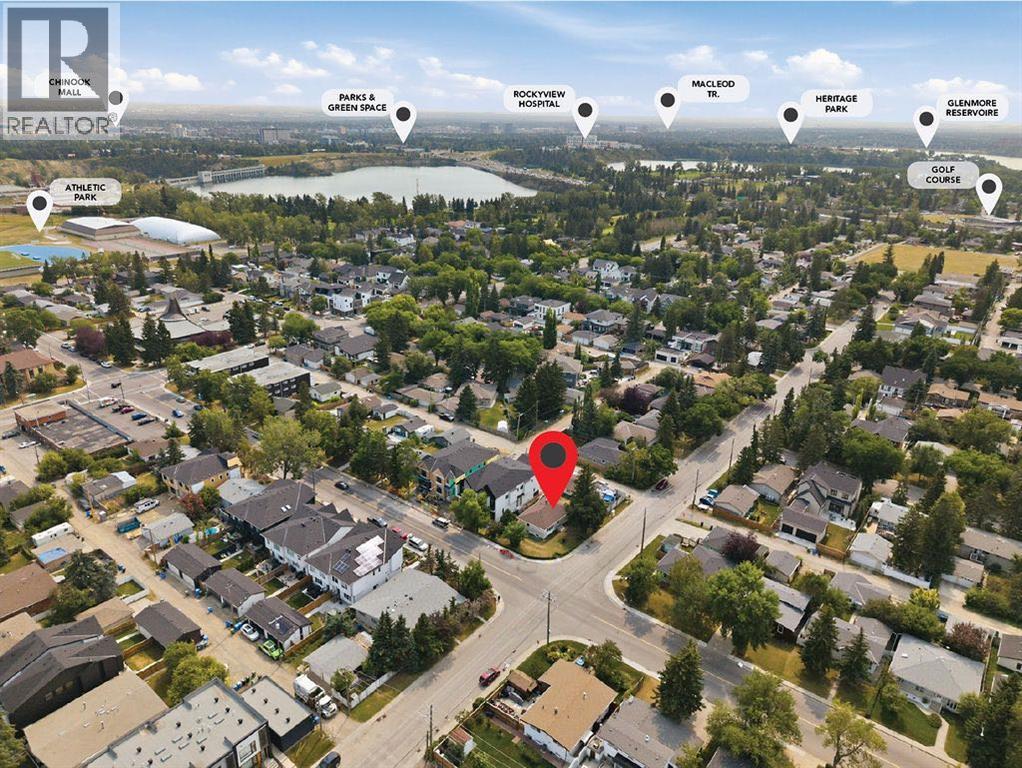
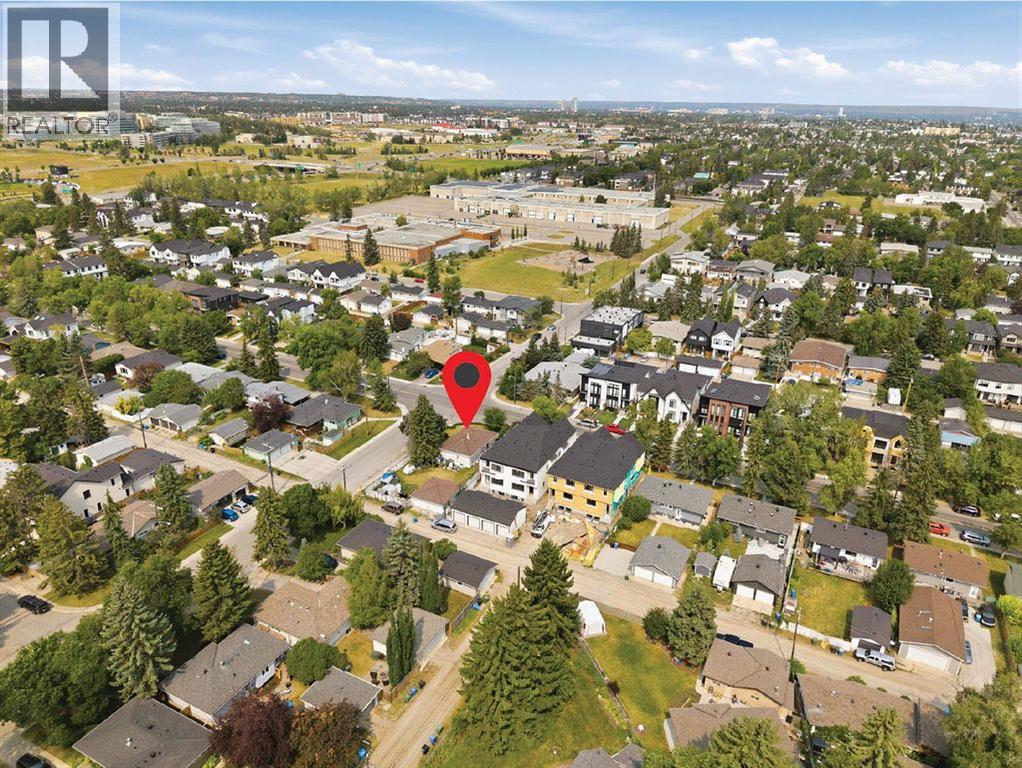
North Glenmore Park |
|
Amenities Near By
|
Park, Playground, Schools, Shopping |
|
Features
|
See Remarks, Other |
|
Parking Space Total
|
2 |
|
Plan
|
3057hp |
|
Structure
|
None |
Building
|
Bathroom Total
|
2 |
|
Bedrooms Above Ground
|
3 |
|
Bedrooms Total
|
3 |
|
Architectural Style
|
Bungalow |
|
Basement Development
|
Finished |
|
Basement Type
|
Full (finished) |
|
Constructed Date
|
1959 |
|
Construction Material
|
Wood Frame |
|
Construction Style Attachment
|
Detached |
|
Cooling Type
|
None |
|
Exterior Finish
|
Vinyl Siding |
|
Flooring Type
|
Hardwood, Linoleum |
|
Foundation Type
|
Poured Concrete |
|
Heating Type
|
Forced Air |
|
Stories Total
|
1 |
|
Size Interior
|
922 Sqft |
|
Total Finished Area
|
922 Sqft |
|
Type
|
House |
Parking
Land
|
Acreage
|
No |
|
Fence Type
|
Fence |
|
Land Amenities
|
Park, Playground, Schools, Shopping |
|
Size Depth
|
36.68 M |
|
Size Frontage
|
15.85 M |
|
Size Irregular
|
580.00 |
|
Size Total
|
580 M2|4,051 - 7,250 Sqft |
|
Size Total Text
|
580 M2|4,051 - 7,250 Sqft |
|
Zoning Description
|
R-1 |
Rooms
| Level |
Type |
Length |
Width |
Dimensions |
|
Main Level |
4pc Bathroom |
|
|
.00 M x .00 M |
|
Main Level |
3pc Bathroom |
|
|
.00 M x .00 M |
|
Main Level |
Primary Bedroom |
|
|
2.70 M x 4.00 M |
|
Main Level |
Bedroom |
|
|
2.80 M x 2.60 M |
|
Main Level |
Bedroom |
|
|
3.40 M x 2.70 M |
https://www.realtor.ca/real-estate/30139631/5604-21-street-sw-calgary-north-glenmore-park