4 Bedroom
2 Bathroom
1,181 sqft
Bungalow
None
Forced Air
$438,000
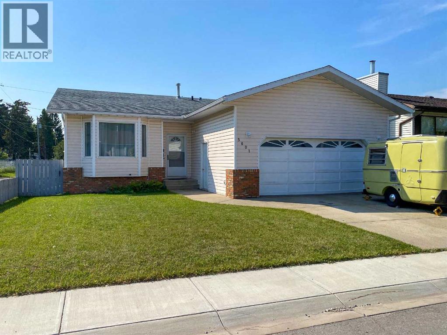
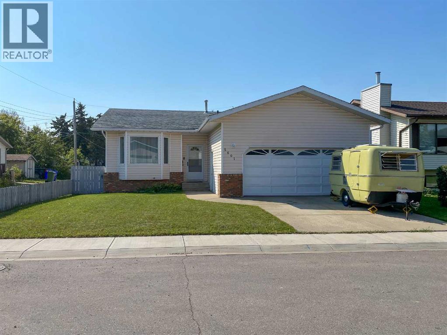
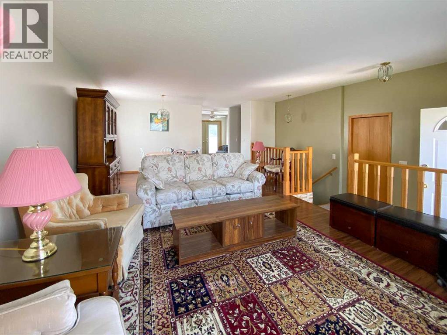
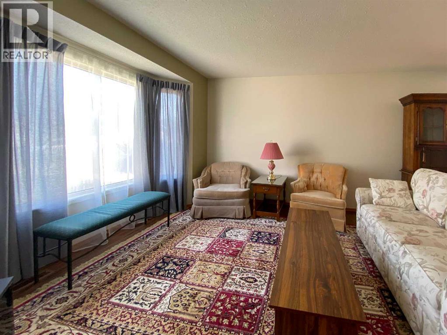
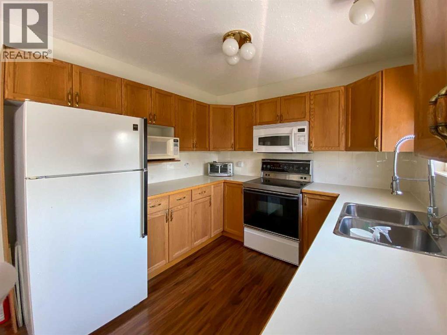
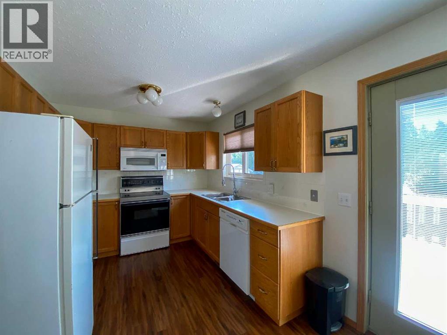
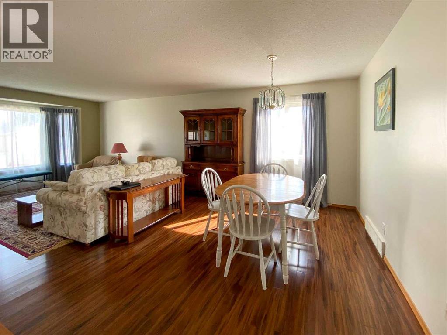
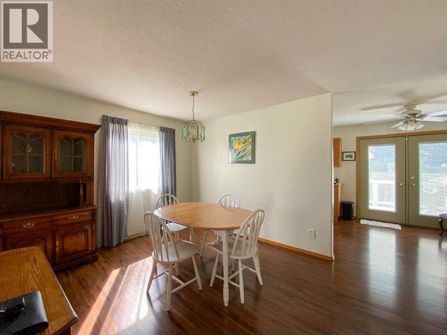
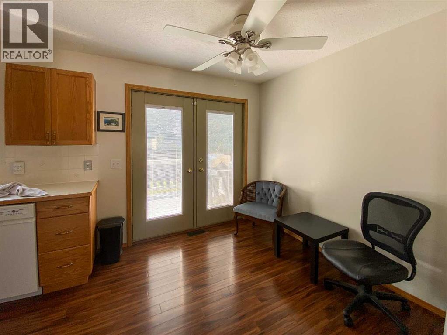
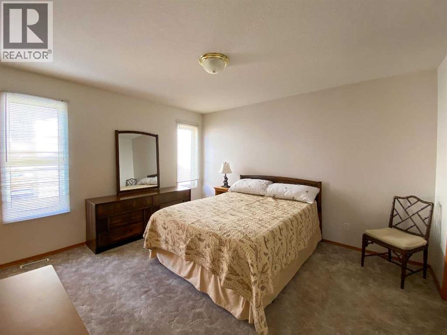
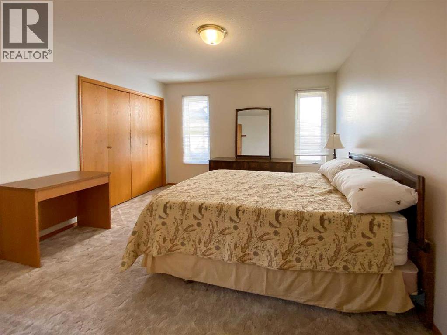
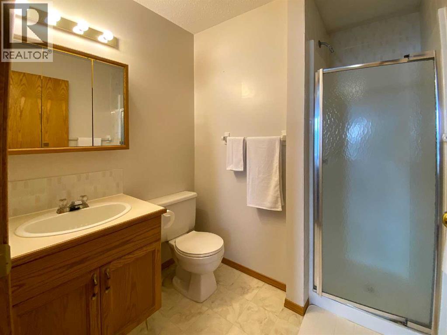
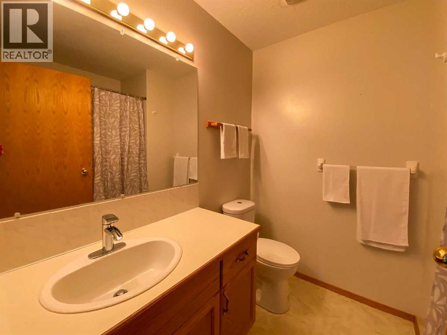
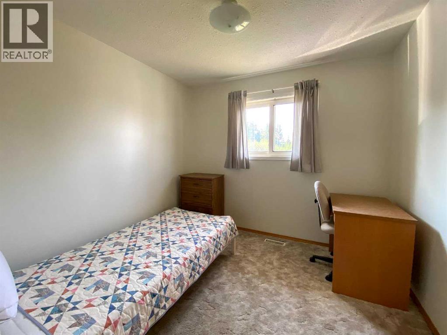
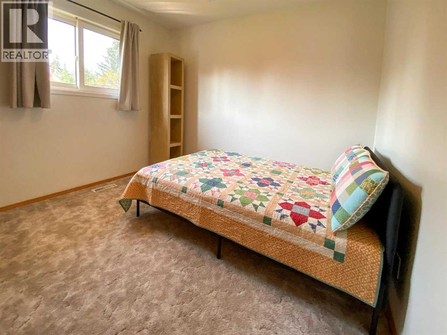
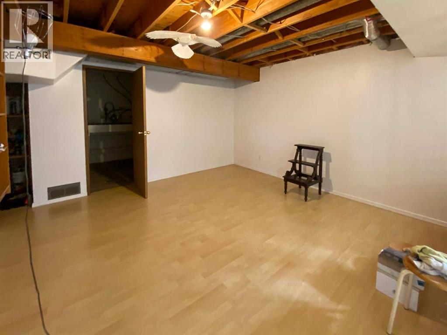
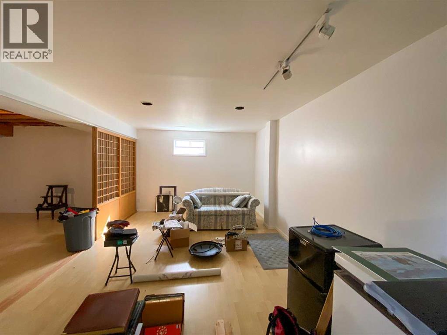
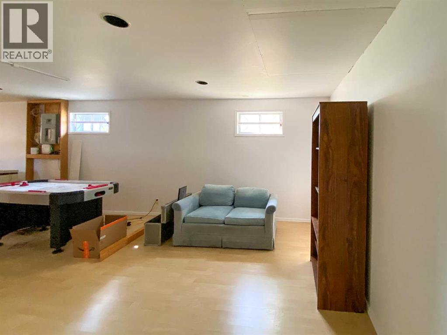
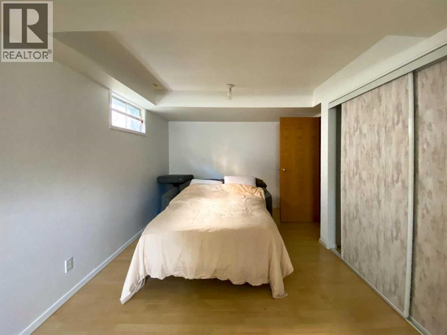
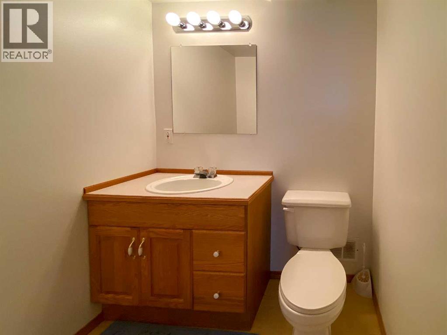
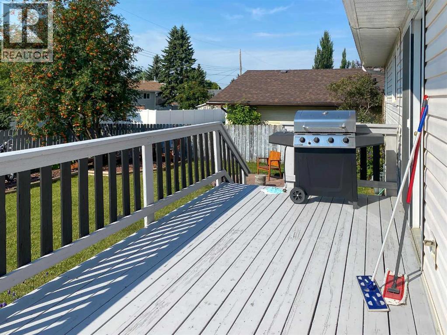
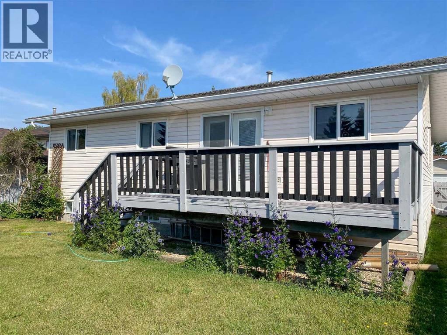
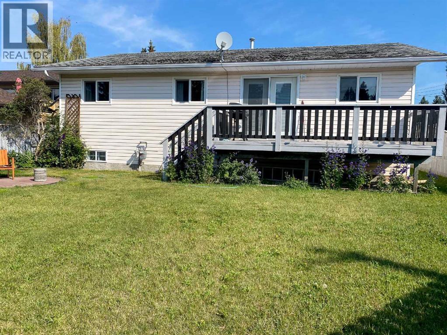
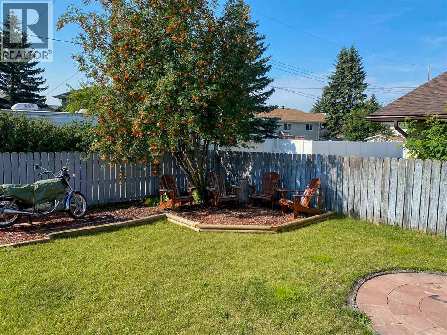
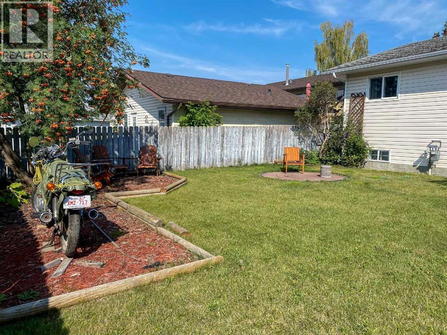
Located in a quiet close, this well-maintained 1,184 sq. ft. bungalow offers a fully fenced yard and a 23’ x 25’ attached garage. The bright main floor is filled with natural light and features three bedrooms, a 4 pce main bathroom and a 3 pce ensuite. The spacious living room showcases a bay window and flows into the formal dining area, while the efficient U-shaped kitchen includes a cozy dinette and access to the south-facing rear deck and backyard. The fully developed basement offers a generous family room, a 2 pce bathroom and flexible space that could easily be converted into an additional bedroom. A plumbed gas line is also ready for a future fireplace. This inviting home is ready for its next owners—book your private showing today! (id:57810)
Property Details
|
MLS® Number
|
A2342785 |
|
Property Type
|
Single Family |
|
Amenities Near By
|
Playground, Schools, Shopping |
|
Features
|
No Smoking Home |
|
Parking Space Total
|
4 |
|
Plan
|
8311012 |
|
Structure
|
Deck |
Building
|
Bathroom Total
|
2 |
|
Bedrooms Above Ground
|
3 |
|
Bedrooms Below Ground
|
1 |
|
Bedrooms Total
|
4 |
|
Appliances
|
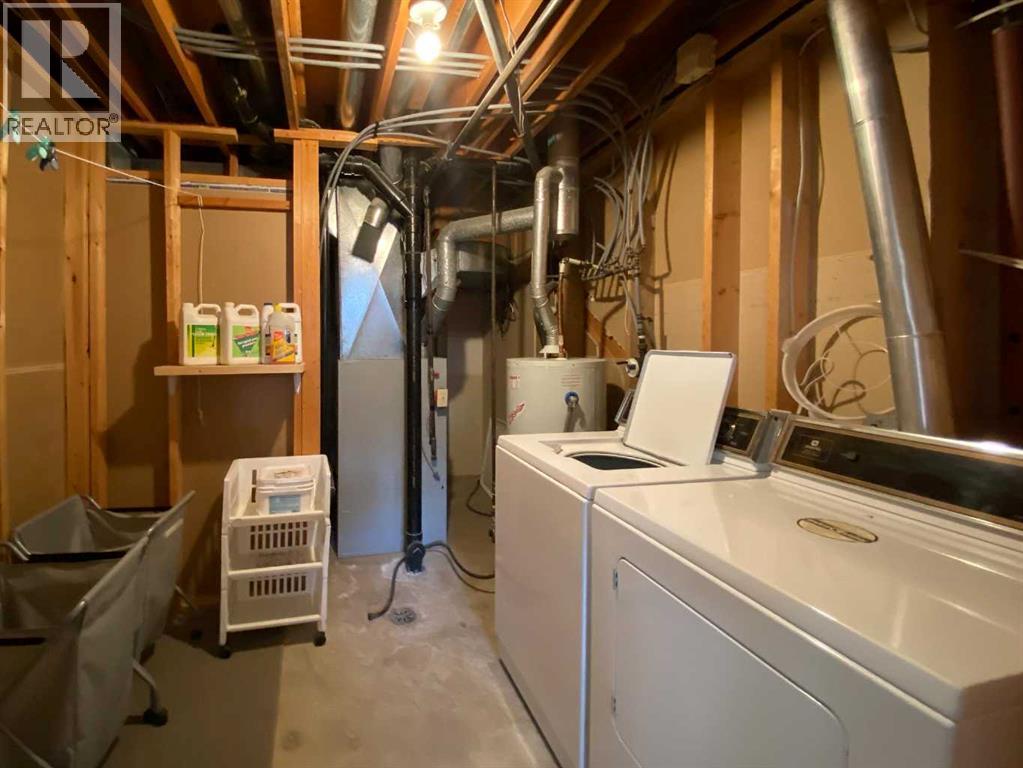
Refrigerator, Dishwasher, Stove, Microwave Range Hood Combo, Window Coverings, Washer & Dryer |
|
Architectural Style
|
Bungalow |
|
Basement Development
|
Partially Finished |
|
Basement Type
|
Partial (partially Finished) |
|
Constructed Date
|
1990 |
|
Construction Style Attachment
|
Detached |
|
Cooling Type
|
None |
|
Exterior Finish
|
Brick, Vinyl Siding |
|
Flooring Type
|
Carpeted, Linoleum |
|
Foundation Type
|
Wood |
|
Heating Type
|
Forced Air |
|
Stories Total
|
1 |
|
Size Interior
|
1,181 Sqft |
|
Total Finished Area
|
1181 Sqft |
|
Type
|
House |
Parking
Land
|
Acreage
|
No |
|
Fence Type
|
Fence |
|
Land Amenities
|
Playground, Schools, Shopping |
|
Size Depth
|
35.05 M |
|
Size Frontage
|
15.24 M |
|
Size Irregular
|
5750.00 |
|
Size Total
|
5750 Sqft|4,051 - 7,250 Sqft |
|
Size Total Text
|
5750 Sqft|4,051 - 7,250 Sqft |
|
Zoning Description
|
R1 |
Rooms
| Level |
Type |
Length |
Width |
Dimensions |
|
Basement |
Family Room |
|
|
3.45 M x 11.75 M |
|
Basement |
Bedroom |
|
|
2.86 M x 3.98 M |
|
Main Level |
Kitchen |
|
|
2.73 M x 5.30 M |
|
Main Level |
Dining Room |
|
|
3.64 M x 2.97 M |
|
Main Level |
Primary Bedroom |
|
|
3.74 M x 4.05 M |
|
Main Level |
Bedroom |
|
|
2.72 M x 2.83 M |
|
Main Level |
Bedroom |
|
|
2.76 M x 3.02 M |
|
Main Level |
4pc Bathroom |
|
|
.00 M x .00 M |
|
Main Level |
3pc Bathroom |
|
|
.00 M x .00 M |
|
Main Level |
Living Room |
|
|
3.64 M x 4.41 M |
https://www.realtor.ca/real-estate/30237951/5601-43-st-close-olds