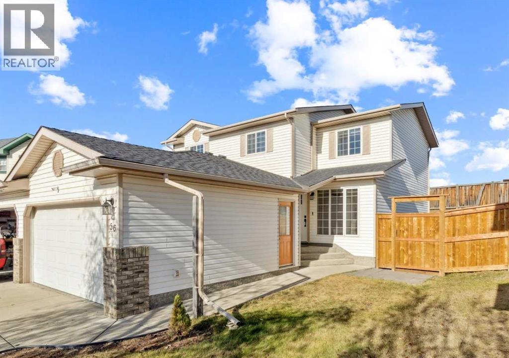
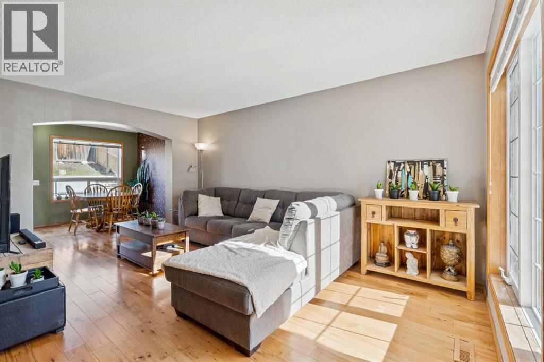
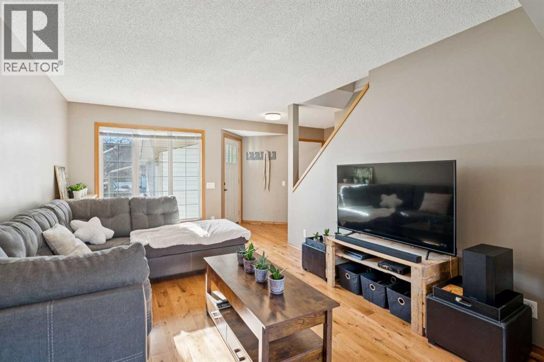
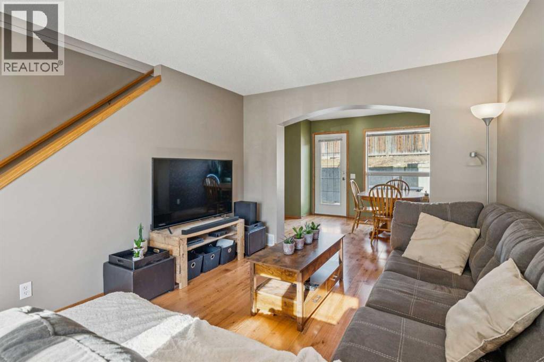
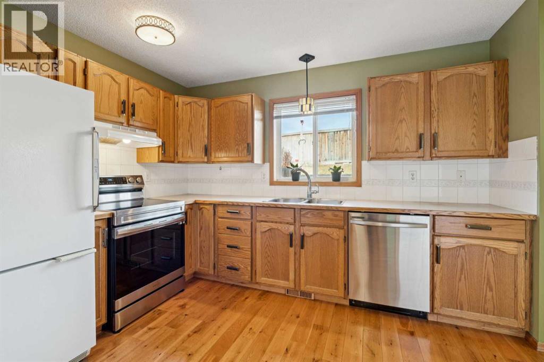
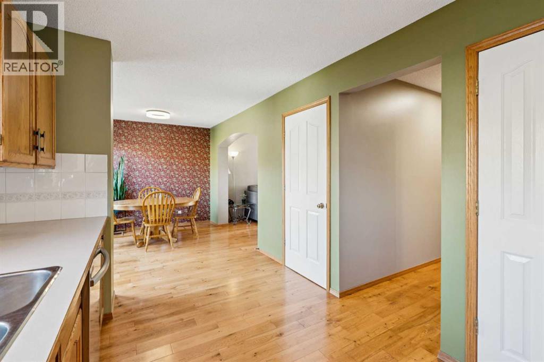
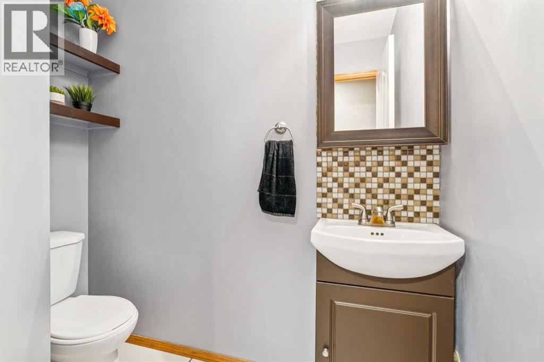
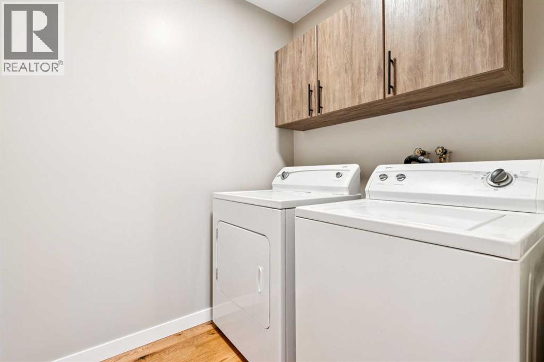
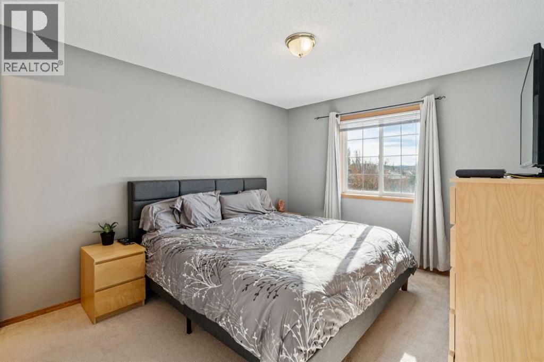
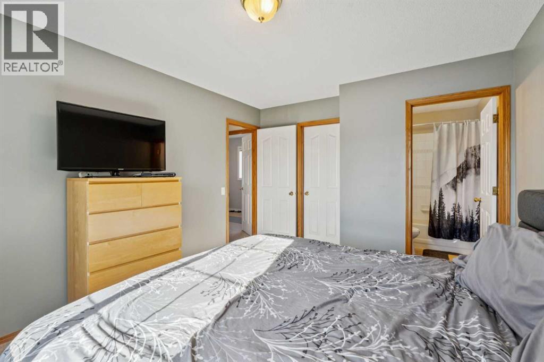
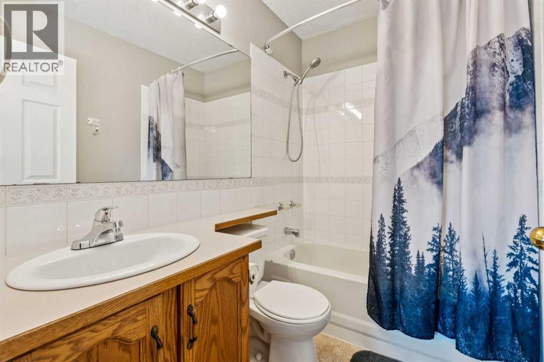
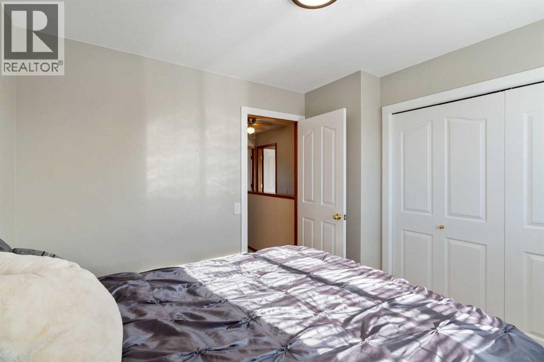
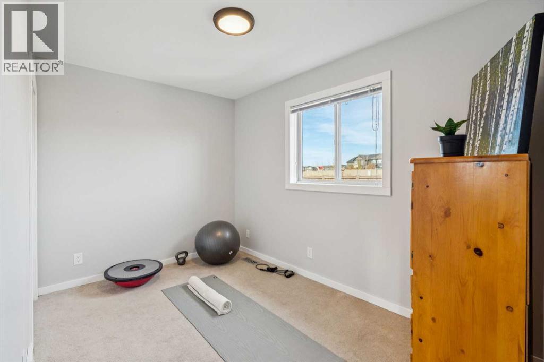
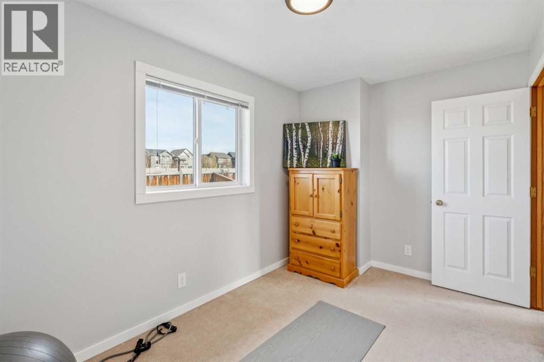
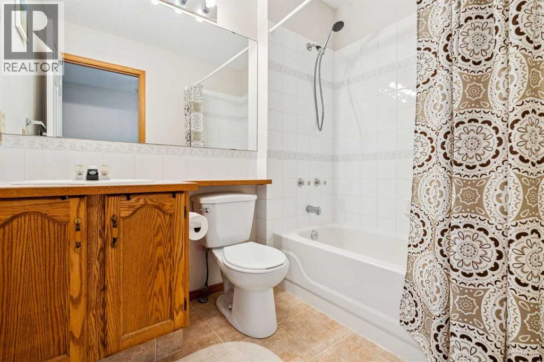
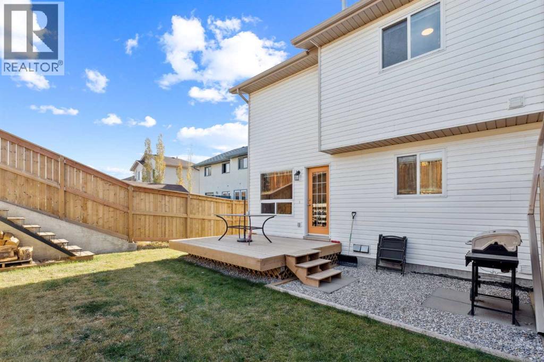
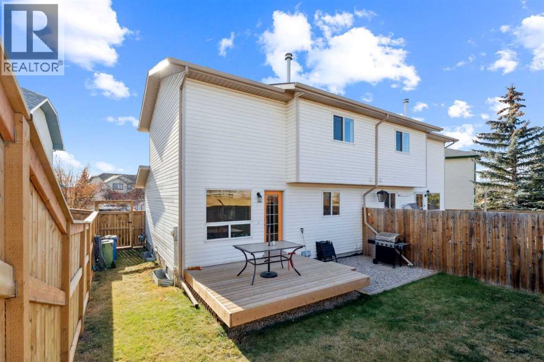
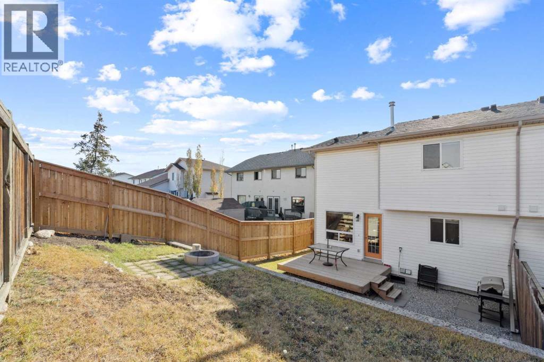
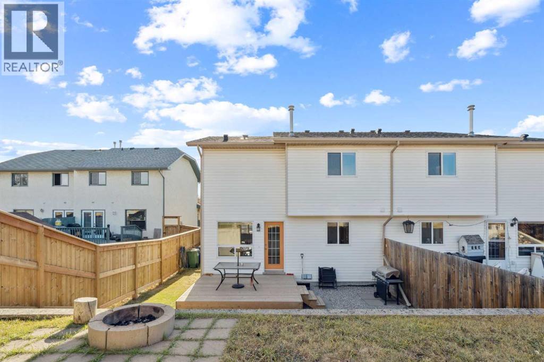
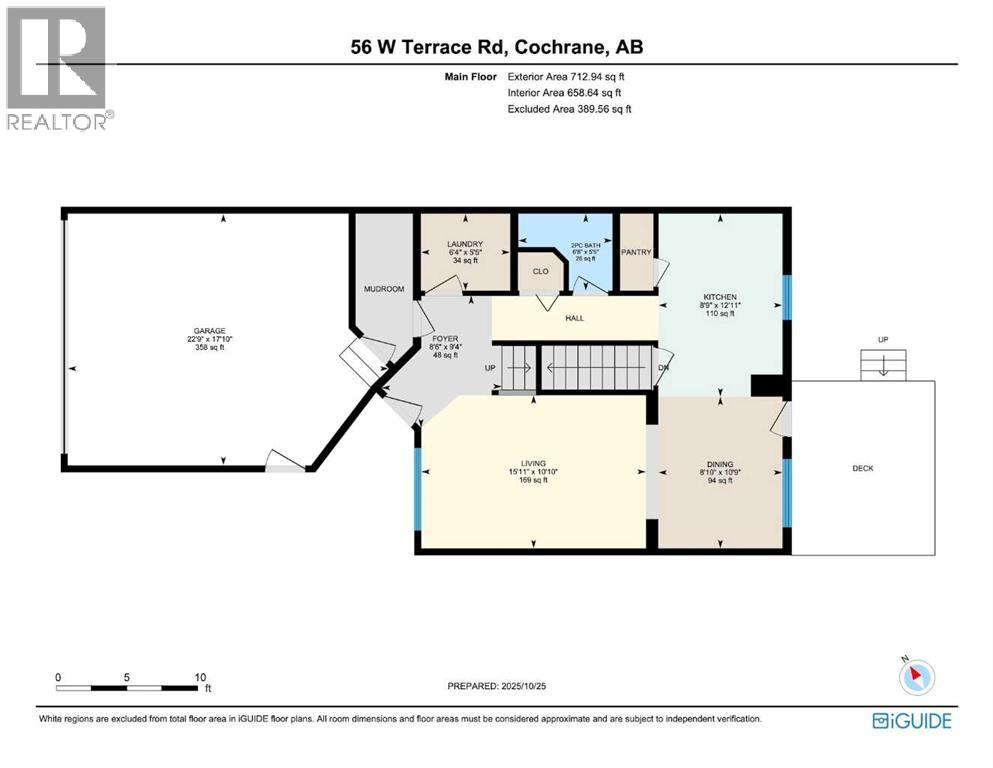
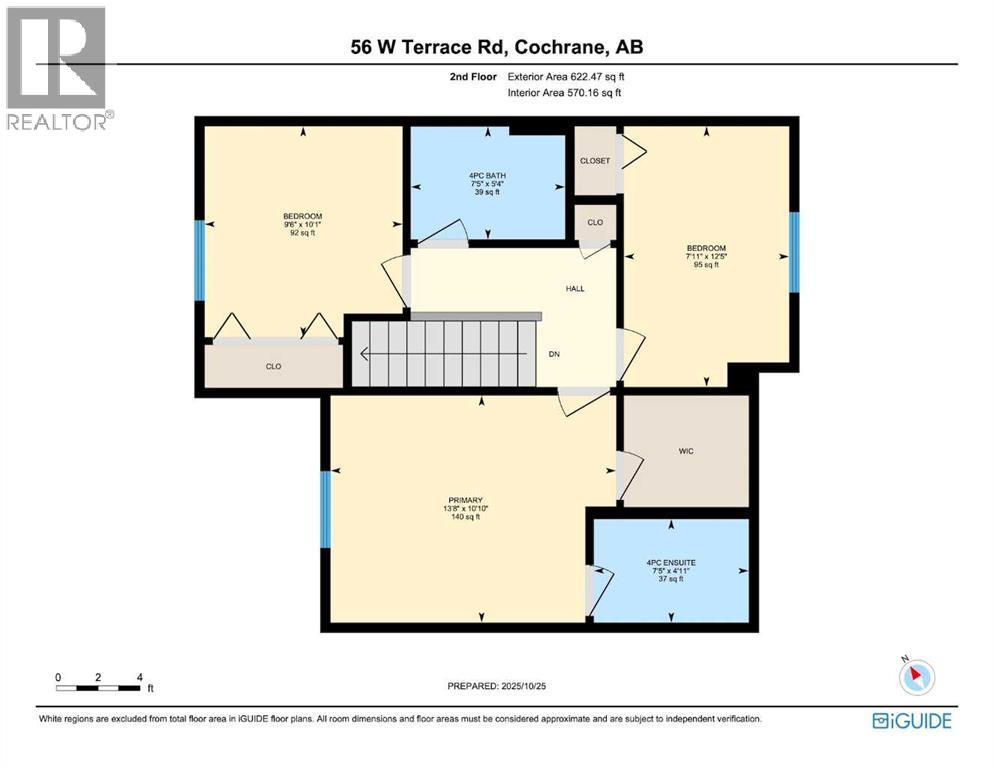
*Open house on Sunday, June 21, 10am-12pm* NO CONDO FEES! DOUBLE ATTACHED GARAGE! Welcome to this warm and inviting home in the heart of West Terrace, where comfort, space, and convenience blend seamlessly. Natural light fills the spacious south-facing living room, accentuating the rich hardwood floors throughout the main level. The thoughtfully designed layout features a separate dining room ideal for family gatherings, along with a bright kitchen complete with a pantry for added storage. A dedicated laundry room, functional mudroom, and conveniently located 2-piece bathroom help keep everyday living organized and efficient.Upstairs, you’ll find three generously sized bedrooms, including a spacious primary retreat with a walk-in closet and a beautifully appointed 4-piece ensuite. An additional full 4-piece bathroom completes the upper level, offering comfort and convenience for the whole family.Step outside to enjoy a large backyard designed for both relaxation and entertaining, featuring a deck perfect for summer dining and an elevated patio with a cozy firepit for evenings under the stars. The double attached garage adds valuable everyday practicality.Ideally located just steps from public and Francophone schools, playgrounds, Mitford Park, and the scenic Glen Boles Trail along the Bow River, this home is also only minutes from shopping, restaurants, and churches—offering the very best of West Terrace living. (id:57810)
10:00 am
Ends at:12:00 pm
| MLS® Number | A2314690 |
| Property Type | Single Family |
| Community Name | West Terrace |
| Amenities Near By | Park, Playground, Schools, Shopping |
| Parking Space Total | 4 |
| Plan | 9612027 |
| Structure | Deck |
| Bathroom Total | 3 |
| Bedrooms Above Ground | 3 |
| Bedrooms Total | 3 |
| Appliances | Washer, Refrigerator, Range - Electric, Dishwasher, Dryer, Hood Fan |
| Basement Development | Partially Finished |
| Basement Type | Full (partially Finished) |
| Constructed Date | 1997 |
| Construction Material | Wood Frame |
| Construction Style Attachment | Semi-detached |
| Cooling Type | None |
| Exterior Finish | Brick, Vinyl Siding |
| Flooring Type | Carpeted, Ceramic Tile, Hardwood |
| Foundation Type | Poured Concrete |
| Half Bath Total | 1 |
| Heating Fuel | Natural Gas |
| Heating Type | Forced Air |
| Stories Total | 2 |
| Size Interior | 1,335 Sqft |
| Total Finished Area | 1335.4 Sqft |
| Type | Duplex |
| Attached Garage | 2 |
| Oversize |
| Acreage | No |
| Fence Type | Fence |
| Land Amenities | Park, Playground, Schools, Shopping |
| Landscape Features | Landscaped, Lawn |
| Size Depth | 36.25 M |
| Size Irregular | 327.48 |
| Size Total | 327.48 M2|0-4,050 Sqft |
| Size Total Text | 327.48 M2|0-4,050 Sqft |
| Zoning Description | R-mx |
| Level | Type | Length | Width | Dimensions |
|---|---|---|---|---|
| Second Level | 4pc Bathroom | 5.33 Ft x 7.42 Ft | ||
| Second Level | 4pc Bathroom | 4.92 Ft x 7.42 Ft | ||
| Second Level | Bedroom | 10.08 Ft x 9.50 Ft | ||
| Second Level | Bedroom | 12.42 Ft x 7.92 Ft | ||
| Second Level | Primary Bedroom | 10.83 Ft x 13.67 Ft | ||
| Main Level | 2pc Bathroom | 5.42 Ft x 6.67 Ft | ||
| Main Level | Dining Room | 10.75 Ft x 8.83 Ft | ||
| Main Level | Foyer | 9.33 Ft x 8.50 Ft | ||
| Main Level | Kitchen | 12.92 Ft x 8.75 Ft | ||
| Main Level | Laundry Room | 5.42 Ft x 6.33 Ft | ||
| Main Level | Living Room | 10.83 Ft x 15.92 Ft |
https://www.realtor.ca/real-estate/29809334/56-west-terrace-road-cochrane-west-terrace
Contact us for more information

The trademarks REALTOR®, REALTORS®, and the REALTOR® logo are controlled by The Canadian Real Estate Association (CREA) and identify real estate professionals who are members of CREA. The trademarks MLS®, Multiple Listing Service® and the associated logos are owned by The Canadian Real Estate Association (CREA) and identify the quality of services provided by real estate professionals who are members of CREA. The trademark DDF® is owned by The Canadian Real Estate Association (CREA) and identifies CREA's Data Distribution Facility (DDF®)