3 Bedroom
2 Bathroom
922 sqft
Bi-Level
None
Forced Air
Landscaped
$359,900
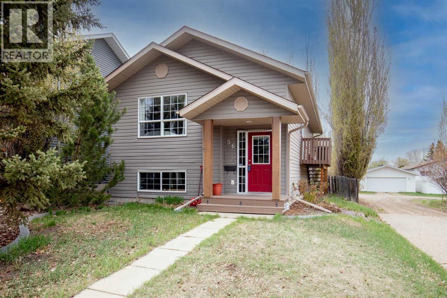
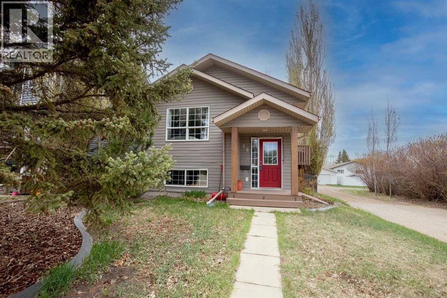
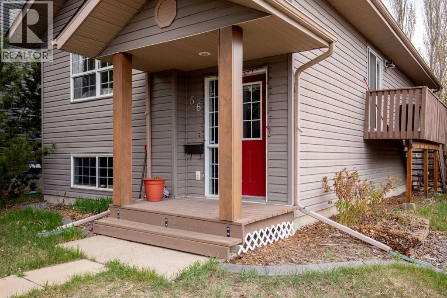
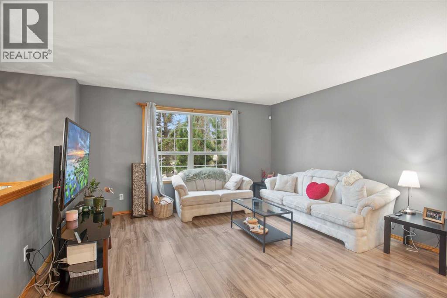
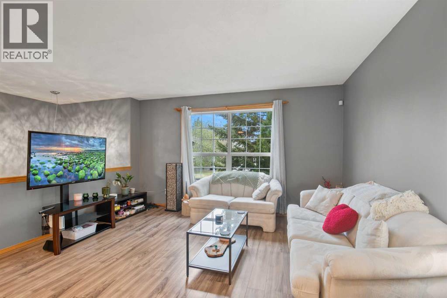
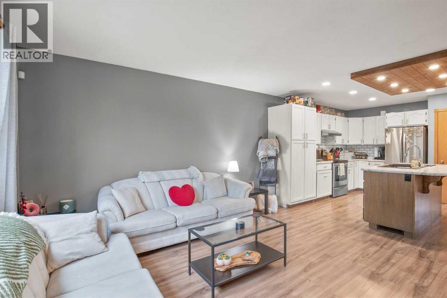
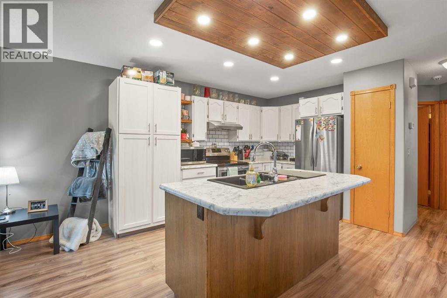
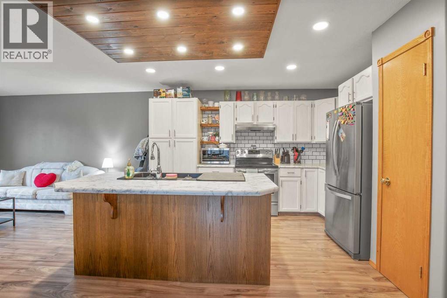
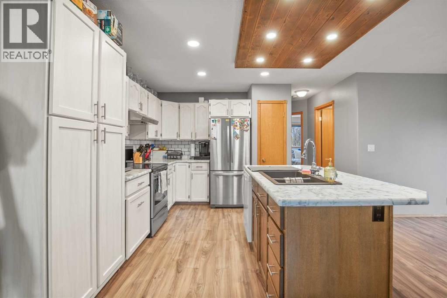
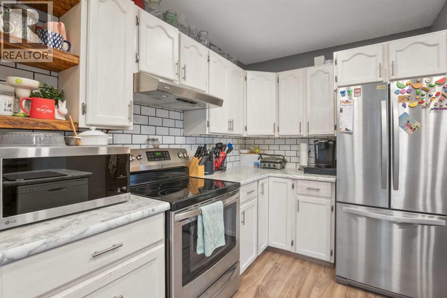
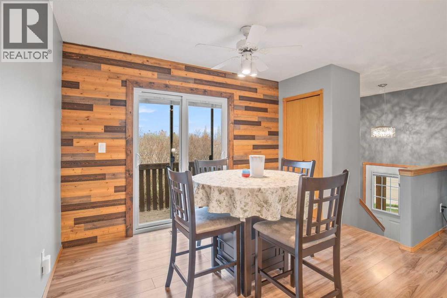
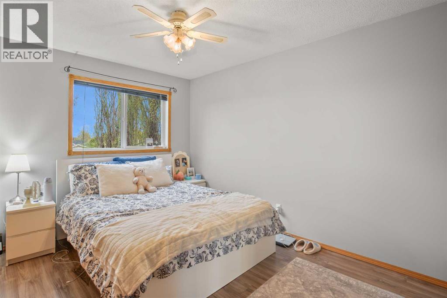
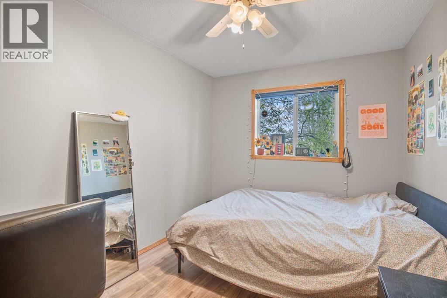
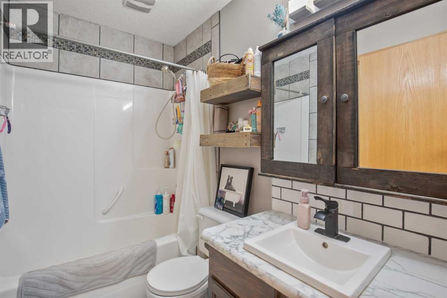
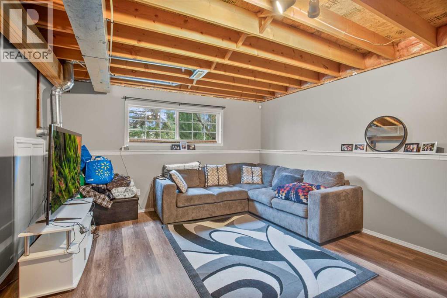
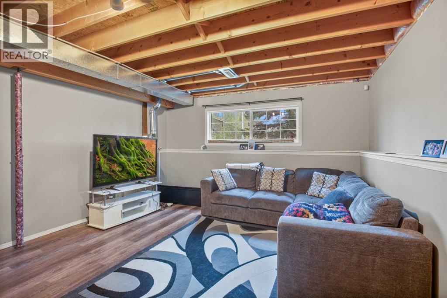
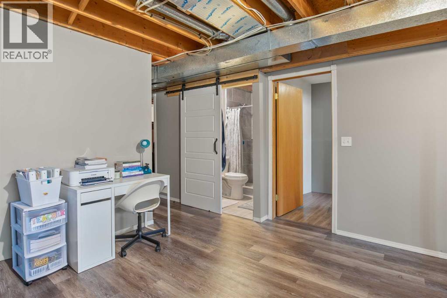
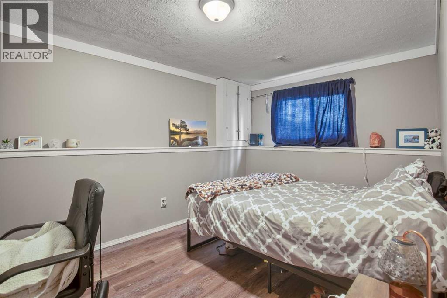
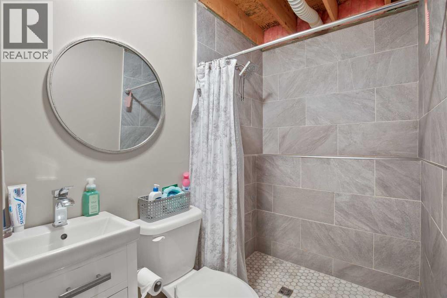
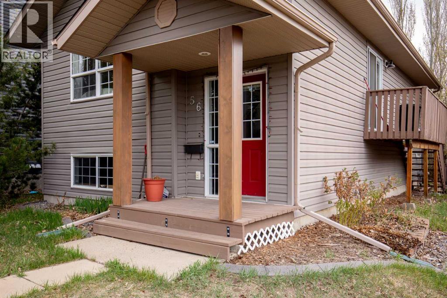
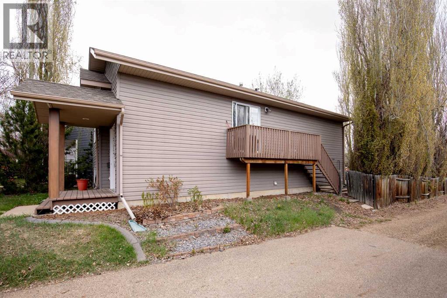
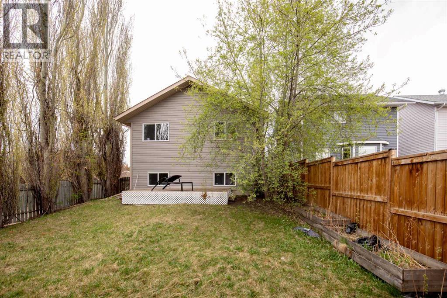
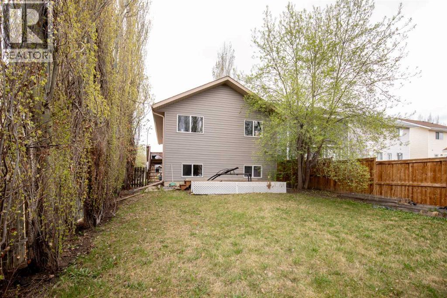
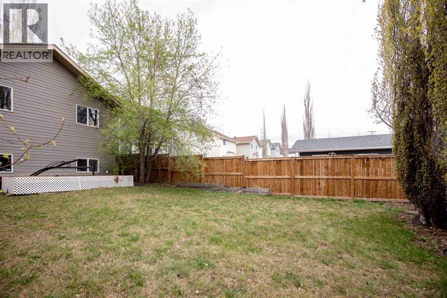
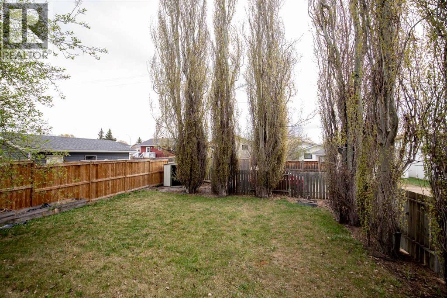
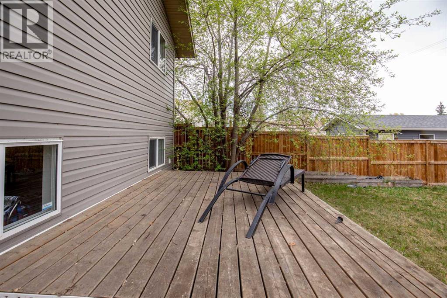
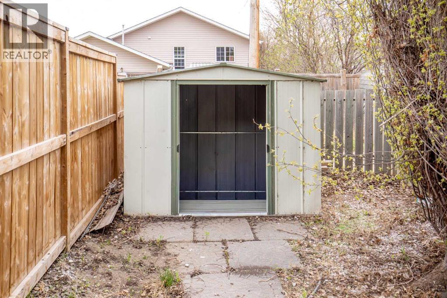
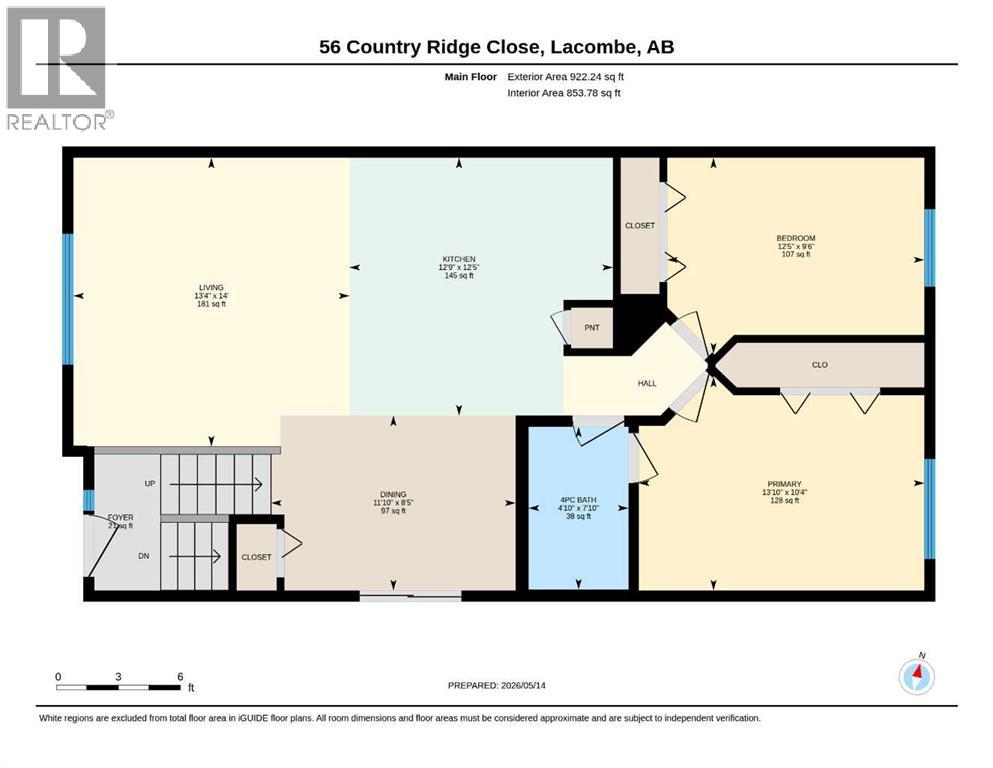
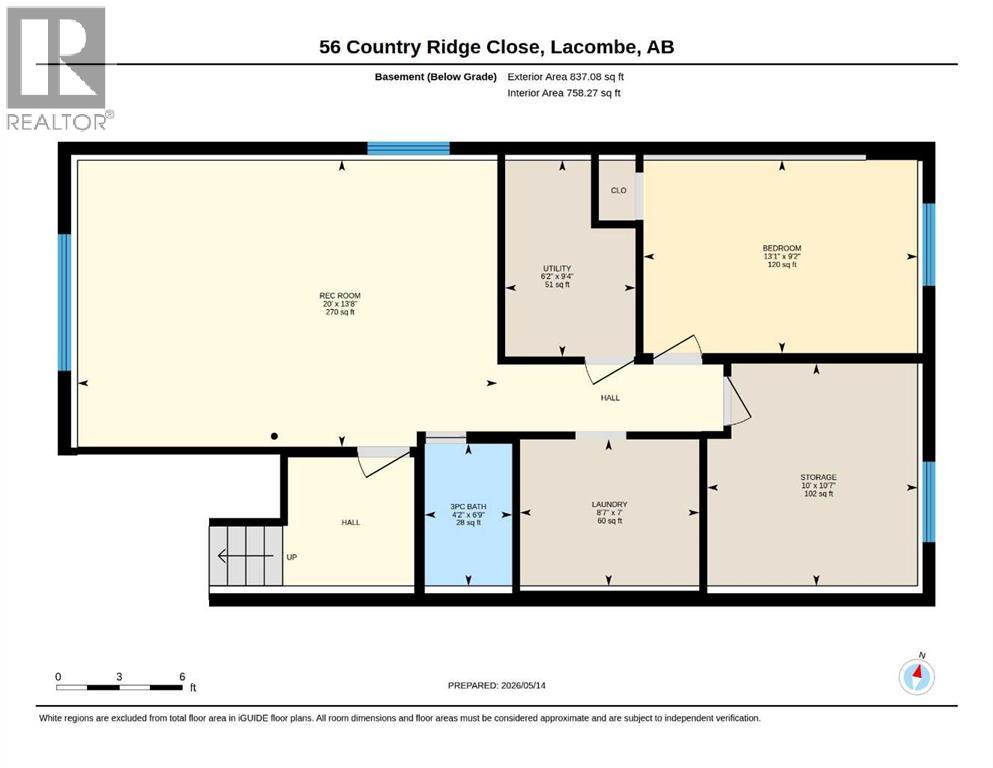
Whether you’re stepping into the property market for the first time, raising a growing family, or looking to effortlessly downsize, this well-maintained Lacombe gem is a must see. The bright main floor features an inviting living room, separate dining area, and a functional kitchen with an island. Two generously sized main-floor bedrooms, including a primary suite featuring convenient direct pocket-door access to the 4-piece main bathroom. The basement boasts a massive family room, a 3rd bedroom, a modern 3-piece bath with a tiled shower, and space to add a 4th bedroom. Complete with back-alley access and plenty of room to build a future garage. This move-in-ready home nestled on a quiet cul-de-sac close to schools and local amenities is ready for new owners! (id:57810)
Property Details
|
MLS® Number
|
A2311480 |
|
Property Type
|
Single Family |
|
Neigbourhood
|
Regency Park |
|
Community Name
|
Lacombe Residential Subdivision |
|
Amenities Near By
|
Airport, Golf Course, Playground, Schools |
|
Community Features
|
Golf Course Development, Fishing |
|
Features
|
Back Lane |
|
Parking Space Total
|
2 |
|
Plan
|
9722641 |
|
Structure
|
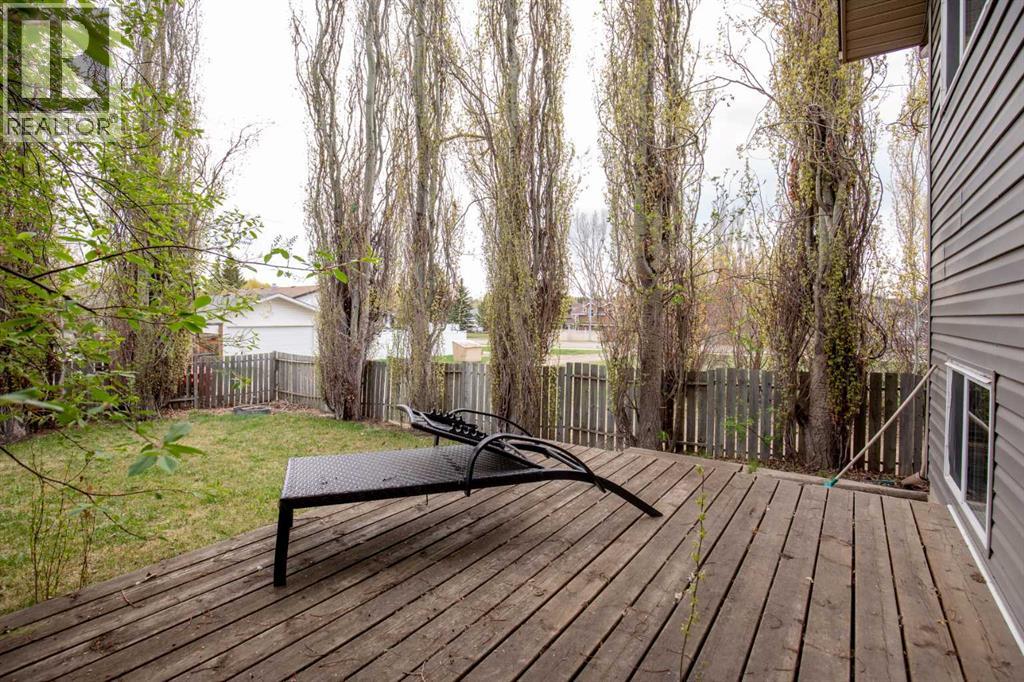
Deck |
Building
|
Bathroom Total
|
2 |
|
Bedrooms Above Ground
|
2 |
|
Bedrooms Below Ground
|
1 |
|
Bedrooms Total
|
3 |
|
Appliances
|
Refrigerator, Dishwasher, Stove, Microwave, Washer & Dryer |
|
Architectural Style
|
Bi-level |
|
Basement Development
|
Partially Finished |
|
Basement Type
|
Partial (partially Finished) |
|
Constructed Date
|
1997 |
|
Construction Material
|
Wood Frame |
|
Construction Style Attachment
|
Detached |
|
Cooling Type
|
None |
|
Exterior Finish
|
Vinyl Siding |
|
Flooring Type
|
Tile, Vinyl Plank |
|
Foundation Type
|
Poured Concrete |
|
Heating Fuel
|
Natural Gas |
|
Heating Type
|
Forced Air |
|
Size Interior
|
922 Sqft |
|
Total Finished Area
|
922 Sqft |
|
Type
|
House |
Parking
Land
|
Acreage
|
No |
|
Fence Type
|
Fence |
|
Land Amenities
|
Airport, Golf Course, Playground, Schools |
|
Landscape Features
|
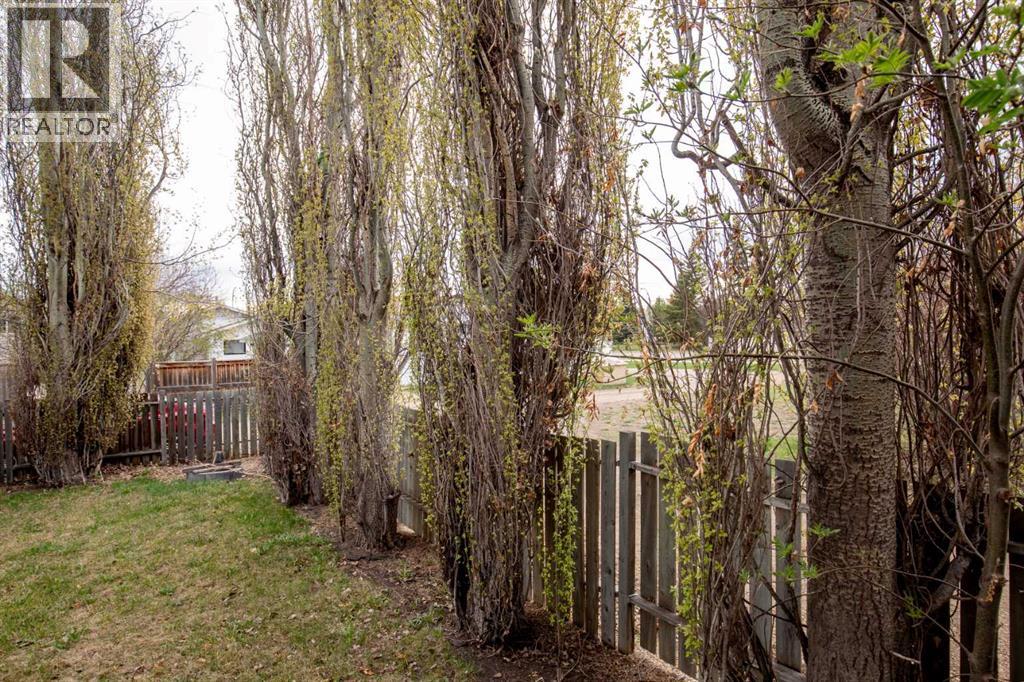
Landscaped |
|
Size Depth
|
39.01 M |
|
Size Frontage
|
10.36 M |
|
Size Irregular
|
4228.00 |
|
Size Total
|
4228 Sqft|4,051 - 7,250 Sqft |
|
Size Total Text
|
4228 Sqft|4,051 - 7,250 Sqft |
|
Zoning Description
|
R1-n |
Rooms
| Level |
Type |
Length |
Width |
Dimensions |
|
Basement |
Recreational, Games Room |
|
|
20.00 Ft x 13.67 Ft |
|
Basement |
Bedroom |
|
|
9.17 Ft x 13.08 Ft |
|
Basement |
3pc Bathroom |
|
|
6.75 Ft x 4.17 Ft |
|
Basement |
Laundry Room |
|
|
8.58 Ft x 7.00 Ft |
|
Main Level |
Living Room |
|
|
14.00 Ft x 13.33 Ft |
|
Main Level |
Kitchen |
|
|
12.42 Ft x 12.75 Ft |
|
Main Level |
Dining Room |
|
|
11.83 Ft x 8.42 Ft |
|
Main Level |
Primary Bedroom |
|
|
13.83 Ft x 10.33 Ft |
|
Main Level |
4pc Bathroom |
|
|
7.83 Ft x 4.83 Ft |
|
Main Level |
Bedroom |
|
|
9.50 Ft x 12.42 Ft |
https://www.realtor.ca/real-estate/29761884/56-country-ridge-close-lacombe-lacombe-residential-subdivision