4 Bedroom
2 Bathroom
994 sqft
Bi-Level
None
Forced Air, In Floor Heating
Landscaped
$460,000
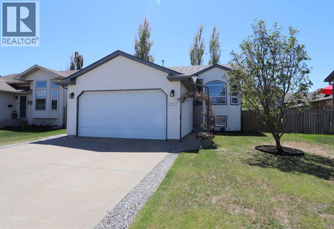
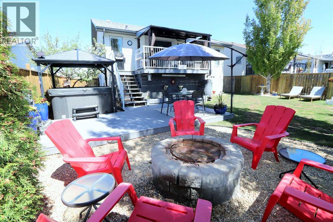
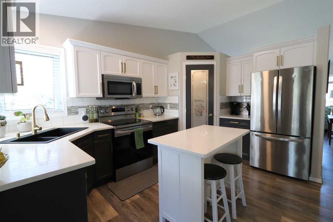
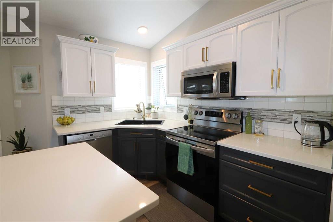
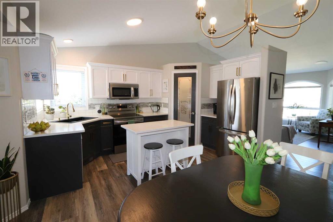
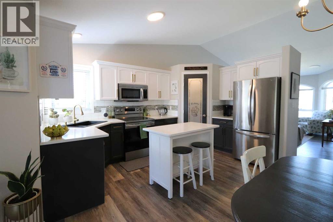
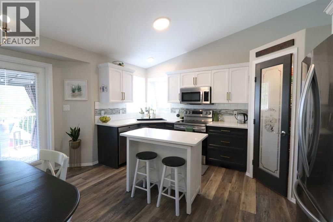
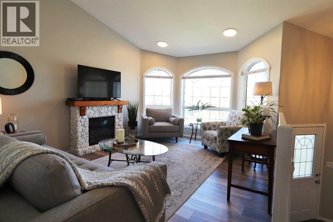
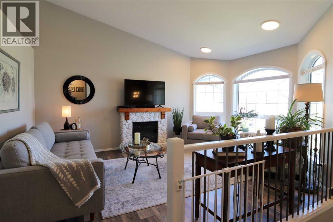
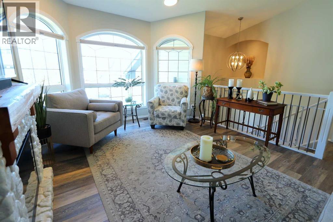
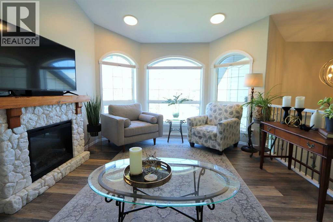
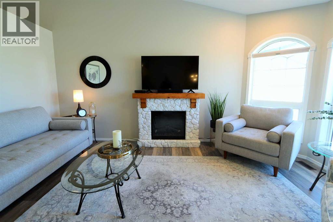
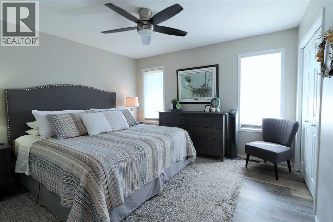
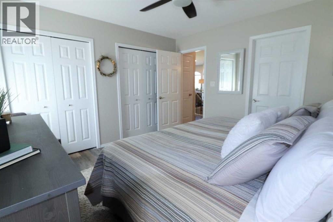
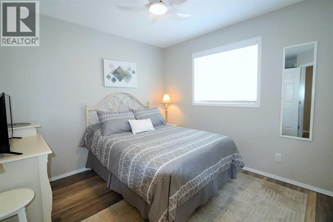
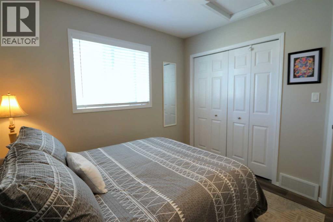
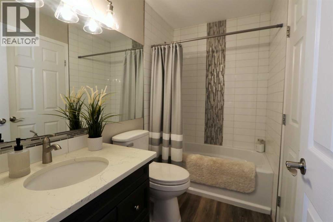
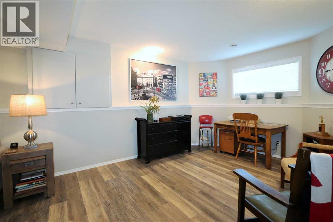
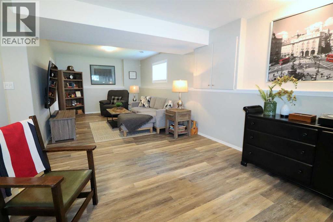
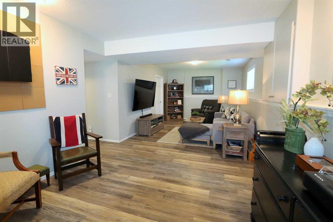
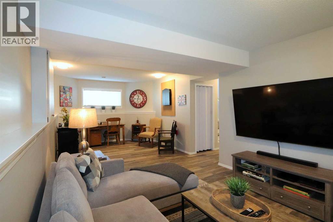
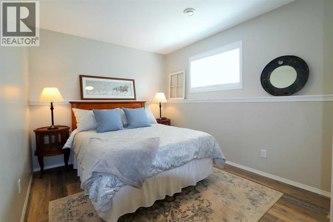
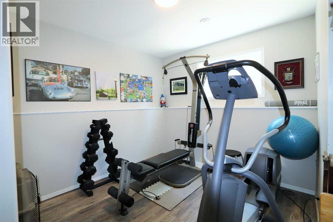
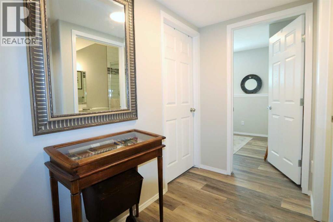
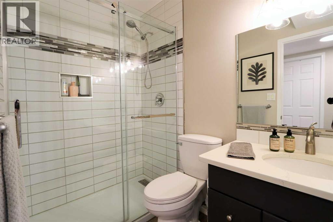
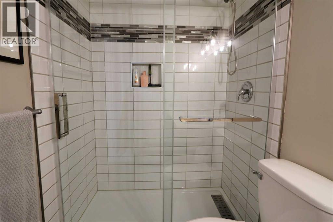
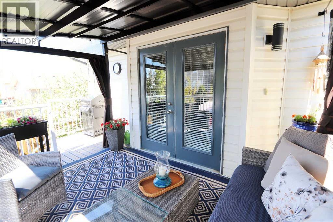
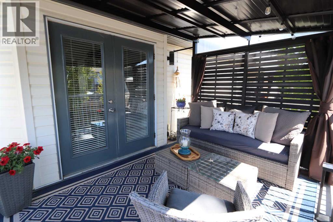
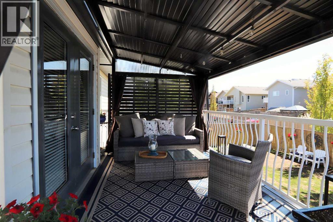
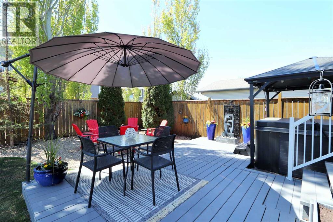
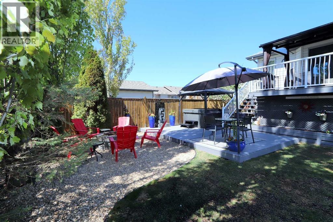
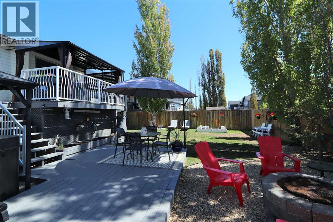
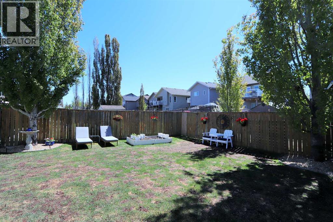
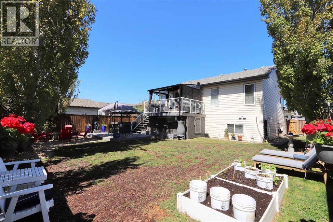
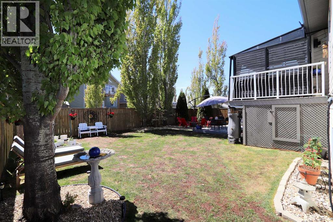
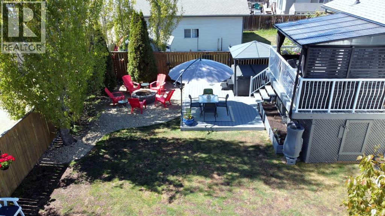
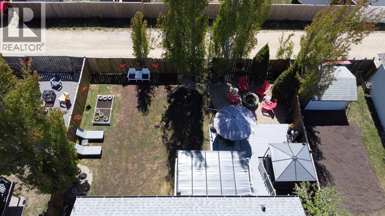
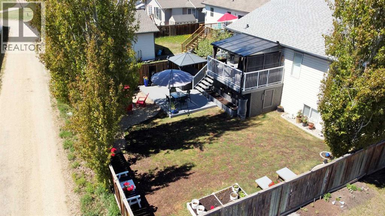
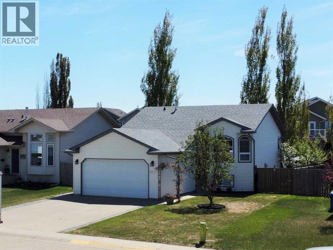
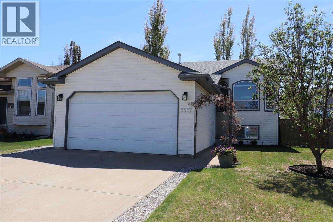
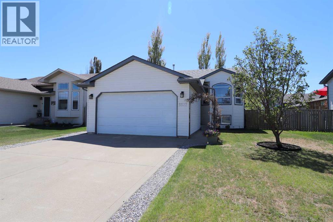
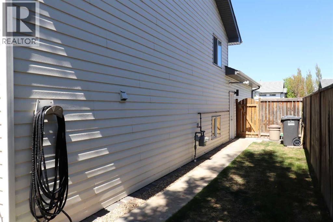
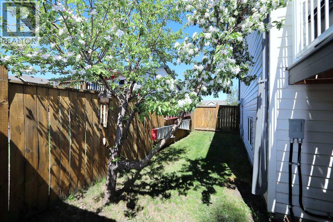
Exceptional bi-level with plenty of extras and thoughtful updates throughout, plus a true backyard paradise! This well-maintained fully finished home offers 2 bedrooms up and 2 down with a spacious, functional floor plan designed to suit a variety of lifestyles. Numerous upgrades have been completed over the past 5 years including new flooring and paint throughout, cabinet and countertop upgrades, new water heater, updated sinks and toilets, and much more.The bright kitchen features ample cabinetry and a large corner pantry, while the comfortable living room offers large windows and top-down bottom-up blinds for the perfect balance of natural light and privacy. The main floor bedrooms provide generous closet space, and the updated main bathroom showcases new fixtures and eye-catching tile work. The fully finished basement offers a huge family room with oversized windows and roughed-in plumbing for a future wet bar. Two additional bedrooms and a beautifully renovated bathroom with walk-in shower create an ideal setup for kids or guests. Added comfort comes with in-floor heat in the basement. Additional features include central vacuum, water softener, and a heated attached double garage. Step outside onto the covered deck and enjoy the fully fenced backyard oasis! Designed with entertaining in mind, the private setting is enhanced by mature trees and privacy screening. The patio and firepit area provide the perfect space for relaxing and gathering with family and friends. The yard has recently been overseeded and will soon be lush and fully established. (id:57810)
Property Details
|
MLS® Number
|
A2314337 |
|
Property Type
|
Single Family |
|
Community Name
|
Panorama Estates |
|
Amenities Near By
|
Park, Playground, Schools, Shopping |
|
Features
|
Back Lane, Pvc Window |
|
Parking Space Total
|
2 |
|
Plan
|
0122594 |
|
Structure
|
Deck, See Remarks |
Building
|
Bathroom Total
|
2 |
|
Bedrooms Above Ground
|
2 |
|
Bedrooms Below Ground
|
2 |
|
Bedrooms Total
|
4 |
|
Appliances
|
Refrigerator, Dishwasher, Stove, Microwave Range Hood Combo, Garage Door Opener |
|
Architectural Style
|
Bi-level |
|
Basement Development
|
Finished |
|
Basement Type
|
Full (finished) |
|
Constructed Date
|
2002 |
|
Construction Material
|
Wood Frame |
|
Construction Style Attachment
|
Detached |
|
Cooling Type
|
None |
|
Exterior Finish
|
Vinyl Siding |
|
Flooring Type
|
Laminate |
|
Foundation Type
|
Poured Concrete |
|
Heating Type
|
Forced Air, In Floor Heating |
|
Stories Total
|
1 |
|
Size Interior
|
994 Sqft |
|
Total Finished Area
|
994 Sqft |
|
Type
|
House |
Parking
Land
|
Acreage
|
No |
|
Fence Type
|
Fence |
|
Land Amenities
|
Park, Playground, Schools, Shopping |
|
Landscape Features
|
Landscaped |
|
Size Depth
|
35.96 M |
|
Size Frontage
|
15.24 M |
|
Size Irregular
|
5900.00 |
|
Size Total
|
5900 Sqft|4,051 - 7,250 Sqft |
|
Size Total Text
|
5900 Sqft|4,051 - 7,250 Sqft |
|
Zoning Description
|
R1l |
Rooms
| Level |
Type |
Length |
Width |
Dimensions |
|
Basement |
Family Room |
|
|
28.58 Ft x 11.00 Ft |
|
Basement |
Bedroom |
|
|
9.00 Ft x 11.33 Ft |
|
Basement |
Bedroom |
|
|
9.25 Ft x 12.83 Ft |
|
Basement |
Laundry Room |
|
|
5.83 Ft x 4.92 Ft |
|
Basement |
3pc Bathroom |
|
|
.00 Ft x .00 Ft |
|
Main Level |
Eat In Kitchen |
|
|
16.00 Ft x 15.00 Ft |
|
Main Level |
Living Room |
|
|
15.67 Ft x 11.00 Ft |
|
Main Level |
Primary Bedroom |
|
|
11.92 Ft x 12.17 Ft |
|
Main Level |
Bedroom |
|
|
9.83 Ft x 9.67 Ft |
|
Main Level |
4pc Bathroom |
|
|
.00 Ft x .00 Ft |
https://www.realtor.ca/real-estate/29798196/5537-park-street-blackfalds-panorama-estates