Maintenance, Condominium Amenities, Caretaker, Common Area Maintenance, Electricity, Heat, Insurance, Interior Maintenance, Ground Maintenance, Parking, Property Management, Reserve Fund Contributions, Water
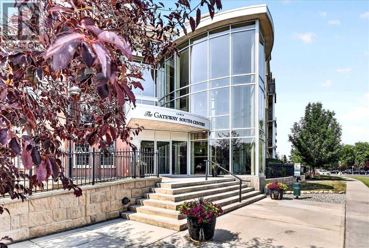
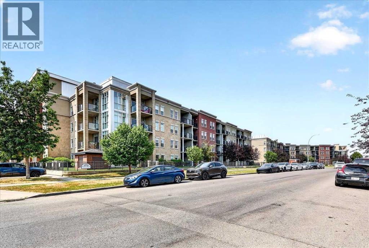
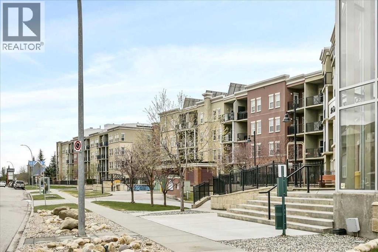
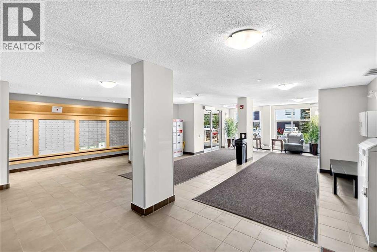
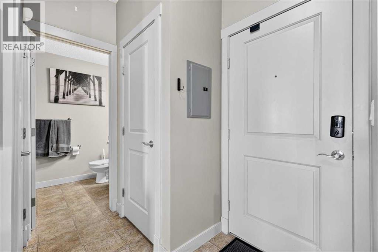
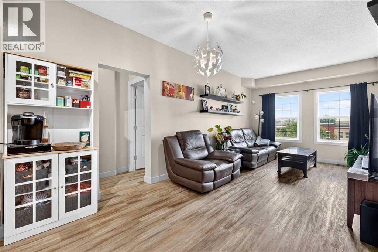
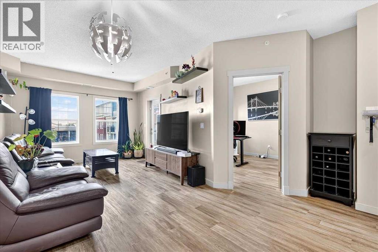
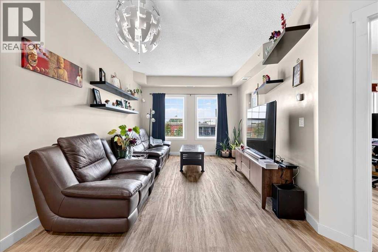
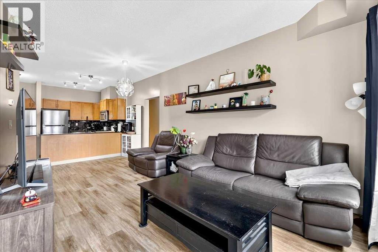
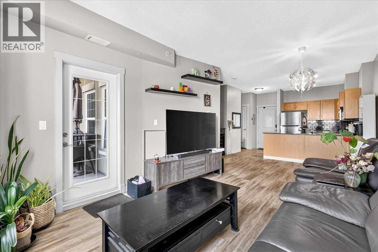
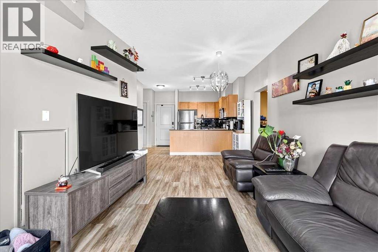
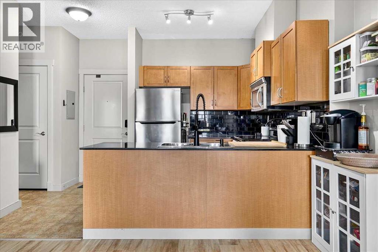
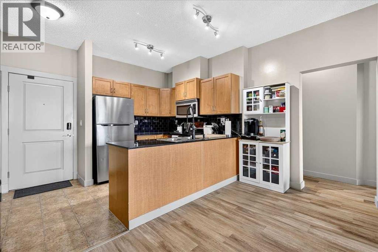
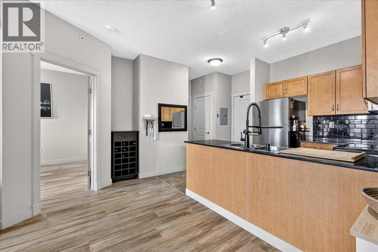
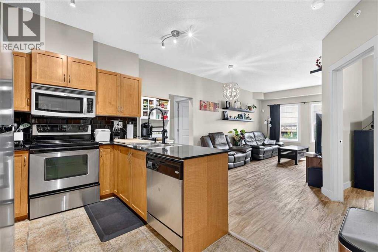
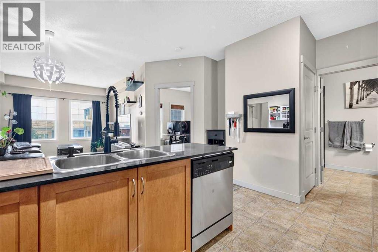
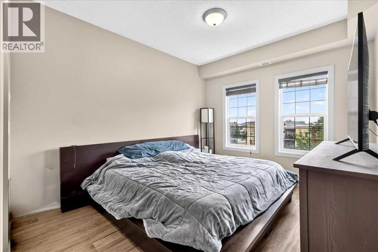
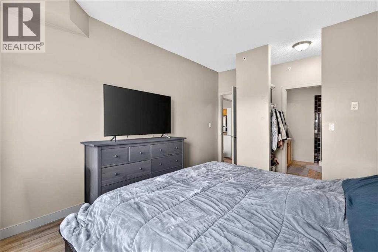
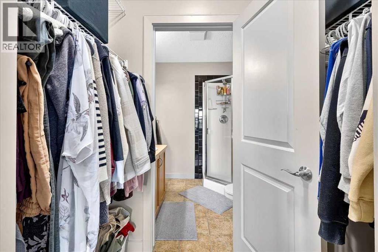
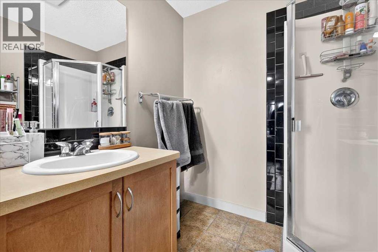
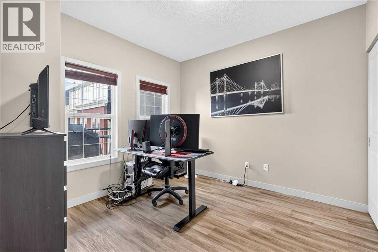
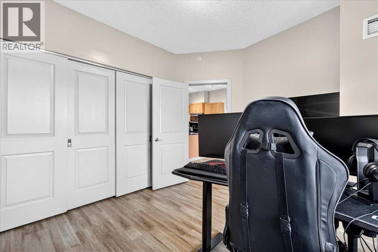
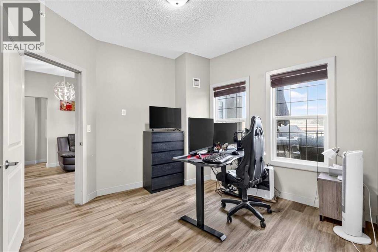
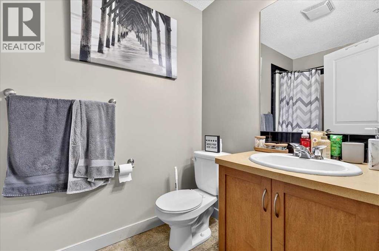
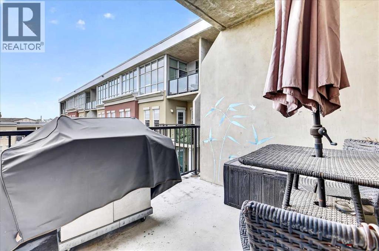
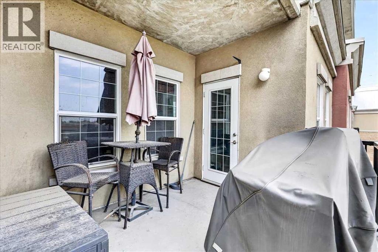
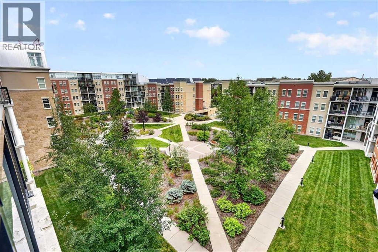
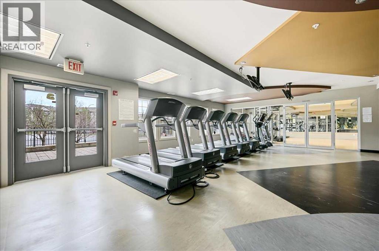
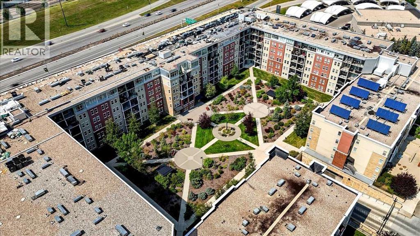
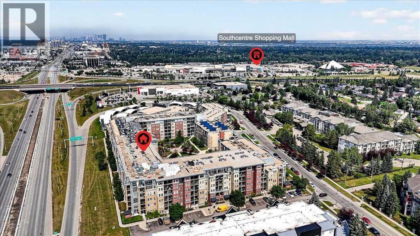
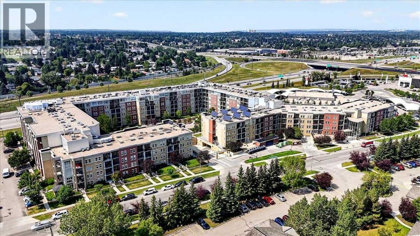
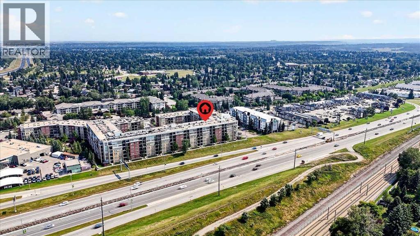
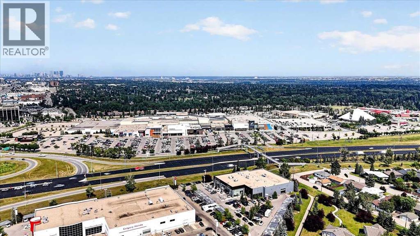
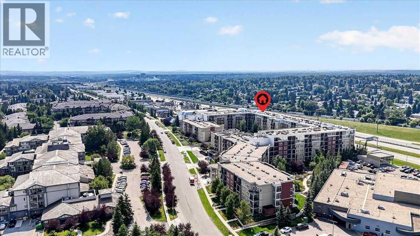
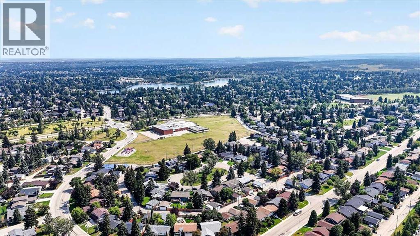
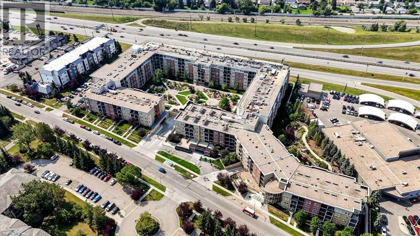
$865.42 MonthlyExceptional value, security, and a brilliantly designed layout await in this two-bedroom condo. Designed with function in mind, the unit features a highly desirable split-bedroom floor plan with the bedrooms located on opposite sides of the central living area for optimal privacy and noise separation. The spacious primary suite serves as a private retreat complete with its own dedicated 3-piece ensuite, while the second bedroom sits by to a full 4-piece main bathroom. This home offers the perfect balance of shared living space and personal quiet, complete with secure titled underground parking.Living at Gateway Southcentre is all about community and convenience. Residents enjoy access to an impressive array of resort-style building amenities right inside the complex. Keep active in the fully equipped fitness centre, host larger gatherings in the spacious social room, and comfortably accommodate visiting friends and family using the convenient, hotel-style rentable guest suites.The lifestyle here extends well beyond your doorstep. Located directly across from the Avenida shopping complex and just minutes from Southcentre Mall, you have quick access to local dining, boutique shopping, and everyday essentials. Outdoor enthusiasts will love being close to Fish Creek Provincial Park for weekend trails and green spaces. Plus, quick access to Macleod Trail, Anderson Road, and the LRT makes commuting anywhere in Calgary effortless. (id:57810)
| MLS® Number | A2338896 |
| Property Type | Single Family |
| Community Name | Lake Bonavista |
| Amenities Near By | Park, Playground, Schools, Shopping |
| Community Features | Pets Allowed With Restrictions |
| Features | Closet Organizers, No Animal Home, No Smoking Home, Guest Suite, Parking |
| Parking Space Total | 1 |
| Plan | 0614475 |
| Bathroom Total | 2 |
| Bedrooms Above Ground | 2 |
| Bedrooms Total | 2 |
| Amenities | Exercise Centre, Guest Suite, Party Room |
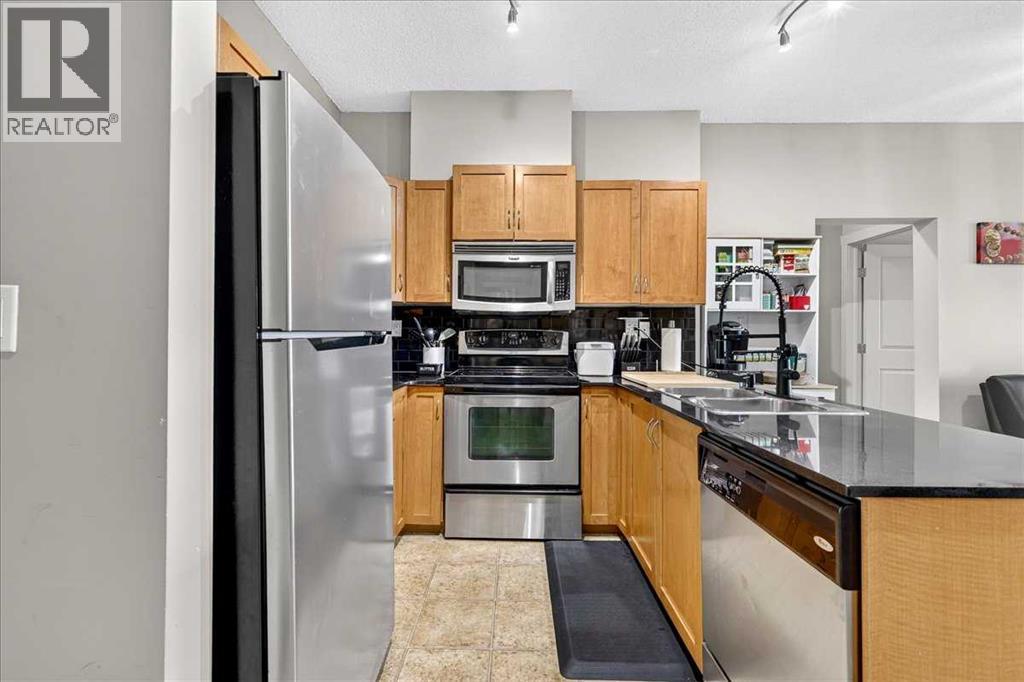
| Appliances | Washer, Refrigerator, Dishwasher, Stove, Dryer, Microwave Range Hood Combo, Window Coverings, Garage Door Opener |
| Constructed Date | 2008 |
| Construction Material | Poured Concrete |
| Construction Style Attachment | Attached |
| Cooling Type | Central Air Conditioning, Fully Air Conditioned |
| Exterior Finish | Brick, Concrete, Stucco |
| Flooring Type | Laminate, Linoleum |
| Foundation Type | Poured Concrete |
| Heating Fuel | Geo Thermal |
| Heating Type | Forced Air |
| Stories Total | 6 |
| Size Interior | 882 Sqft |
| Total Finished Area | 881.5 Sqft |
| Type | Apartment |
| Underground |
| Acreage | No |
| Land Amenities | Park, Playground, Schools, Shopping |
| Size Total Text | Unknown |
| Zoning Description | M-h1 D247 |
| Level | Type | Length | Width | Dimensions |
|---|---|---|---|---|
| Main Level | Living Room/dining Room | 20.83 Ft x 11.33 Ft | ||
| Main Level | Kitchen | 8.17 Ft x 8.00 Ft | ||
| Main Level | Primary Bedroom | 12.00 Ft x 10.17 Ft | ||
| Main Level | Other | 6.58 Ft x 3.67 Ft | ||
| Main Level | 3pc Bathroom | 6.67 Ft x 5.92 Ft | ||
| Main Level | Bedroom | 10.67 Ft x 10.50 Ft | ||
| Main Level | Foyer | 5.17 Ft x 3.58 Ft | ||
| Main Level | Den | 10.25 Ft x 6.83 Ft | ||
| Main Level | Laundry Room | 3.08 Ft x 3.00 Ft | ||
| Main Level | 4pc Bathroom | 8.50 Ft x 4.92 Ft | ||
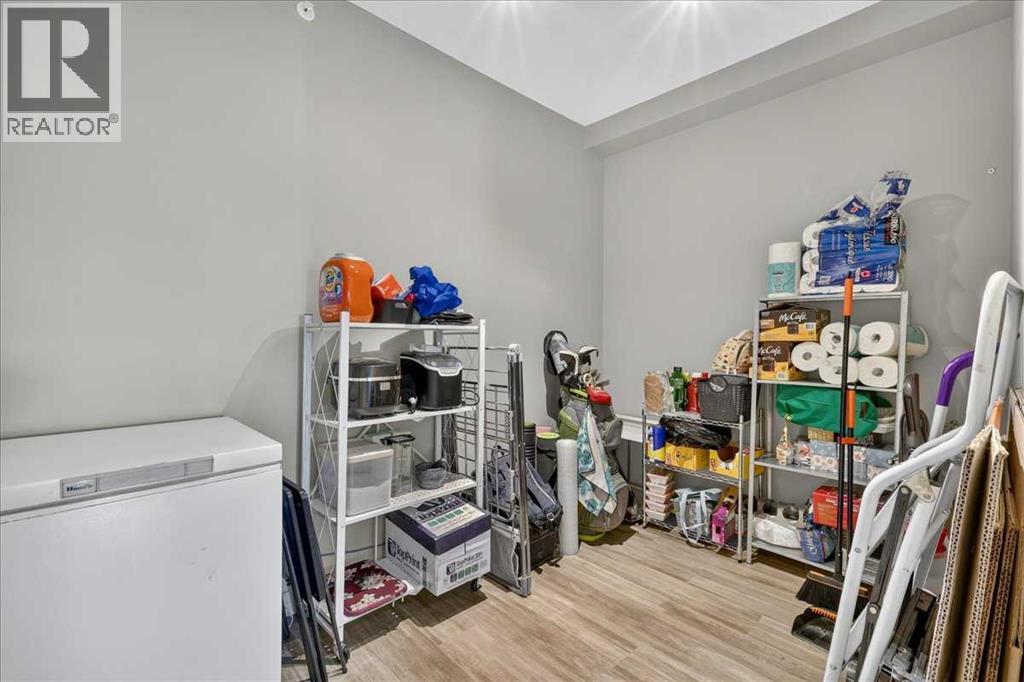
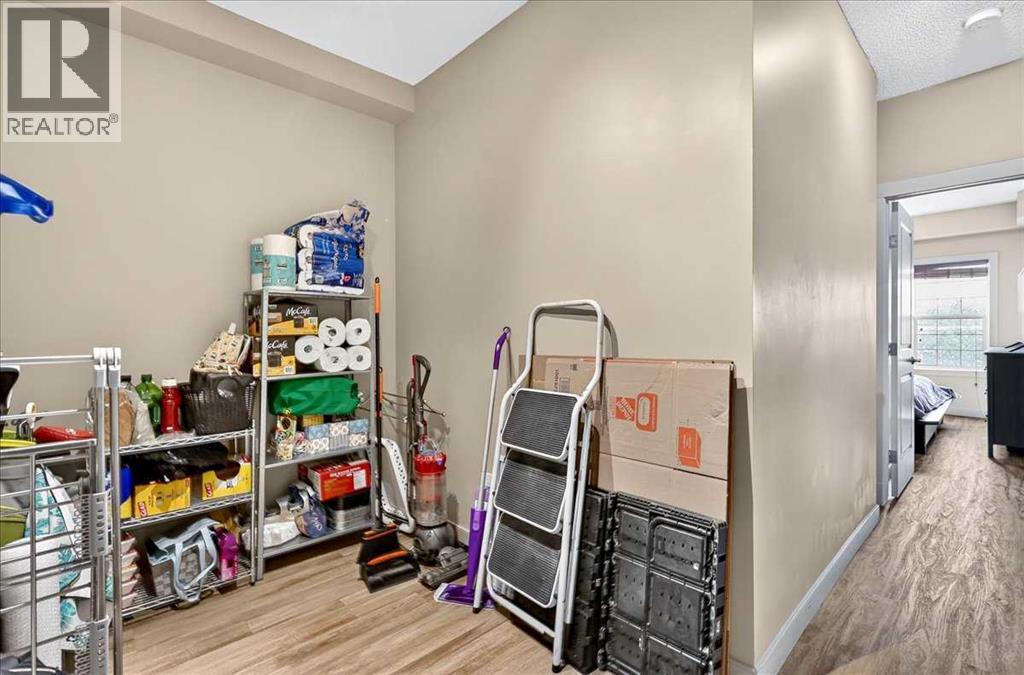
| Main Level | Other | 9.42 Ft x 8.83 Ft |
https://www.realtor.ca/real-estate/30184693/5504-11811-lake-fraser-drive-se-calgary-lake-bonavista
Contact us for more information

The trademarks REALTOR®, REALTORS®, and the REALTOR® logo are controlled by The Canadian Real Estate Association (CREA) and identify real estate professionals who are members of CREA. The trademarks MLS®, Multiple Listing Service® and the associated logos are owned by The Canadian Real Estate Association (CREA) and identify the quality of services provided by real estate professionals who are members of CREA. The trademark DDF® is owned by The Canadian Real Estate Association (CREA) and identifies CREA's Data Distribution Facility (DDF®)