4 Bedroom
2 Bathroom
1,665 sqft
Mobile Home
None
Forced Air
$64,900
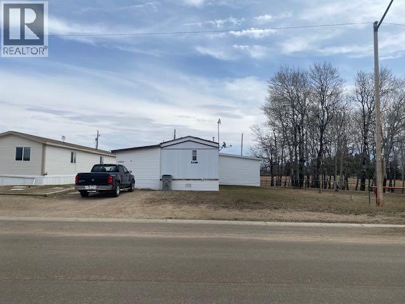
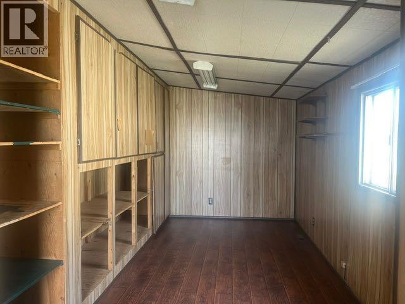
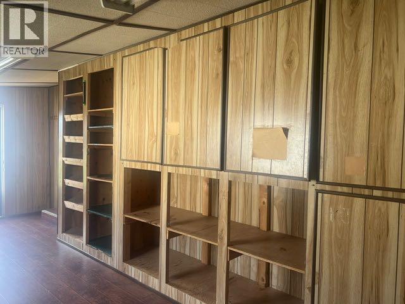
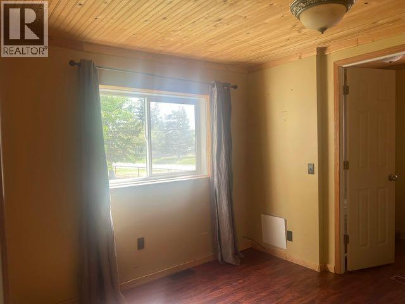
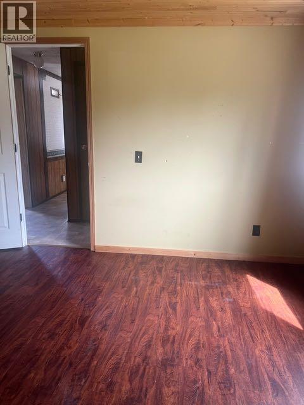
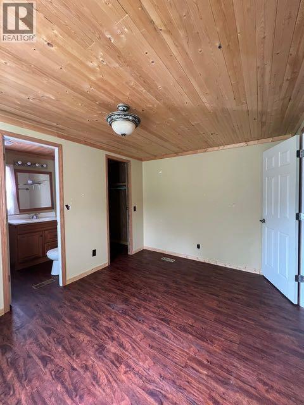
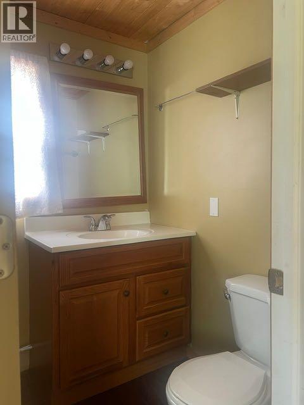
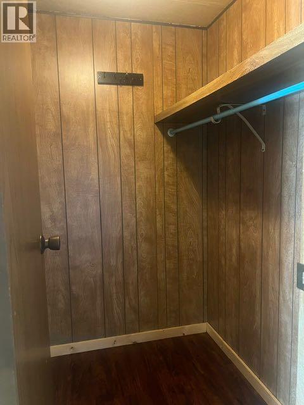
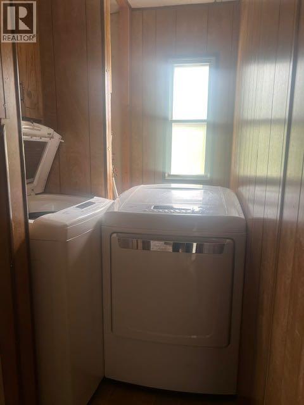
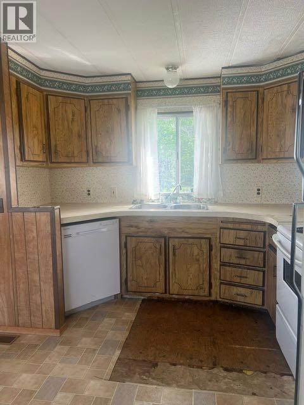
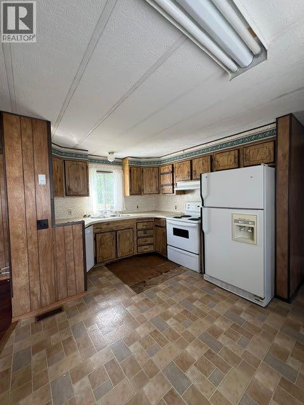
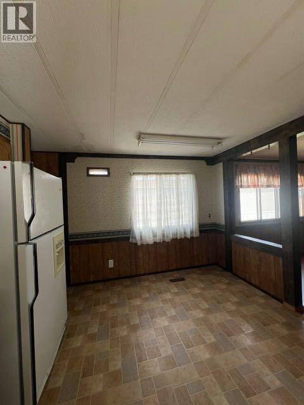
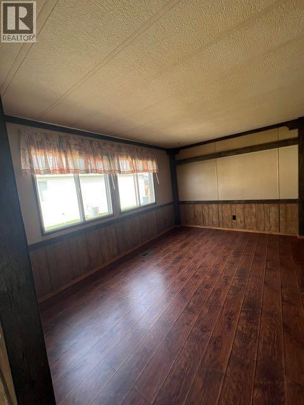
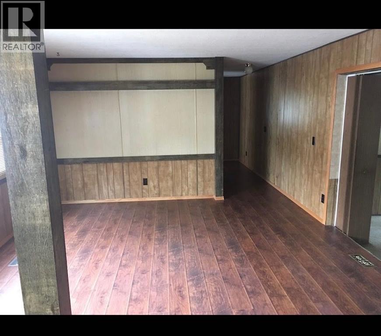
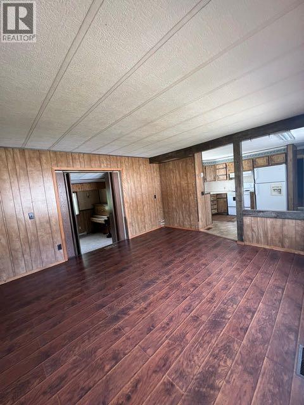
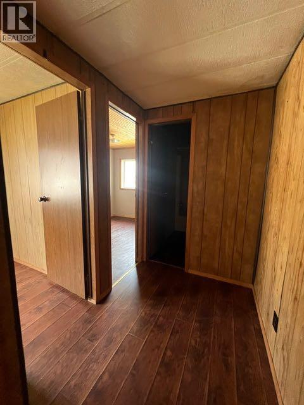
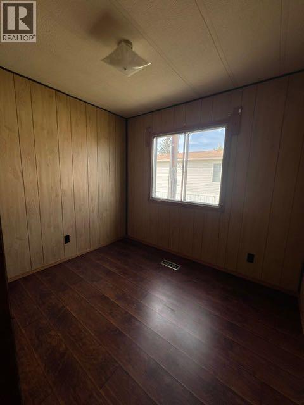
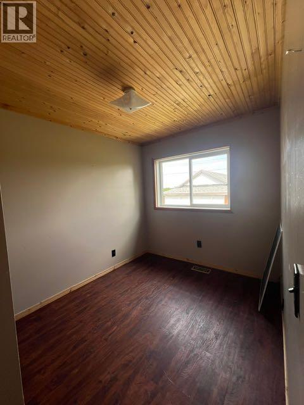
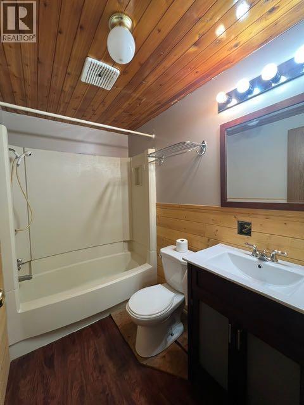
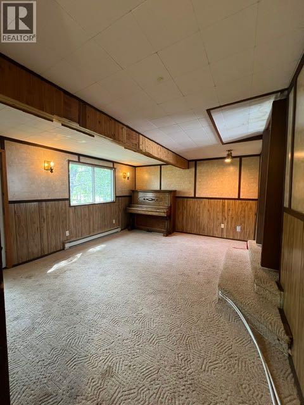
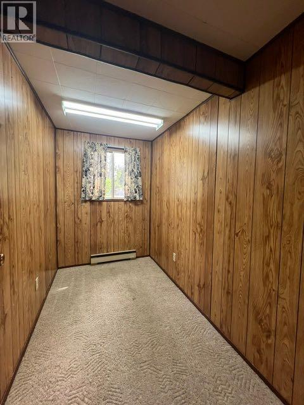
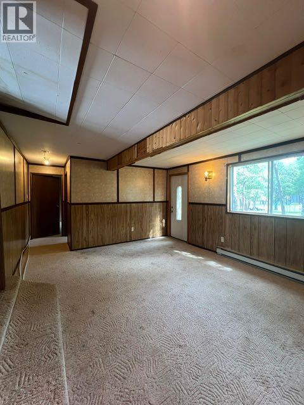
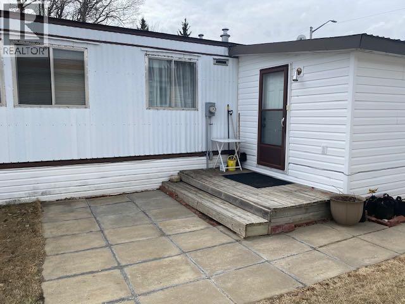
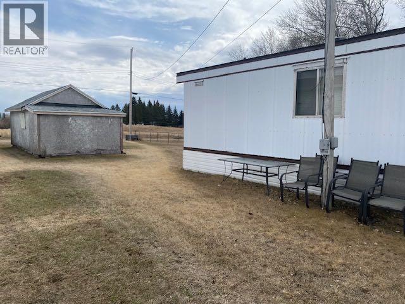
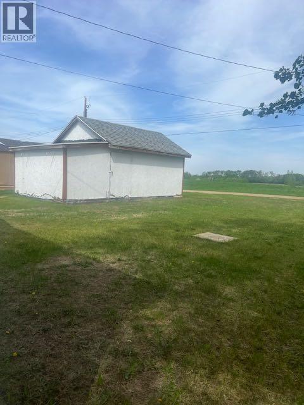
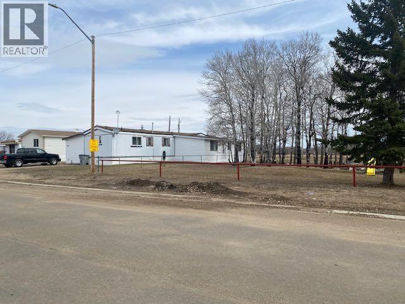
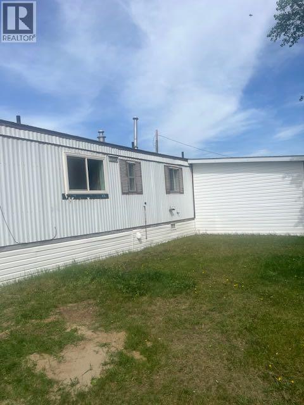
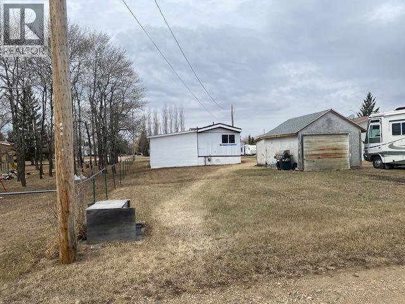
IMMEDIATE POSSESSION! This spacious, VACANT, mobile offers a great opportunity for first-time buyers and investors alike, set on a quiet 50 ft x 163 ft lot in the welcoming community of Edgerton. Ideally located just steps from a community playground, with an open field behind, this property offers both privacy and a family-friendly setting. Inside, the home offers approximately 1,665 sq. ft. of living space, thanks to two thoughtful additions. The bright and spacious kitchen easily accommodates a breakfast table and flows into a large dining area, making it ideal for everyday living and entertaining. From there, step into the inviting sunken family room, a cozy space to relax and unwind. The layout is completed by four bedrooms, two bathrooms, and a separate laundry room, offering flexibility for families, guests, or rental potential. Recent updates include laminate flooring, adding a fresh and functional feel throughout. A spacious entry provides ample room for storage or a practical utility/workspace. The home features a single detached garage with rear alley access, along with a convenient front parking pad. The partially secluded yard creates a comfortable outdoor space—perfect for enjoying warm summer evenings near the main entry. A home in a peaceful location with room to grow—this property is well worth a look. **This home has recently had new a furnace and hot water tank installed.** Property being sold as is where is. (id:57810)
Property Details
|
MLS® Number
|
A2284960 |
|
Property Type
|
Single Family |
|
Amenities Near By
|
Playground, Schools |
|
Parking Space Total
|
4 |
|
Plan
|
8021011 |
|
Structure
|
None |
Building
|
Bathroom Total
|
2 |
|
Bedrooms Above Ground
|
4 |
|
Bedrooms Total
|
4 |
|
Appliances
|
Washer, Refrigerator, Range - Electric, Dishwasher, Dryer, Microwave |
|
Architectural Style
|
Mobile Home |
|
Basement Type
|
None |
|
Constructed Date
|
1979 |
|
Construction Material
|
Wood Frame |
|
Construction Style Attachment
|
Detached |
|
Cooling Type
|
None |
|
Exterior Finish
|
Aluminum Siding |
|
Flooring Type
|
Carpeted, Laminate, Linoleum |
|
Foundation Type
|
Block, Pillars & Posts |
|
Heating Fuel
|
Natural Gas |
|
Heating Type
|
Forced Air |
|
Stories Total
|
1 |
|
Size Interior
|
1,665 Sqft |
|
Total Finished Area
|
1665 Sqft |
|
Type
|
Manufactured Home |
Parking
Land
|
Acreage
|
No |
|
Fence Type
|
Not Fenced |
|
Land Amenities
|
Playground, Schools |
|
Size Depth
|
49.68 M |
|
Size Frontage
|
15.24 M |
|
Size Irregular
|
8150.00 |
|
Size Total
|
8150 Sqft|7,251 - 10,889 Sqft |
|
Size Total Text
|
8150 Sqft|7,251 - 10,889 Sqft |
|
Zoning Description
|
Rmh1 |
Rooms
| Level |
Type |
Length |
Width |
Dimensions |
|
Main Level |
Family Room |
|
|
16.42 Ft x 13.67 Ft |
|
Main Level |
Bedroom |
|
|
13.08 Ft x 11.83 Ft |
|
Main Level |
Kitchen |
|
|
13.17 Ft x 9.83 Ft |
|
Main Level |
Primary Bedroom |
|
|
15.00 Ft x 9.42 Ft |
|
Main Level |
Office |
|
|
9.50 Ft x 5.50 Ft |
|
Main Level |
Dining Room |
|
|
14.83 Ft x 13.00 Ft |
|
Main Level |
Laundry Room |
|
|
5.67 Ft x 7.00 Ft |
|
Main Level |
4pc Bathroom |
|
|
Measurements not available |
|
Main Level |
4pc Bathroom |
|
|
Measurements not available |
|
Main Level |
Bedroom |
|
|
9.25 Ft x 10.25 Ft |
|
Main Level |
Other |
|
|
22.67 Ft x 9.50 Ft |
|
Main Level |
Bedroom |
|
|
9.25 Ft x 10.33 Ft |
https://www.realtor.ca/real-estate/29345535/5503-51-street-edgerton