2 Bedroom
2 Bathroom
1,098 sqft
Bungalow
None
Forced Air
Garden Area, Landscaped, Lawn
$229,000
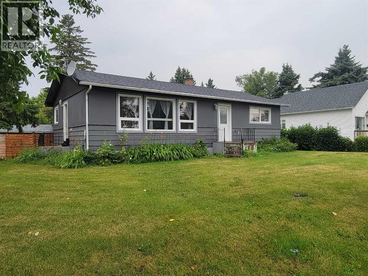
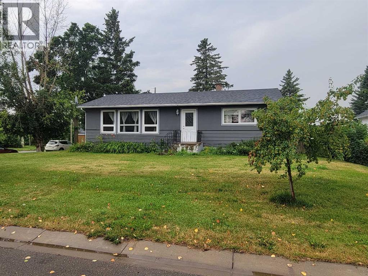
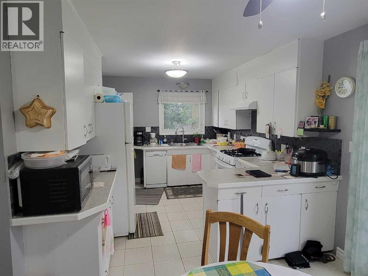
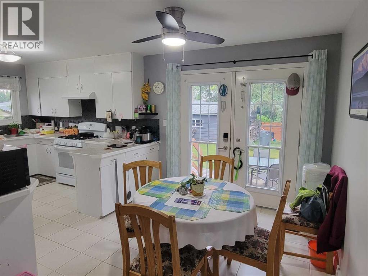
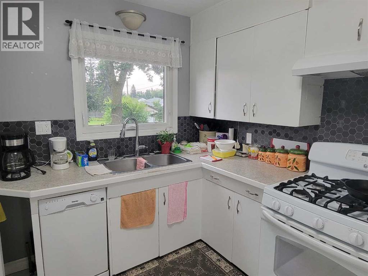
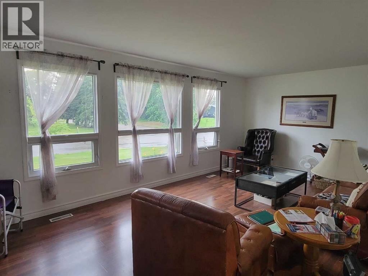
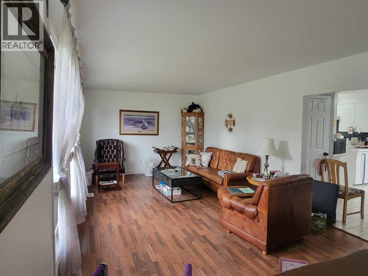
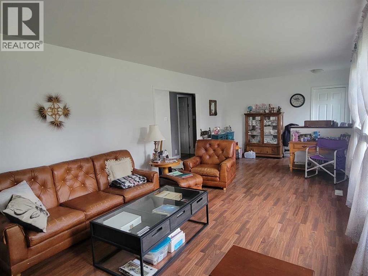
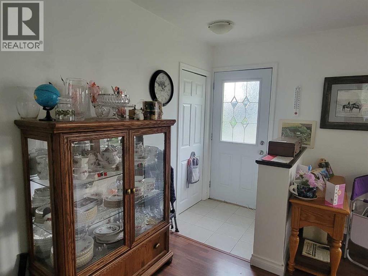
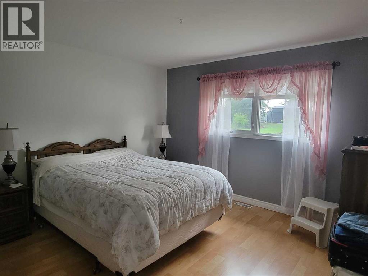
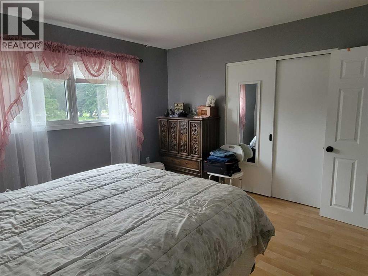
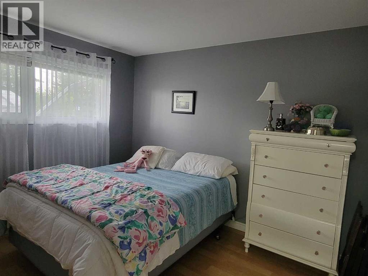
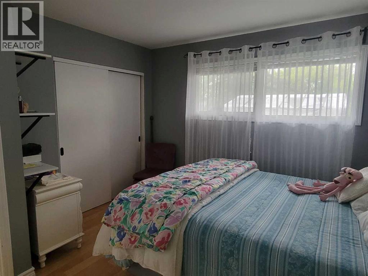
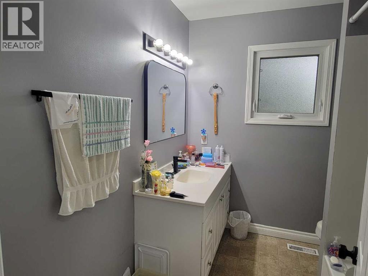
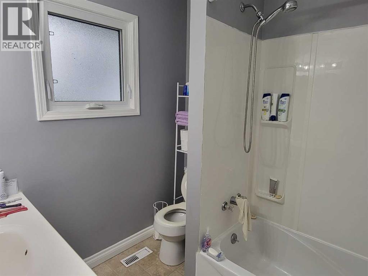
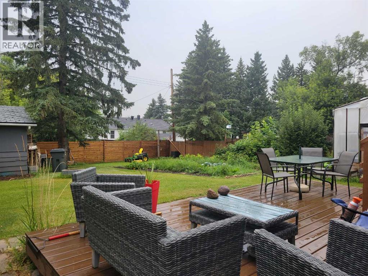
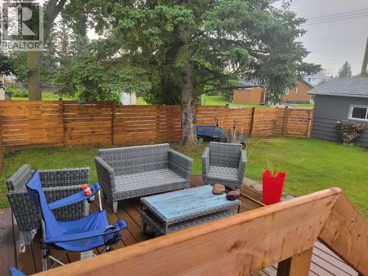
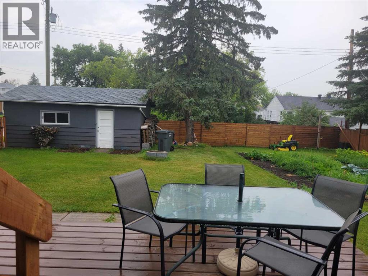
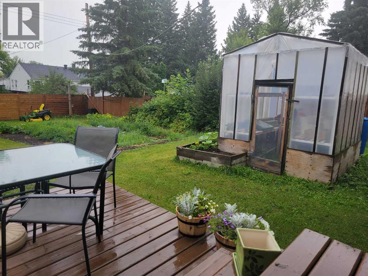
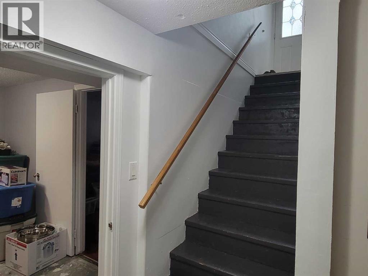
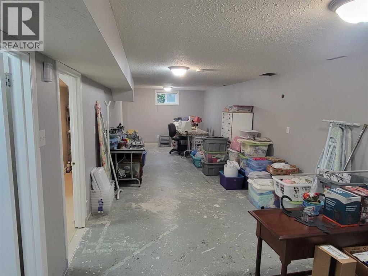
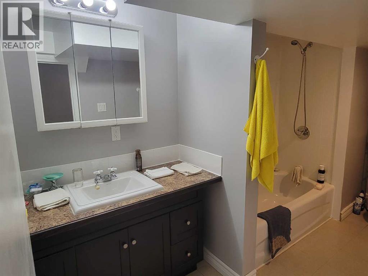
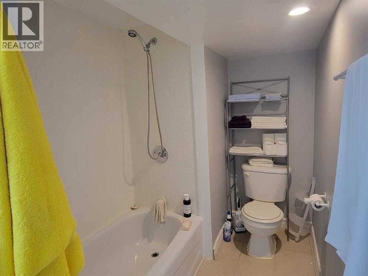
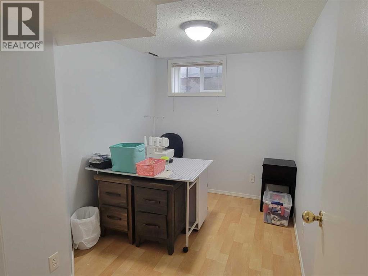
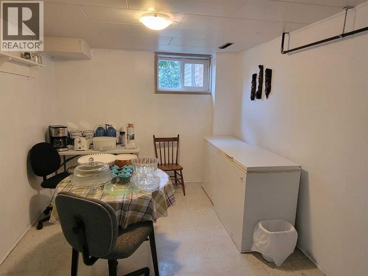
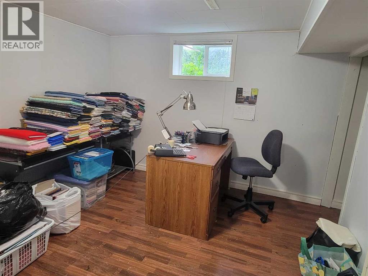
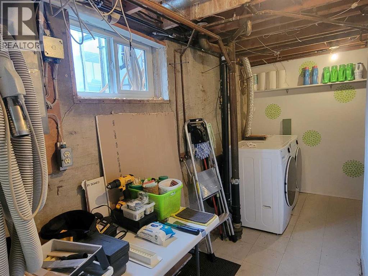
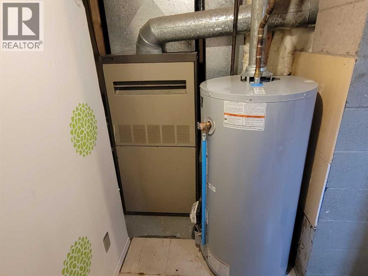
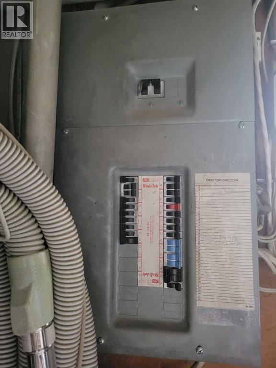
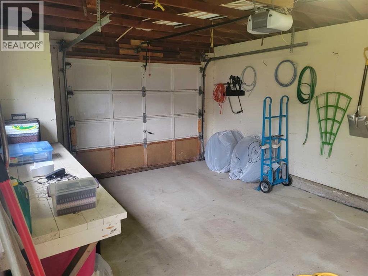
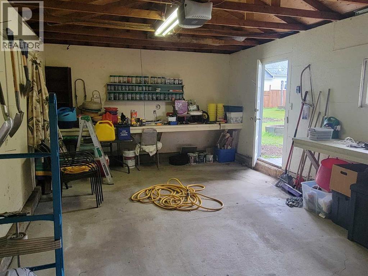
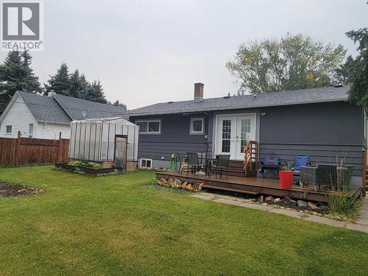
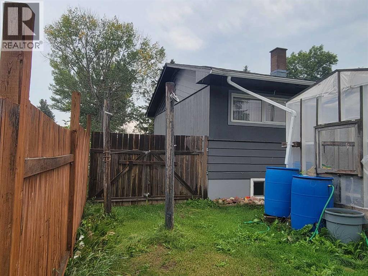
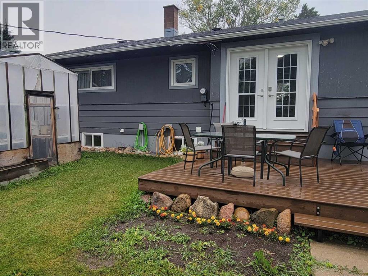
Come home to a quiet street in the north end of Castor. This cozy home features a spacious kitchen that flows into the dining area, which guides you to the wide deck and your backyard oasis. The wooden fence around the backyard (2021) gives you privacy and style. The yard is large, featuring your single-car garage, deck, greenhouse, and garden, while still giving you plenty of space to enjoy your lawn and activities on it. Come back inside to see the lovely living room full of windows at the front of the house. Also, the main floor features your master bedroom, another bedroom and your first 4-piece bathroom. The mostly finished basement offers plenty of space for hobbies! It also has storage, a laundry area, and another 4-piece bathroom. In 2024, the shingles were replaced; in 2025, the home was painted and the fence stained, meaning your exterior finishes will last for many years. The home is comfortable with reasonable utility expenses (power around $130-170, town utilities $160-350), 100 Amp service and a hot water tank from around 2022. If desired, upgrading the window sizes in the basement dens would give the owner two more bedrooms for a growing family. This lovely corner lot property is a well-kept rarity that is a great find for a family starting out or someone who wishes to downsize while still being able to host family and friends. (id:57810)
Property Details
|
MLS® Number
|
A2336300 |
|
Property Type
|
Single Family |
|
Amenities Near By
|
Park, Playground, Recreation Nearby, Schools, Shopping |
|
Community Features
|
Fishing |
|
Features
|
Pvc Window |
|
Parking Space Total
|
1 |
|
Plan
|
7365a |
|
Structure
|
Deck |
Building
|
Bathroom Total
|
2 |
|
Bedrooms Above Ground
|
2 |
|
Bedrooms Total
|
2 |
|
Appliances
|
Refrigerator, Dishwasher, Garage Door Opener |
|
Architectural Style
|
Bungalow |
|
Basement Development
|
Partially Finished |
|
Basement Type
|
Full (partially Finished) |
|
Constructed Date
|
1960 |
|
Construction Material
|
Wood Frame |
|
Construction Style Attachment
|
Detached |
|
Cooling Type
|
None |
|
Exterior Finish
|
Wood Siding |
|
Flooring Type
|
Ceramic Tile, Laminate |
|
Foundation Type
|
Poured Concrete |
|
Heating Type
|
Forced Air |
|
Stories Total
|
1 |
|
Size Interior
|
1,098 Sqft |
|
Total Finished Area
|
1098 Sqft |
|
Type
|
House |
Parking
Land
|
Acreage
|
No |
|
Fence Type
|
Fence |
|
Land Amenities
|
Park, Playground, Recreation Nearby, Schools, Shopping |
|
Landscape Features
|
Garden Area, Landscaped, Lawn |
|
Size Depth
|
11.58 M |
|
Size Frontage
|
21.64 M |
|
Size Irregular
|
9250.00 |
|
Size Total
|
9250 Sqft|7,251 - 10,889 Sqft |
|
Size Total Text
|
9250 Sqft|7,251 - 10,889 Sqft |
|
Zoning Description
|
R1 |
Rooms
| Level |
Type |
Length |
Width |
Dimensions |
|
Basement |
Den |
|
|
9.83 Ft x 10.83 Ft |
|
Basement |
Den |
|
|
10.67 Ft x 7.00 Ft |
|
Basement |
Family Room |
|
|
29.92 Ft x 10.50 Ft |
|
Basement |
4pc Bathroom |
|
|
.00 Ft x .00 Ft |
|
Basement |
Storage |
|
|
11.08 Ft x 9.08 Ft |
|
Basement |
Furnace |
|
|
16.00 Ft x 8.00 Ft |
|
Main Level |
4pc Bathroom |
|
|
.00 Ft x .00 Ft |
|
Main Level |
Living Room |
|
|
21.33 Ft x 11.33 Ft |
|
Main Level |
Dining Room |
|
|
8.67 Ft x 12.58 Ft |
|
Main Level |
Primary Bedroom |
|
|
12.58 Ft x 11.50 Ft |
|
Main Level |
Kitchen |
|
|
11.00 Ft x 9.67 Ft |
|
Main Level |
Bedroom |
|
|
9.08 Ft x 11.00 Ft |
https://www.realtor.ca/real-estate/30138818/5502-51-street-castor