4 Bedroom
3 Bathroom
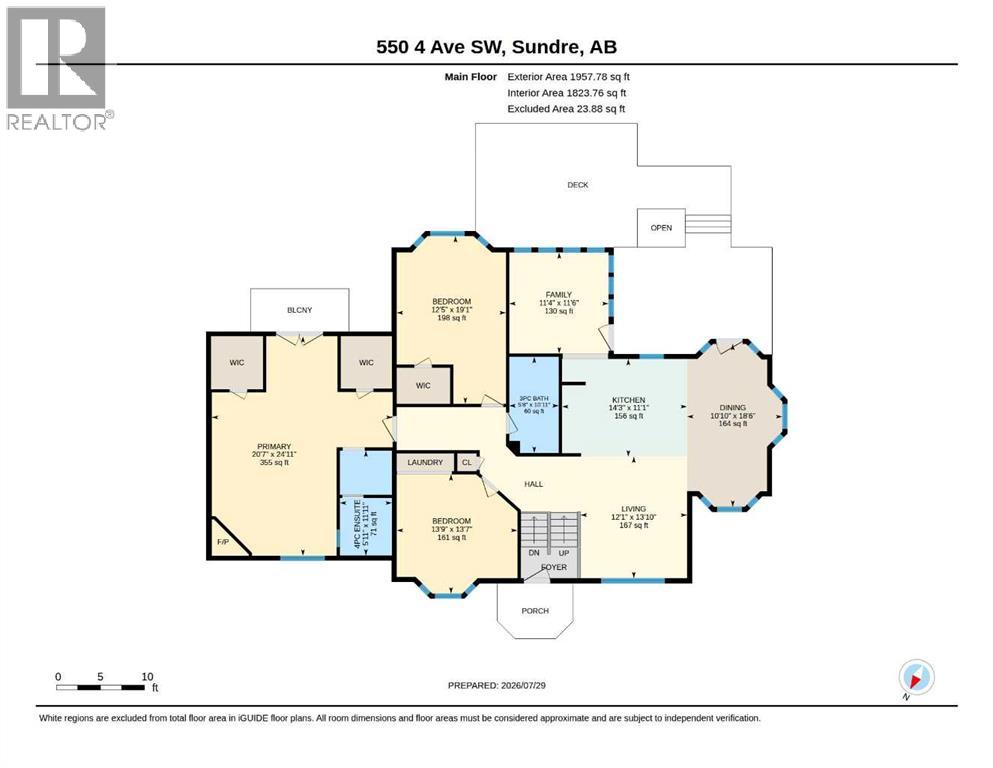
1,957 sqft
Bi-Level
Fireplace
None
Other, Forced Air, In Floor Heating
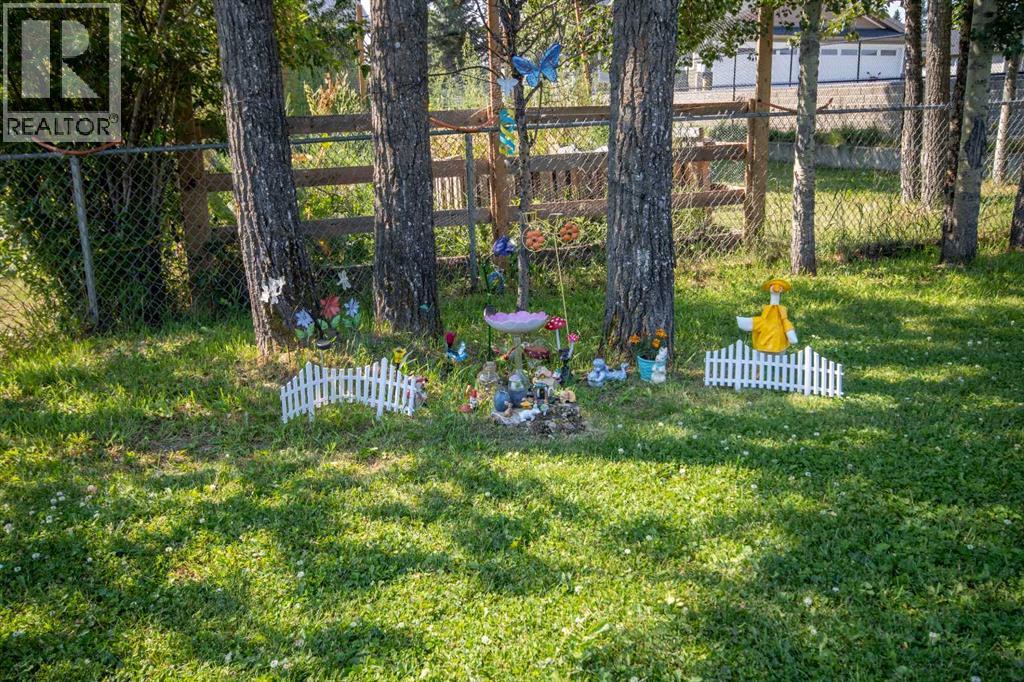
Landscaped, Lawn
$660,000
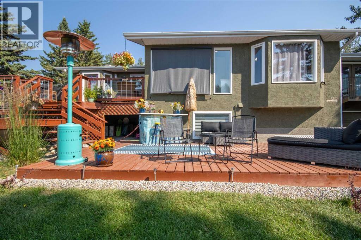
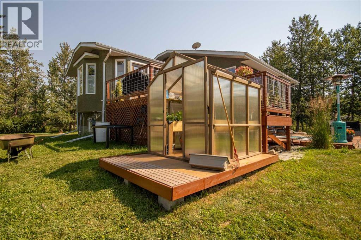
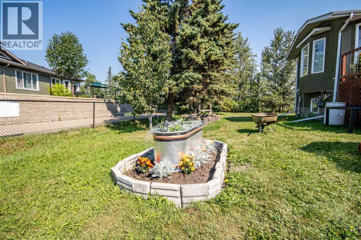
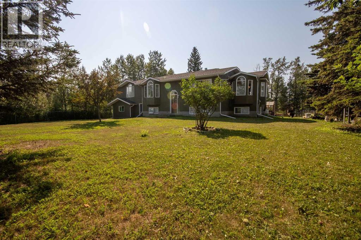
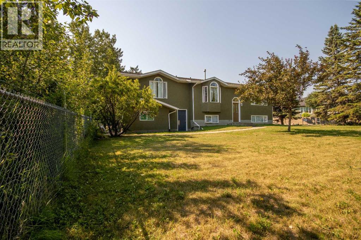
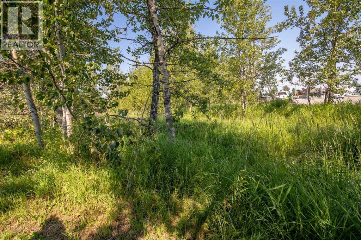
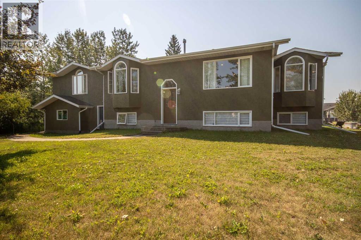
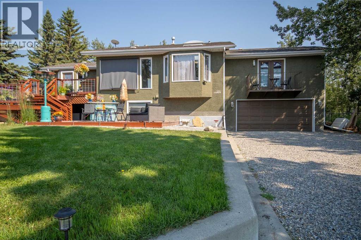
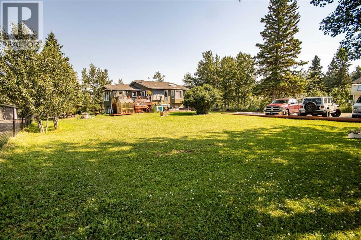
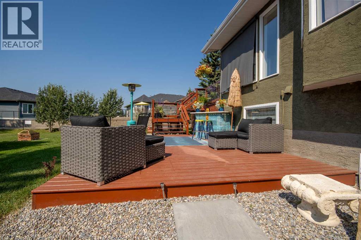
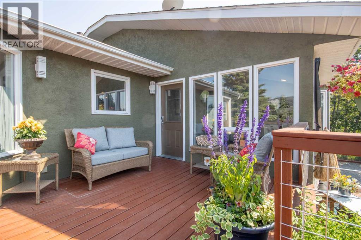
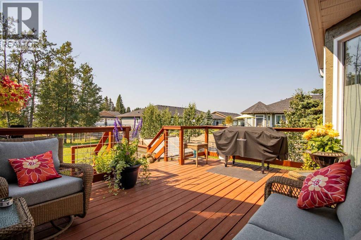
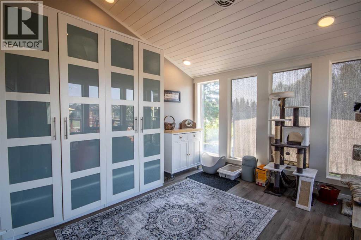
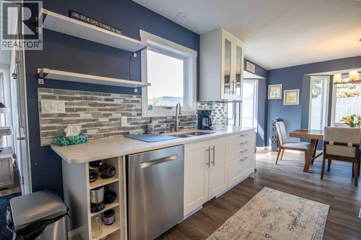
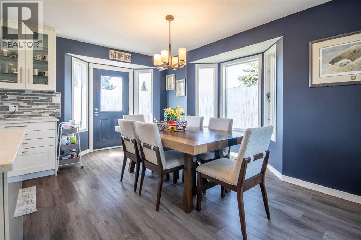
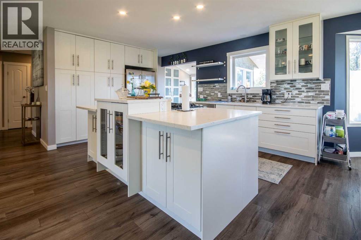
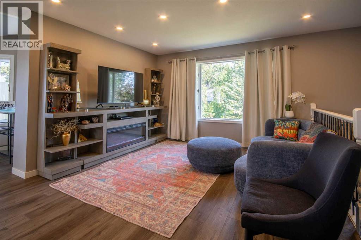
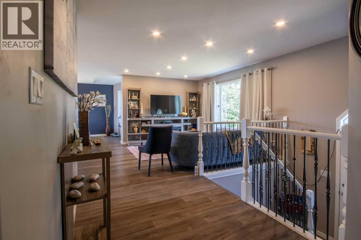
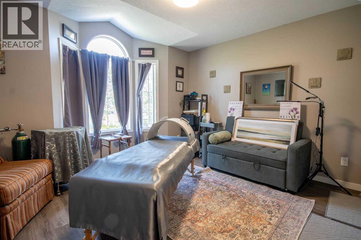
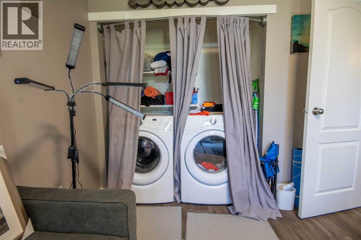
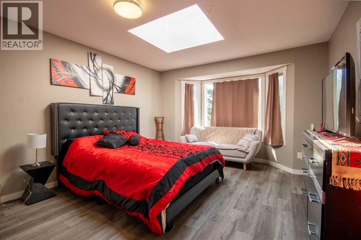
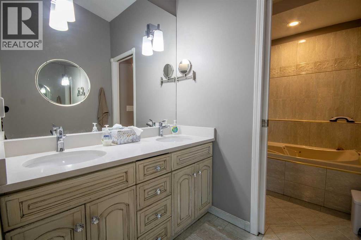
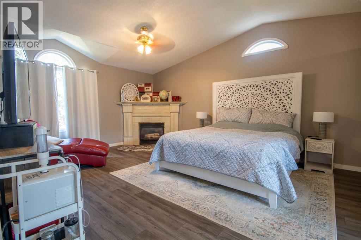
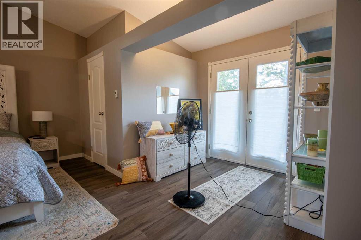
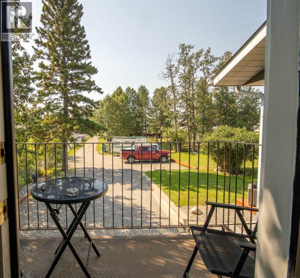
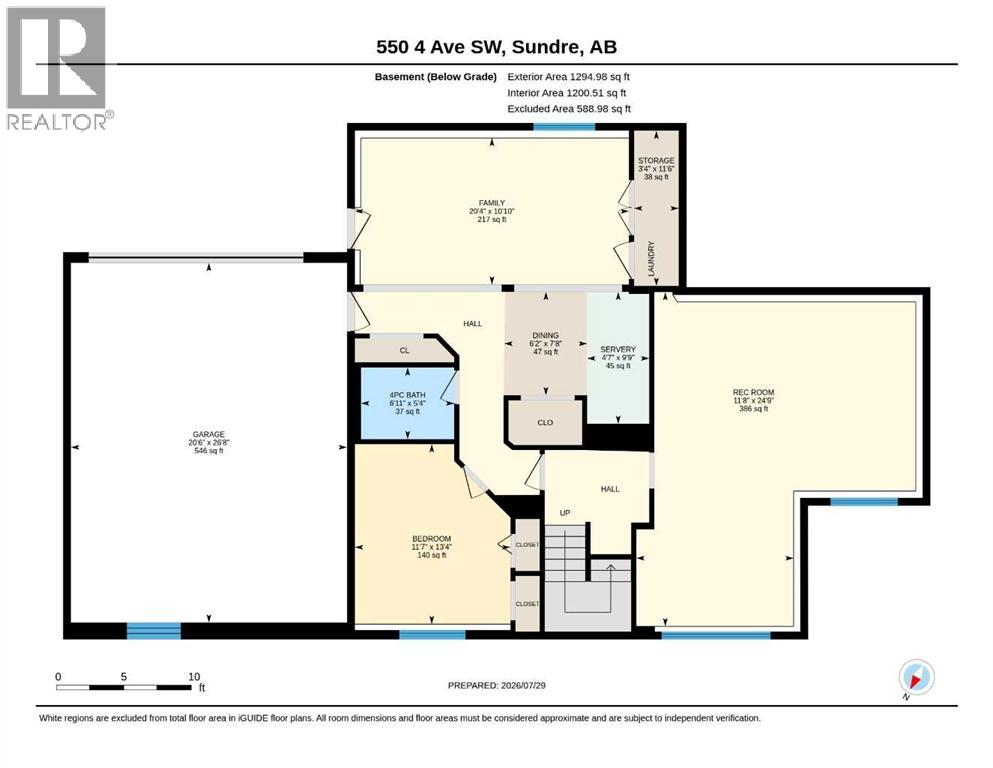
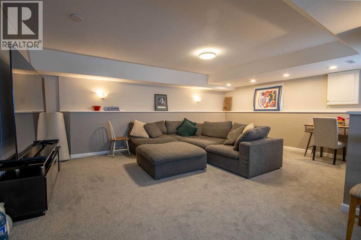
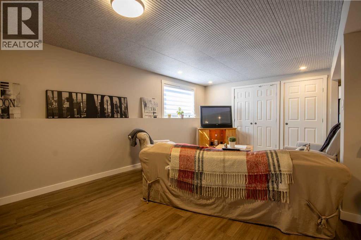
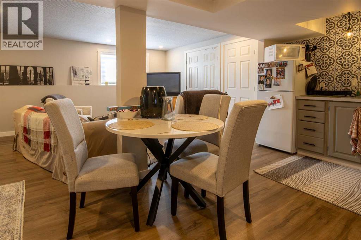
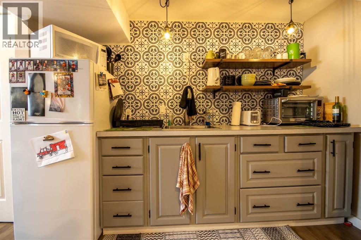
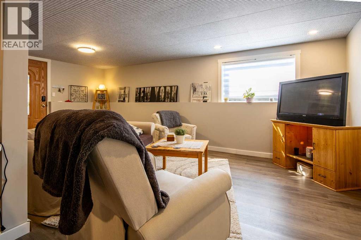
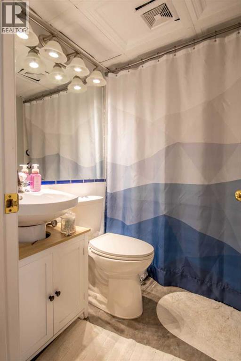
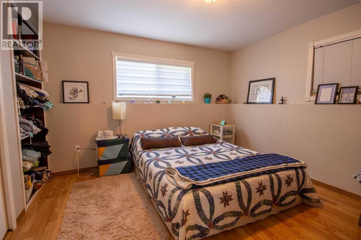
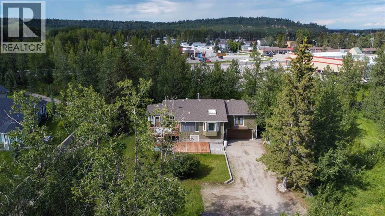
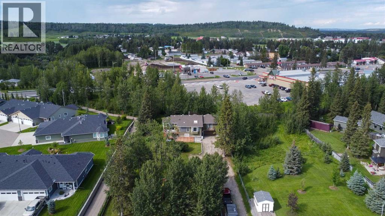
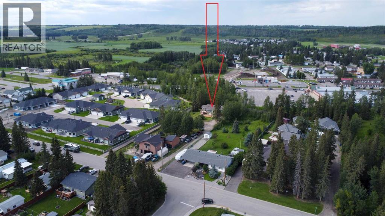
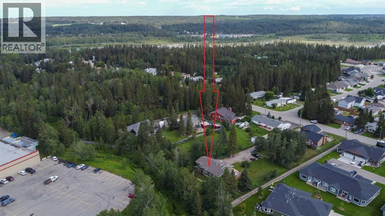
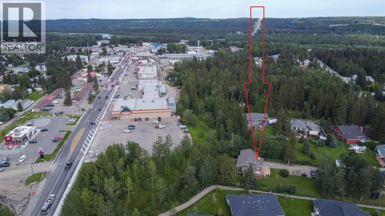
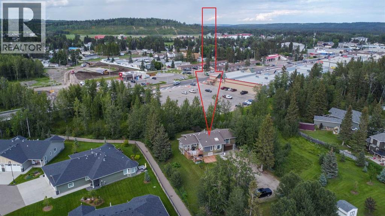
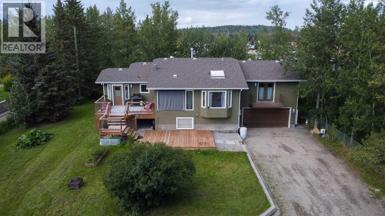
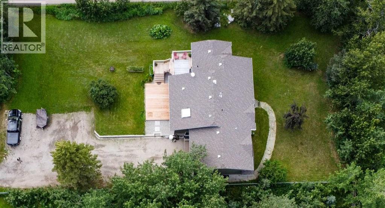
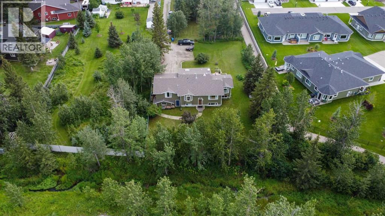
Private Prairie Creekside Oasis in Sundre! Tucked away on a quiet dead-end road, this unique property offers privacy, nature & extensive renovations on a .44-acre lot w/ Prairie Creek trickling by. Bright bi-level w/ 1,957 sq. ft. of extensively renovated living spaces, a sunny entry/sunroom & a chef-inspired kitchen with a gas range & large island. Primary bedroom is its own retreat w/ two walk-in closets, gas fireplace & a private balcony. Enjoy 3 levels of south facing decks, green house & on its own well & septic. A walkout lower level offers a bedroom, bathroom, living area, additional kitchen & separate laundry. Ideal for extended family, mother-in law, adult children or guests. Laundry up & down, abundant parking & a heated double attached garage complete this special property, & with bonus of being in the heart of Sundre & all its glory. (id:57810)
Property Details
|
MLS® Number
|
A2333059 |
|
Property Type
|
Single Family |
|
Features
|
Back Lane, Pvc Window, French Door, Closet Organizers, Level |
|
Parking Space Total
|
8 |
|
Plan
|
8811571 |
|
Structure
|
Greenhouse, Deck |
Building
|
Bathroom Total
|
3 |
|
Bedrooms Above Ground
|
3 |
|
Bedrooms Below Ground
|
1 |
|
Bedrooms Total
|
4 |
|
Appliances
|
Washer, Refrigerator, Water Softener, Range - Gas, Dishwasher, Dryer, Garage Door Opener, Satellite Dish Related Hardware, Washer & Dryer |
|
Architectural Style
|
Bi-level |
|
Basement Development
|
Finished |
|
Basement Features
|
Separate Entrance, Walk Out |
|
Basement Type
|
Full (finished) |
|
Constructed Date
|
1988 |
|
Construction Material
|
Poured Concrete |
|
Construction Style Attachment
|
Detached |
|
Cooling Type
|
None |
|
Exterior Finish
|
Concrete, Stucco |
|
Fireplace Present
|
Yes |
|
Fireplace Total
|
1 |
|
Flooring Type
|
Carpeted, Vinyl Plank |
|
Foundation Type
|
Poured Concrete |
|
Heating Fuel
|
Natural Gas |
|
Heating Type
|
Other, Forced Air, In Floor Heating |
|
Stories Total
|
1 |
|
Size Interior
|
1,957 Sqft |
|
Total Finished Area
|
1956.78 Sqft |
|
Type
|
House |
|
Utility Water
|
Well |
Parking
|
Attached Garage
|
2 |
|
Other
|
|
|
R V
|
|
Land
|
Acreage
|
No |
|
Fence Type
|
Partially Fenced |
|
Landscape Features
|
Landscaped, Lawn |
|
Sewer
|
Septic Field, Septic Tank, Septic System |
|
Size Depth
|
57.57 M |
|
Size Frontage
|
30.97 M |
|
Size Irregular
|
19160.00 |
|
Size Total
|
19160 Sqft|10,890 - 21,799 Sqft (1/4 - 1/2 Ac) |
|
Size Total Text
|
19160 Sqft|10,890 - 21,799 Sqft (1/4 - 1/2 Ac) |
|
Surface Water
|
Creek Or Stream |
|
Zoning Description
|
R-1 |
Rooms
| Level |
Type |
Length |
Width |
Dimensions |
|
Lower Level |
3pc Bathroom |
|
|
5.67 Ft x 10.92 Ft |
|
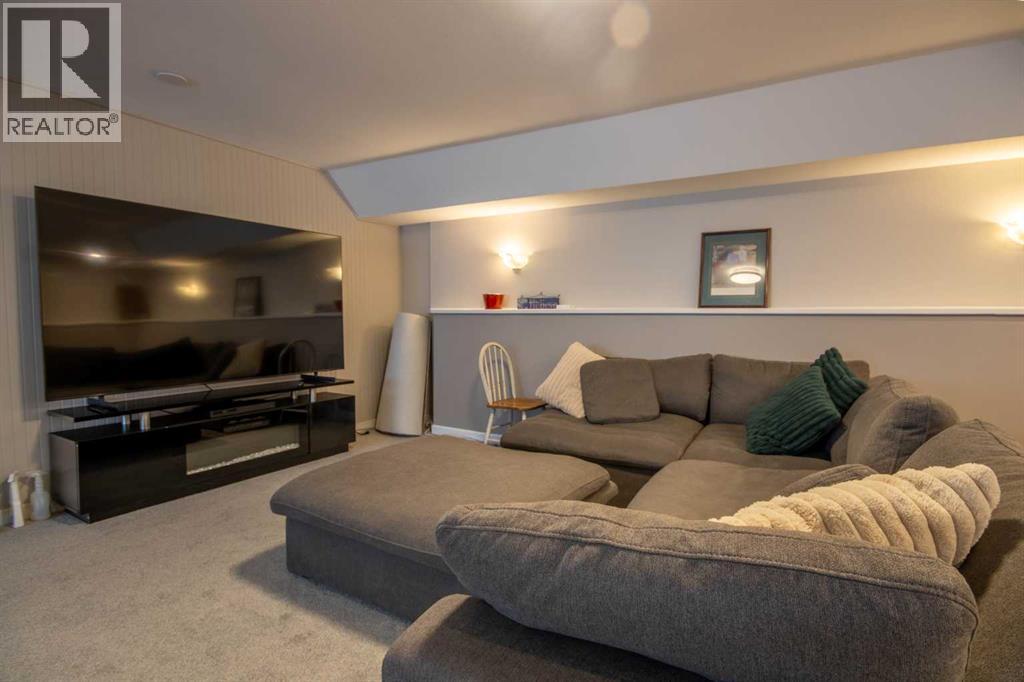
Lower Level |
Recreational, Games Room |
|
|
20.75 Ft x 24.83 Ft |
|
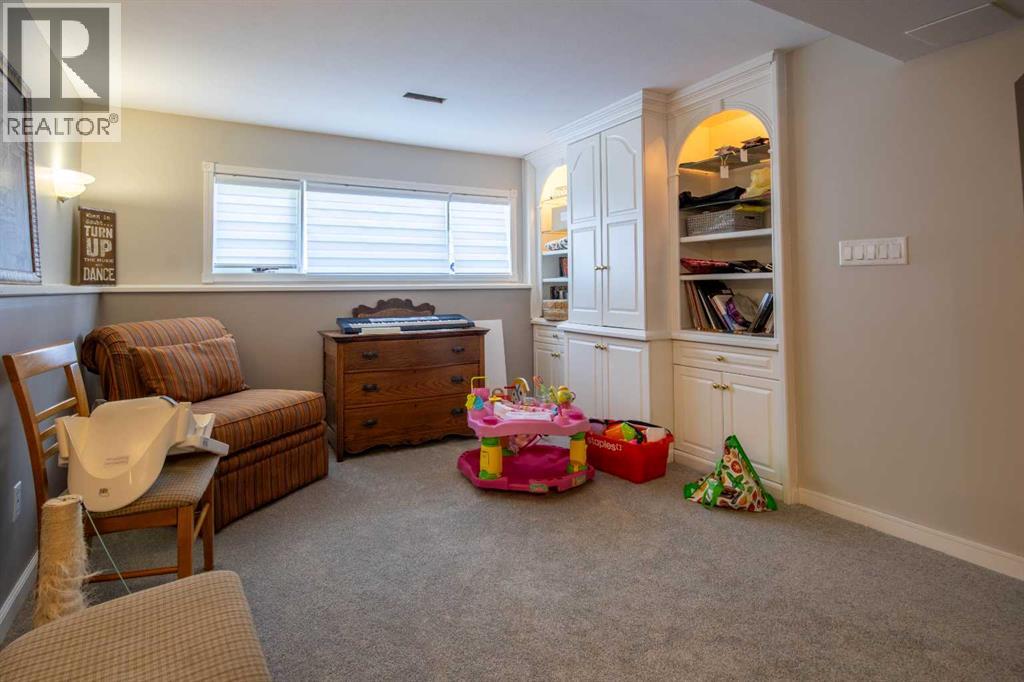
Lower Level |
Family Room |
|
|
20.33 Ft x 10.83 Ft |
|
Lower Level |
Kitchen |
|
|
4.58 Ft x 9.83 Ft |
|
Lower Level |
Dining Room |
|
|
6.17 Ft x 7.67 Ft |
|
Lower Level |
4pc Bathroom |
|
|
6.92 Ft x 5.33 Ft |
|
Lower Level |
Bedroom |
|
|
11.00 Ft x 13.33 Ft |
|
Lower Level |
Laundry Room |
|
|
2.83 Ft x 10.92 Ft |
|
Main Level |
Kitchen |
|
|
14.25 Ft x 11.08 Ft |
|
Main Level |
Dining Room |
|
|
10.83 Ft x 18.50 Ft |
|
Main Level |
Living Room |
|
|
12.25 Ft x 13.83 Ft |
|
Main Level |
Sunroom |
|
|
11.33 Ft x 11.50 Ft |
|
Main Level |
Primary Bedroom |
|
|
20.58 Ft x 24.92 Ft |
|
Main Level |
Bedroom |
|
|
13.75 Ft x 13.58 Ft |
|
Main Level |
Bedroom |
|
|
12.42 Ft x 19.08 Ft |
|
Main Level |
4pc Bathroom |
|
|
5.92 Ft x 11.92 Ft |
https://www.realtor.ca/real-estate/30103690/550-4-avenue-sw-sundre