2 Bedroom
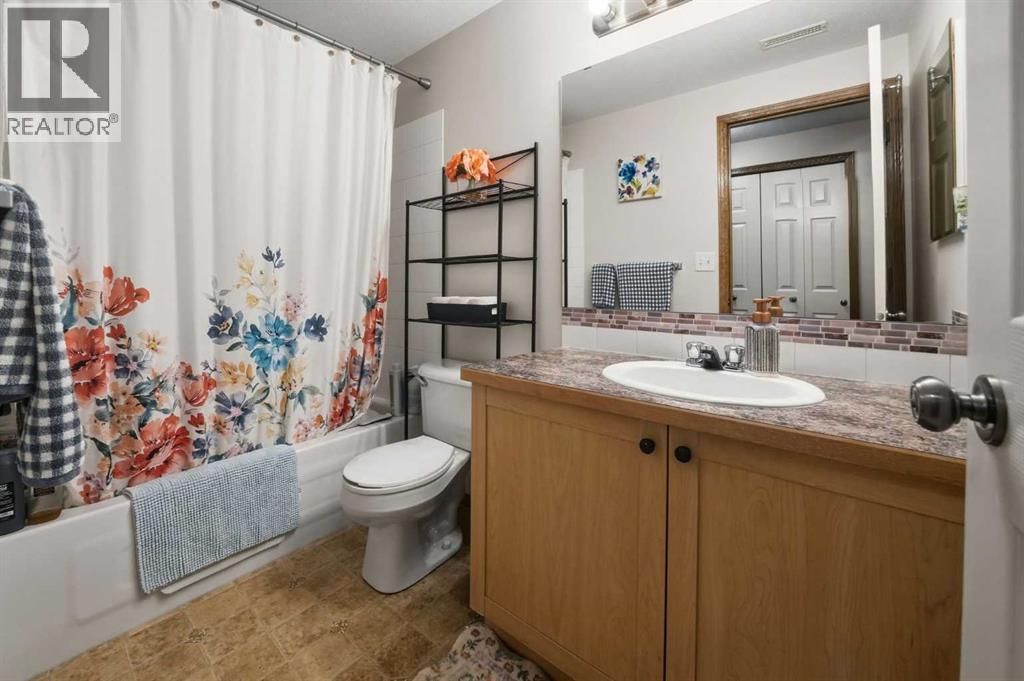
2 Bathroom
678 sqft
Bi-Level
Fireplace
None
Forced Air
$259,900
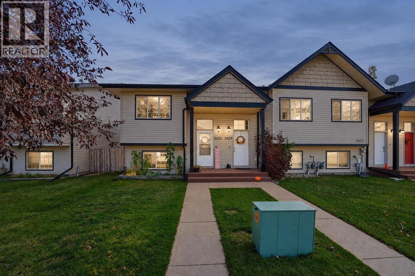
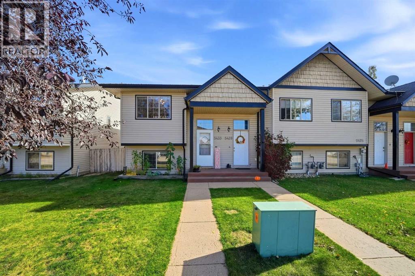
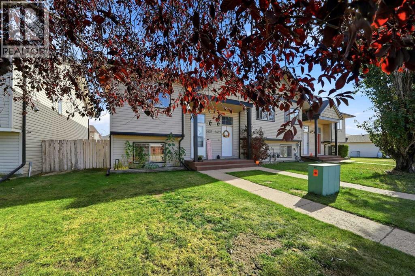
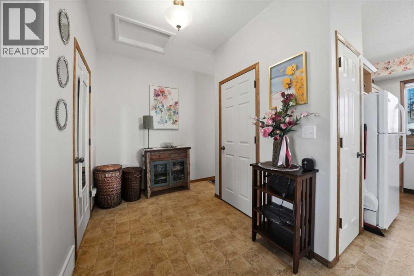
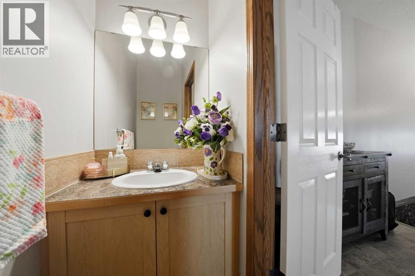
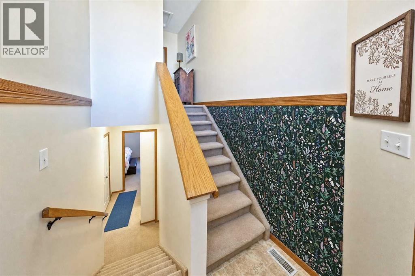
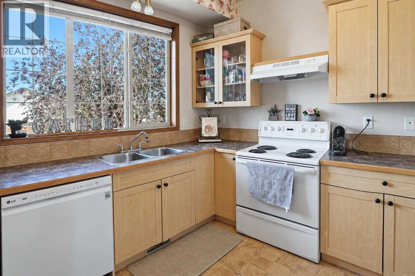
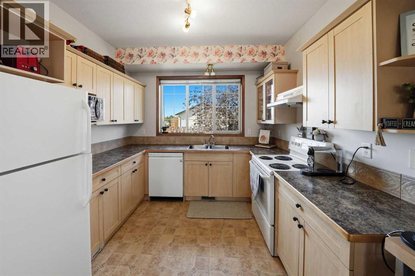
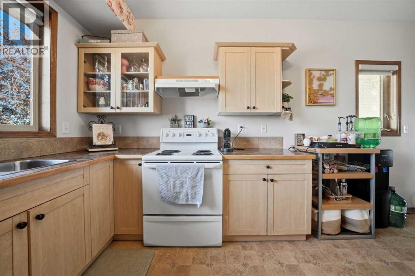
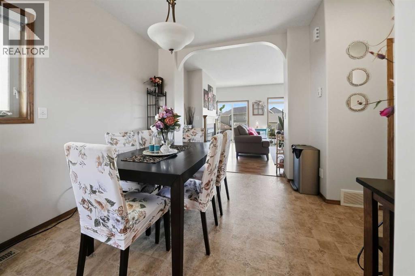
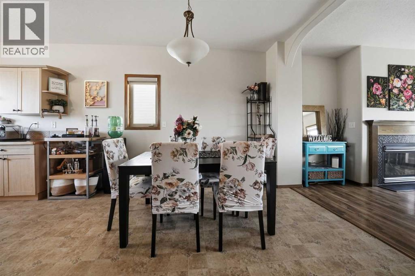
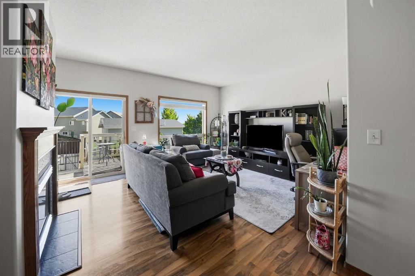
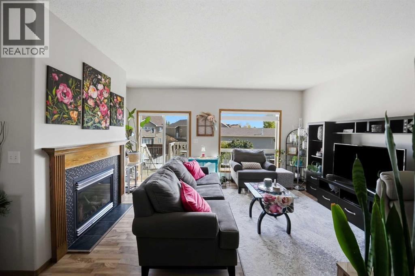
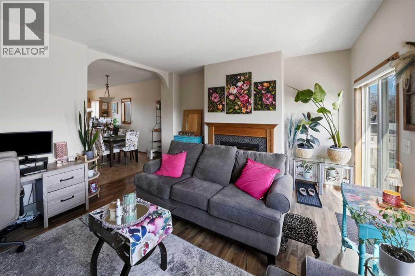
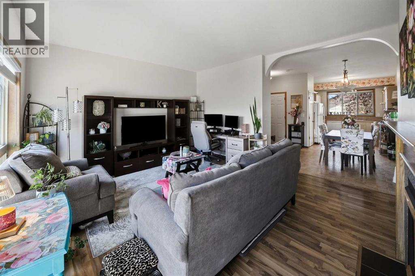
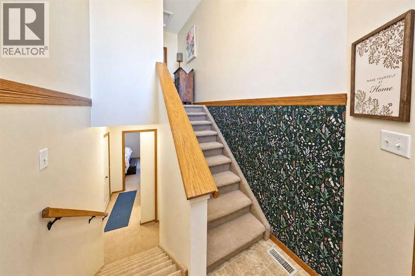
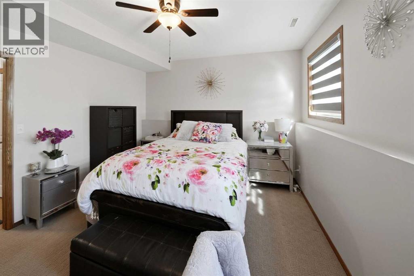
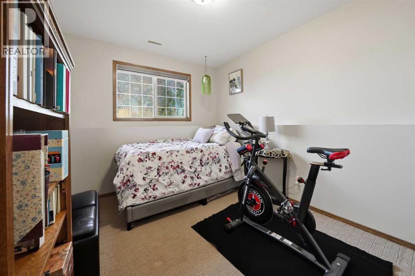
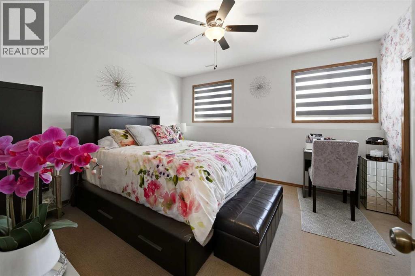
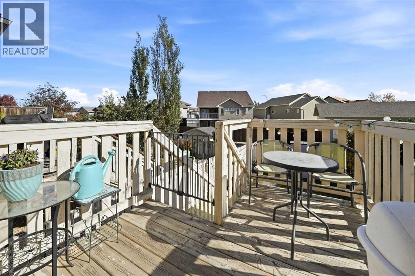
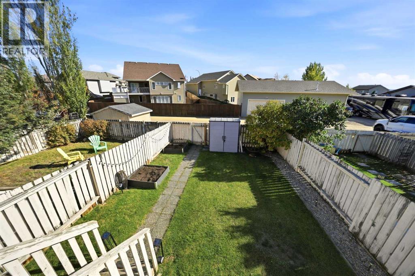
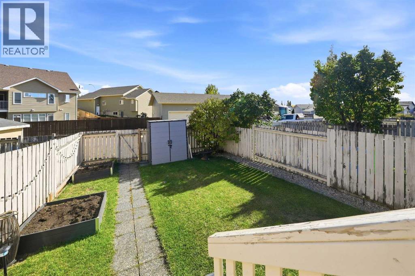
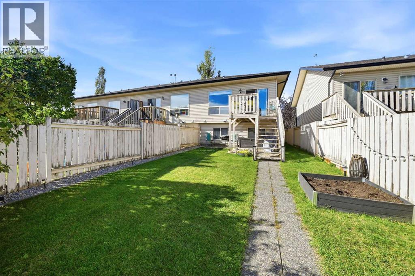
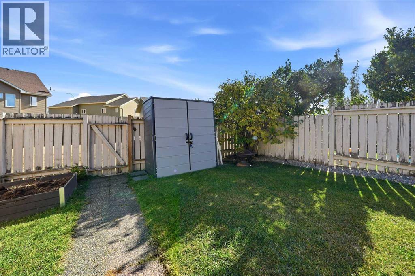
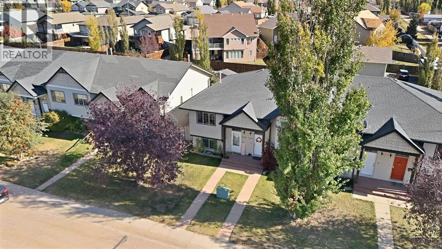
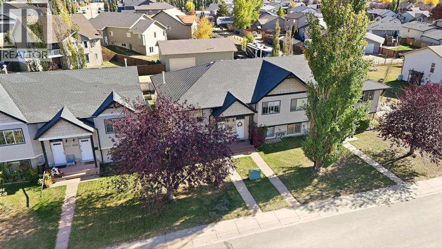
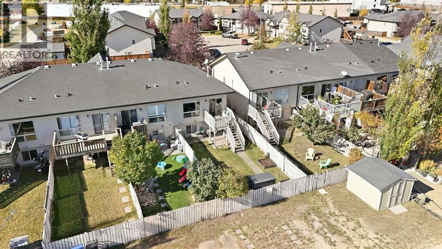
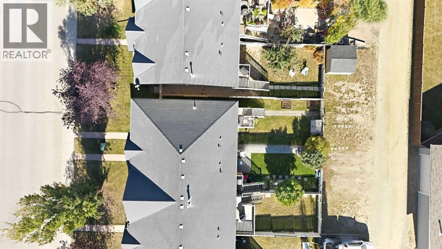
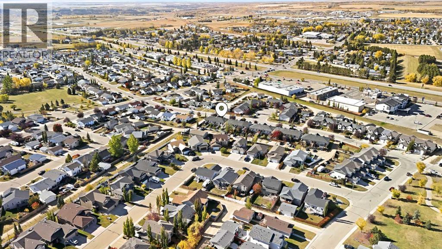
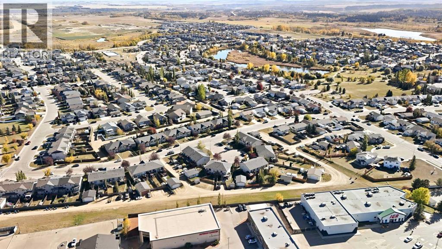
Welcome to 5433 Prairie Ridge Avenue in Blackfalds! This END UNIT bi-level offers a bright, functional layout with plenty of space for comfortable everyday living.The main floor features an open living and dining area with great natural light, along with a functional kitchen offering plenty of cabinetry and workspace. The home includes 2 bedrooms and 1.5 bathrooms, a nice sized living room and also a fully fenced yard. Located in an established Blackfalds neighborhood, this is a great opportunity for buyers looking for a comfortable home with plenty of potential. You will appreciate new blinds as well as the furnace and ducts have just been cleaned! (id:57810)
Property Details
|
MLS® Number
|
A2349836 |
|
Property Type
|
Single Family |
|
Community Name
|
Panorama Estates |
|
Amenities Near By
|
Park, Playground, Recreation Nearby, Schools, Shopping |
|
Parking Space Total
|
2 |
|
Plan
|
0226454 |
|
Structure
|
Deck |
Building
|
Bathroom Total
|
2 |
|
Bedrooms Below Ground
|
2 |
|
Bedrooms Total
|
2 |
|
Appliances
|
Refrigerator, Dishwasher, Stove, Washer & Dryer |
|
Architectural Style
|
Bi-level |
|
Basement Development
|
Finished |
|
Basement Type
|
Full (finished) |
|
Constructed Date
|
2003 |
|
Construction Material
|
Wood Frame |
|
Construction Style Attachment
|
Attached |
|
Cooling Type
|
None |
|
Exterior Finish
|
Vinyl Siding |
|
Fireplace Present
|
Yes |
|
Fireplace Total
|
1 |
|
Flooring Type
|
Carpeted, Laminate, Linoleum |
|
Foundation Type
|
Poured Concrete |
|
Half Bath Total
|
1 |
|
Heating Type
|
Forced Air |
|
Size Interior
|
678 Sqft |
|
Total Finished Area
|
678 Sqft |
|
Type
|
Row / Townhouse |
Parking
Land
|
Acreage
|
No |
|
Fence Type
|
Fence |
|
Land Amenities
|
Park, Playground, Recreation Nearby, Schools, Shopping |
|
Size Frontage
|
7.01 M |
|
Size Irregular
|
2675.00 |
|
Size Total
|
2675 Sqft|0-4,050 Sqft |
|
Size Total Text
|
2675 Sqft|0-4,050 Sqft |
|
Zoning Description
|
R2 |
Rooms
| Level |
Type |
Length |
Width |
Dimensions |
|
Basement |
4pc Bathroom |
|
|
4.92 Ft x 9.25 Ft |
|
Basement |
Bedroom |
|
|
9.50 Ft x 12.33 Ft |
|
Basement |
Primary Bedroom |
|
|
13.50 Ft x 12.00 Ft |
|
Basement |
Storage |
|
|
3.17 Ft x 3.50 Ft |
|
Basement |
Furnace |
|
|
7.42 Ft x 7.00 Ft |
|
Main Level |
2pc Bathroom |
|
|
6.58 Ft x 3.00 Ft |
|
Main Level |
Dining Room |
|
|
10.00 Ft x 12.50 Ft |
|
Main Level |
Kitchen |
|
|
10.08 Ft x 9.50 Ft |
|
Main Level |
Living Room |
|
|
17.08 Ft x 14.42 Ft |
https://www.realtor.ca/real-estate/30370448/5433-prairie-ridge-avenue-blackfalds-panorama-estates