4 Bedroom
2 Bathroom
11,808 sqft
Bungalow
Fireplace
None
Forced Air
$289,900
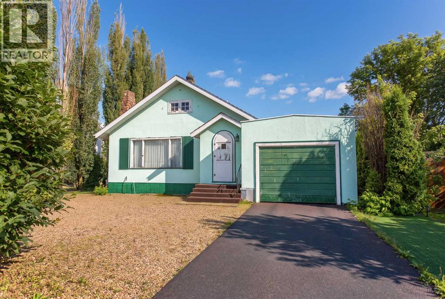
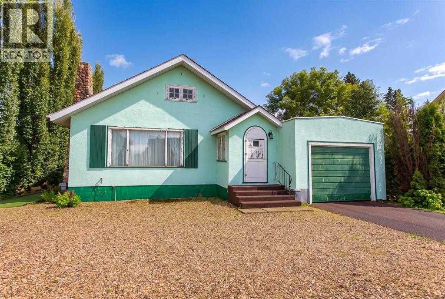
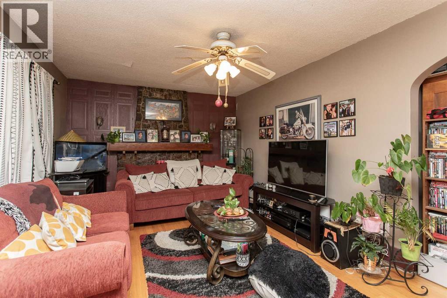
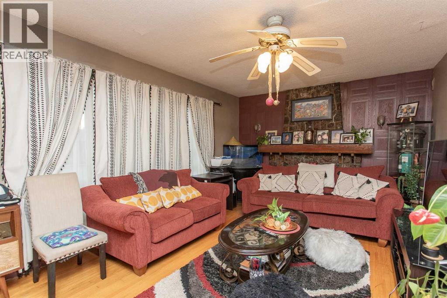
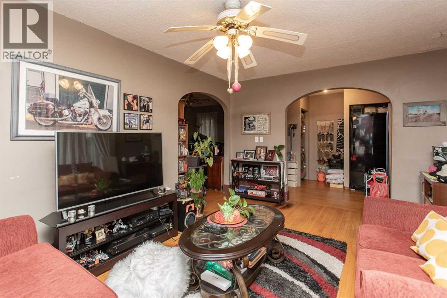
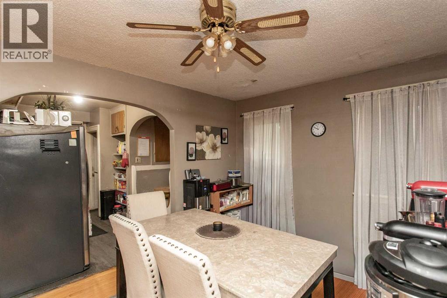
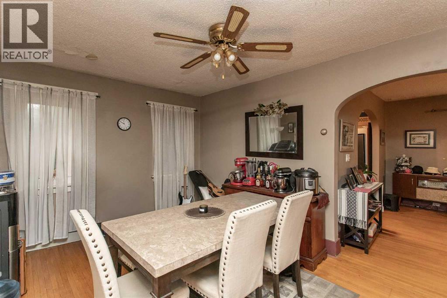
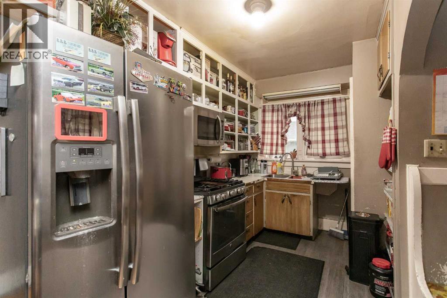
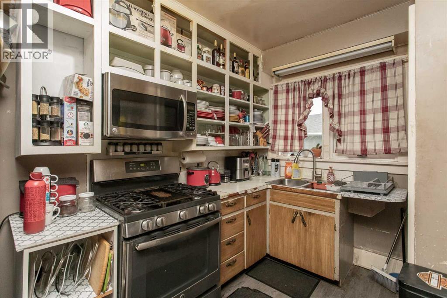
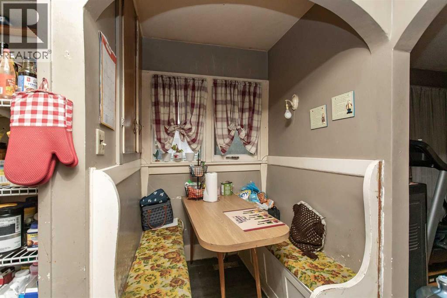
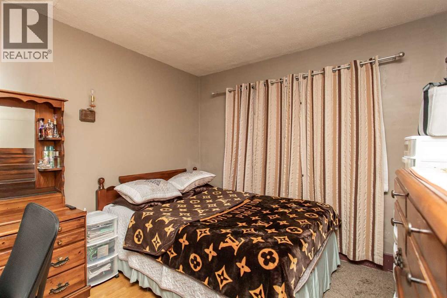
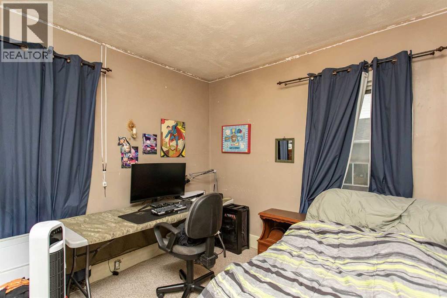
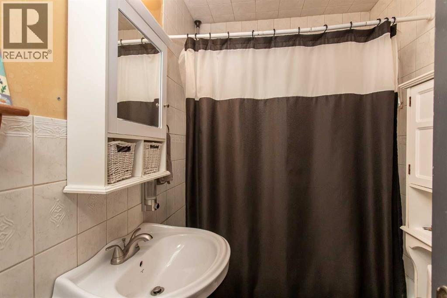
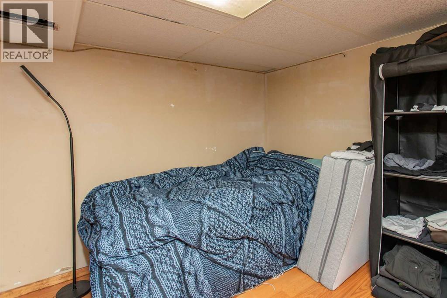
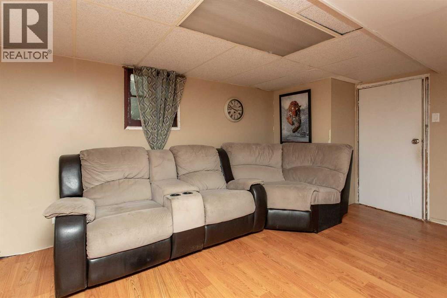
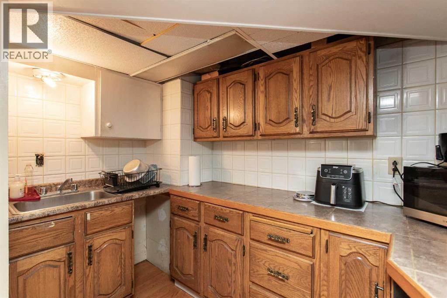
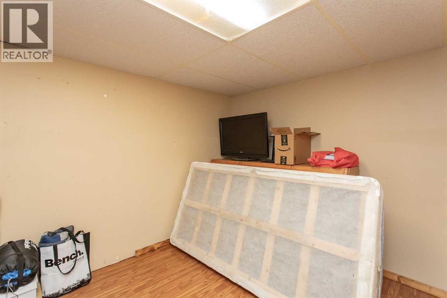
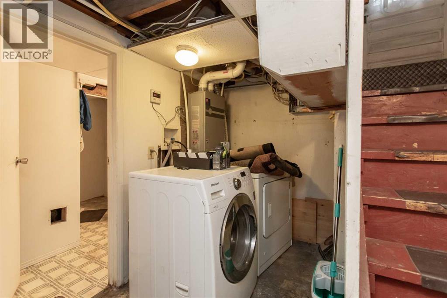
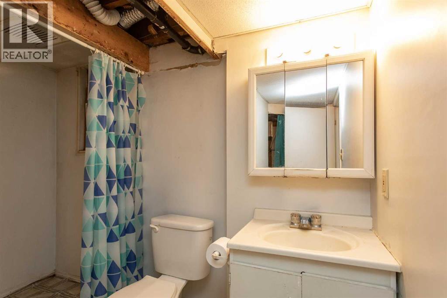
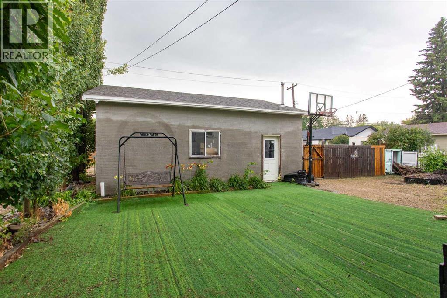
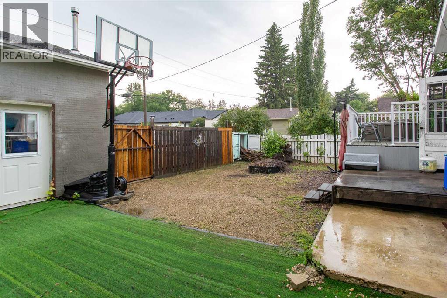
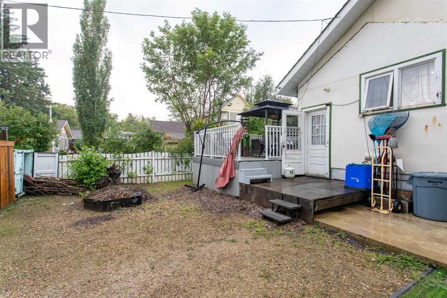
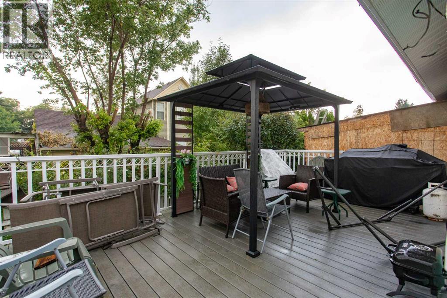
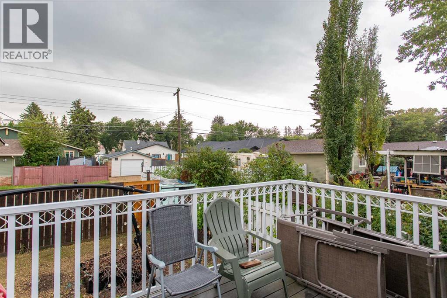
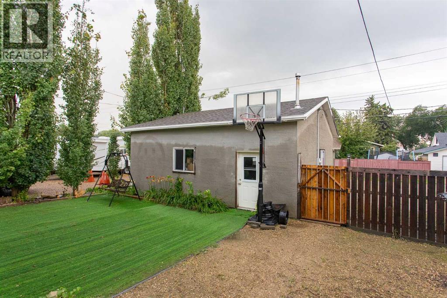
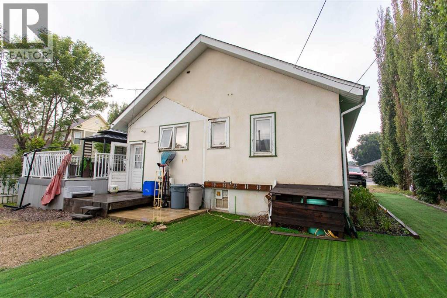
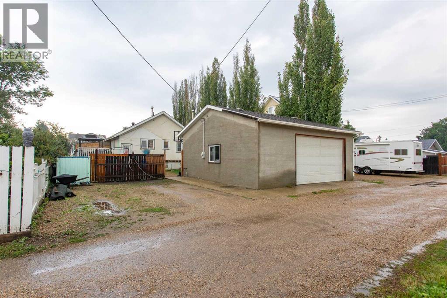
Located on main street in Lacombe this home has lots of charm. There is a large stone fireplace in the living room (covered by couch) and hardwood floors. The living room leads to the dining room and then to the kitchen that is waiting to be re-imagined and a cute breakfast nook. Two good sized bedrooms and a four piece bath complete the main floor. The basement offers two additional bedrooms, family/rec room, kitchenette, storage room, & 3 piece bath. The backyard offers a large deck and overlooks the low maintenance back yard. There is a double detached garage/shop ( 28x26) off the back alley and lots of extra parking if the front driveway isn't enough. (id:57810)
Property Details
|
MLS® Number
|
A2337202 |
|
Property Type
|
Single Family |
|
Community Name
|
Downtown Lacombe |
|
Amenities Near By
|
Schools, Shopping |
|
Features
|
See Remarks, Back Lane |
|
Parking Space Total
|
3 |
|
Plan
|
Rn1b |
|
Structure
|
Porch |
Building
|
Bathroom Total
|
2 |
|
Bedrooms Above Ground
|
2 |
|
Bedrooms Below Ground
|
2 |
|
Bedrooms Total
|
4 |
|
Appliances
|
Washer, Refrigerator, Gas Stove(s), Dryer, Microwave Range Hood Combo, Garage Door Opener |
|
Architectural Style
|
Bungalow |
|
Basement Development
|
Finished |
|
Basement Type
|
Full (finished) |
|
Constructed Date
|
1940 |
|
Construction Material
|
Wood Frame |
|
Construction Style Attachment
|
Detached |
|
Cooling Type
|
None |
|
Fireplace Present
|
Yes |
|
Fireplace Total
|
1 |
|
Flooring Type
|
Carpeted, Hardwood, Vinyl Plank |
|
Foundation Type
|
Block |
|
Heating Type
|
Forced Air |
|
Stories Total
|
1 |
|
Size Interior
|
11,808 Sqft |
|
Total Finished Area
|
11808.11 Sqft |
|
Type
|
House |
Parking
|
Detached Garage
|
2 |
|
Attached Garage
|
1 |
Land
|
Acreage
|
No |
|
Fence Type
|
Partially Fenced |
|
Land Amenities
|
Schools, Shopping |
|
Size Depth
|
41.15 M |
|
Size Frontage
|
17.07 M |
|
Size Irregular
|
7560.00 |
|
Size Total
|
7560 Sqft|7,251 - 10,889 Sqft |
|
Size Total Text
|
7560 Sqft|7,251 - 10,889 Sqft |
|
Zoning Description
|
R1b |
Rooms
| Level |
Type |
Length |
Width |
Dimensions |
|
Basement |
3pc Bathroom |
|
|
.00 Ft x .00 Ft |
|
Basement |
Bedroom |
|
|
12.42 Ft x 8.25 Ft |
|
Basement |
Bedroom |
|
|
8.42 Ft x 10.67 Ft |
|
Basement |
Other |
|
|
5.58 Ft x 9.50 Ft |
|
Basement |
Laundry Room |
|
|
5.08 Ft x 10.67 Ft |
|
Basement |
Recreational, Games Room |
|
|
26.25 Ft x 13.08 Ft |
|
Basement |
Storage |
|
|
13.33 Ft x 8.25 Ft |
|
Basement |
Furnace |
|
|
7.42 Ft x 5.08 Ft |
|
Main Level |
4pc Bathroom |
|
|
.00 Ft x .00 Ft |
|
Main Level |
Bedroom |
|
|
9.08 Ft x 10.33 Ft |
|
Main Level |
Breakfast |
|
|
4.75 Ft x 4.92 Ft |
|
Main Level |
Dining Room |
|
|
15.17 Ft x 11.08 Ft |
|
Main Level |
Kitchen |
|
|
8.42 Ft x 11.42 Ft |
|
Main Level |
Primary Bedroom |
|
|
11.83 Ft x 10.00 Ft |
https://www.realtor.ca/real-estate/30154065/5423-50-avenue-lacombe-downtown-lacombe