4 Bedroom
2 Bathroom
819 sqft
Bungalow
None
Forced Air
Fruit Trees, Landscaped
$349,900
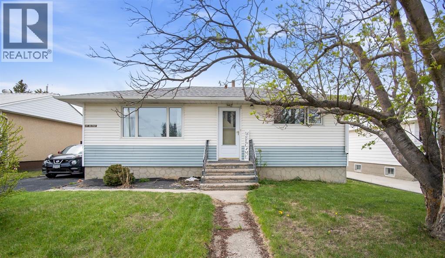
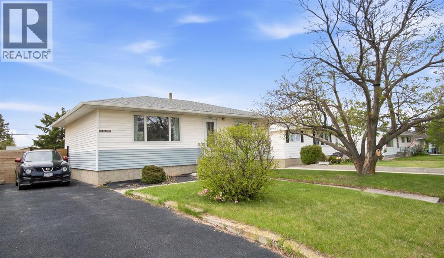
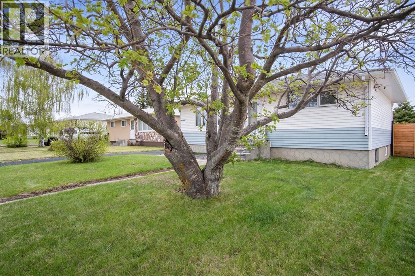
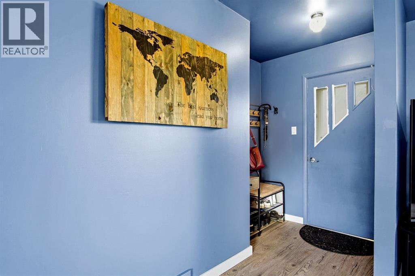
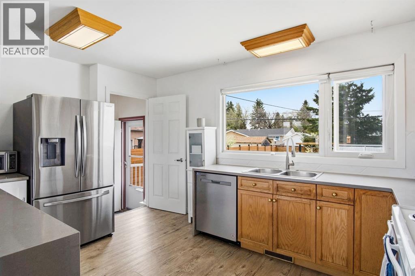
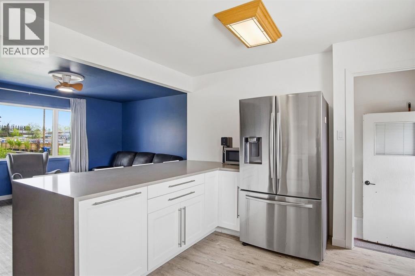
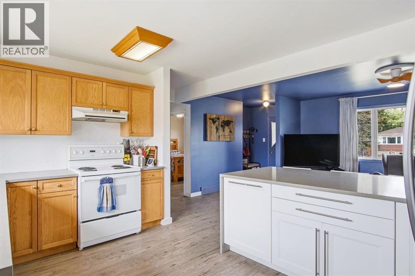
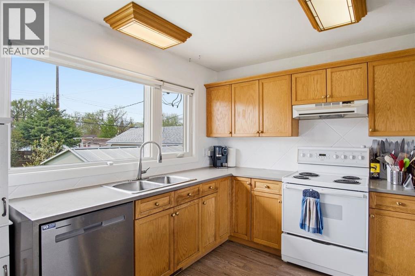
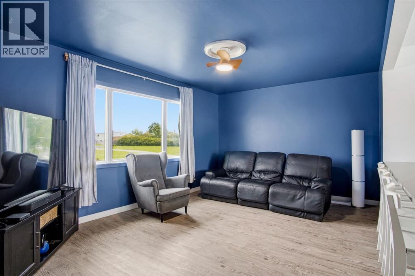
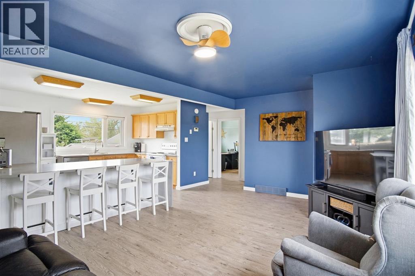
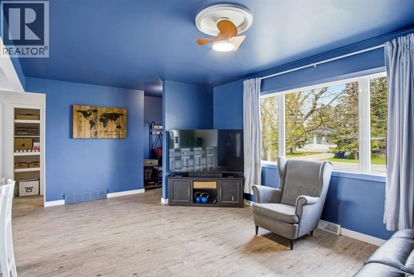
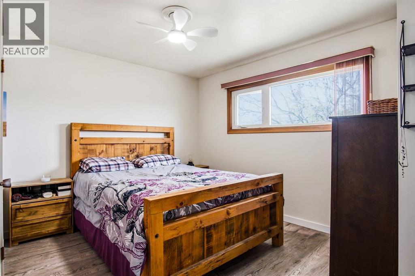
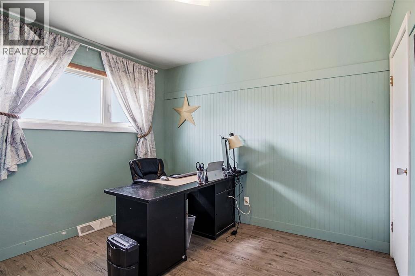
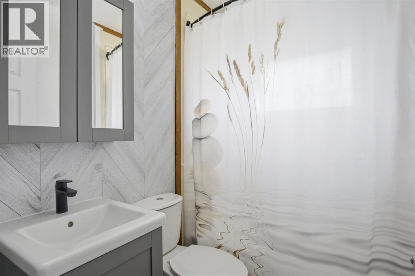
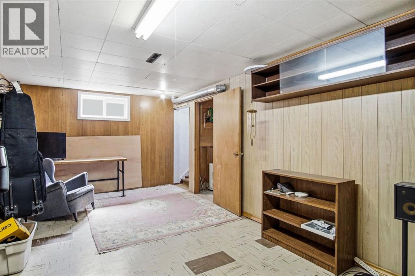
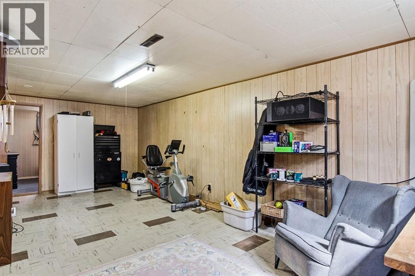
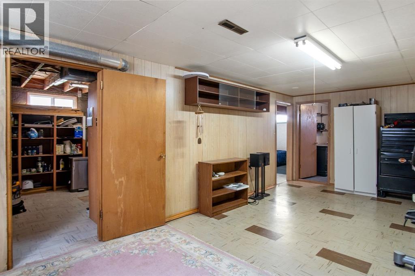
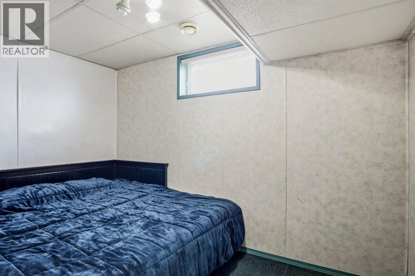
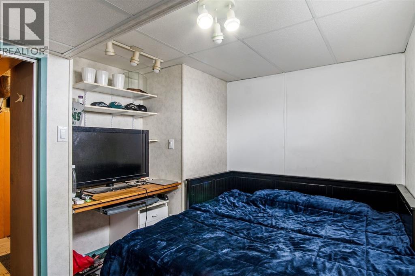
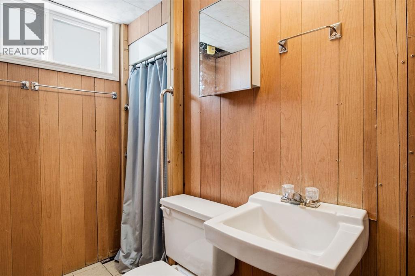
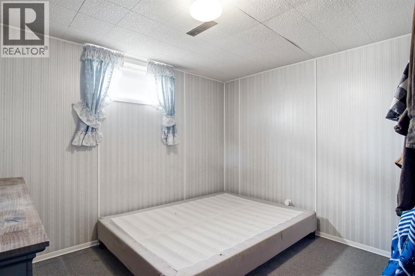
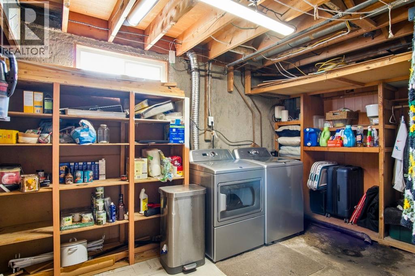
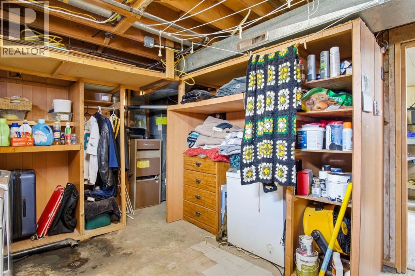
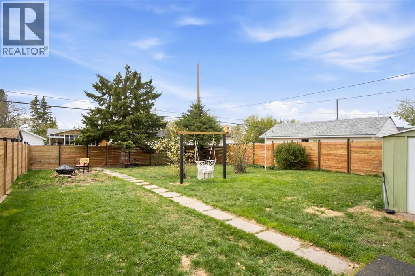
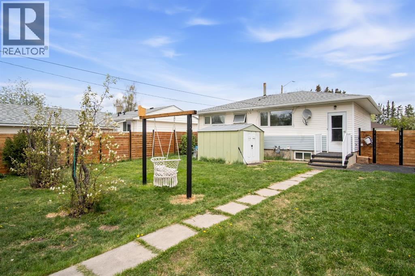
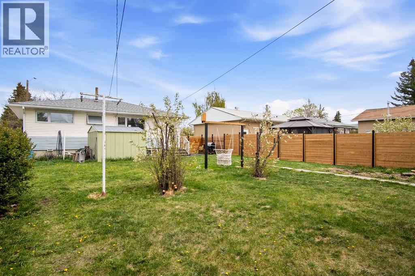
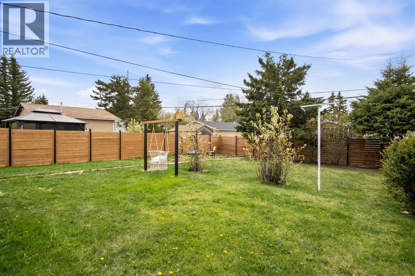
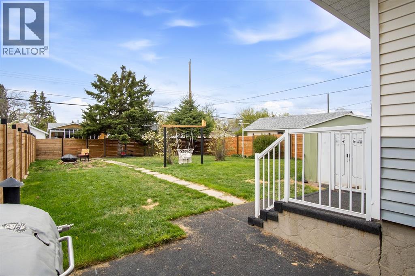
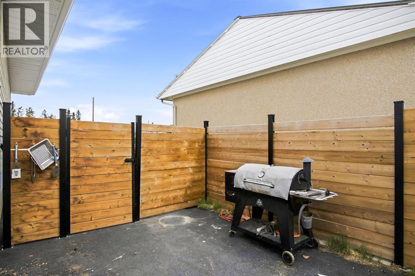
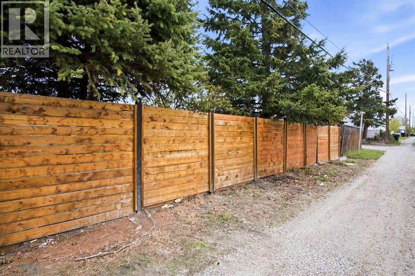
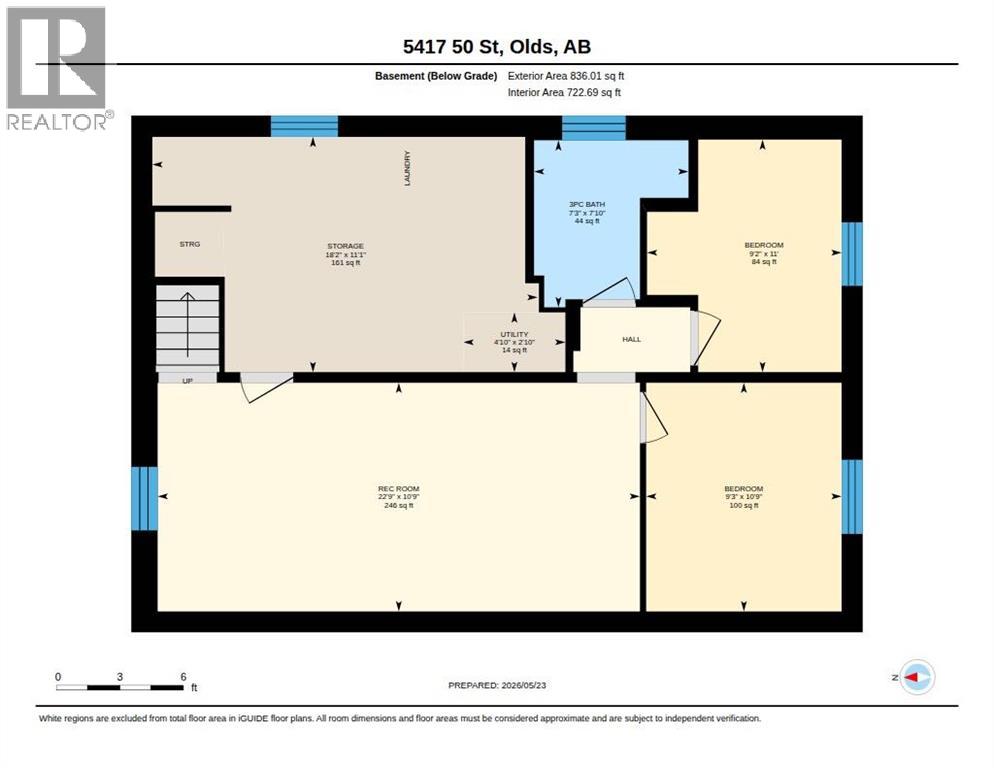
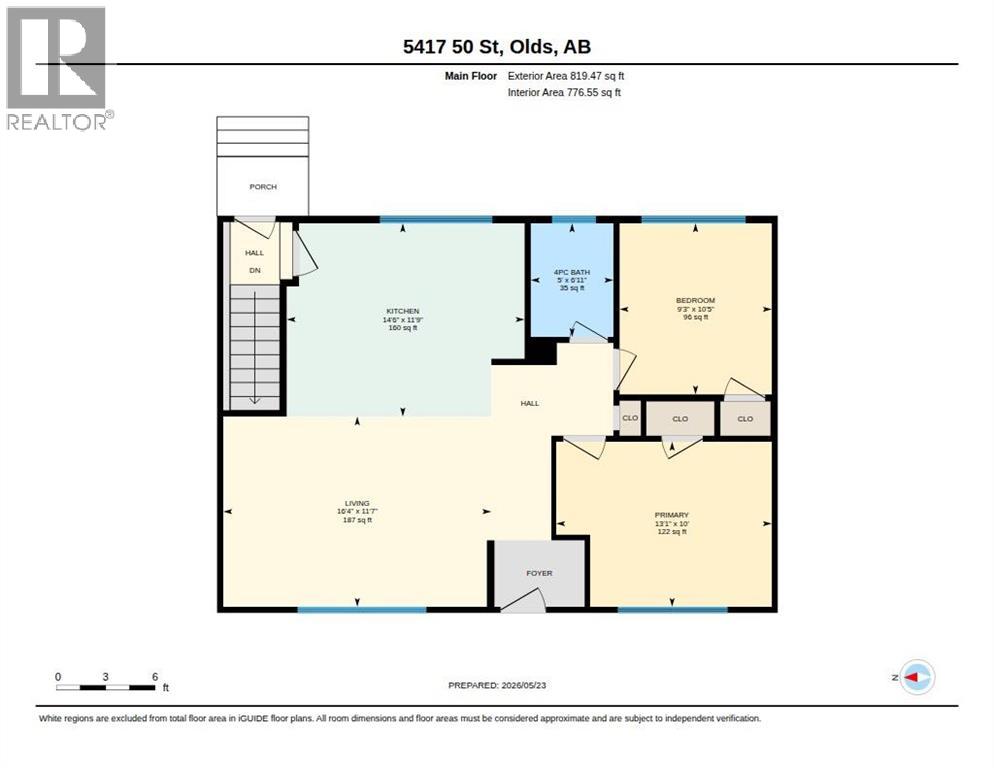
Welcome home to this beautifully updated, 2+2 bedroom home nestled in a gorgeous, fully fenced, private, back yard setting, with abundant rose bushes, peonies, lilacs, and Saskatoon bushes - an ideal space for kids, pets, gardening, or simply relaxing and enjoying the outdoors. Step inside and be greeted by a bright, natural light, floor plan, featuring a beautifully upgraded kitchen, designed for both everyday living and entertaining. These upgrades can be enjoyed right now, as well as provide future potential, as Seller has had professional electric wiring run to the space beside existing fridge to bring in wall oven should a buyer choose to enhance further. Seller did have a wall professionally removed between kitchen and living (with beam placement) creating this sun filled, open concept layout, where you will spend hours, creating memories! Beautiful, upgraded, vinyl plank flooring create continuity throughout the main level, with large windows filling the home with natural light, creating a warm and inviting atmosphere. The main level is also home to a generous sized primary and 2nd bedroom, as well as a bright 4pc bath. Fresh paint in modern colours decorate the walls throughout. Basement is partially finished, and provides 2 additional bedrooms, a recreation room, 3pc bath, as well as room for storage. Location is ideal as it is a short walk to Olds College, schools, downtown shopping, bike or walking paths. Whether you’re a first-time buyer, a growing young family, or looking to downsize without compromise, this must-see home offers comfort, style, and location all in one package. Call your favourite Realtor today to set up your viewing, or check out the video walkthrough. (id:57810)
Property Details
|
MLS® Number
|
A2313918 |
|
Property Type
|
Single Family |
|
Amenities Near By
|
Park, Playground, Recreation Nearby, Schools, Shopping |
|
Features
|
Back Lane, No Smoking Home |
|
Parking Space Total
|
2 |
|
Plan
|
7151hd |
Building
|
Bathroom Total
|
2 |
|
Bedrooms Above Ground
|
2 |
|
Bedrooms Below Ground
|
2 |
|
Bedrooms Total
|
4 |
|
Appliances
|
Refrigerator, Dishwasher, Stove, Window Coverings, Washer & Dryer |
|
Architectural Style
|
Bungalow |
|
Basement Development
|
Partially Finished |
|
Basement Type
|
Full (partially Finished) |
|
Constructed Date
|
1960 |
|
Construction Material
|
Wood Frame |
|
Construction Style Attachment
|
Detached |
|
Cooling Type
|
None |
|
Exterior Finish
|
Vinyl Siding |
|
Flooring Type
|
Vinyl Plank |
|
Foundation Type
|
Poured Concrete |
|
Heating Fuel
|
Natural Gas |
|
Heating Type
|
Forced Air |
|
Stories Total
|
1 |
|
Size Interior
|
819 Sqft |
|
Total Finished Area
|
819.47 Sqft |
|
Type
|
House |
Parking
Land
|
Acreage
|
No |
|
Fence Type
|
Fence |
|
Land Amenities
|
Park, Playground, Recreation Nearby, Schools, Shopping |
|
Landscape Features
|
Fruit Trees, Landscaped |
|
Size Depth
|
36.89 M |
|
Size Frontage
|
15.25 M |
|
Size Irregular
|
562.57 |
|
Size Total
|
562.57 M2|4,051 - 7,250 Sqft |
|
Size Total Text
|
562.57 M2|4,051 - 7,250 Sqft |
|
Zoning Description
|
R1 |
Rooms
| Level |
Type |
Length |
Width |
Dimensions |
|
Basement |
3pc Bathroom |
|
|
Measurements not available |
|
Basement |
Bedroom |
|
|
10.75 Ft x 9.25 Ft |
|
Basement |
Bedroom |
|
|
11.00 Ft x 9.17 Ft |
|
Basement |
Recreational, Games Room |
|
|
10.75 Ft x 22.75 Ft |
|
Basement |
Storage |
|
|
11.08 Ft x 18.17 Ft |
|
Basement |
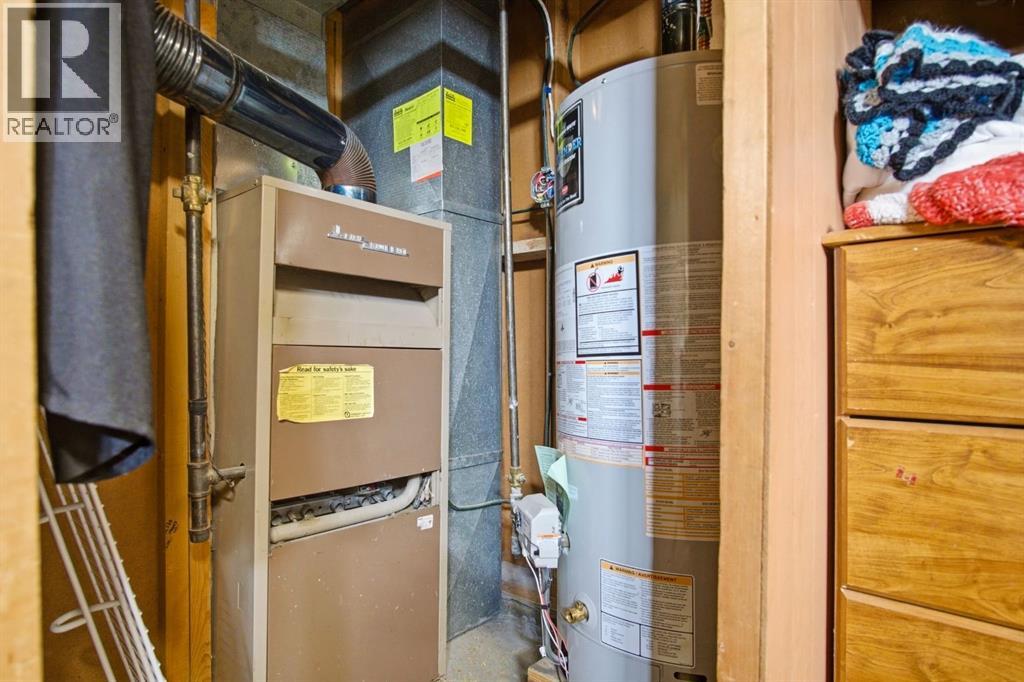
Furnace |
|
|
2.83 Ft x 4.83 Ft |
|
Main Level |
4pc Bathroom |
|
|
Measurements not available |
|
Main Level |
Bedroom |
|
|
10.42 Ft x 9.25 Ft |
|
Main Level |
Kitchen |
|
|
11.75 Ft x 14.50 Ft |
|
Main Level |
Living Room |
|
|
11.58 Ft x 16.33 Ft |
|
Main Level |
Primary Bedroom |
|
|
10.00 Ft x 13.08 Ft |
https://www.realtor.ca/real-estate/29795739/5417-50-street-olds